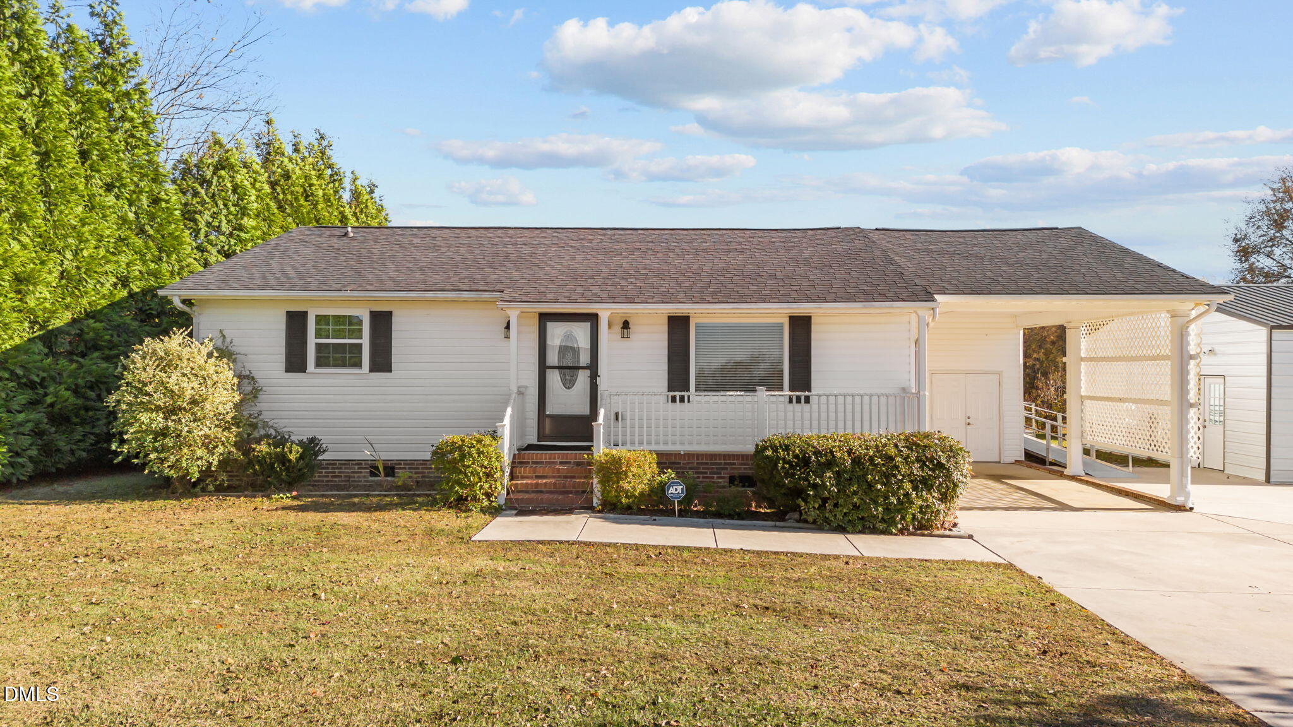
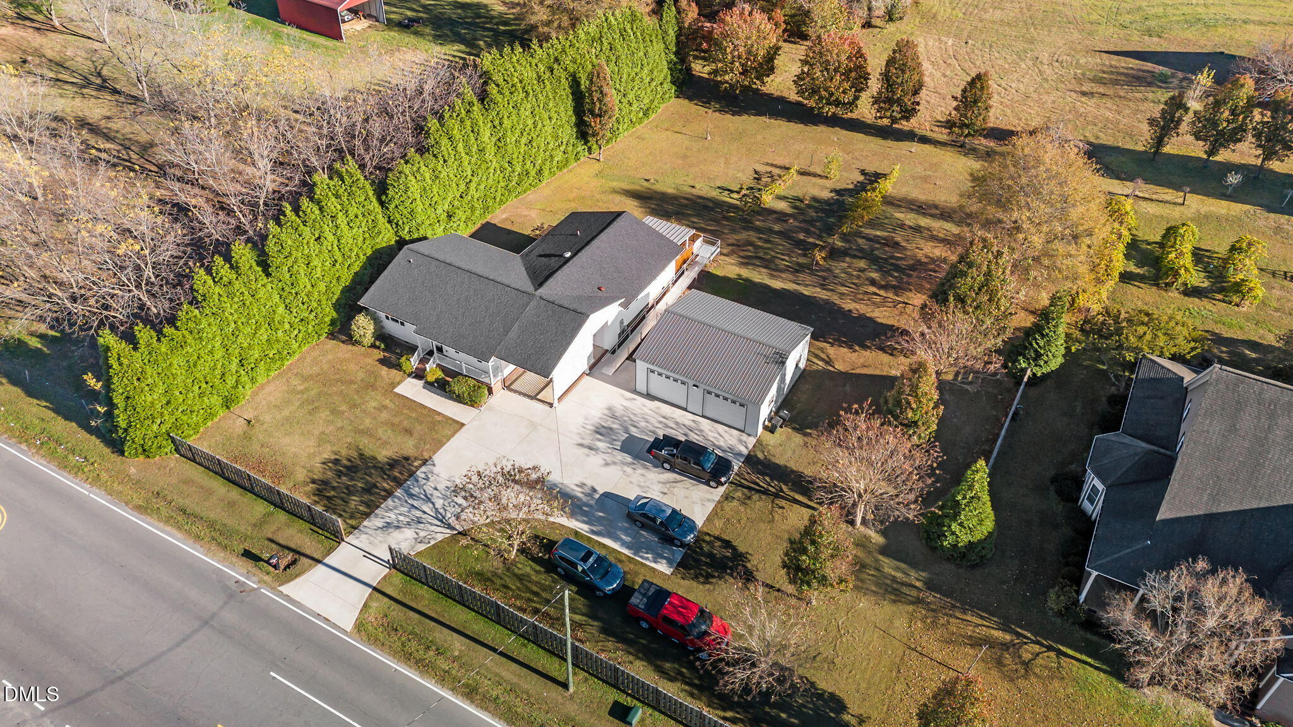
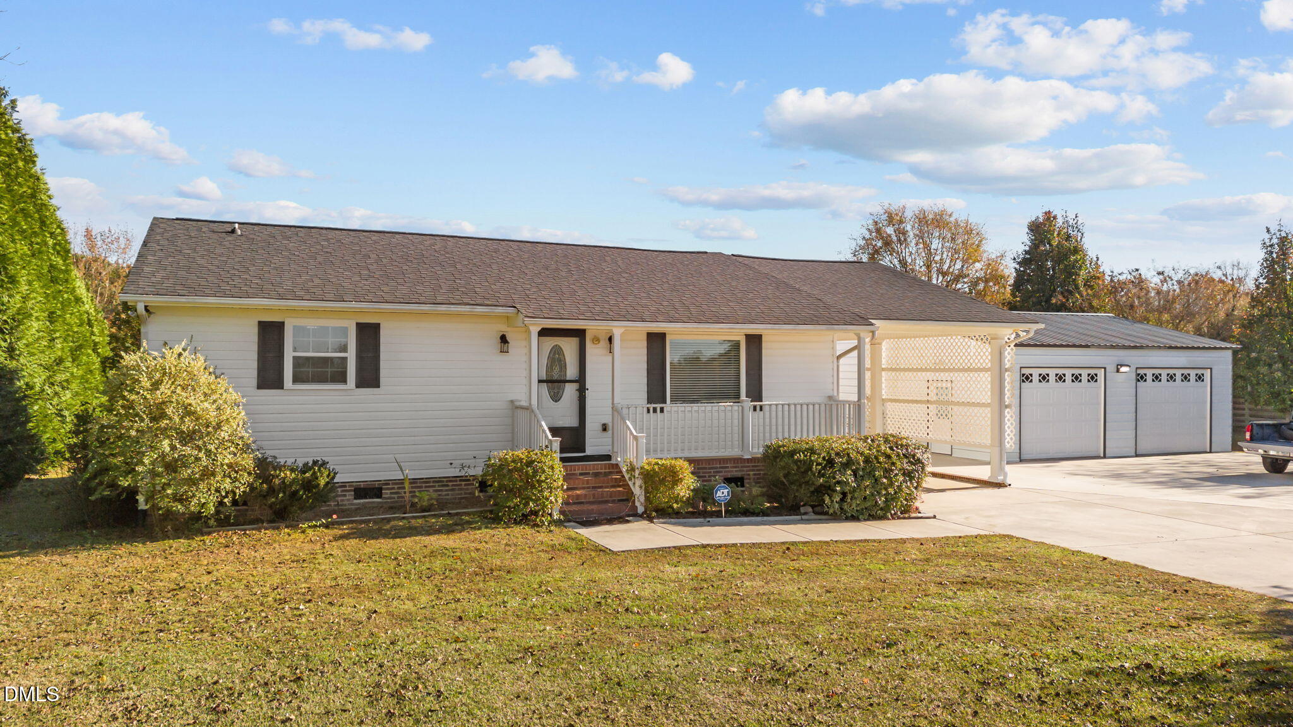
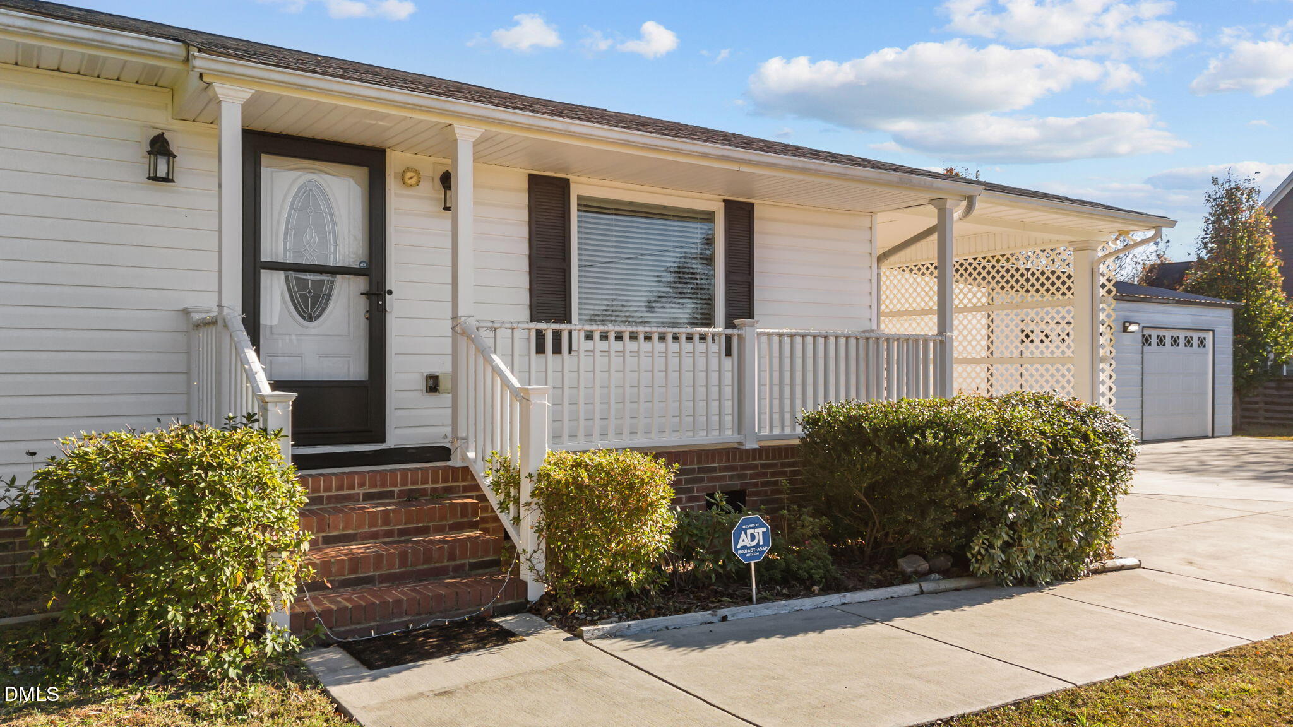
Truly unique 3 Or 4 BR / 2 Bath with 1941 Square Feet PLUS a Detached and Wired 2 Bay Garage with 840 SF. Lot is .86 acres and there is No HOA or Restrictions. Seller has completed over $180,000 in upgrades in past 3 Years. (List available in home). New Roof in 2023 and new HVAC in 2022. 4 Bedroom Septic repaired in 2023 and recently pumped. Handicap accessible with aluminum ramp and wider doorways. Fridge, Washer, Dryer, 55 Inch TV and Safe will convey! Easy one minute access to I-40, with quick access to Raleigh (20 minutes), Benson (10 minutes), Garner (15 minutes), I-540 (10 minutes). Seller is offering $5000 concession for buyer to use as they choose, PLUS - Up to $15,000 Closing Cost Assistance possible when using Mark Roberts with American Security Mortgage- Loan Restrictions May Apply. This one must be seen to be appreciated!
Save
Ask
Tour
Hide
Share
Listing Snapshot
Price
$399,000
Days On Site
114 Days
Bedrooms
3
Inside Area (SqFt)
1,941 sqft
Total Baths
2
Full Baths
2
Partial Baths
N/A
Lot Size
0.86 Acres
Year Built
1961
MLS® Number
10174097
Status
Pending
Property Tax
$1,786.7
HOA/Condo/Coop Fees
N/A
Sq Ft Source
N/A
Friends & Family
React
Comment
Invite
No Comments Yet
Did you know? You can invite friends and family to your search. They can join your search, rate and discuss listings with you.
Recent Activity
2 months ago
Listing updated with changes from the MLS®
2 months ago
Status changed to Pending
3 months ago
Price changed to $399,000
4 months ago
Listing first seen on site
General Features
Acres
0.86
Carport
1
Disclosures
Lead Based PaintSeller Disclosure
Foundation
Brick/Mortar
Garage
Yes
Garage Spaces
2
Levels
One
Parking
CarportConcreteGarage Faces FrontGarageGarage Door Opener
Built-In Electric OvenDishwasherElectric CooktopMicrowaveStainless Steel Appliance(s)Water Heater
Basement
Crawl Space
Cooling
Attic FanCentral AirCeiling Fan(s)Heat Pump
Fireplace
Yes
Fireplace Features
Propane
Fireplaces
1
Flooring
HardwoodTile
Heating
ElectricFireplace(s)Heat Pump
Laundry Features
Laundry ClosetMain Level
Main Level Bedrooms
3
Window Features
Blinds
Bedroom 2
Dimensions - 14.5 x 11.7Level - Main
Bedroom 3
Dimensions - 10.6 x 13.0Level - Main
Dining Room
Dimensions - 13.8 x 9.9Level - Main
Kitchen
Dimensions - 13.7 x 12.4Level - Main
Living Room
Dimensions - 20.0 x 13.7Level - Main
Master Bathroom
Dimensions - 9.0 x 12.0Level - Main
Master Bedroom
Dimensions - 10.5 x 13.0Level - Main
Recreation Room
Dimensions - 21.0 x 15.5Level - Main
Save
Ask
Tour
Hide
Share
Exterior Features
Construction Details
Vinyl Siding
Exterior
Private Yard
Fencing
Front YardNonePartialPrivacyWood
Lot Features
ClearedFew Trees
Other Structures
Garage(s)
Patio And Porch
CoveredDeckFront PorchRear Porch
Road Frontage
County Road
Roof
Shingle
Windows/Doors
Blinds
Community Features
Accessibility Features
Accessible DoorsAccessible Approach with Ramp
Financing Terms Available
CashConventionalFHAUSDA LoanVA Loan
Building Access
Under Carport
Roads
Asphalt
Schools
School District
Unknown
Elementary School
Johnston - McGees Crossroads Elementary
Middle School
Johnston - McGees Crossroads Middle
High School
Johnston - West Johnston High
Listing courtesy of Larry Lewis of Keller Williams Realty Cary
Listings that are marked with an icon are provided courtesy of the Triangle MLS, Inc. of North Carolina, Internet Data Exchange Database. Copyright 2026 Triangle MLS, Inc. of North Carolina. All rights reserved.
Last checked: 2026-10-08 12:10 AM UTC
Neighborhood & Commute
Source: Walkscore
Disclosure: Community information and market data powered by Constellation Data Labs. Information is deemed reliable but not guaranteed.


Did you know? You can invite friends and family to your search. They can join your search, rate and discuss listings with you.