Save
Ask
Tour
Hide
Share
$729,900
158 Days On Site

73 Bulk Barn Road
Angier, NC 27501

For Sale|Single Family Residence|Active
5
Beds
5
Total Baths
4
Full Baths
1
Partial Bath
3,616
SqFt
$202
/SqFt
2026
Built
Subdivision:
Tobacco Road
County:
Harnett
Call Now: 919-404-SHOW
Is this the listing for you? We can help make it yours.
919-404-SHOW
73 Bulk Barn Road73 Bulk Barn Road73 Bulk Barn Road73 Bulk Barn Road
Save
Ask
Tour
Hide
Share

Mortgage Calculator

Monthly Payment (Est.)

Enter an interest rate to see your estimated monthly payment.
Calculator powered by Showcase IDX, a Constellation1 Company. Copyright ©2026 Information is deemed reliable but not guaranteed.

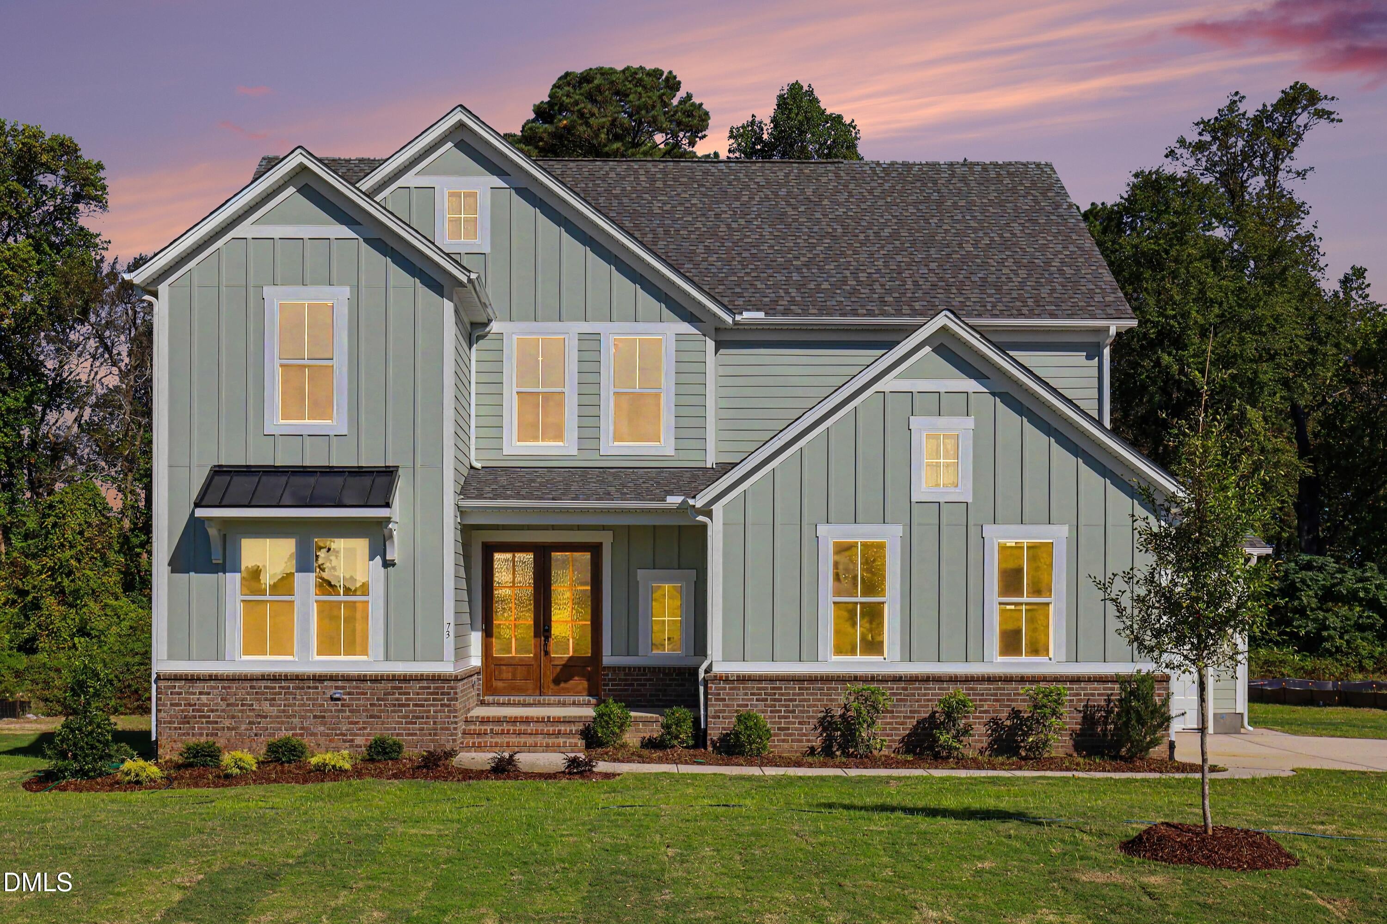
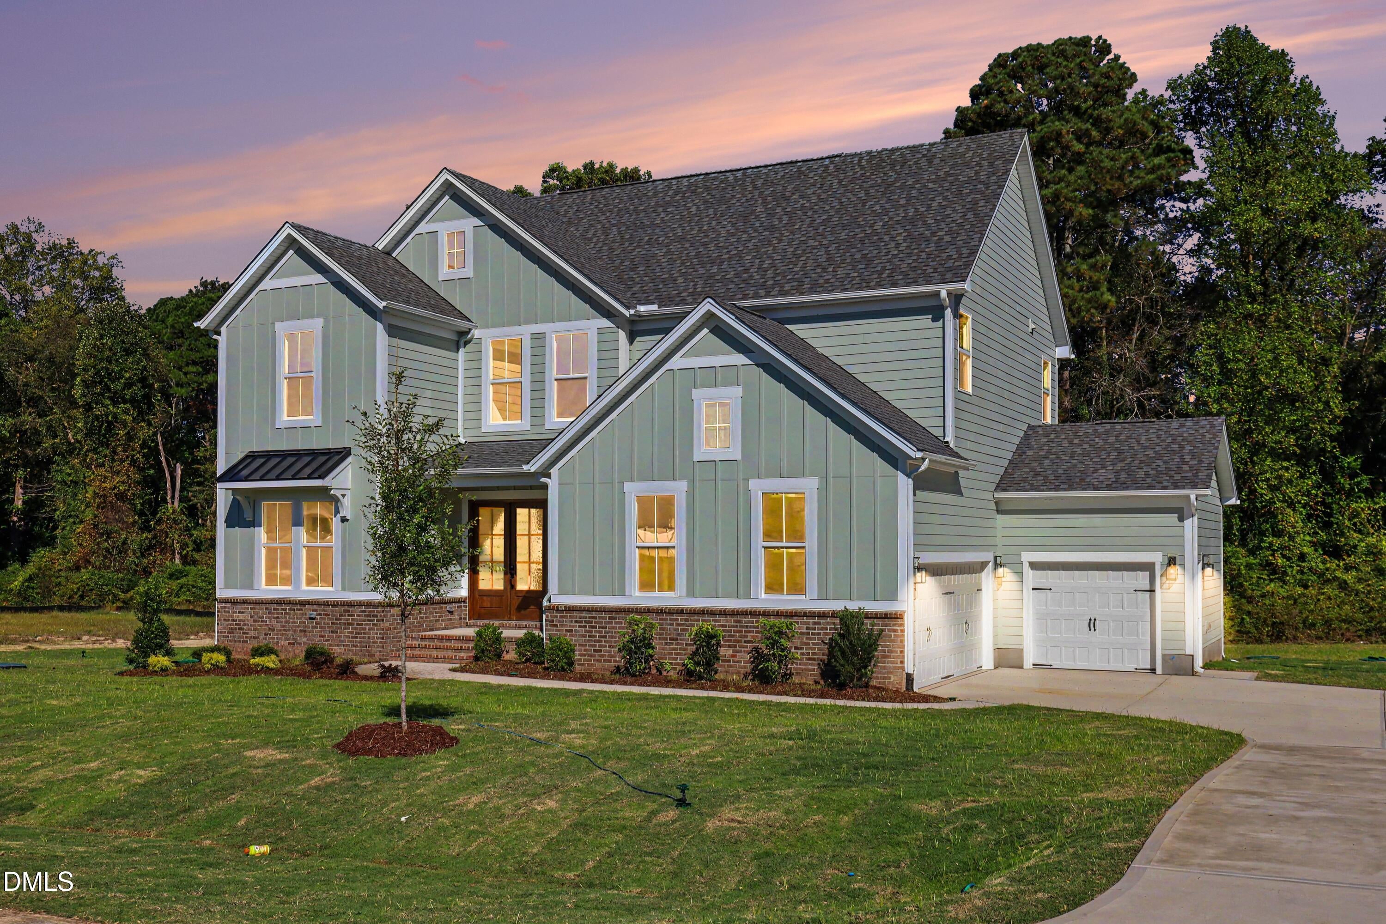
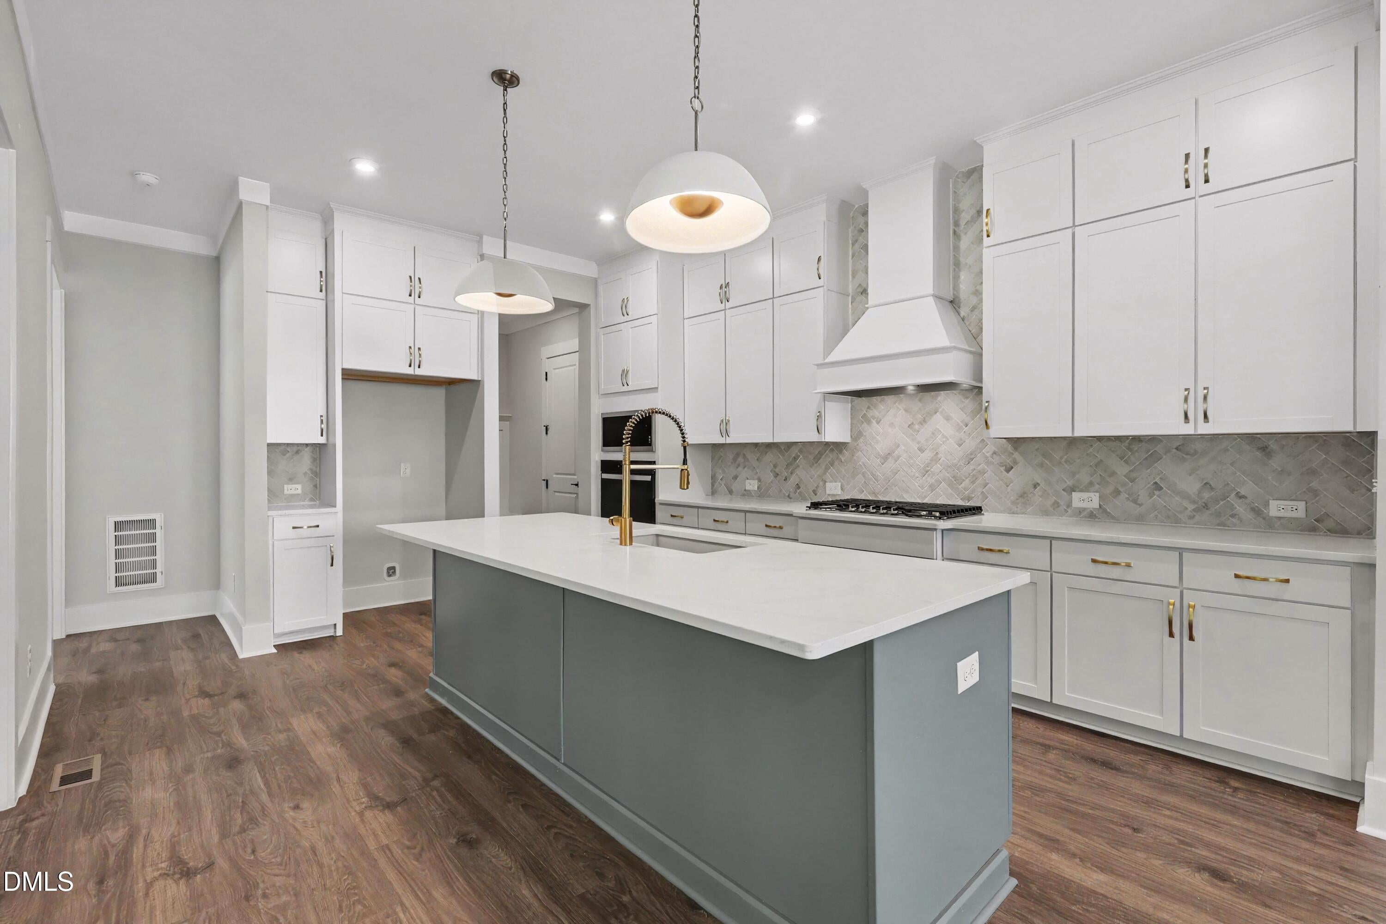
Luxury, space, and privacy await! The popular Kayleen plan by Drees Homes offers over 3,600 square feet, 5 bedrooms, 4.5 baths, and a 3-car garage on a beautiful .59-acre homesite. Designed for modern living, this stunning home features expansive gathering spaces, a gourmet kitchen, upscale finishes, and room for everyone to spread out and enjoy. The homesite also has a future improvement area dedicated for a pool or for other uses. Located in the sought-after Tobacco Road community, you'll enjoy estate-sized homesites and peaceful surroundings just minutes from shopping, dining, and major commuter routes. If you've been searching for new construction with the perfect combination of elegance, functionality, and value, this is the home you've been waiting for. Incentives: 3% of Purchase Price towards Closing Costs or Rate Buy-Down with our Preferred Lender if a contract is signed before 10/31 (reverts to $8,000 after 10/31). $5,000 off purchase price for a contract signed by end-of-business 10/31.

Save
Ask
Tour
Hide
Share
Listing Snapshot
Price 
$729,900
Days On Site 
158 Days
Bedrooms 
5
Inside Area (SqFt) 
3,616 sqft
Total Baths 
5
Full Baths 
4
Partial Baths 
1
Lot Size 
0.59 Acres
Year Built 
2026
MLS Number 
10174087
Status 
Active
Property Tax 
$3,500
HOA/Condo/Coop Fees 
$60 monthly
Sq Ft Source 
N/A
Friends & Family
Recent Activity
4 weeks agoPrice changed to $729,900
4 weeks agoListing updated with changes from the MLS
5 months agoListing first seen on site
General Features
Acres 
0.59
Attached Garage 
Yes
Foundation 
Block
Garage 
Yes
Garage Spaces 
3
Home Warranty 
Yes
Levels 
Two
Parking 
AttachedGarage
Parking Spaces 
6
Property Condition 
New Construction
Property Sub Type 
Single Family Residence
Sewer 
Septic Tank
Special Circumstances 
Standard
SqFt Above 
3616
SqFt Total 
3616
Style 
ModernTransitional
Utilities 
Cable AvailableElectricity ConnectedNatural Gas Not AvailablePhone AvailablePropaneUnderground UtilitiesWater ConnectedSewer Connected
Water Source 
Public
Interior Features
Appliances 
Built-In Electric OvenDishwasherENERGY STAR Qualified AppliancesMicrowavePropane CooktopPlumbed For Ice MakerRange HoodTankless Water HeaterVented Exhaust Fan
Cooling 
Central AirDualENERGY STAR Qualified Equipment
Flooring 
CarpetHardwoodTile
Heating 
ENERGY STAR Qualified EquipmentZoned
Interior 
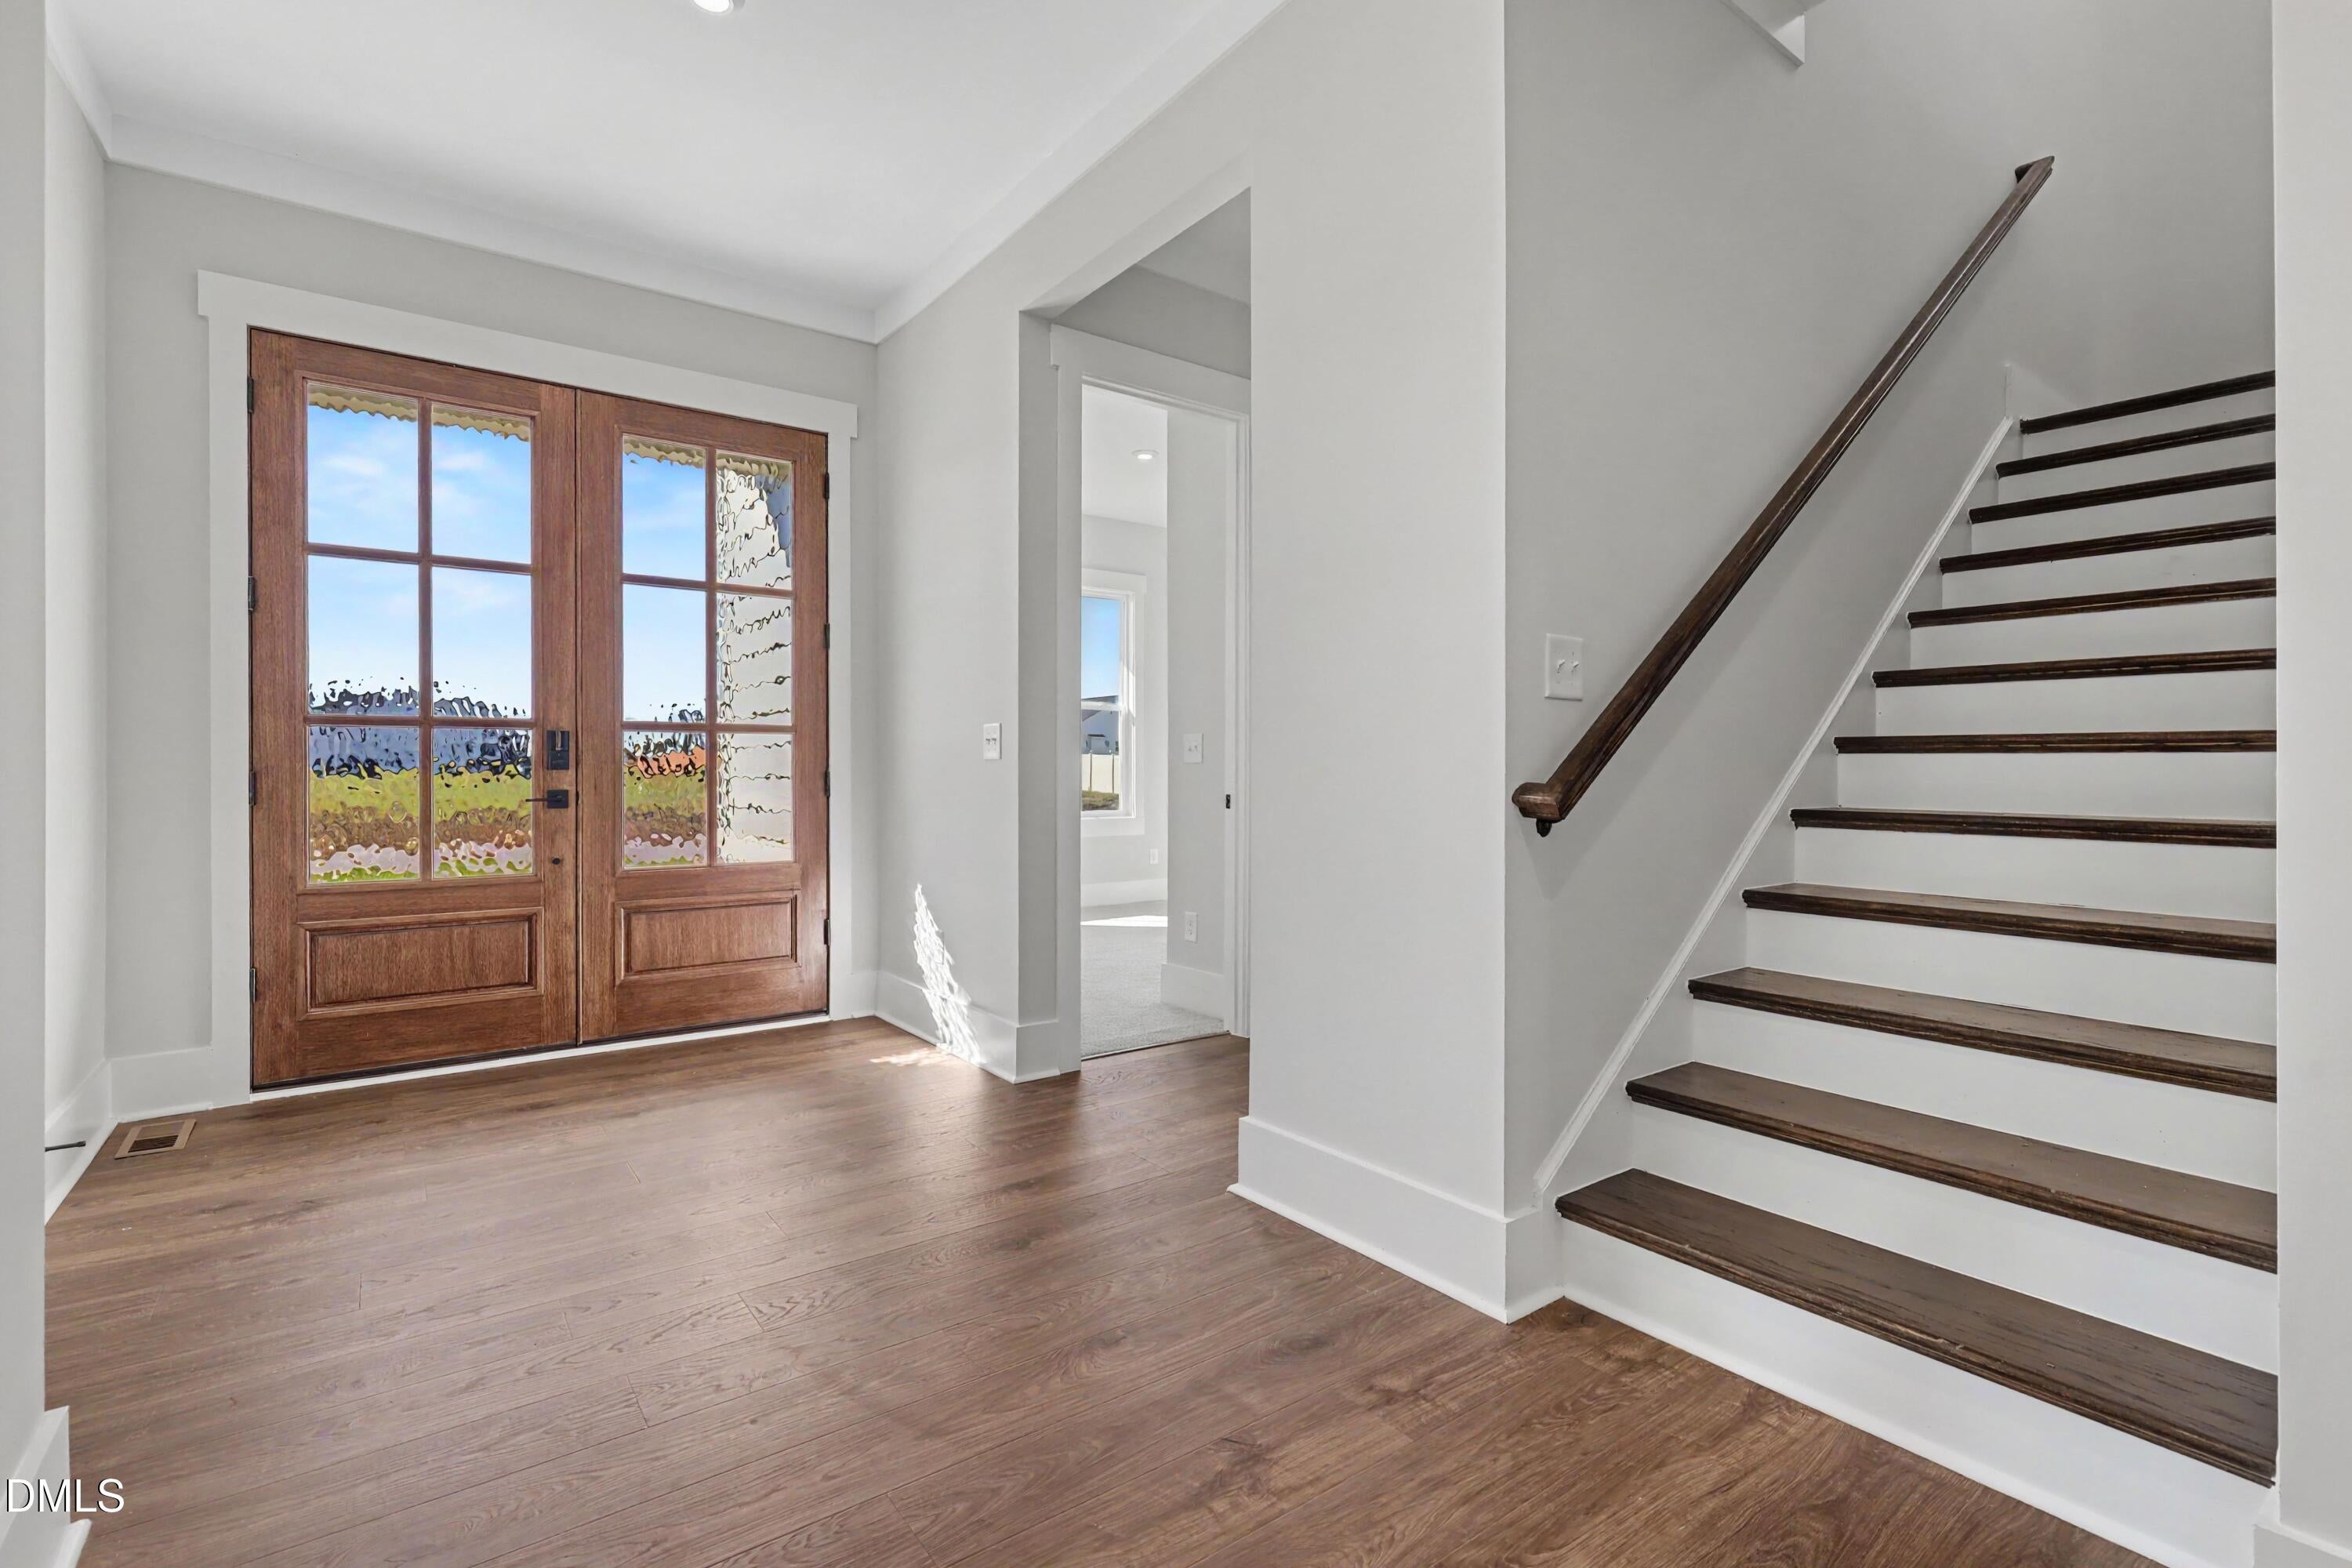
Crown MoldingDouble VanityEntrance FoyerHigh CeilingsHis and Hers ClosetsKitchen IslandOpen FloorplanPantryRecessed LightingSmart ThermostatStorageWalk-In Closet(s)
Main Level Bedrooms 
1
Bedroom 2 
Level - Main
Bedroom 3 
Level - Second
Bedroom 4 
Level - Second
Bedroom 5 
Level - Second
Master Bathroom 
Level - Second
Master Bedroom 
Level - Second
Office 
Level - Main
Save
Ask
Tour
Hide
Share
Exterior Features
Construction Details 
Board & Batten SidingBrick VeneerFiber CementHardiPlank TypeVertical Siding
Patio And Porch 
CoveredFront PorchPatioPorchScreened
Roof 
Shingle
Community Features
Association Fee 
$60.0
Association Fee Frequency 
Monthly
Financing Terms Available 
CashConventionalFHAVA Loan
Schools
School District
Unknown
Elementary School
Harnett - Angier Elementary
Middle School
Harnett - Harnett Central Middle
High School
Harnett - Harnett Central High
Listing courtesy of Nicole Rae Adams of Drees Homes


Listings that are marked with an icon are provided courtesy of the Triangle MLS, Inc. of North Carolina, Internet Data Exchange Database. Copyright 2026 Triangle MLS, Inc. of North Carolina. All rights reserved.

Last checked: 2026-11-20 09:15 PM UTC

Neighborhood & Commute
Source: Walkscore
Disclosure: Community information and market data powered by Constellation Data Labs. Information is deemed reliable but not guaranteed.
Save
Ask
Tour
Hide
Share