Save
Ask
Tour
Hide
Share
$357,500
135 Days On Site

7806 Allscott Way
Raleigh, NC 27612

For Sale|Townhouse|Active
3
Beds
4
Total Baths
3
Full Baths
1
Partial Bath
1,864
SqFt
$192
/SqFt
2016
Built
Subdivision:
Lynnwood Bluff
County:
Wake
Call Now: 919-404-SHOW
Is this the listing for you? We can help make it yours.
919-404-SHOW
7806 Allscott Way7806 Allscott Way7806 Allscott Way7806 Allscott Way
Save
Ask
Tour
Hide
Share

Mortgage Calculator

Monthly Payment (Est.)

Enter an interest rate to see your estimated monthly payment.
Calculator powered by Showcase IDX, a Constellation1 Company. Copyright ©2026 Information is deemed reliable but not guaranteed.

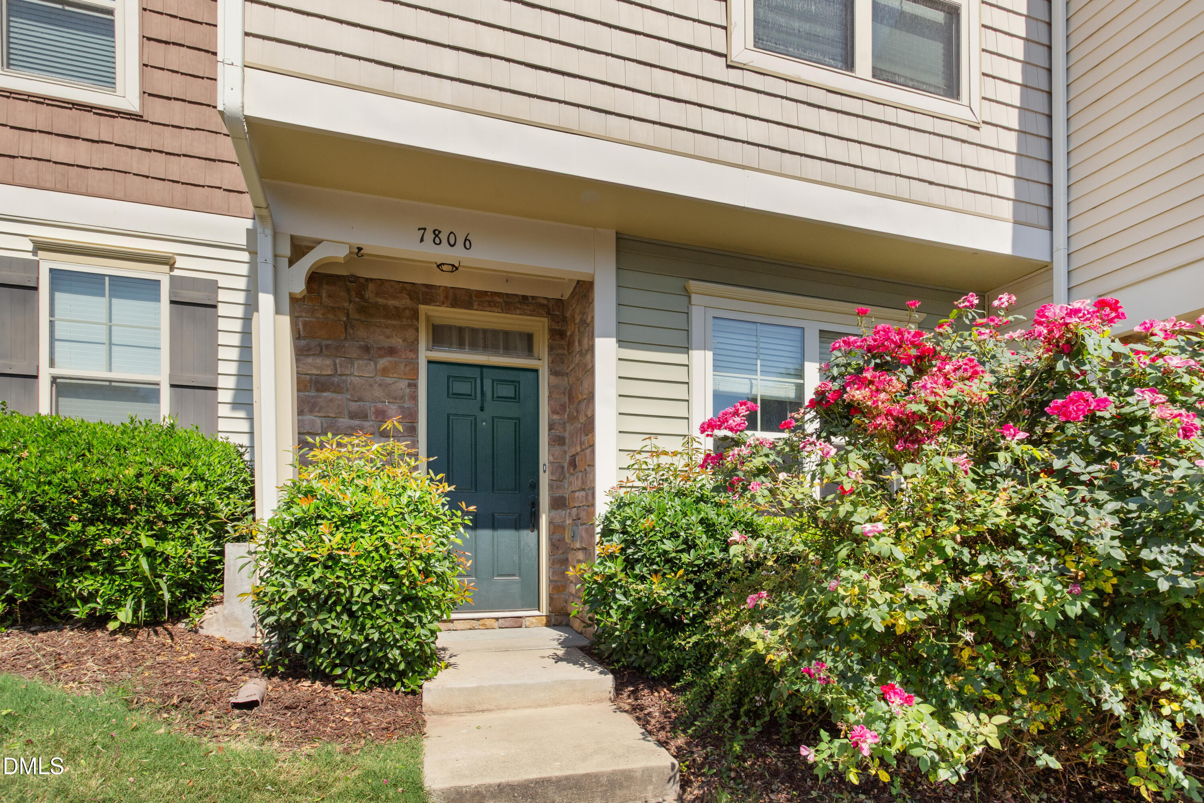
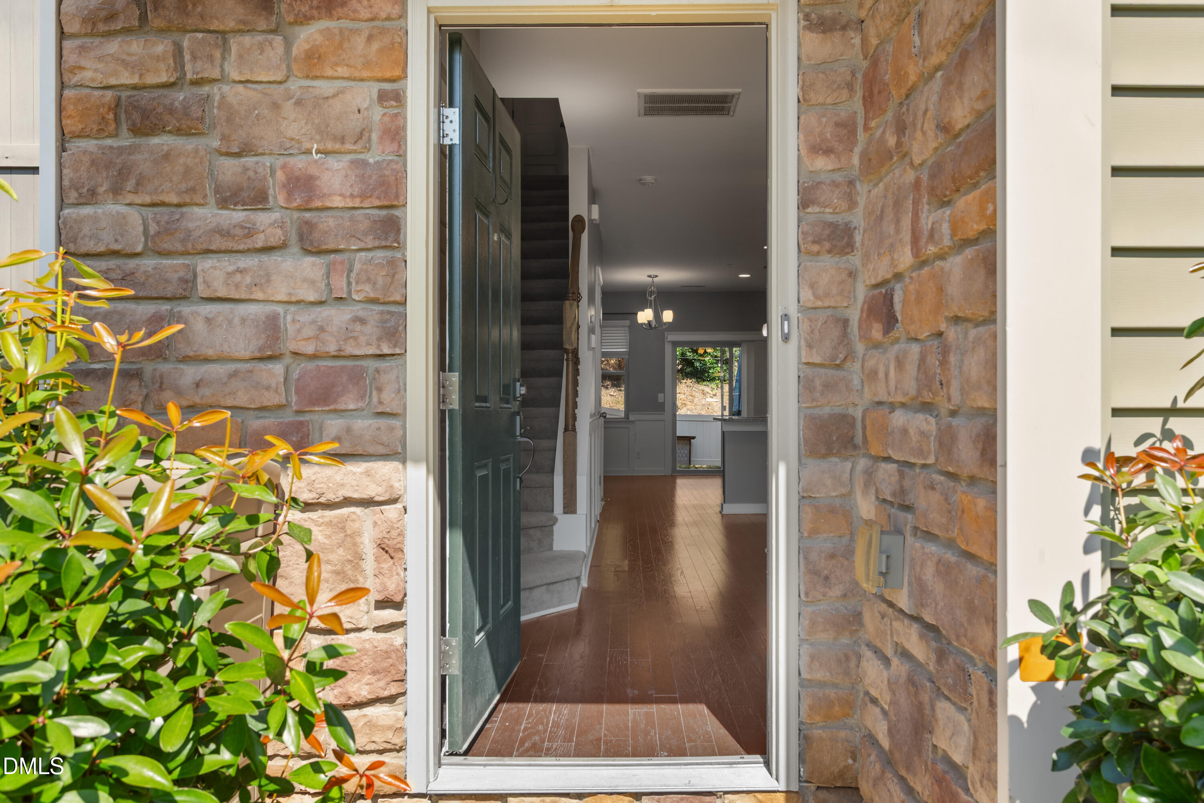
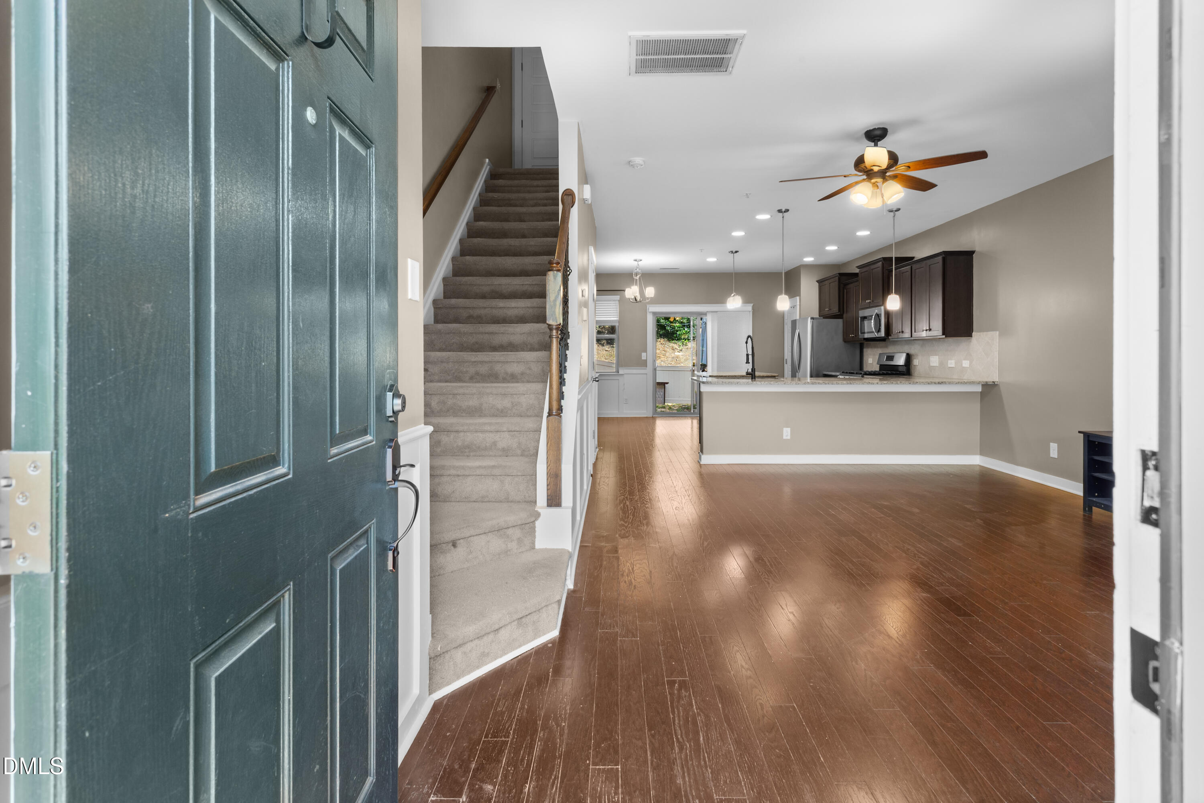
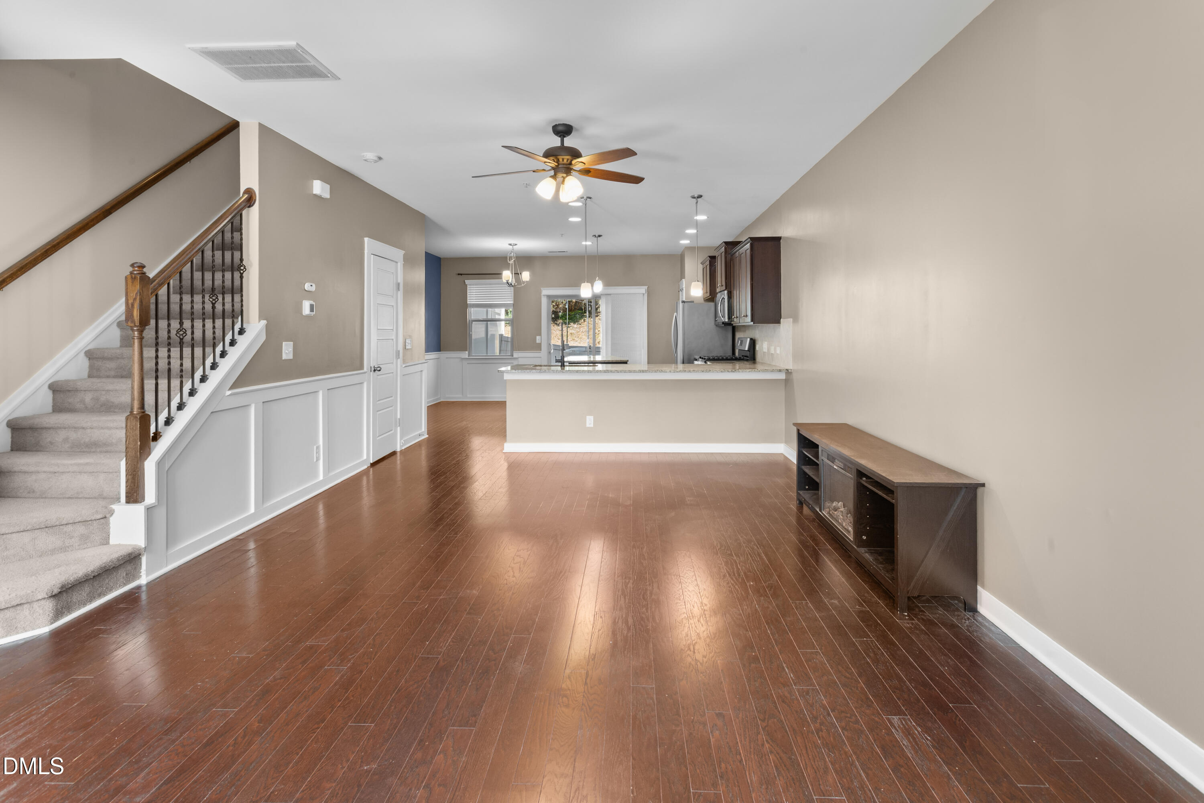
With a $2,500 seller concession toward closing costs, your next chapter starts with a little help getting settled. More than just another townhouse, this Allscott Way home offers spaces to connect, unwind, and make memories. Prepare a meal while chatting with guests in the living room thanks to the open floor plan, then step out to the patio to fire up the grill. The added fence creates backyard privacy while preserving the beautiful landscaping, making it an inviting place to gather or enjoy a quiet evening. The HVAC and dishwasher are from 2024, and the upgraded, mounted microwave is from 2025. A versatile third-floor room offers possibilities for a guest retreat, entertainment space, or personal escape. Near the community entrance and close to shops, restaurants, and major highways, you'll enjoy convenient access wherever your day takes you. Come experience the feeling of home that photos can only begin to capture. Schedule your showing and imagine your everyday life here.

Save
Ask
Tour
Hide
Share
Listing Snapshot
Price 
$357,500
Days On Site 
135 Days
Bedrooms 
3
Inside Area (SqFt) 
1,864 sqft
Total Baths 
4
Full Baths 
3
Partial Baths 
1
Lot Size 
0.03 Acres
Year Built 
2016
MLS Number 
10174073
Status 
Active
Property Tax 
$3,404.12
HOA/Condo/Coop Fees 
$160 monthly
Sq Ft Source 
N/A
Friends & Family
Recent Activity
2 weeks agoPrice changed to $357,500
2 weeks agoListing updated with changes from the MLS
4 months agoListing first seen on site
General Features
Acres 
0.03
Disclosures 
Seller Disclosure
Foundation 
Slab
Levels 
Three Or MoreTwo
Parking 
AssignedParking Lot
Parking Spaces 
2
Property Sub Type 
Townhouse
Security 
Smoke Detector(s)
Sewer 
Public Sewer
Special Circumstances 
Standard
SqFt Above 
1864
SqFt Total 
1864
Style 
Traditional
Utilities 
Cable AvailableElectricity ConnectedNatural Gas ConnectedSewer ConnectedWater Connected
Water Source 
Public
Zoning 
R-10
Interior Features
Appliances 
DryerDishwasherFree-Standing Gas RangeFree-Standing RefrigeratorFree-Standing RangeGas RangeGas Water HeaterMicrowaveRangeRefrigeratorRange HoodStainless Steel Appliance(s)WasherWasher/Dryer
Cooling 
Central AirZoned
Fireplace 
Yes
Fireplace Features 
Electric
Fireplaces 
1
Flooring 
CarpetHardwoodTileWood
Heating 
ElectricForced AirZoned
Interior 
Breakfast BarCeiling Fan(s)ChandelierDouble VanityGranite CountersHigh CeilingsHigh Speed InternetKitchen IslandOpen FloorplanPantryRecessed LightingStone CountersWalk-In Closet(s)
Laundry Features 
Common AreaLaundry ClosetIn HallInsideUpper Level
Bedroom 2 
Level - Second
Bedroom 3 
Level - Third
Kitchen 
Level - Main
Laundry 
Level - Second
Living Room 
Level - Main
Master Bedroom 
Level - Second
Save
Ask
Tour
Hide
Share
Exterior Features
Construction Details 
Shake SidingStoneVinyl Siding
Exterior 
BarbecueGas GrillOutdoor GrillRain GuttersStorage
Fencing 
Vinyl
Lot Features 
Landscaped
Patio And Porch 
Patio
Roof 
Shingle
Windows/Doors 
Sliding Doors
Community Features
Association Amenities 
Maintenance GroundsParkingPoolTrash
Association Fee 
$160.0
Association Fee Frequency 
Monthly
Community Features 
PoolSidewalks
Financing Terms Available 
CashConventionalVA Loan
Roads 
Paved
Schools
School District
Unknown
Elementary School
Wake County Schools
Middle School
Wake County Schools
High School
Wake County Schools
Listing courtesy of Jonathan Szabady of Howard Hanna Allen Tate Durham


Listings that are marked with an icon are provided courtesy of the Triangle MLS, Inc. of North Carolina, Internet Data Exchange Database. Copyright 2026 Triangle MLS, Inc. of North Carolina. All rights reserved.

Last checked: 2026-10-29 04:59 AM UTC

Neighborhood & Commute
Source: Walkscore
Disclosure: Community information and market data powered by Constellation Data Labs. Information is deemed reliable but not guaranteed.
Save
Ask
Tour
Hide
Share