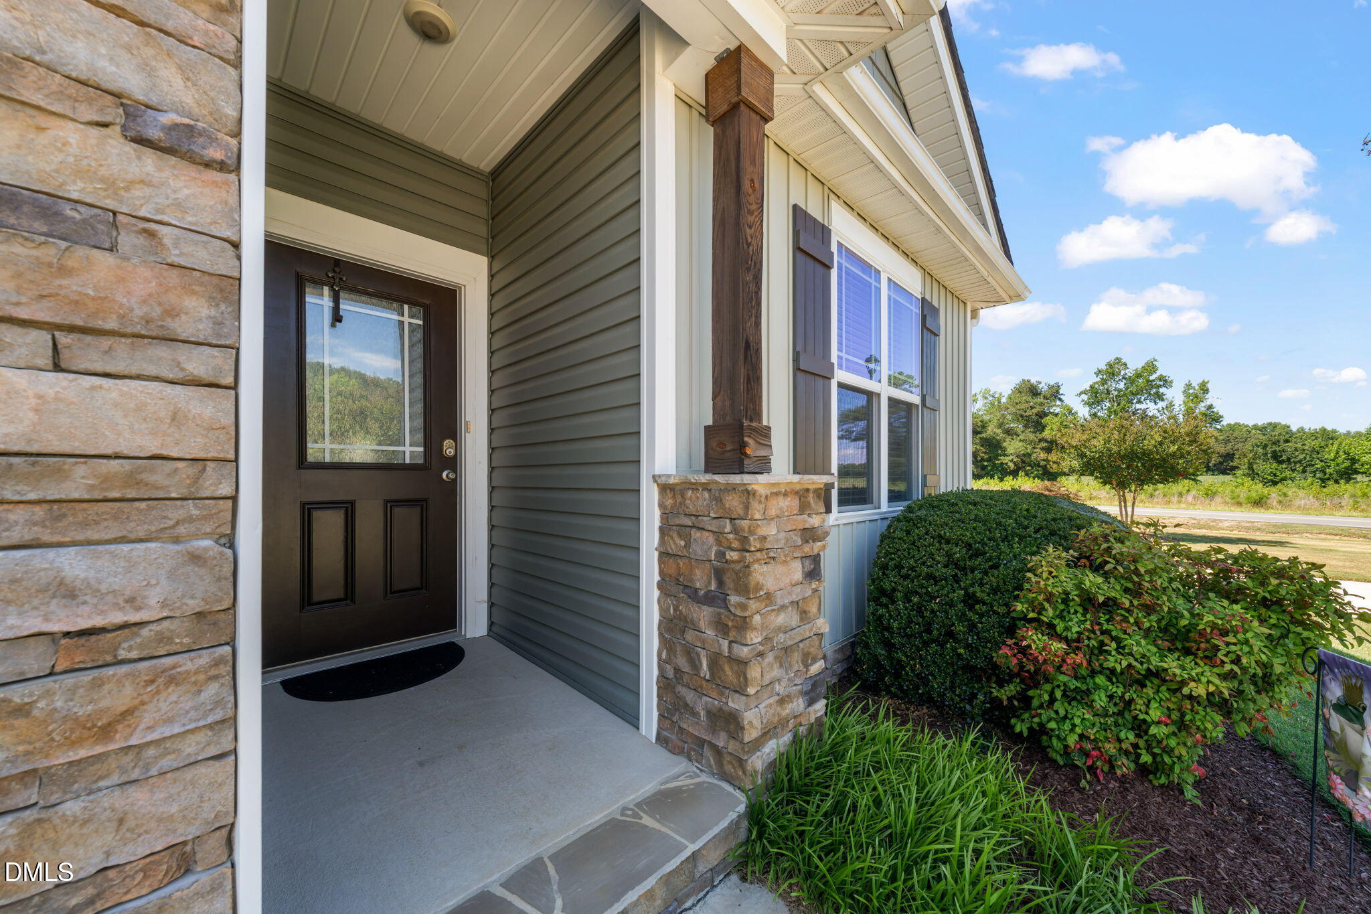
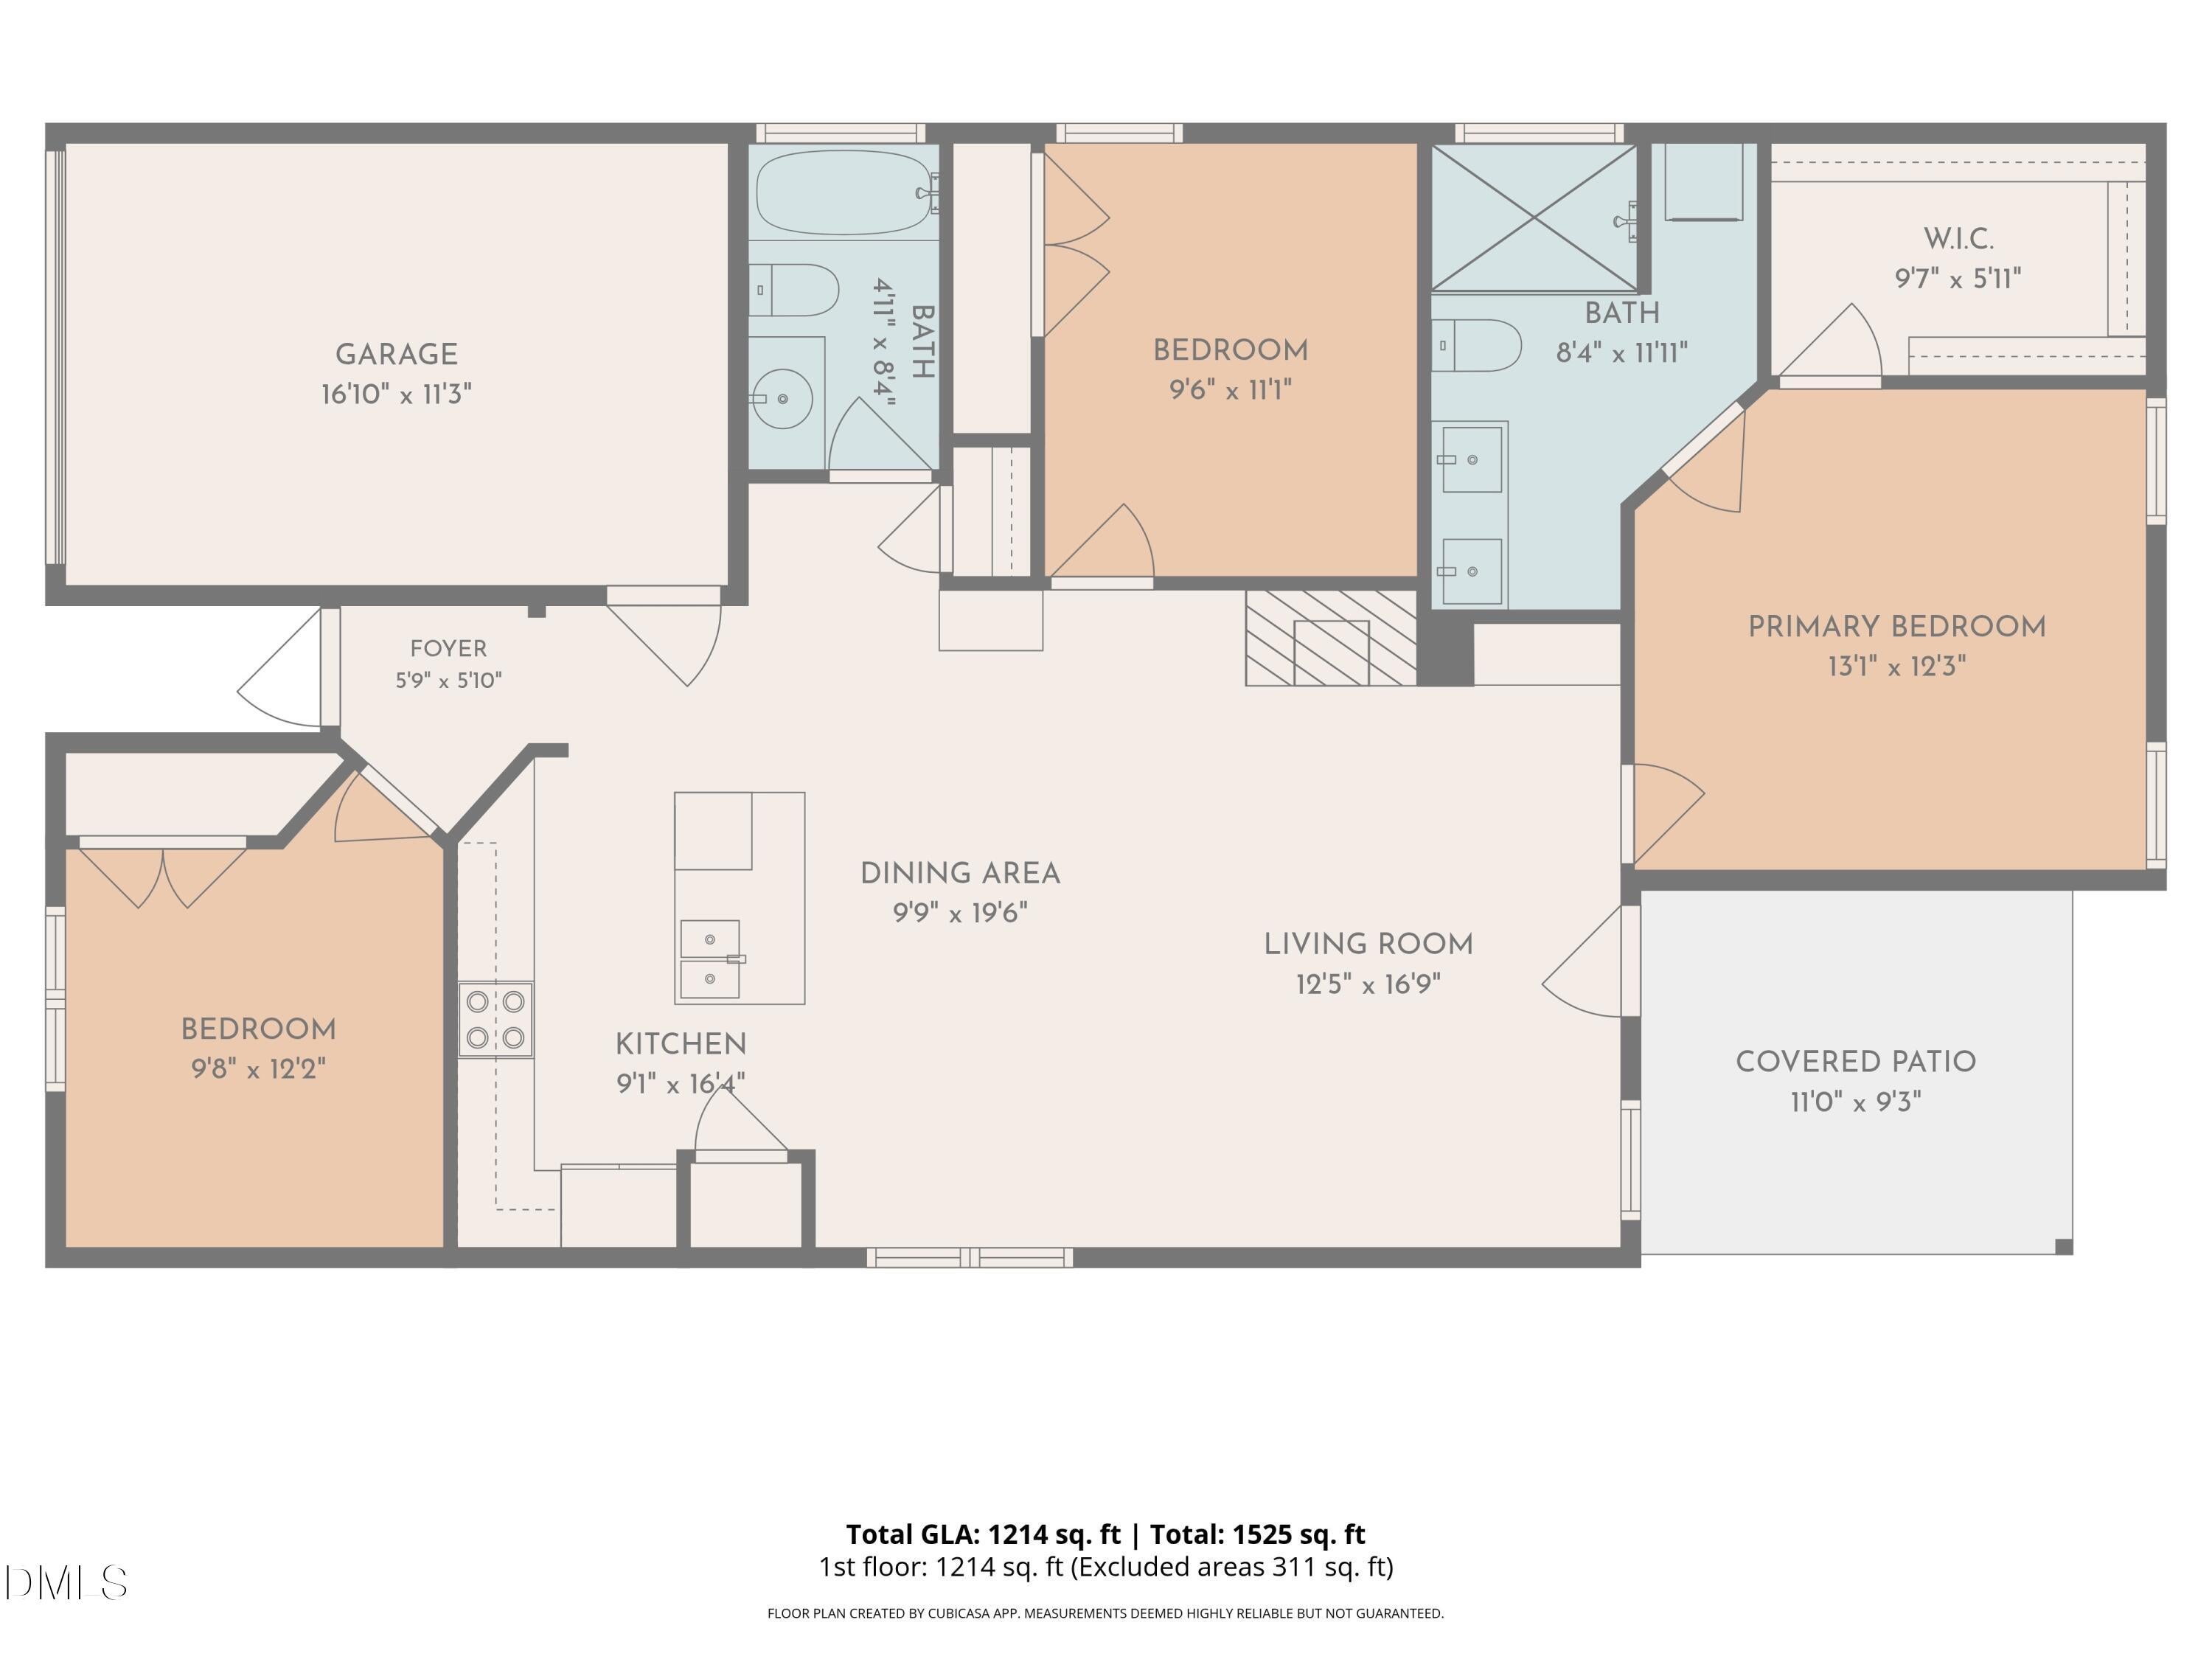
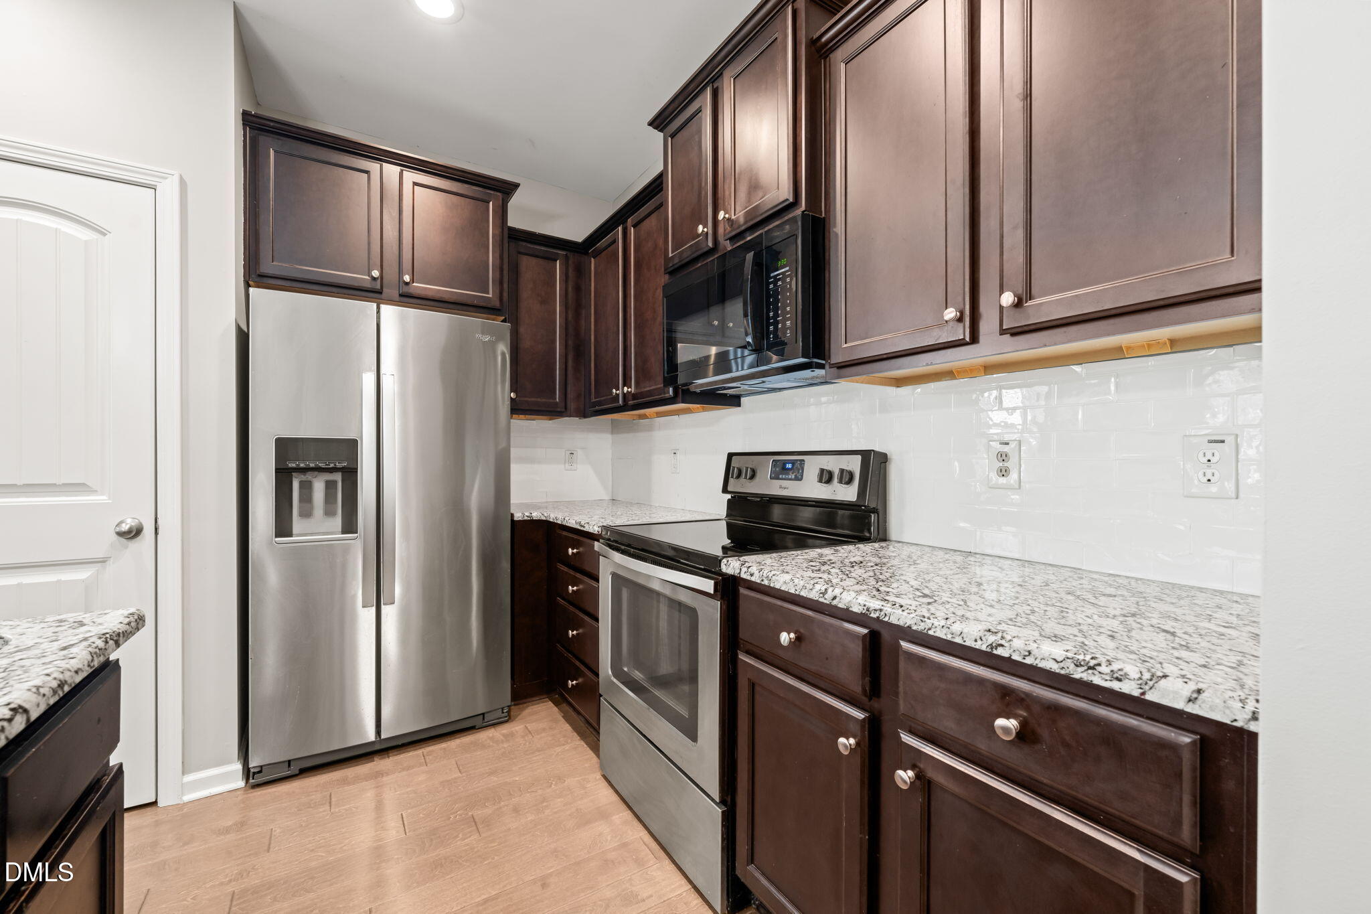
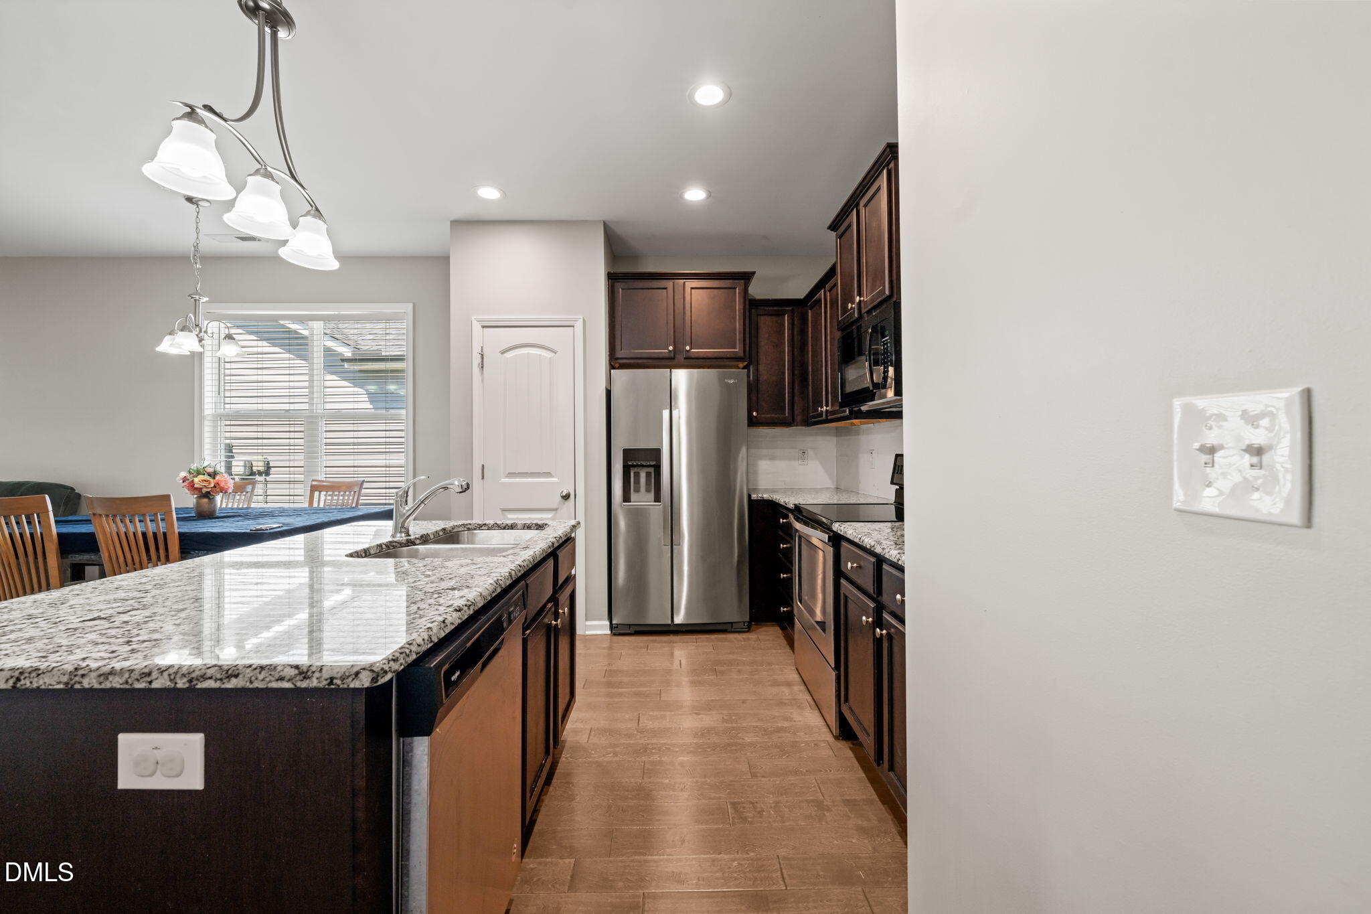
USDA eligible — $0 down for qualified buyers. Move-in ready one-level living in Bella Square. This 2018-built 3-bedroom, 2-bath ranch offers 1,219 square feet of bright, open-concept space on a spacious lot. The kitchen anchors the home with granite counters, a center island, eat-in dining, and Includes all stainless appliances — and Washer and Dryer. The living area features a gas-log fireplace, built-in bookcases, high smooth ceilings, and recessed lighting. The primary suite includes a tray ceiling, walk-in closet, double vanity, soaking tub, and separate walk-in shower. All three bedrooms are on the main level, no stairs anywhere in the home. Covered porch and rear patio. The monthly HOA covers all lawn care and grounds maintenance, plus community park, picnic area, and sidewalks. Minutes to I-95 and US-70. FHA, VA, and conventional financing welcome.
Save
Ask
Tour
Hide
Share
Listing Snapshot
Price
$265,000
Days On Site
132 Days
Bedrooms
3
Inside Area (SqFt)
1,214 sqft
Total Baths
2
Full Baths
2
Partial Baths
N/A
Lot Size
0.2 Acres
Year Built
2018
MLS Number
10174058
Status
Pending
Property Tax
$1,748
HOA/Condo/Coop Fees
$138 monthly
Sq Ft Source
N/A
Friends & Family
React
Comment
Invite
No Comments Yet
Did you know? You can invite friends and family to your search. They can join your search, rate and discuss listings with you.
Recent Activity
a month ago
Listing updated with changes from the MLS
a month ago
Status changed to Pending
2 months ago
Price changed to $265,000
4 months ago
Listing first seen on site
General Features
Acres
0.2
Attached Garage
Yes
Disclosures
Seller Disclosure
Foundation
Concrete PerimeterSlab
Garage
Yes
Garage Spaces
1
Levels
One
Parking
AttachedGarageConcreteDrivewayGarage Faces FrontGarage Door OpenerStorage
Parking Spaces
2
Property Sub Type
Single Family Residence
Security
Smoke Detector(s)
Sewer
Public Sewer
Special Circumstances
Standard
SqFt Above
1214
SqFt Total
1214
Style
RanchCraftsmanTraditional
Water Source
Public
Zoning
RES
Interior Features
Appliances
DryerDisposalDishwasherElectric RangeElectric Water HeaterFree-Standing Electric RangeFree-Standing RefrigeratorFree-Standing RangeIce MakerMicrowavePlumbed For Ice MakerRangeRefrigeratorSelf Cleaning OvenStainless Steel Appliance(s)WasherWasher/Dryer Stacked
Listing courtesy of Matthew Fiandach of HomeTowne Realty
Listings that are marked with an icon are provided courtesy of the Triangle MLS, Inc. of North Carolina, Internet Data Exchange Database. Copyright 2026 Triangle MLS, Inc. of North Carolina. All rights reserved.
Last checked: 2026-10-25 09:53 AM UTC
Neighborhood & Commute
Source: Walkscore
Disclosure: Community information and market data powered by Constellation Data Labs. Information is deemed reliable but not guaranteed.


Did you know? You can invite friends and family to your search. They can join your search, rate and discuss listings with you.