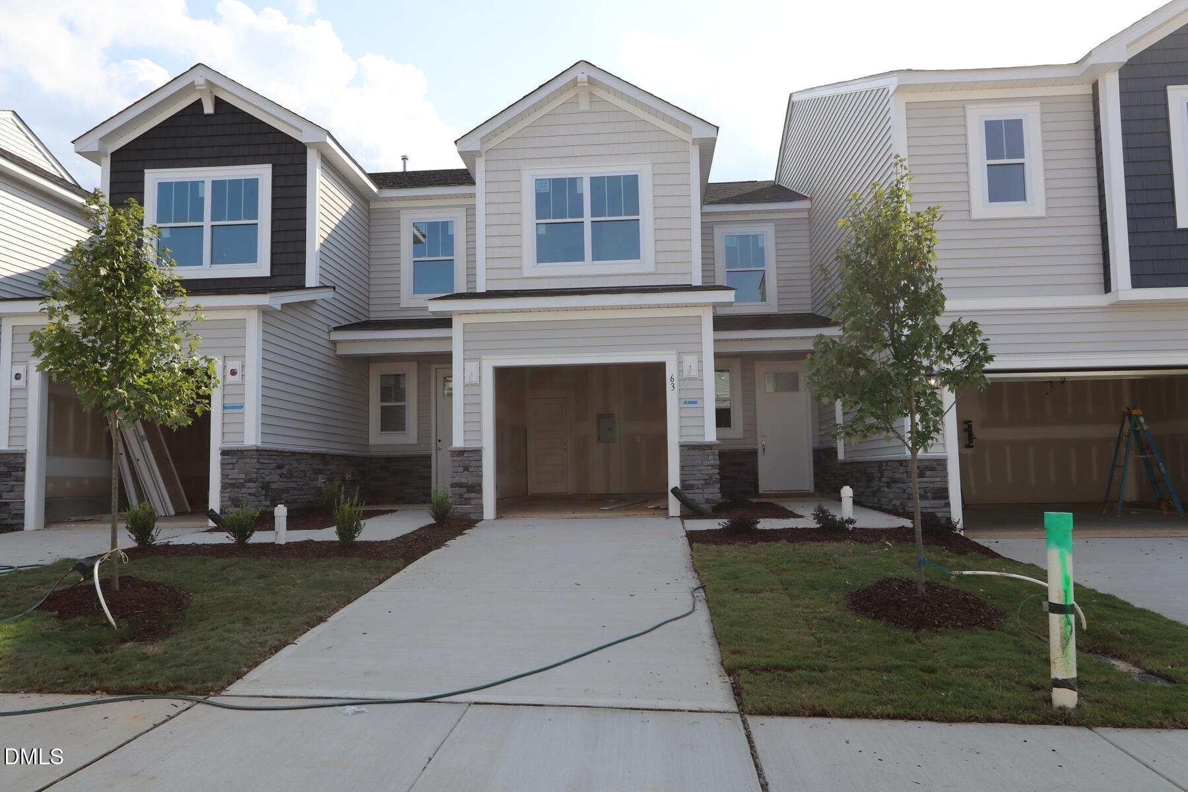
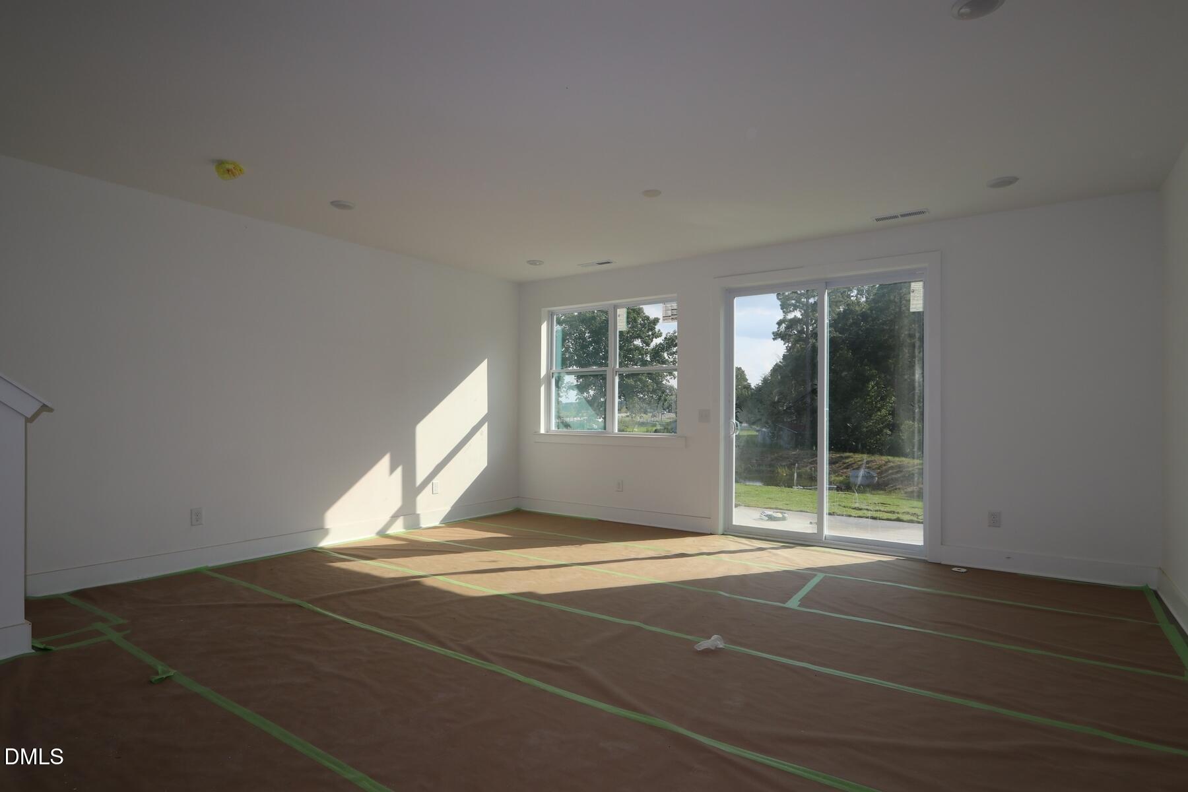
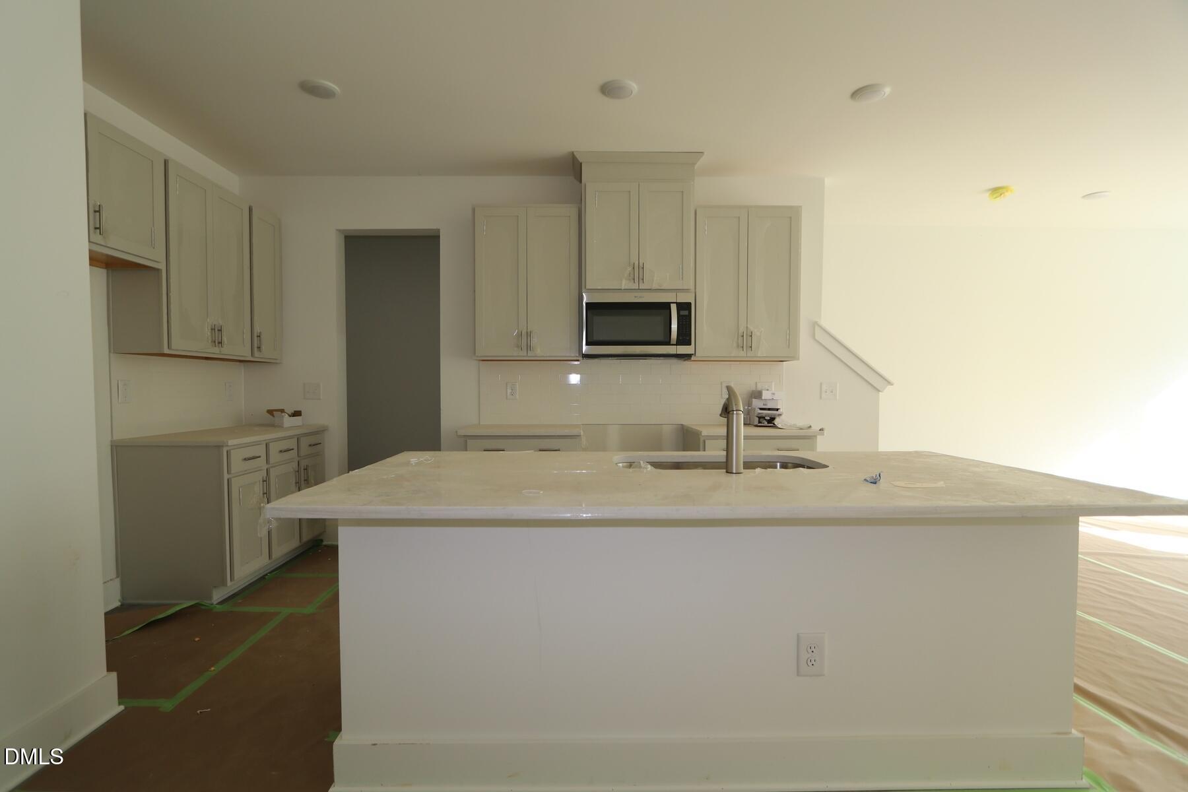
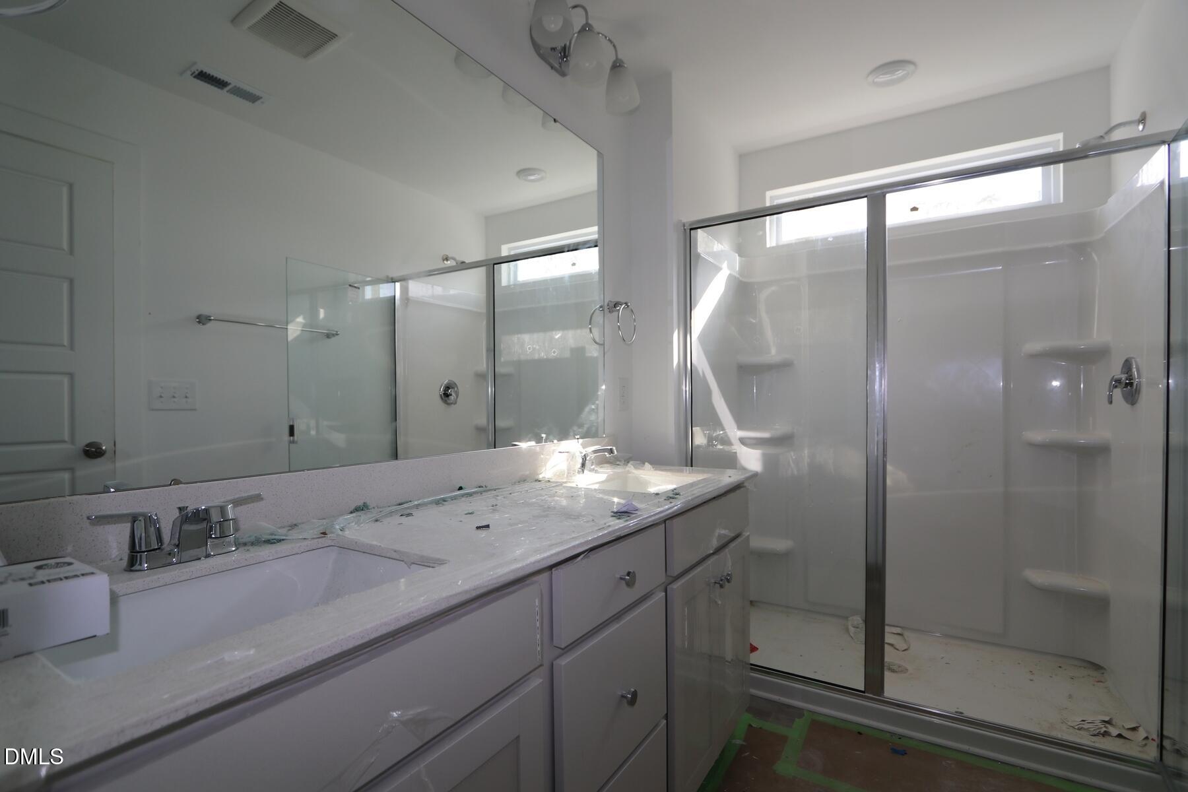
Welcome to the Hallie at Powell, a new construction townhome in Angier designed for everyday living. With an estimated September completion date, this 3-bedroom, 2.5-bath townhome offers 1,540 square feet of open, inviting living space that makes it easy to gather with friends, unwind after a long day, and feel right at home. The kitchen sits at the heart of the main level and features quartz countertops, a gas cooktop, and plenty of room for everything from weeknight dinners to weekend entertaining. Luxury vinyl plank flooring, 9-foot ceilings, and thoughtfully selected finishes create a bright and inviting atmosphere throughout. A one-car garage and low-maintenance lifestyle give you more time to enjoy what matters most. If you've been waiting for the right opportunity to make a move, this may be it! Ask about current builder incentives that can help make homeownership more attainable, including opportunities to reduce upfront expenses, create greater flexibility in your monthly budget, and take advantage of a complimentary appliance move-in package on select homes. Special financing incentives available when working with Mattamy Homes' preferred lender & attorney!
Save
Ask
Tour
Hide
Share
Listing Snapshot
Price
$243,358
Days On Site
98 Days
Bedrooms
3
Inside Area (SqFt)
1,540 sqft
Total Baths
3
Full Baths
2
Partial Baths
1
Lot Size
0.044 Acres
Year Built
2026
MLS® Number
10174051
Status
Active
Property Tax
$0.68
HOA/Condo/Coop Fees
$123 monthly
Sq Ft Source
N/A
Friends & Family
React
Invite
Recent Activity
2 months ago
Price changed to $243,358
2 months ago
Listing updated with changes from the MLS®
3 months ago
Listing first seen on site
General Features
Acres
0.044
Attached Garage
Yes
Direction Faces
Southeast
Foundation
Concrete PerimeterSlab
Garage
Yes
Garage Spaces
1
Green Energy Efficient
ConstructionDoorsHVACInsulationLightingThermostat
Home Warranty
Yes
Levels
Two
Parking
AttachedGarageAdditional ParkingDrivewayGarage Faces FrontGarage Door OpenerPaved
Cable AvailableElectricity AvailableNatural Gas ConnectedWater Available
Water Source
Public
Interior Features
Appliances
DisposalGas CooktopGas RangeGas Water HeaterMicrowaveENERGY STAR Qualified Water HeaterSelf Cleaning OvenStainless Steel Appliance(s)Vented Exhaust Fan
Cooling
Central AirENERGY STAR Qualified EquipmentHeat PumpZoned
Flooring
CarpetConcreteVinyl
Heating
CentralENERGY STAR Qualified EquipmentForced AirHeat Pump
Interior
Breakfast BarDouble VanityEntrance FoyerHigh CeilingsPantrySmart HomeSmart ThermostatWalk-In Closet(s)High Speed Internet
Laundry Features
Electric Dryer HookupInsideIn UnitUpper LevelWasher Hookup
Window Features
Double Pane WindowsENERGY STAR Qualified WindowsScreens
Bedroom 2
Dimensions - 111.0 x 104.0Level - Second
Bedroom 3
Dimensions - 119.0 x 100.0Level - Third
Great Room
Dimensions - 194.0 x 192.0Level - Main
Kitchen
Dimensions - 153.0 x 140.0Level - Main
Master Bedroom
Dimensions - 135.0 x 132.0Level - Second
Other
Dimensions - 100.0 x 100.0Level - MainDescription - Rear Patio
Save
Ask
Tour
Hide
Share
Exterior Features
Construction Details
Vinyl Siding
Exterior
Rain Gutters
Fencing
PrivacyVinyl
Lot Features
Interior LotLandscapedMany TreesWooded
Patio And Porch
Patio
Roof
SyntheticShingle
Windows/Doors
Double Pane WindowsENERGY STAR Qualified WindowsScreens
Community Features
Association Amenities
Dog ParkMaintenance GroundsMaintenance StructurePicnic AreaPlaygroundPoolSnow Removal
Association Fee
$1476.0
Association Fee Frequency
Annually
Community Features
CurbsPlaygroundPoolStreet LightsSidewalks
Financing Terms Available
CashConventionalFHAUSDA LoanVA Loan
Building Access
Front Door
Roads
Asphalt
Schools
School District
Unknown
Elementary School
Harnett - LaFayette Year Round School
Middle School
Harnett - Harnett Central Middle
High School
Harnett - Harnett Central High
Listing courtesy of Maddie Deane of Mattamy Homes LLC
Listings that are marked with an icon are provided courtesy of the Triangle MLS, Inc. of North Carolina, Internet Data Exchange Database. Copyright 2026 Triangle MLS, Inc. of North Carolina. All rights reserved.
Last checked: 2026-09-21 03:16 PM UTC
Neighborhood & Commute
Source: Walkscore
Disclosure: Community information and market data powered by Constellation Data Labs. Information is deemed reliable but not guaranteed.