
Save
Ask
Tour
Hide
$499,900
98 Days On Site
44 Baryton WayFuquay Varina, NC 27526
For Sale|Single Family Residence|Active
3
Beds
3
Total Baths
3
Full Baths
2,122
SqFt
$236
/SqFt
2026
Built
Subdivision:
Clarabella
County:
Harnett
Call Now: 919-404-SHOW
Is this the listing for you? We can help make it yours.
919-404-SHOW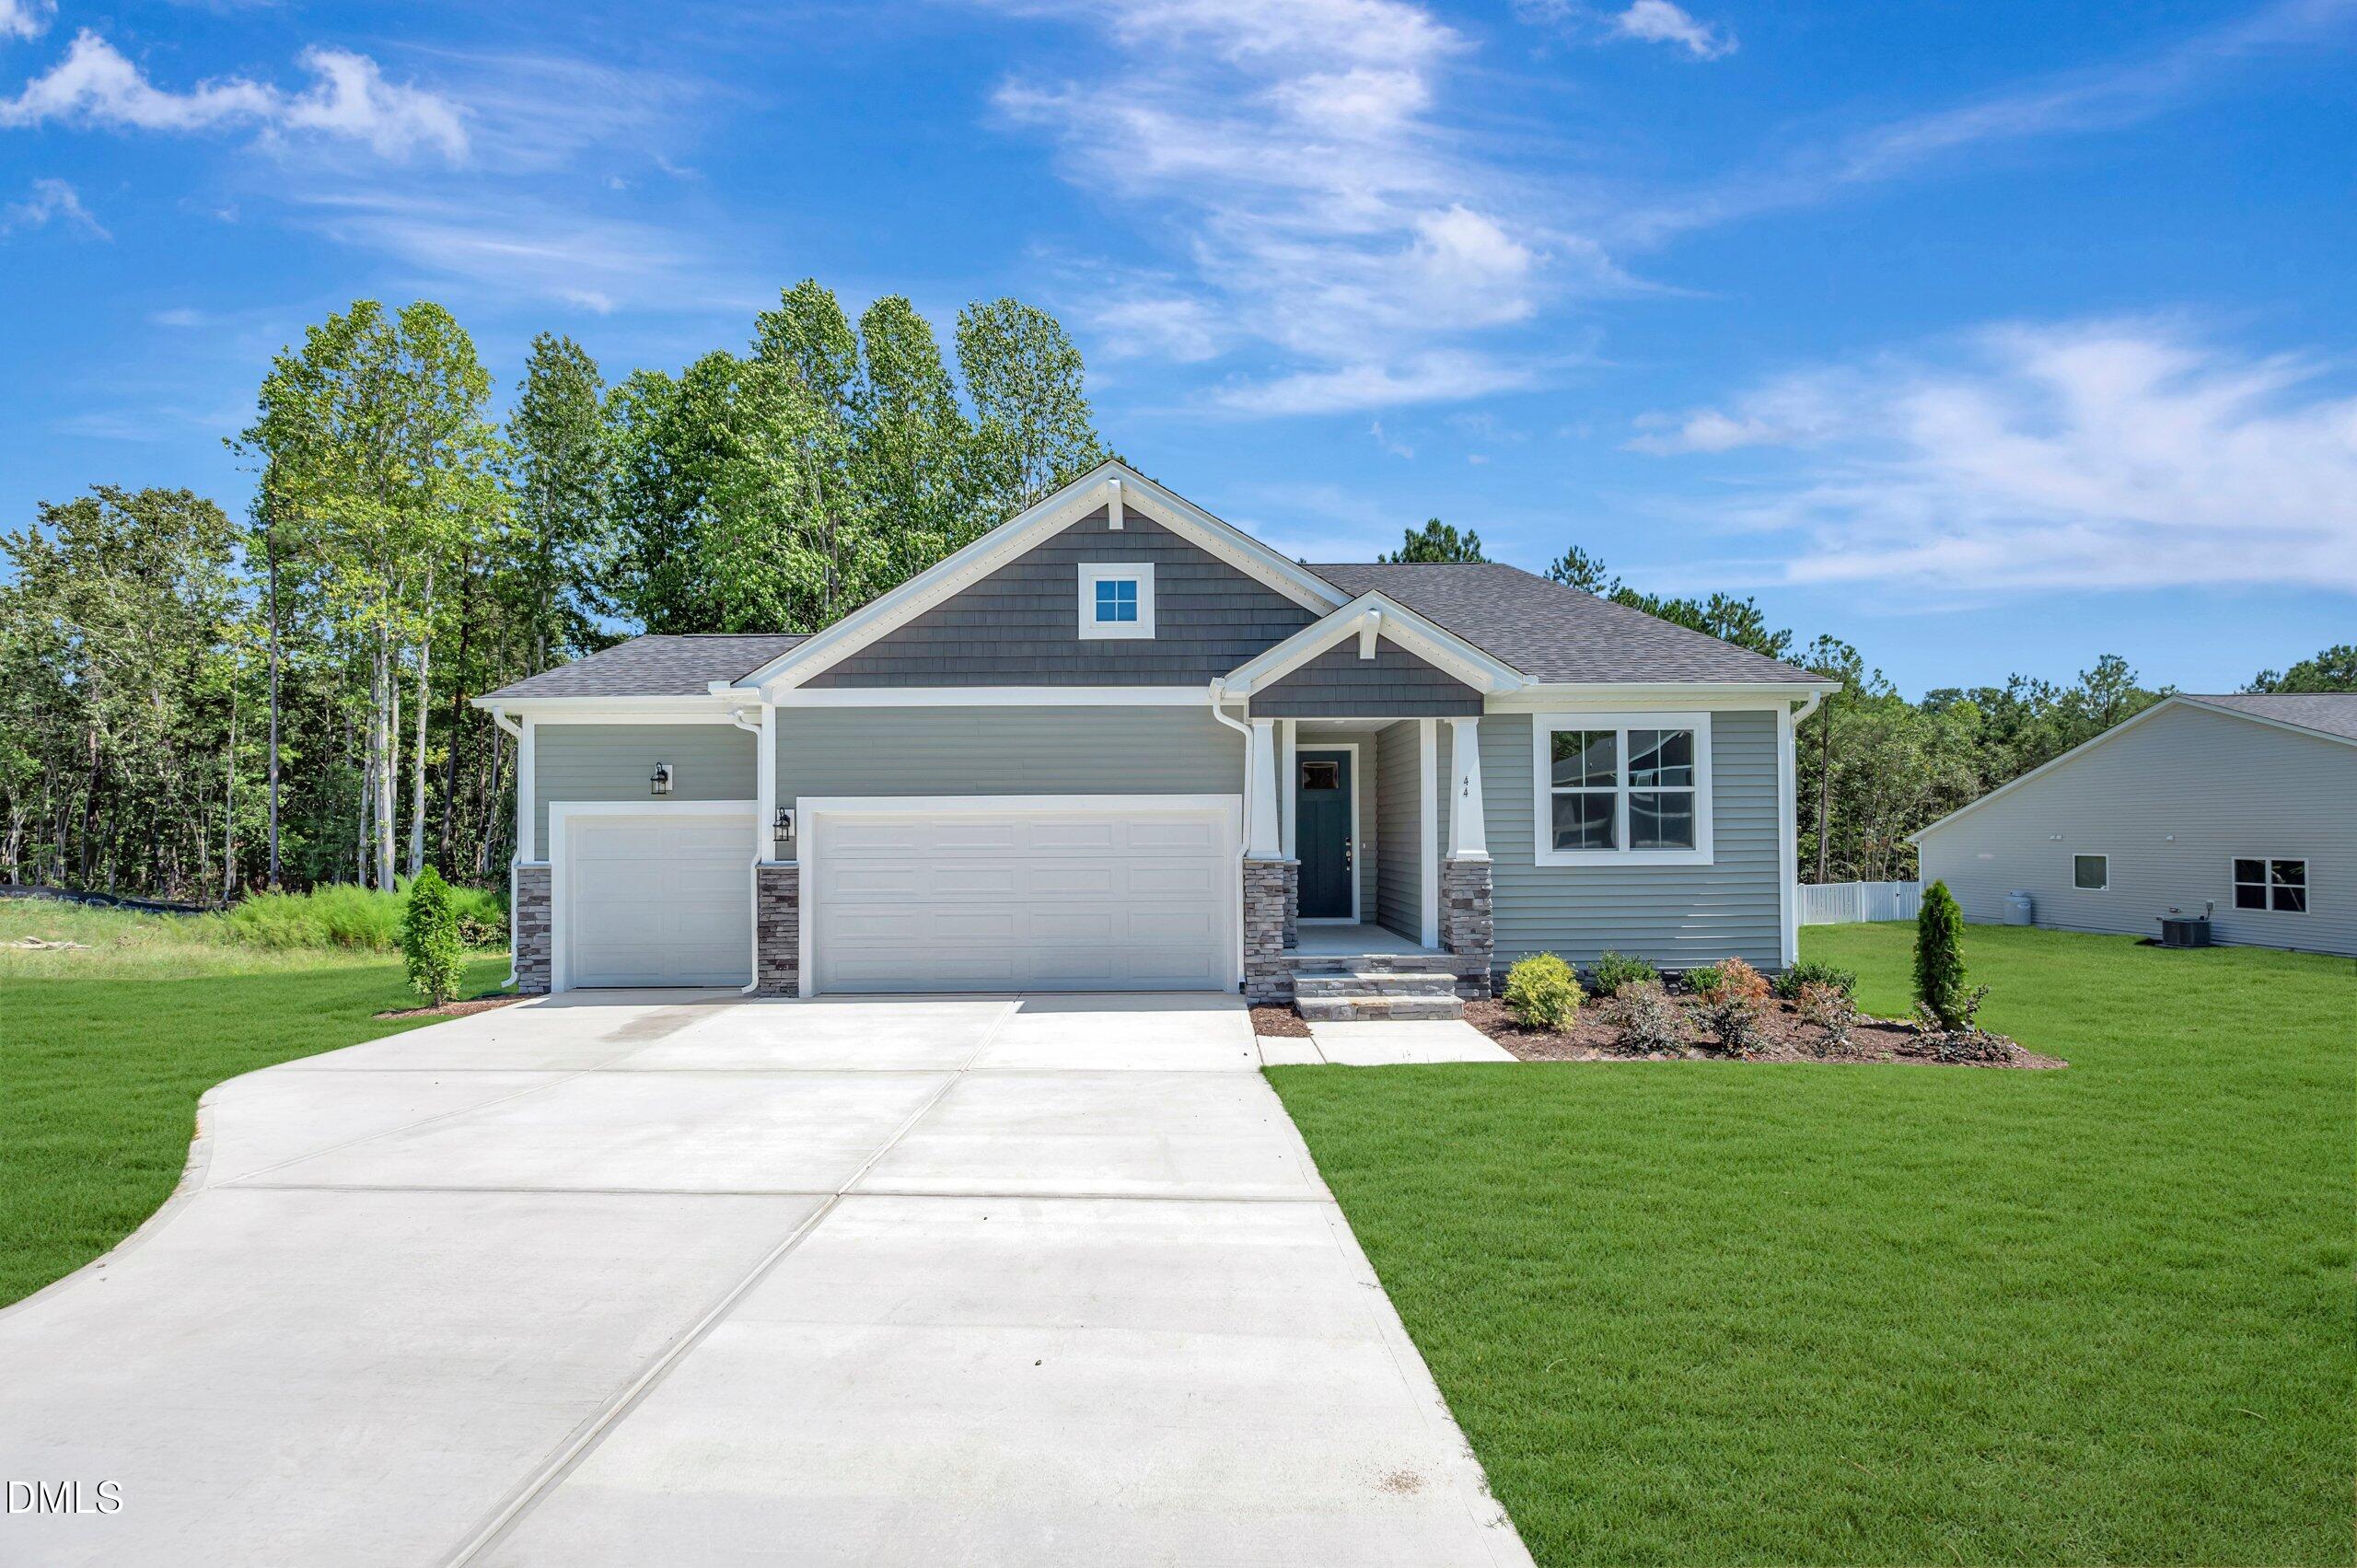
Save
Ask
Tour
Hide
Mortgage Calculator
Monthly Payment (Est.)
Enter an interest rate to see your estimated monthly payment.Calculator powered by Showcase IDX, a Constellation1 Company. Copyright ©2026 Information is deemed reliable but not guaranteed.
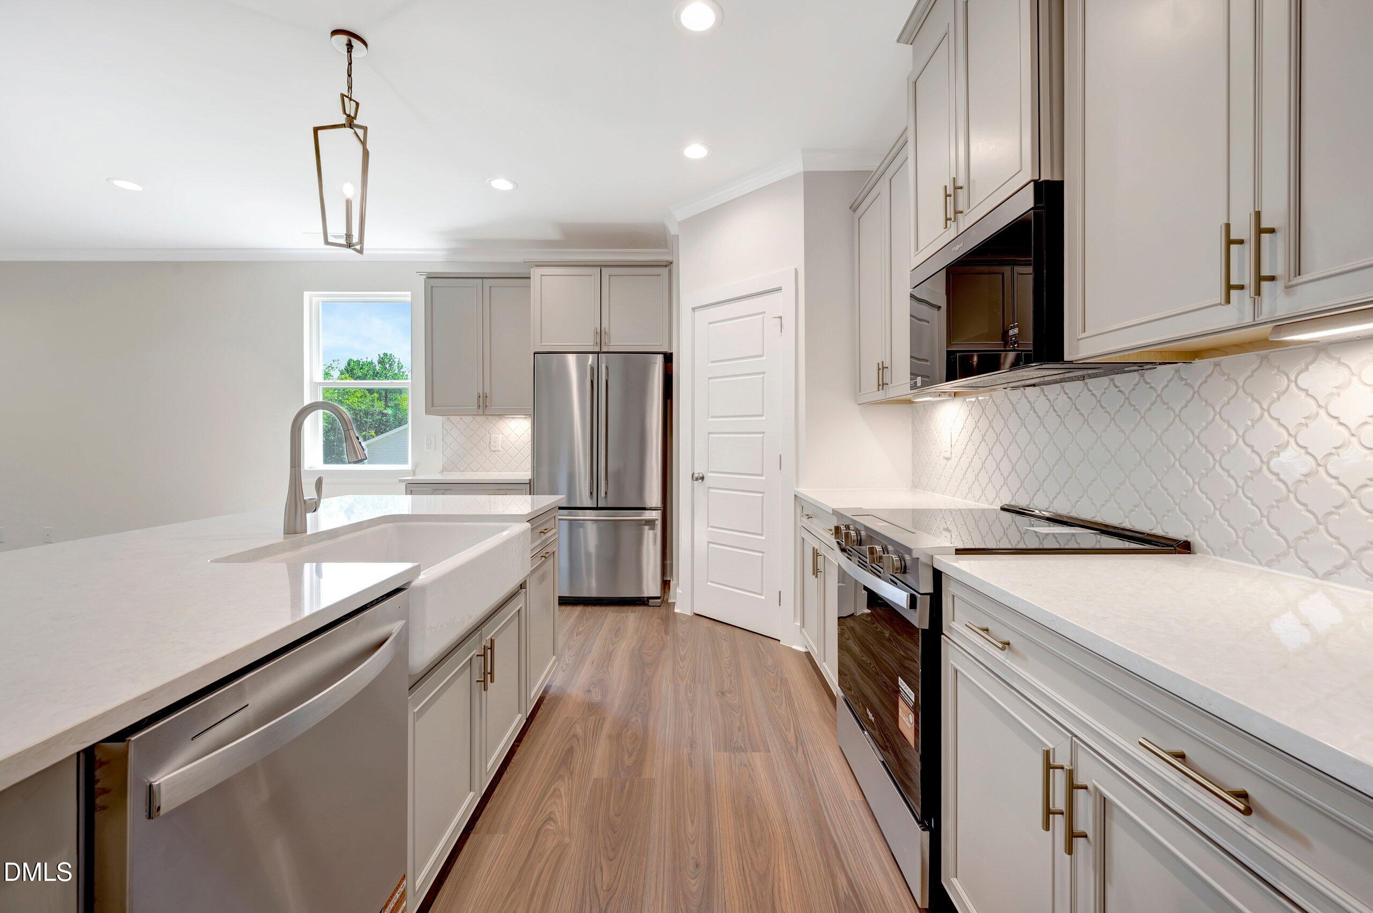
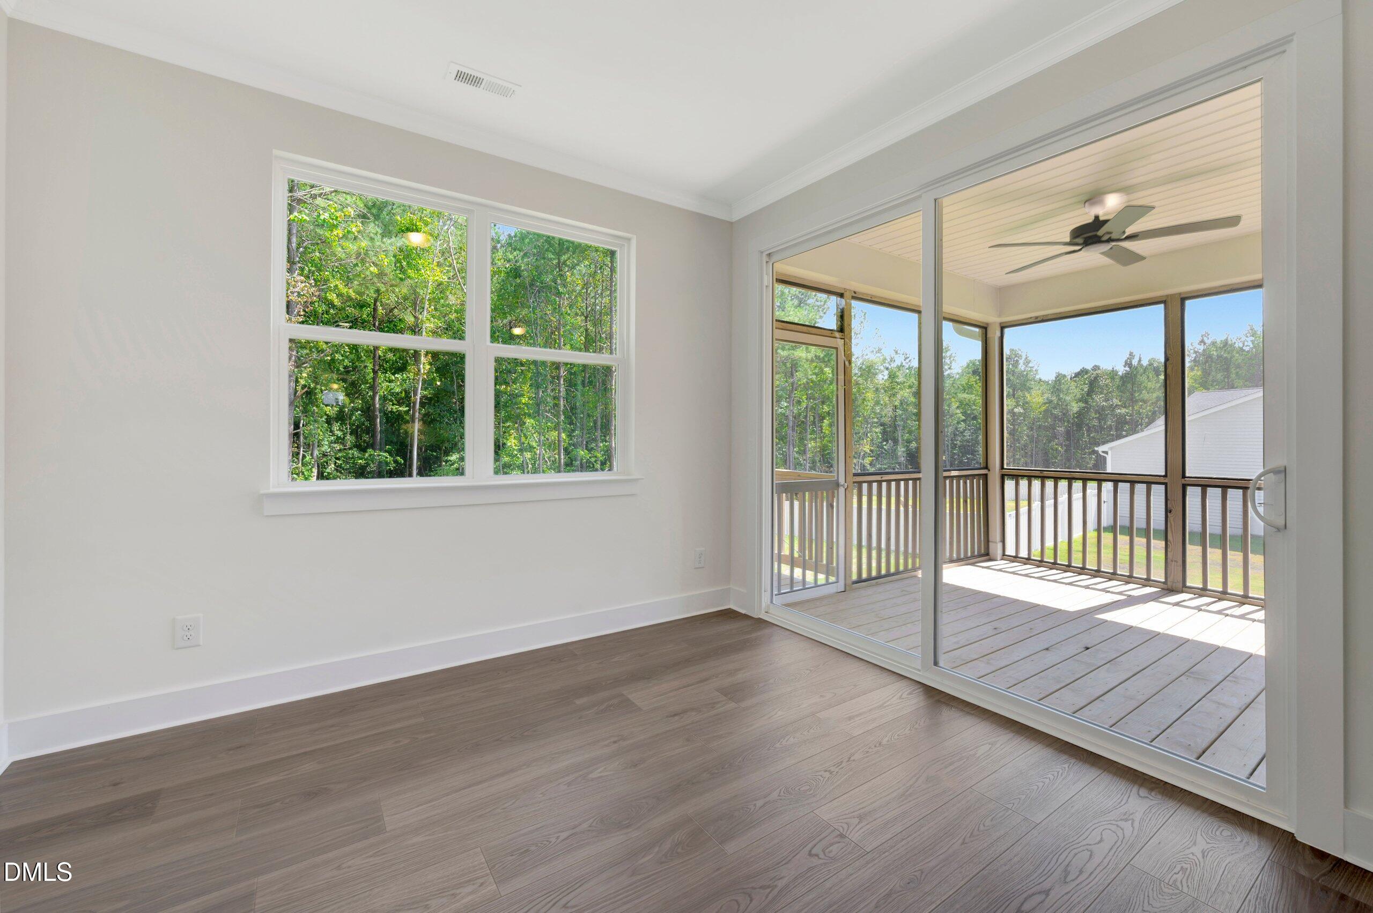
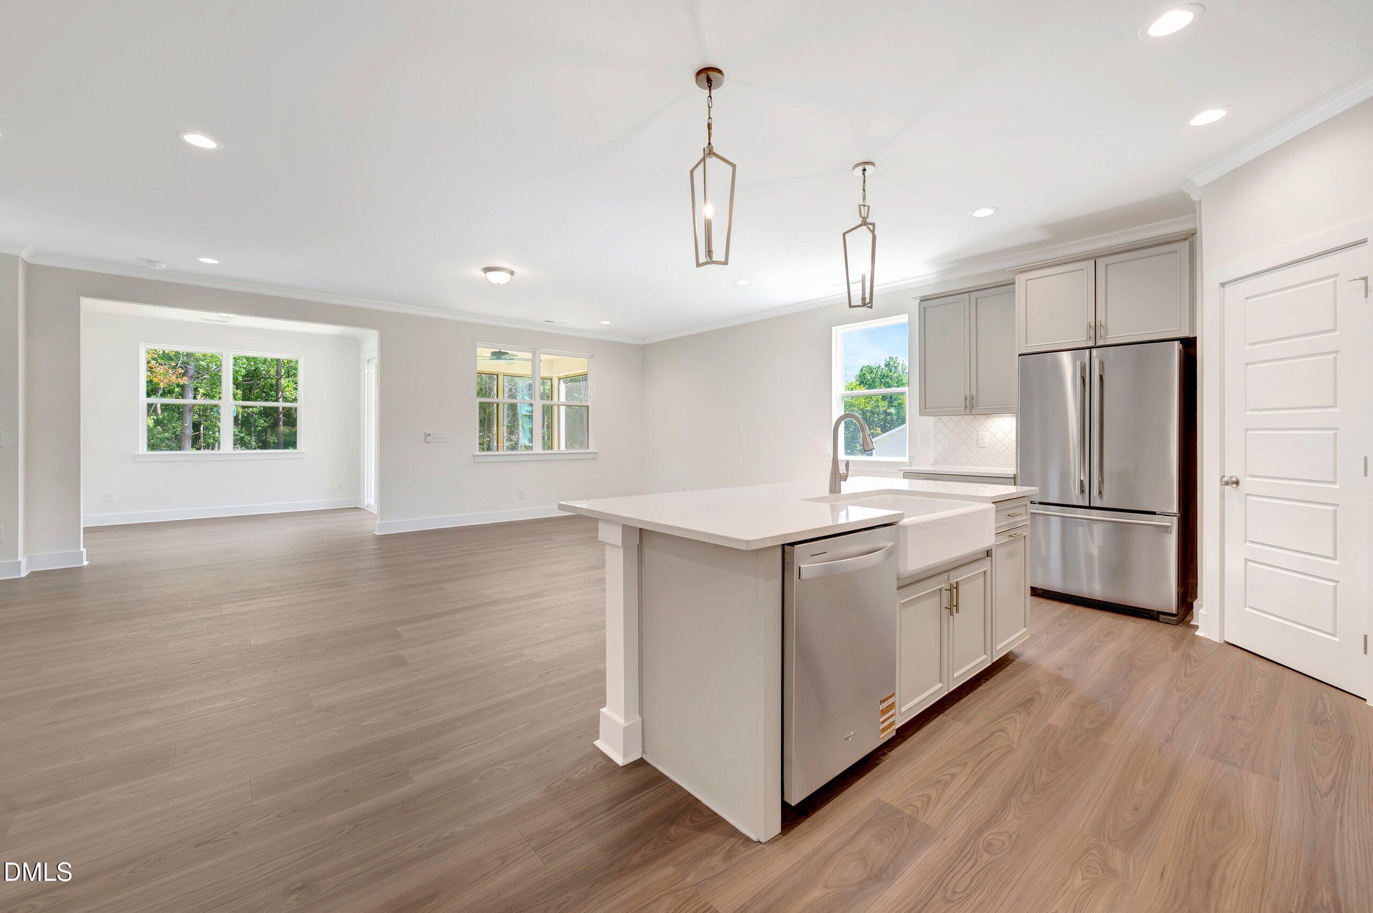
This beautifully designed Glades floor plan sits on over half an acre and offers the ease of one level living with a crawl space foundation. Featuring 3 bedrooms, 3 full bathrooms, and a spacious 3 car garage, this home offers both comfort and functionality. The dedicated study features elegant glass French doors, while the inviting morning room provides a bright and welcoming space just off the screened in porch, perfect for enjoying the peaceful outdoor setting. A wonderful opportunity to enjoy generous space, thoughtful design, and convenient one level living.
Save
Ask
Tour
Hide
Listing Snapshot
Price
$499,900
Days On Site
98 Days
Bedrooms
3
Inside Area (SqFt)
2,122 sqft
Total Baths
3
Full Baths
3
Partial Baths
N/A
Lot Size
0.6 Acres
Year Built
2026
MLS® Number
10174045
Status
Active
Property Tax
$3,060
HOA/Condo/Coop Fees
$79.5 monthly
Sq Ft Source
N/A
Friends & Family
Recent Activity
| 4 days ago | Price changed to $499,900 | |
| 4 days ago | Listing updated with changes from the MLS® | |
| a month ago | Status changed to Active | |
| 3 months ago | Listing first seen on site |
General Features
Acres
0.6
Attached Garage
Yes
Foundation
Concrete PerimeterRaised
Garage
Yes
Garage Spaces
3
Home Warranty
Yes
Levels
One
Parking
AttachedGarageDriveway
Property Condition
New Construction
Property Sub Type
Single Family Residence
Security
Smoke Detector(s)
Sewer
Septic Tank
Special Circumstances
Standard
SqFt Above
2122
SqFt Total
2122
Style
RanchCraftsman
Water Source
Public
Interior Features
Appliances
Built-In RangeDishwasherElectric Water HeaterFree-Standing Electric RangeFree-Standing RefrigeratorMicrowaveRangeRefrigeratorStainless Steel Appliance(s)
Basement
Crawl Space
Cooling
Central AirCeiling Fan(s)Heat Pump
Flooring
Simulated WoodTileWood
Heating
Electric
Interior
Breakfast BarCeiling Fan(s)Crown MoldingDouble VanityKitchen IslandOpen FloorplanRecessed LightingStone CountersWalk-In Closet(s)
Laundry Features
Electric Dryer HookupInsideLaundry RoomWasher Hookup
Main Level Bedrooms
3
Master Bedroom
Level - Main
Save
Ask
Tour
Hide
Exterior Features
Construction Details
Shake SidingStoneStone VeneerVinyl Siding
Exterior
Rain Gutters
Patio And Porch
DeckEnclosedFront PorchRear PorchScreened
Roof
Shingle
View
Trees/Woods
Waterview
Trees/Woods
Windows/Doors
French Doors
Community Features
Association Amenities
InsuranceMaintenance GroundsManagement
Association Fee
$954.0
Association Fee Frequency
Annually
Financing Terms Available
CashConventionalFHAVA Loan
Schools
School District
Unknown
Elementary School
Harnett - Northwest Harnett Elementary
Middle School
Harnett - Harnett Central Middle
High School
Harnett - Harnett Central High
Listing courtesy of Joshua Jackson Jones of Mattamy Homes LLC

Listings that are marked with an icon are provided courtesy of the Triangle MLS, Inc. of North Carolina, Internet Data Exchange Database. Copyright 2026 Triangle MLS, Inc. of North Carolina. All rights reserved.
Last checked: 2026-09-21 02:35 PM UTC
Listings that are marked with an icon are provided courtesy of the Triangle MLS, Inc. of North Carolina, Internet Data Exchange Database. Copyright 2026 Triangle MLS, Inc. of North Carolina. All rights reserved.
Last checked: 2026-09-21 02:35 PM UTC
Neighborhood & Commute
Source: Walkscore
Disclosure: Community information and market data powered by Constellation Data Labs. Information is deemed reliable but not guaranteed.
Save
Ask
Tour
Hide