Save
Ask
Tour
Hide
Share
$233,700
96 Days On Site

939 Cheves Road
Zebulon, NC 27597

For Sale|Single Family Residence|Active
3
Beds
1
Total Bath
1
Full Bath
1,062
SqFt
$220
/SqFt
1981
Built
Subdivision:
Not in a Subdivision
County:
Franklin
Call Now: 919-404-SHOW
Is this the listing for you? We can help make it yours.
919-404-SHOW
939 Cheves Road939 Cheves Road939 Cheves Road939 Cheves Road
Save
Ask
Tour
Hide
Share

Mortgage Calculator

Monthly Payment (Est.)

$1,066
Calculator powered by Showcase IDX, a Constellation1 Company. Copyright ©2026 Information is deemed reliable but not guaranteed.

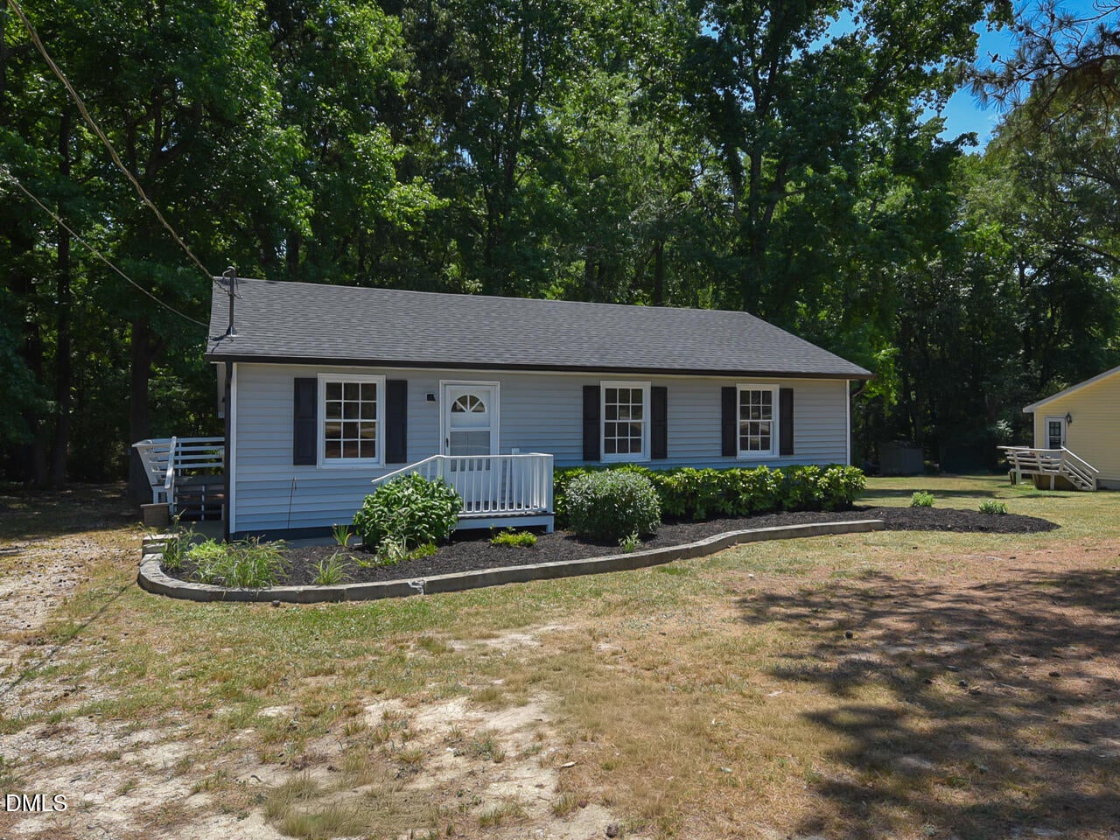
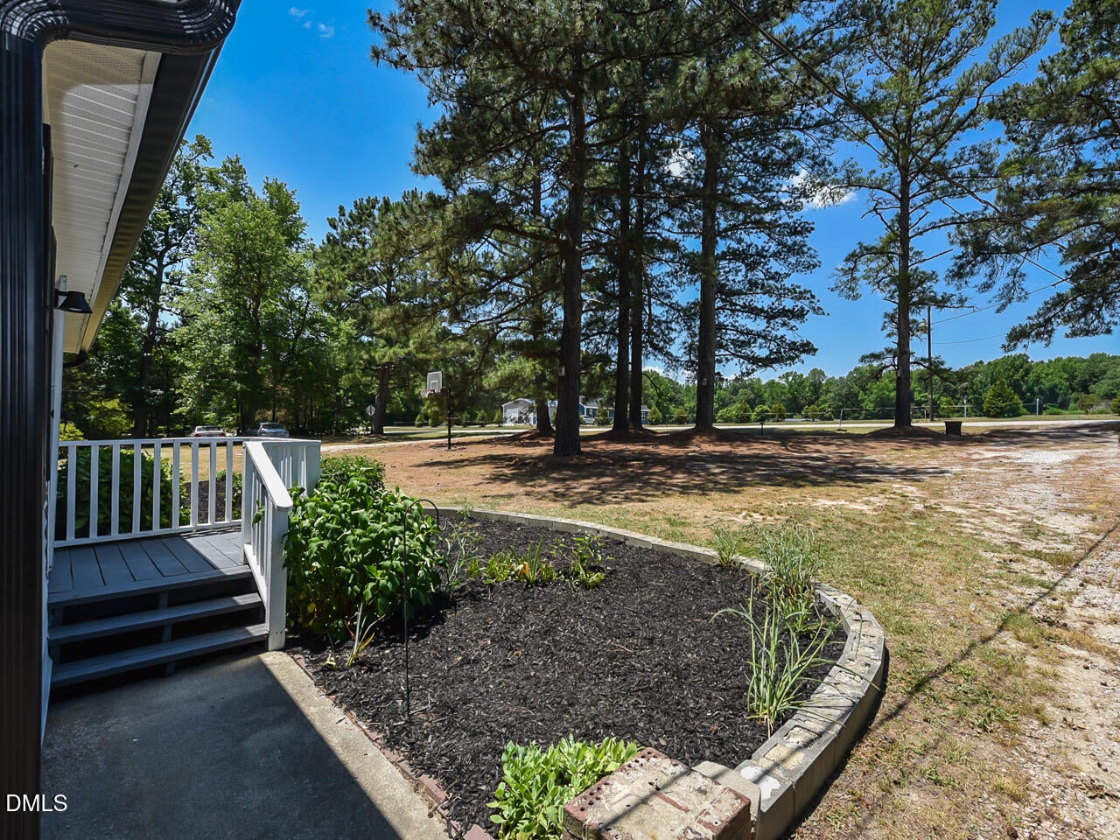
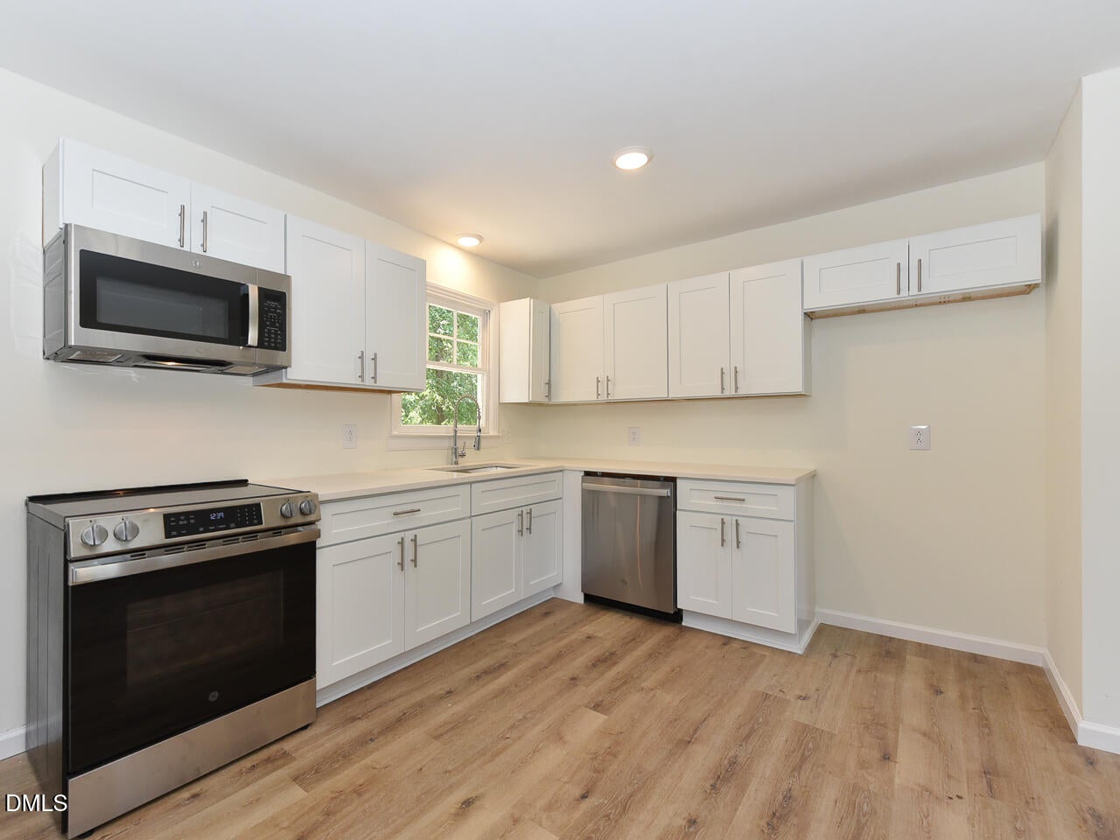
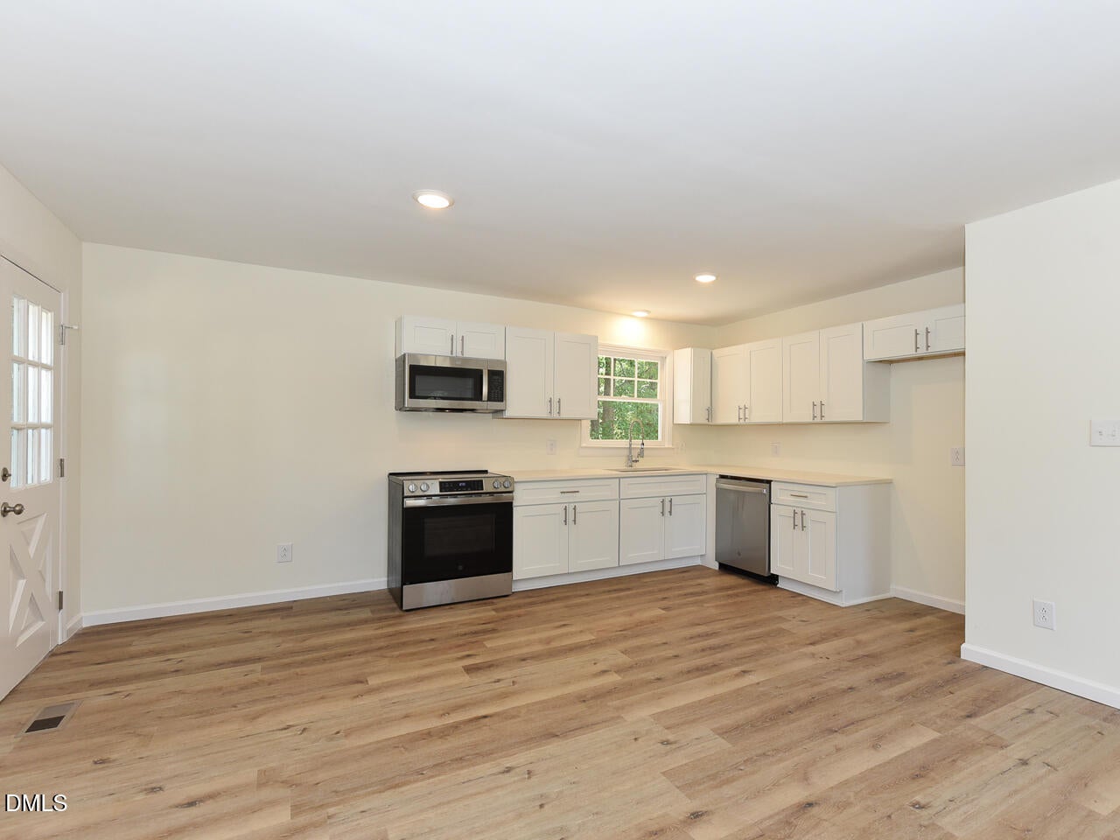
Renovated ranch under $235,000 with the big-ticket updates already handled! Set on .76 acres with no HOA or restrictive covenants, this move-in-ready 3-bedroom home offers easy one-level living in a peaceful, partially wooded setting. Inside, the open kitchen and living area feels bright and spacious, with abundant natural light, smooth ceilings, fresh neutral paint, and stylish luxury vinyl flooring throughout. The modern kitchen features quartz countertops, white cabinetry, stainless steel appliances, recessed lighting, and plenty of room for casual dining and entertaining. All three bedrooms offer comfortable flexibility for sleeping, office, or guest space, while the indoor laundry closet adds everyday convenience. Recent improvements include a 2025 roof, complete 2025 HVAC system with new ductwork, 2026 water heater, updated plumbing and lighting fixtures, upgraded finishes, and 2026 gutter and drainage improvements. Outside, enjoy front and side porches, a generous yard with a blend of open and wooded space, two-car gravel parking, and an outdoor storage building. Explore the Zillow Showcase photos, floor plan, and 3D tour—then come see how comfortably this refreshed home lives!

Save
Ask
Tour
Hide
Share
Listing Snapshot
Price 
$233,700
Days On Site 
96 Days
Bedrooms 
3
Inside Area (SqFt) 
1,062 sqft
Total Baths 
1
Full Baths 
1
Partial Baths 
N/A
Lot Size 
0.76 Acres
Year Built 
1981
MLS® Number 
10174006
Status 
Active
Property Tax 
$1,026.9
HOA/Condo/Coop Fees 
N/A
Sq Ft Source 
N/A
Friends & Family
Recent Activity
13 hours agoPrice changed to $233,700
13 hours agoListing updated with changes from the MLS®
2 months agoStatus changed to Active
3 months agoListing first seen on site
General Features
Acres 
0.76
Disclosures 
Seller Disclosure
Levels 
One
Parking 
GravelUnpaved
Parking Spaces 
2
Property Condition 
Updated/Remodeled
Property Sub Type 
Single Family Residence
Sewer 
Septic Tank
Special Circumstances 
Standard
SqFt Above 
1062
SqFt Total 
1062
Style 
Ranch
Utilities 
Electricity ConnectedWater ConnectedSewer Connected
Water Source 
Shared Well
Interior Features
Appliances 
DishwasherElectric RangeMicrowave
Basement 
Crawl Space
Cooling 
Central Air
Flooring 
Vinyl
Heating 
ElectricHeat Pump
Laundry Features 
Laundry ClosetInsideMain Level
Main Level Bedrooms 
3
Bedroom 2 
Dimensions - 9.4 x 11.8Level - Main
Bedroom 3 
Dimensions - 9.4 x 10.5Level - Main
Kitchen 
Dimensions - 12.0 x 13.8Level - Main
Laundry 
Dimensions - 6.0 x 2.8Level - Main
Living Room 
Dimensions - 13.0 x 13.8Level - Main
Master Bathroom 
Dimensions - 12.3 x 5.0Level - Main
Master Bedroom 
Dimensions - 11.8 x 12.3Level - Main
Save
Ask
Tour
Hide
Share
Exterior Features
Construction Details 
Vinyl Siding
Exterior 
Storage
Fencing 
None
Lot Features 
Back YardFront YardLandscapedRectangular Lot
Patio And Porch 
Front PorchSide Porch
Road Frontage 
State Road
Roof 
Shingle
Community Features
Financing Terms Available 
CashConventionalFHAUSDA LoanVA Loan
Building Access 
front or side doors
Roads 
Asphalt
Schools
School District
Unknown
Elementary School
Franklin - Bunn Elementary
Middle School
Franklin - Bunn Middle
High School
Franklin - Bunn High
Listing courtesy of Tip Iuliucci of Northside Realty Inc.


Listings that are marked with an icon are provided courtesy of the Triangle MLS, Inc. of North Carolina, Internet Data Exchange Database. Copyright 2026 Triangle MLS, Inc. of North Carolina. All rights reserved.

Last checked: 2026-09-18 07:08 PM UTC

Neighborhood & Commute
Source: Walkscore
Disclosure: Community information and market data powered by Constellation Data Labs. Information is deemed reliable but not guaranteed.
Save
Ask
Tour
Hide
Share