Save
Ask
Tour
Hide
Share
$239,900
114 Days On Site

304 Walker Avenue
Norlina, NC 27563

Single Family Residence|Pending
4
Beds
3
Total Baths
3
Full Baths
2,435
SqFt
$99
/SqFt
1948
Built
Subdivision:
Not in a Subdivision
County:
Warren
Call Now: 919-404-SHOW
Is this the listing for you? We can help make it yours.
919-404-SHOW
304 Walker Avenue304 Walker Avenue304 Walker Avenue304 Walker Avenue
Save
Ask
Tour
Hide
Share

Mortgage Calculator

Monthly Payment (Est.)

Enter an interest rate to see your estimated monthly payment.
Calculator powered by Showcase IDX, a Constellation1 Company. Copyright ©2026 Information is deemed reliable but not guaranteed.

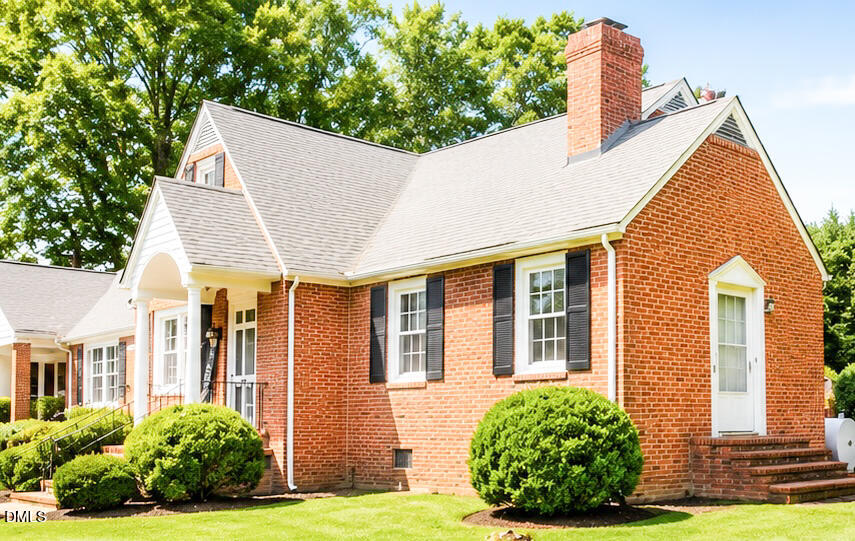
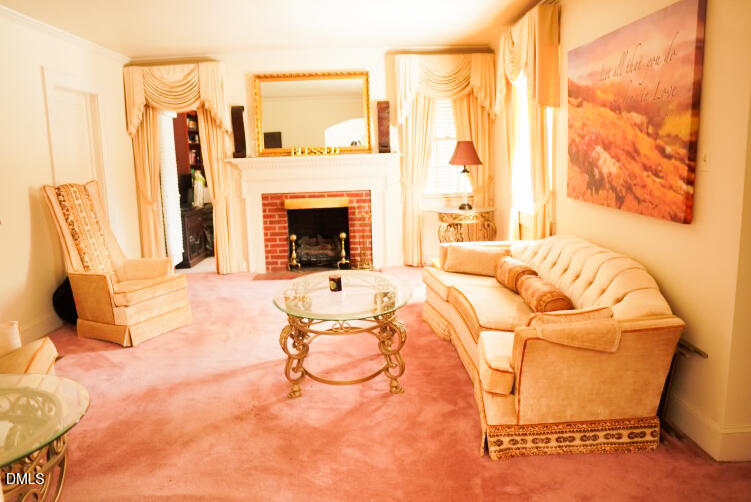
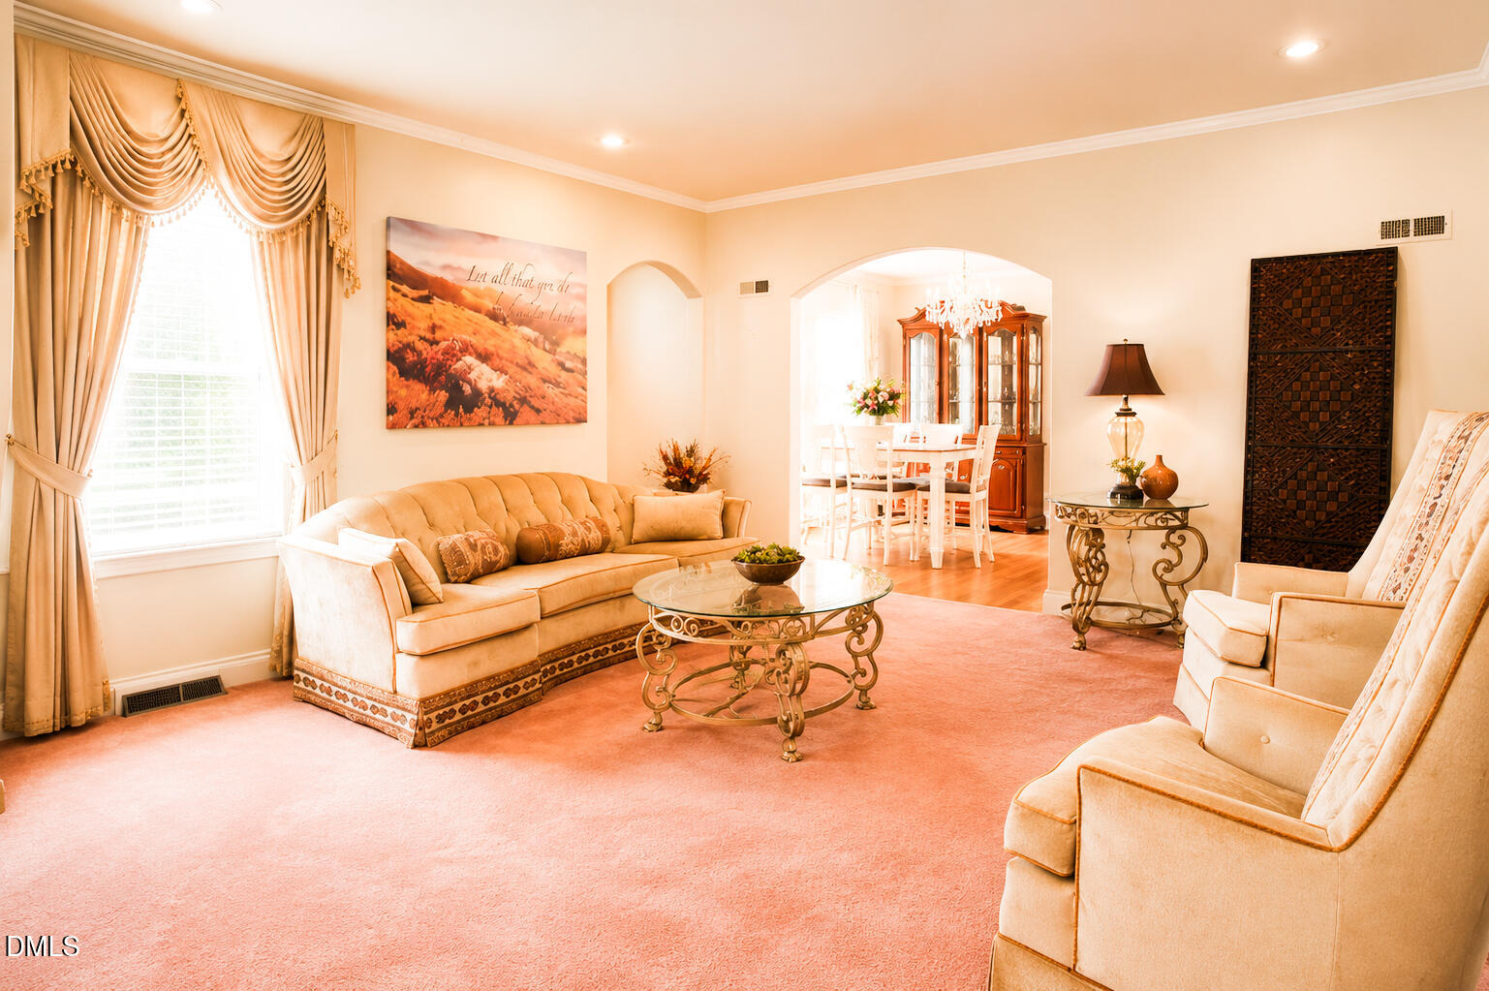
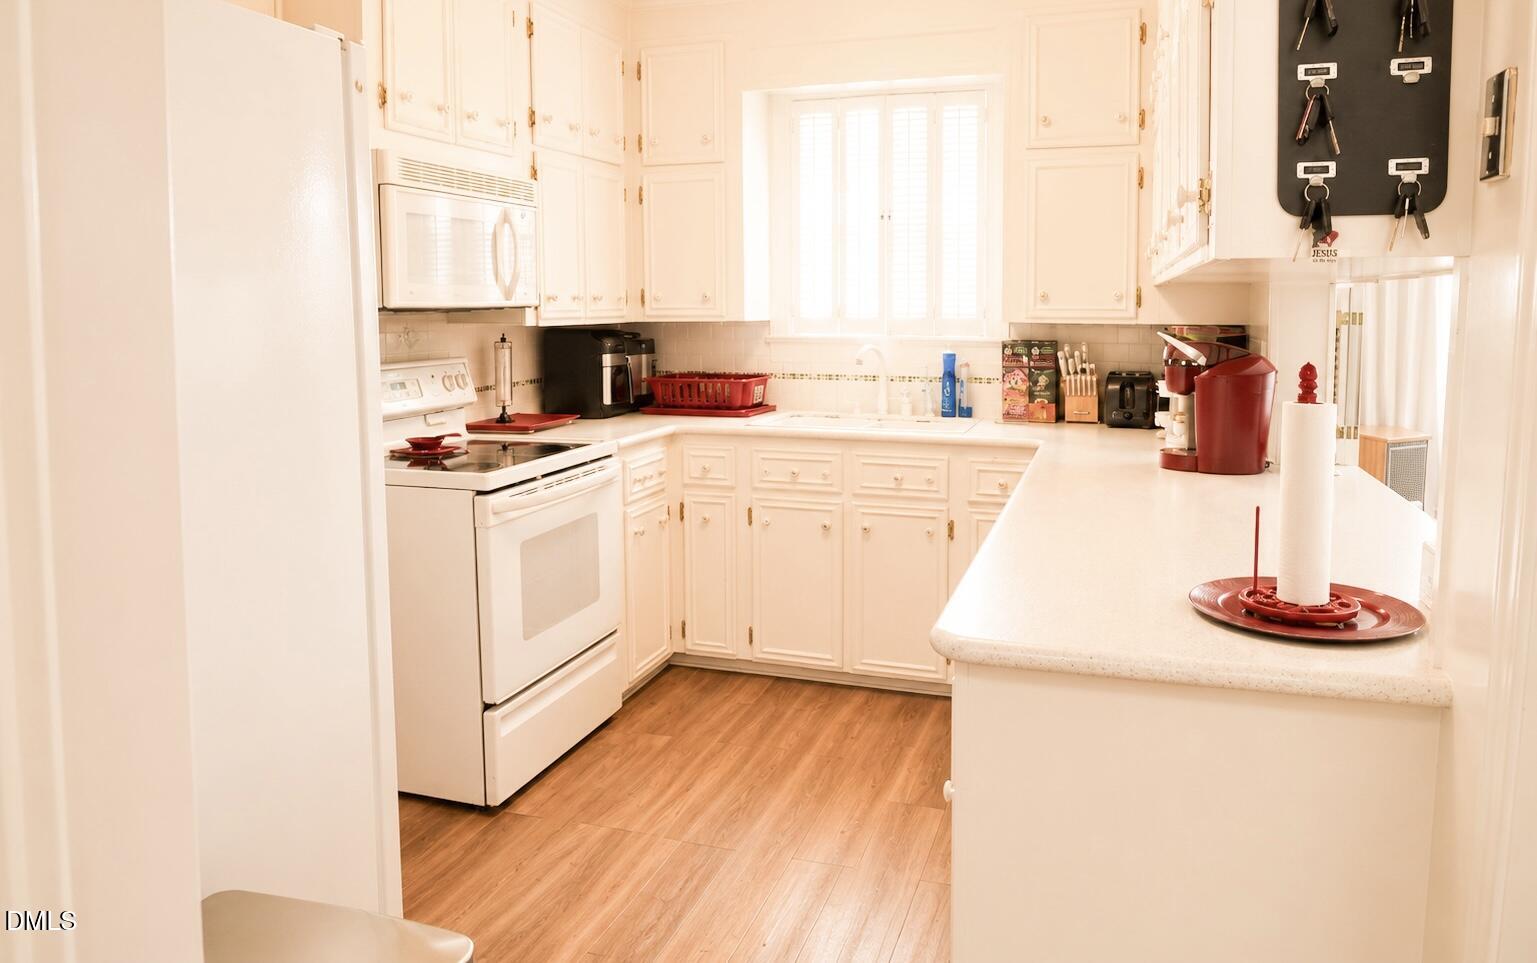
Step inside this spacious 1½-story brick home offering over 2,400 square feet with 4 bedrooms and 3 full baths. The main level provides comfortable everyday living with 3 bedrooms and 2 full baths, along with beautiful hardwood floors and classic details throughout. The formal dining room flows through a wide arched opening into the living room, where a gas-log fireplace creates a warm and inviting focal point. The kitchen offers generous cabinet and counter space, while additional built-in storage adds to the home's functionality and character. Upstairs opens to an unexpectedly spacious second living area, giving you room to create a den, game room, home office or retreat. This level also includes the fourth bedroom, a full bath and kitchenette, offering wonderful flexibility for guests, extended family or simply additional living space. Two additional doorways lead to unfinished areas that provide even more storage and potential for future use. The unfinished basement offers laundry and additional storage space, while outside you'll find an attached covered carport and established yard. Conveniently located near US Highway 1, this home offers plenty of room to spread out and make each space your own. Come take a look and imagine the possibilities at 304 Walker Avenue!

Save
Ask
Tour
Hide
Share
Listing Snapshot
Price 
$239,900
Days On Site 
114 Days
Bedrooms 
4
Inside Area (SqFt) 
2,435 sqft
Total Baths 
3
Full Baths 
3
Partial Baths 
N/A
Lot Size 
0.407 Acres
Year Built 
1948
MLS® Number 
10173984
Status 
Pending
Property Tax 
$3,171.21
HOA/Condo/Coop Fees 
N/A
Sq Ft Source 
N/A
Friends & Family
Recent Activity
4 weeks agoListing updated with changes from the MLS®
4 weeks agoStatus changed to Pending
2 months agoPrice changed to $239,900
4 months agoListing first seen on site
General Features
Acres 
0.407
Carport 
2
Disclosures 
Lead Based PaintSeller Disclosure
Foundation 
Brick/Mortar
Home Warranty 
Yes
Levels 
One and One Half
Parking 
CarportDrivewayPaved
Parking Spaces 
3
Property Sub Type 
Single Family Residence
Sewer 
Public Sewer
Special Circumstances 
Standard
SqFt Above 
2435
SqFt Total 
2435
Style 
Traditional
Utilities 
Electricity ConnectedSewer ConnectedWater Connected
Water Source 
Public
Interior Features
Appliances 
DishwasherElectric RangeElectric Water HeaterMicrowave
Basement 
Dimensions - 15.0 x 15.0Level - BasementDescription - 225 sqft
Cooling 
Central AirElectric
Fireplace 
Yes
Fireplace Features 
Living Room
Fireplaces 
1
Flooring 
CarpetVinyl
Heating 
ElectricFireplace(s)Heat PumpOil
Laundry Features 
In Basement
Main Level Bedrooms 
3
Bedroom 2 
Dimensions - 10.0 x 12.0
Bedroom 3 
Dimensions - 11.0 x 13.0
Bedroom 4 
Dimensions - 13.0 x 14.0
Master Bedroom 
Dimensions - 11.0 x 14.0Level - Main
Other 
Level - SecondDescription - 309 sqft unf attic space
Save
Ask
Tour
Hide
Share
Exterior Features
Construction Details 
Brick
Fencing 
None
Lot Features 
Back YardFew TreesFront YardLandscaped
Other Structures 
Shed(s)
Patio And Porch 
Patio
Road Frontage 
City Street
Roof 
Shingle
View 
Neighborhood
Waterview 
Neighborhood
Community Features
Financing Terms Available 
CashConventionalFHA
Roads 
Paved
Schools
School District
Unknown
Elementary School
Warren - Northside Elementary School
Middle School
Warren - Warren County Middle School
High School
Warren - Warren County High School
Listing courtesy of Sherenia Branche of Branche & Associates LLC


Listings that are marked with an icon are provided courtesy of the Triangle MLS, Inc. of North Carolina, Internet Data Exchange Database. Copyright 2026 Triangle MLS, Inc. of North Carolina. All rights reserved.

Last checked: 2026-10-07 12:22 AM UTC

Neighborhood & Commute
Source: Walkscore
Disclosure: Community information and market data powered by Constellation Data Labs. Information is deemed reliable but not guaranteed.
Save
Ask
Tour
Hide
Share