Save
Ask
Tour
Hide
Share
$416,800
99 Days On Site

231 River Chapel Drive
Fuquay Varina, NC 27526

For Sale|Single Family Residence|Active
4
Beds
2
Total Baths
2
Full Baths
2,100
SqFt
$198
/SqFt
2026
Built
Subdivision:
The Preserve at Kipling Creek
County:
Harnett
Call Now: 919-404-SHOW
Is this the listing for you? We can help make it yours.
919-404-SHOW
231 River Chapel Drive231 River Chapel Drive231 River Chapel Drive231 River Chapel Drive
Save
Ask
Tour
Hide
Share

Mortgage Calculator

Monthly Payment (Est.)

Enter an interest rate to see your estimated monthly payment.
Calculator powered by Showcase IDX, a Constellation1 Company. Copyright ©2026 Information is deemed reliable but not guaranteed.

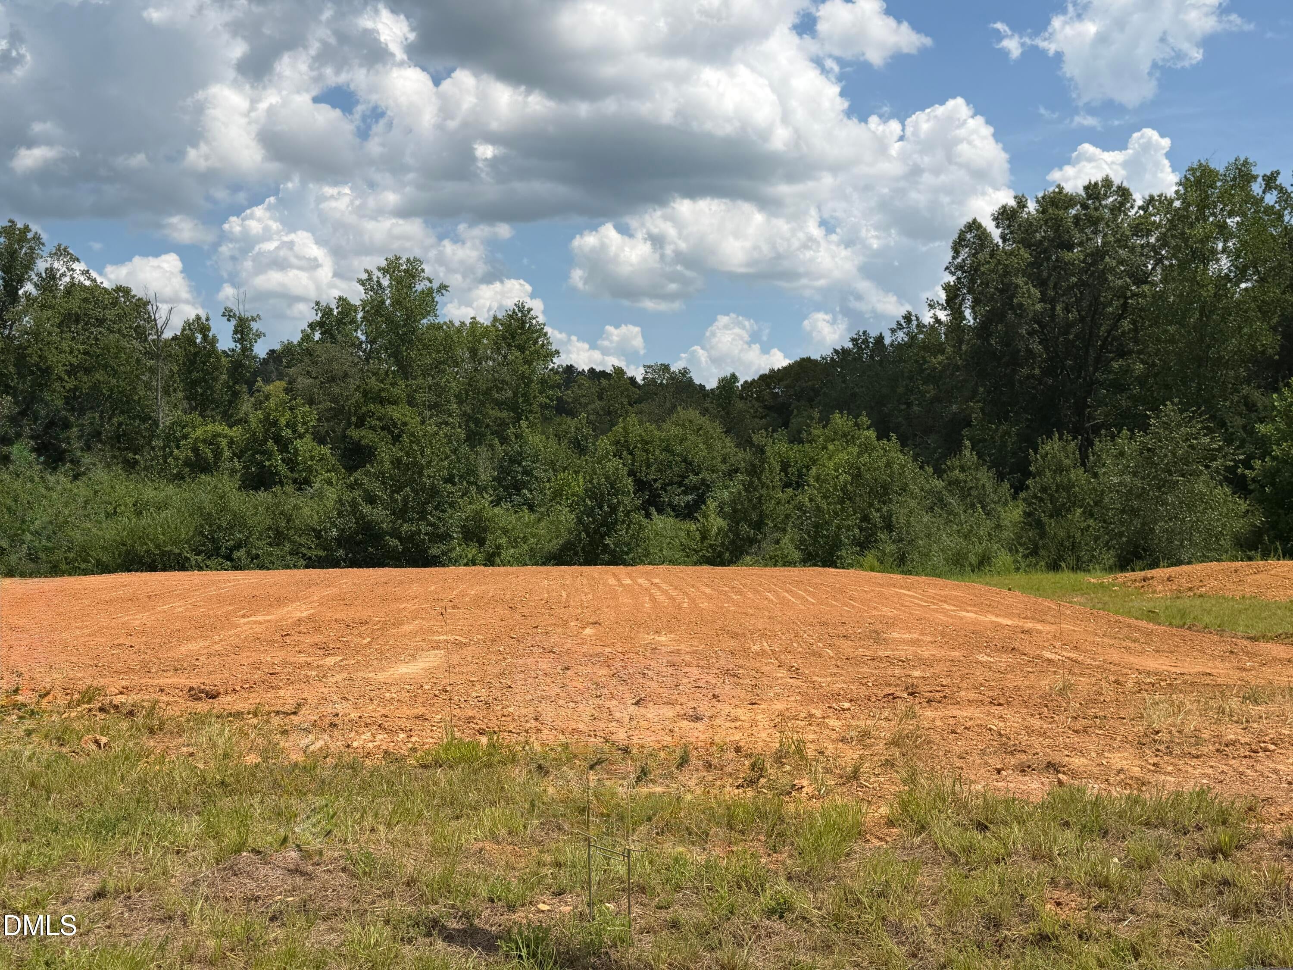
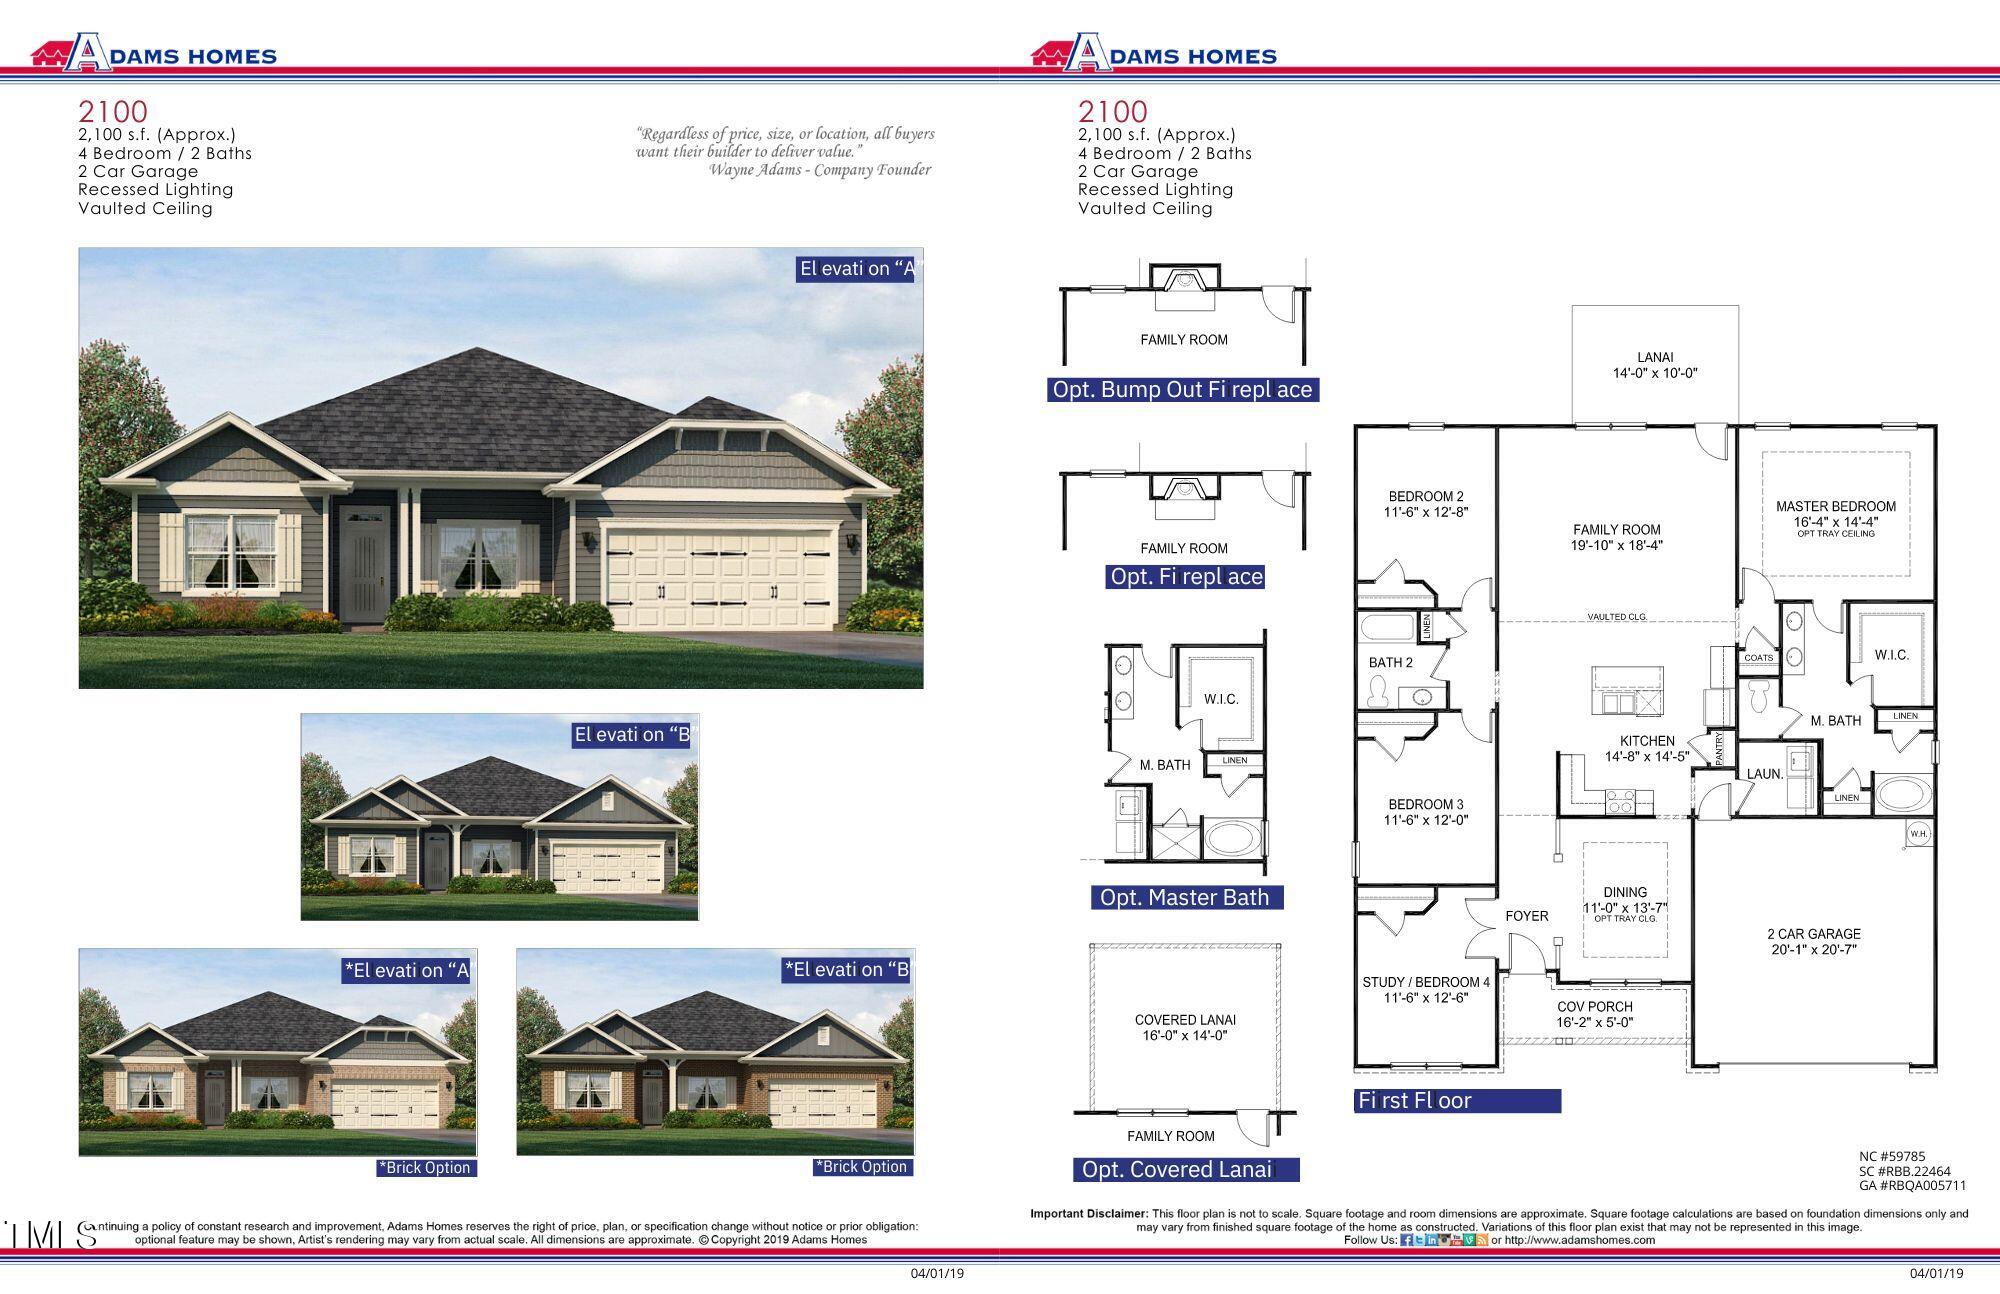
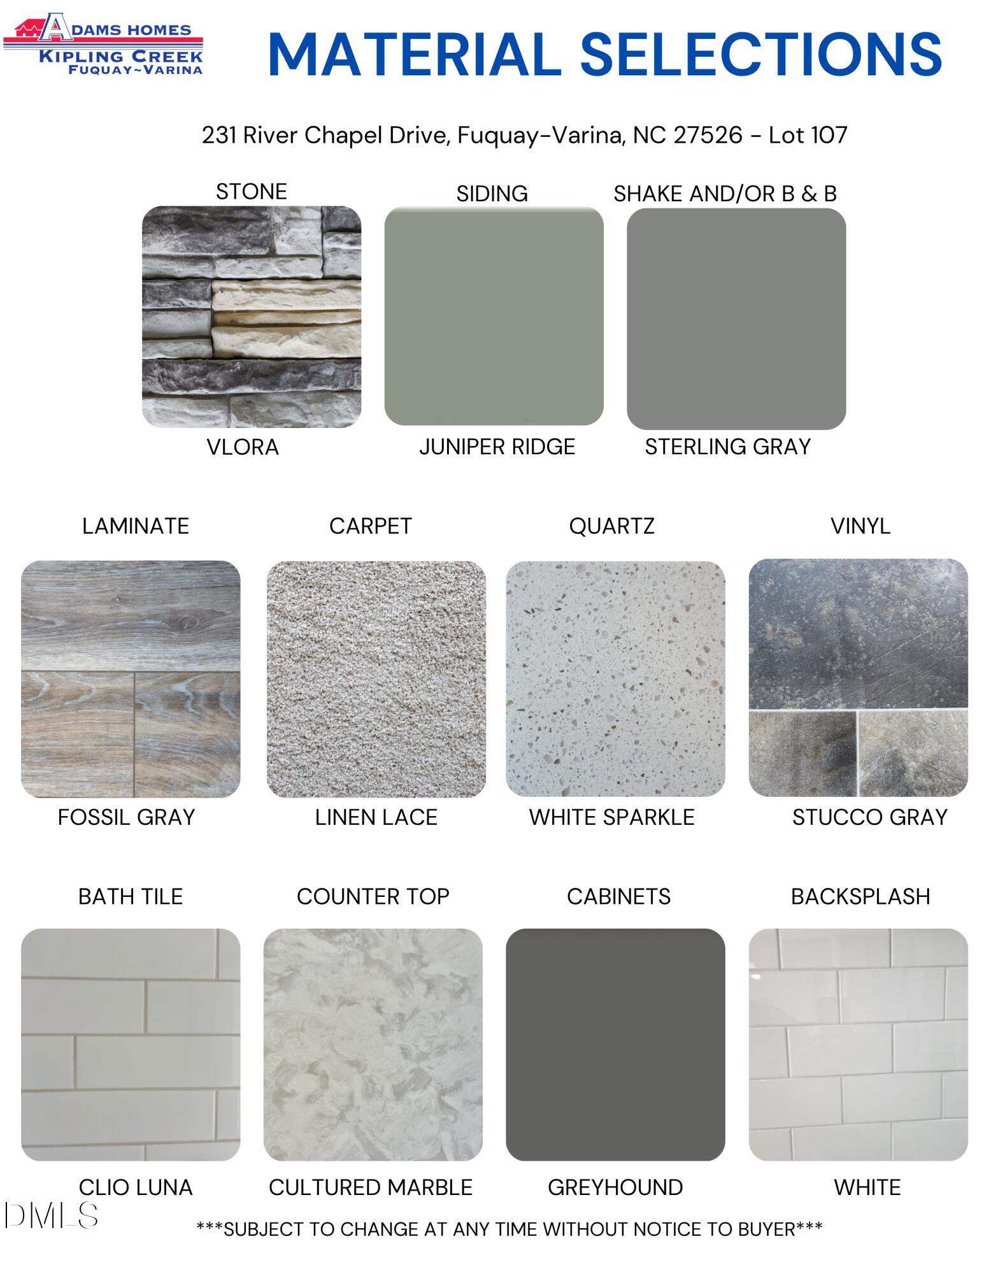
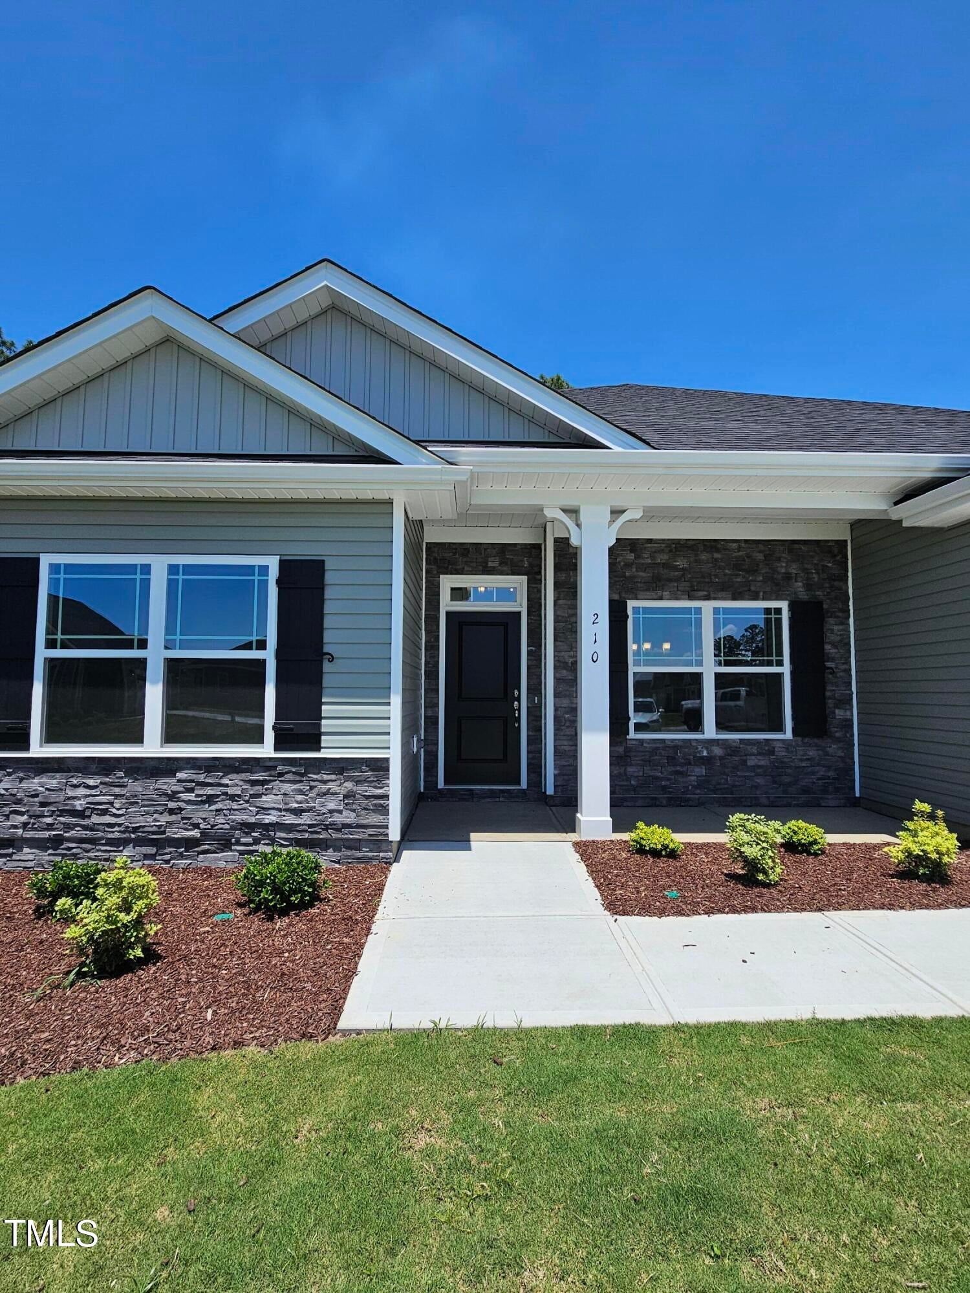
This home is Under Construction. Get ready to fall In love with this ranch home! Its stone and vinyl exterior sits on a .29 acre lot. This hidden treasure boasts 4 bedrooms and 2 bathrooms in a split floor plan of 2,100 square feet. At first sight you will be swept off your feet by the charming covered porch. Upon entering you will quickly find this thoughtfully designed layout includes crown molding in the dining room and primary bedroom, laminate flooring and an open floor plan that enhances both style and functionality. You will adore the formal dining room with wainscoting that connects to the kitchen. The modern kitchen features breathtaking quartz countertops, stainless steel appliances, Ceramic tile backsplash and opens up into the cozy living space. The attention grabbing vaulted ceilings and elegant fireplace bring this beautiful home together. The generous sized primary suite will sweep you off your feet with its ceramic tile shower, garden tub, dual vanities and walk in closet. On the opposite side of the home you will find 3 additional bedrooms with generous sized closets and a full bathroom. The additional features include a two-car finished garage with door opener and a 16x14 Covered back patio that is perfect for enjoying those serene North Carolina nights. Only 12 minutes from Fuquay shopping and restaurants. We do not sell to investors!

Save
Ask
Tour
Hide
Share
Listing Snapshot
Price 
$416,800
Days On Site 
99 Days
Bedrooms 
4
Inside Area (SqFt) 
2,100 sqft
Total Baths 
2
Full Baths 
2
Partial Baths 
N/A
Lot Size 
0.29 Acres
Year Built 
2026
MLS® Number 
10173951
Status 
Active
Property Tax 
$0.75
HOA/Condo/Coop Fees 
$27.08 monthly
Sq Ft Source 
N/A
Friends & Family
Recent Activity
3 weeks agoPrice changed to $416,800
3 weeks agoListing updated with changes from the MLS®
3 months agoListing first seen on site
General Features
Acres 
0.29
Attached Garage 
Yes
Garage 
Yes
Garage Spaces 
2
Home Warranty 
Yes
Levels 
One
Parking 
AttachedGarageConcreteGarage Faces FrontGarage Door Opener
Parking Spaces 
4
Property Condition 
New ConstructionUnder Construction
Property Sub Type 
Single Family Residence
Security 
Smoke Detector(s)
Sewer 
Public Sewer
SqFt Above 
2100
SqFt Total 
2100
Style 
RanchTransitional
Water Source 
Public
Interior Features
Appliances 
Convection OvenDisposalDishwasherElectric CooktopExhaust FanElectric OvenElectric Water HeaterMicrowavePlumbed For Ice MakerSelf Cleaning OvenStainless Steel Appliance(s)Vented Exhaust FanWater Heater
Basement 
Crawl Space
Cooling 
Central AirCeiling Fan(s)Electric
Fireplace 
Yes
Fireplace Features 
Family RoomGas Log
Fireplaces 
1
Flooring 
CarpetVinyl
Heating 
ElectricForced Air
Interior 
Ceiling Fan(s)Crown MoldingDouble VanityEntrance FoyerEat-in KitchenHigh CeilingsKitchen IslandOpen FloorplanPantryRecessed LightingSoaking TubTray Ceiling(s)Vaulted Ceiling(s)Walk-In Closet(s)
Laundry Features 
Electric Dryer HookupLaundry RoomMain LevelWasher Hookup
Main Level Bedrooms 
4
Window Features 
Double Pane WindowsScreens
Bedroom 2 
Dimensions - 11.6 x 12.8Level - First
Bedroom 3 
Dimensions - 11.6 x 12.0Level - First
Bedroom 4 
Dimensions - 11.6 x 12.6Level - First
Dining Room 
Dimensions - 11.0 x 13.7Level - First
Family Room 
Dimensions - 19.1 x 18.4Level - First
Kitchen 
Dimensions - 14.8 x 14.5Level - First
Master Bedroom 
Dimensions - 16.4 x 14.4Level - First
Other 
Dimensions - 10.0 x 14.0Level - FirstDescription - Patio
Save
Ask
Tour
Hide
Share
Exterior Features
Construction Details 
Stone VeneerVinyl Siding
Exterior 
Rain Gutters
Fencing 
None
Lot Features 
LandscapedViews
Other Structures 
None
Patio And Porch 
CoveredFront PorchPatio
Roof 
Shingle
View 
Trees/Woods
Waterview 
Trees/Woods
Windows/Doors 
Double Pane WindowsScreens
Community Features
Association Fee 
$325.0
Association Fee Frequency 
Annually
Community Features 
CurbsStreet LightsSidewalks
Financing Terms Available 
CashConventionalFHAUSDA LoanVA Loan
Roads 
Paved
Schools
School District
Unknown
Elementary School
Harnett - Northwest Harnett Elementary
Middle School
Harnett - Harnett Central Middle
High School
Harnett - Harnett Central High
Listing courtesy of Travis Ennis of Adams Homes Realty, Inc


Listings that are marked with an icon are provided courtesy of the Triangle MLS, Inc. of North Carolina, Internet Data Exchange Database. Copyright 2026 Triangle MLS, Inc. of North Carolina. All rights reserved.

Last checked: 2026-09-21 02:40 PM UTC

Neighborhood & Commute
Source: Walkscore
Disclosure: Community information and market data powered by Constellation Data Labs. Information is deemed reliable but not guaranteed.
Save
Ask
Tour
Hide
Share