Save
Ask
Tour
Hide
Share
$375,085
82 Days On Site

612 Providence Creek Drive
Fuquay Varina, NC 27526

For Sale|Single Family Residence|Active
3
Beds
2
Total Baths
2
Full Baths
1,882
SqFt
$199
/SqFt
2026
Built
Subdivision:
Providence Creek
County:
Harnett
Call Now: 919-404-SHOW
Is this the listing for you? We can help make it yours.
919-404-SHOW
612 Providence Creek Drive612 Providence Creek Drive612 Providence Creek Drive612 Providence Creek Drive
Save
Ask
Tour
Hide
Share

Mortgage Calculator

Monthly Payment (Est.)

$1,711
Calculator powered by Showcase IDX, a Constellation1 Company. Copyright ©2026 Information is deemed reliable but not guaranteed.

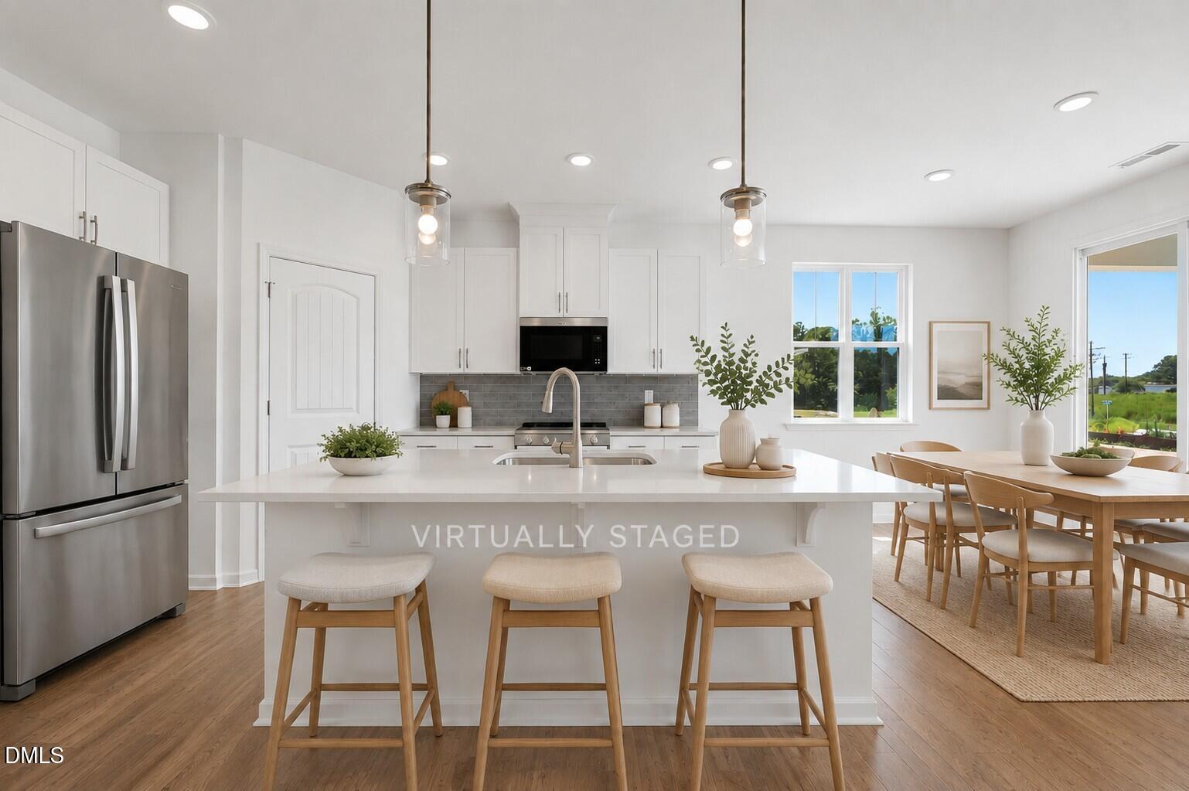
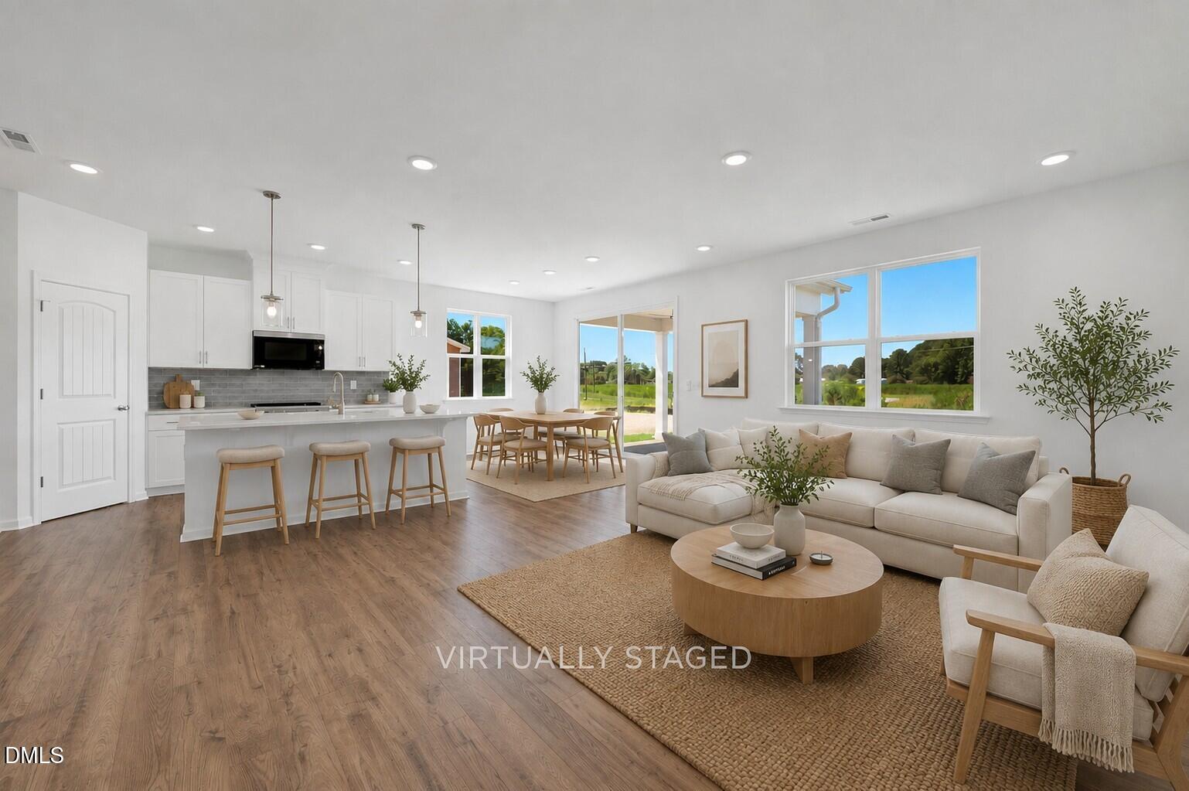
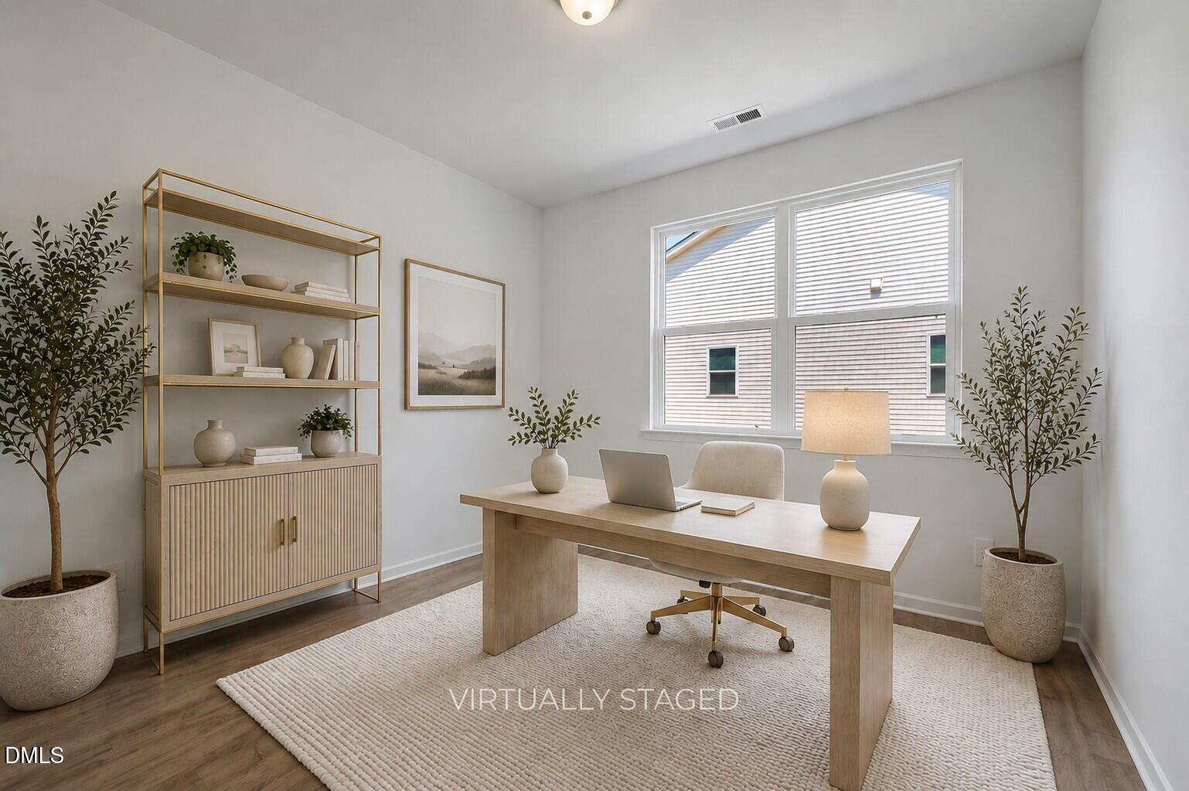
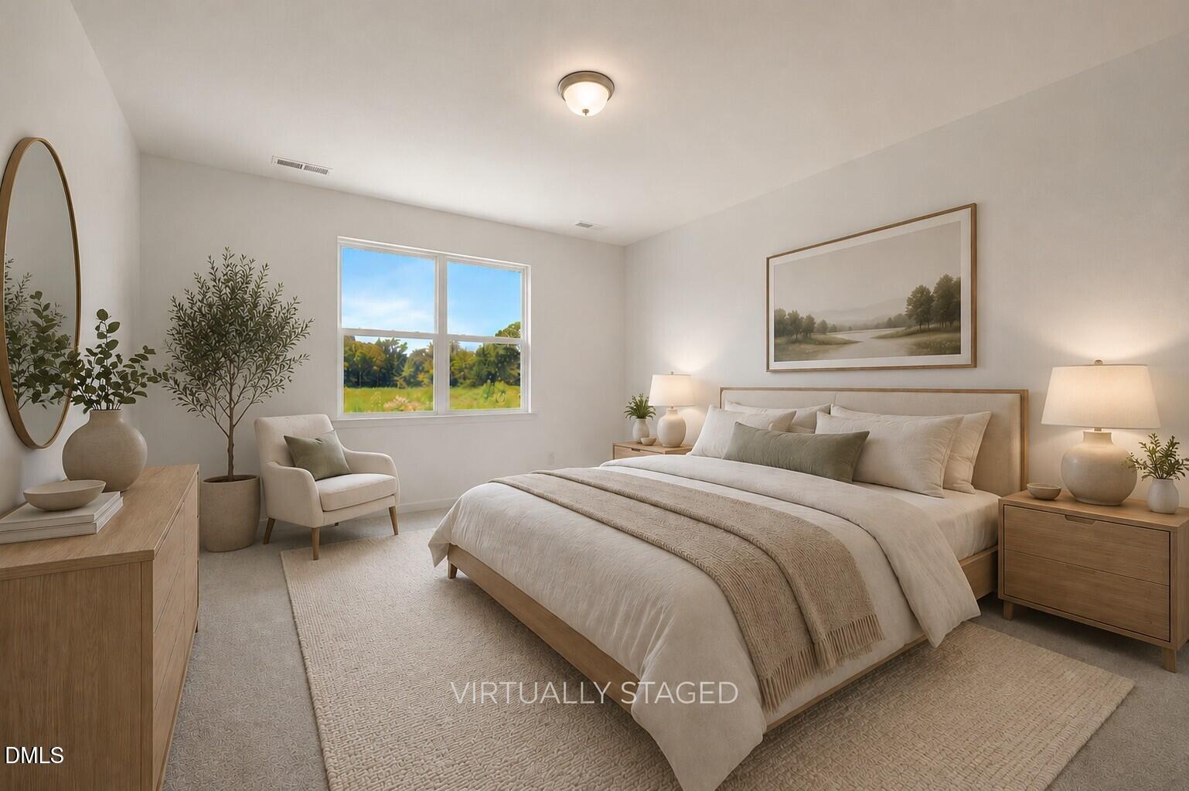
MOVE-IN READY NEW CONSTRUCTION RANCH HOME offering ONE-LEVEL LIVING in Fuquay-Varina! The Cascade features 1,882 sq. ft. with 3 bedrooms, a versatile flex room and a bright, open-concept floorplan designed for easy everyday living. The spacious Great Room flows seamlessly into the dining area and gourmet kitchen featuring a large quartz island and walk-in pantry, perfect for entertaining. The private main-level owner's suite is tucked away from the secondary bedrooms and features a spa-inspired bath and oversized walk-in closet. Two additional bedrooms offer space for family or guests, while the flex room is ideal for a home office, fitness room, hobby space or additional living area. Enjoy the convenience of single-story ranch living with modern finishes, thoughtful storage and NO WAITING TO BUILD! Close by the end of September and receive a complimentary REFRIGERATOR, WASHER, DRYER AND WHOLE-HOME BLINDS! Beautiful NEIGHBORHOOD POOL! Additional builder incentives available with the use of Mattamy Home Funding and preferred closing attorney. Looking to personalize your home instead? Ask about available homesites and opportunities to build the Cascade with options including a 4th bedroom, private study, screened porch, gourmet kitchen or luxury bath oasis. Don't miss this opportunity for a MOVE-IN READY RANCH HOME in Fuquay-Varina!

Save
Ask
Tour
Hide
Share
Listing Snapshot
Price 
$375,085
Days On Site 
82 Days
Bedrooms 
3
Inside Area (SqFt) 
1,882 sqft
Total Baths 
2
Full Baths 
2
Partial Baths 
N/A
Lot Size 
0.279 Acres
Year Built 
2026
MLS® Number 
10173900
Status 
Active
Property Tax 
$2,599
HOA/Condo/Coop Fees 
$83.42 monthly
Sq Ft Source 
N/A
Friends & Family
Recent Activity
3 months agoListing first seen on site
3 months agoListing updated with changes from the MLS®
General Features
Acres 
0.279
Attached Garage 
Yes
Foundation 
Slab
Garage 
Yes
Garage Spaces 
2
Green Energy Efficient 
Thermostat
Home Warranty 
Yes
Levels 
One
Parking 
AttachedGarageConcreteDrivewayGarage Faces FrontGarage Door Opener
Parking Spaces 
4
Property Condition 
New Construction
Property Sub Type 
Single Family Residence
Security 
Smoke Detector(s)
Sewer 
Public Sewer
Special Circumstances 
Standard
SqFt Above 
1882
SqFt Total 
1882
Style 
RanchCraftsman
Utilities 
Cable AvailableElectricity AvailableSewer AvailableWater AvailableWater Connected
Water Source 
Public
Interior Features
Appliances 
DishwasherElectric RangeElectric Water HeaterFree-Standing Electric RangeFree-Standing RangeMicrowaveRangeStainless Steel Appliance(s)Water Heater
Cooling 
Heat PumpZoned
Flooring 
CarpetCombinationTileVinyl
Heating 
ElectricHeat PumpZoned
Interior 
Breakfast BarEntrance FoyerKitchen IslandOpen FloorplanPantryRecessed LightingWalk-In Closet(s)
Laundry Features 
Electric Dryer HookupLaundry RoomMain LevelWasher Hookup
Main Level Bedrooms 
3
Window Features 
Insulated Windows
Bedroom 2 
Level - Main
Bedroom 3 
Level - Main
Dining Room 
Level - Main
Entrance Hall 
Level - Main
Family Room 
Level - Main
Kitchen 
Level - Main
Master Bedroom 
Level - Main
Office 
Level - Main
Save
Ask
Tour
Hide
Share
Exterior Features
Construction Details 
Radiant BarrierVinyl Siding
Patio And Porch 
CoveredPorch
Roof 
Shingle
Windows/Doors 
Insulated Windows
Community Features
Association Amenities 
PlaygroundPool
Association Dues 
250.25
Community Features 
PlaygroundPoolStreet LightsSidewalks
Financing Terms Available 
CashConventionalFHAUSDA LoanVA Loan
HOA Fee Frequency 
Quarterly
Roads 
Paved
Schools
School District
Unknown
Elementary School
Harnett - Northwest Harnett Elementary
Middle School
Harnett - Harnett Central Middle
High School
Harnett - Harnett Central High
Listing courtesy of Jennifer Cullen of Mattamy Homes LLC


Listings that are marked with an icon are provided courtesy of the Triangle MLS, Inc. of North Carolina, Internet Data Exchange Database. Copyright 2026 Triangle MLS, Inc. of North Carolina. All rights reserved.

Last checked: 2026-09-04 10:09 AM UTC

Neighborhood & Commute
Source: Walkscore
Disclosure: Community information and market data powered by Constellation Data Labs. Information is deemed reliable but not guaranteed.
Save
Ask
Tour
Hide
Share