Save
Ask
Tour
Hide
Share
$455,000
137 Days On Site

5 Seahorse Court
Benson, NC 27504

For Sale|Single Family Residence|Active
4
Beds
3
Total Baths
3
Full Baths
2,634
SqFt
$173
/SqFt
2013
Built
Subdivision:
Brook Run
County:
Johnston
Call Now: 919-404-SHOW
Is this the listing for you? We can help make it yours.
919-404-SHOW
Upcoming Open Houses
Sat, Oct 31, 11:00 AM - 2:00 PM
5 Seahorse Court5 Seahorse Court5 Seahorse Court5 Seahorse Court
Save
Ask
Tour
Hide
Share

Mortgage Calculator

Monthly Payment (Est.)

Enter an interest rate to see your estimated monthly payment.
Calculator powered by Showcase IDX, a Constellation1 Company. Copyright ©2026 Information is deemed reliable but not guaranteed.

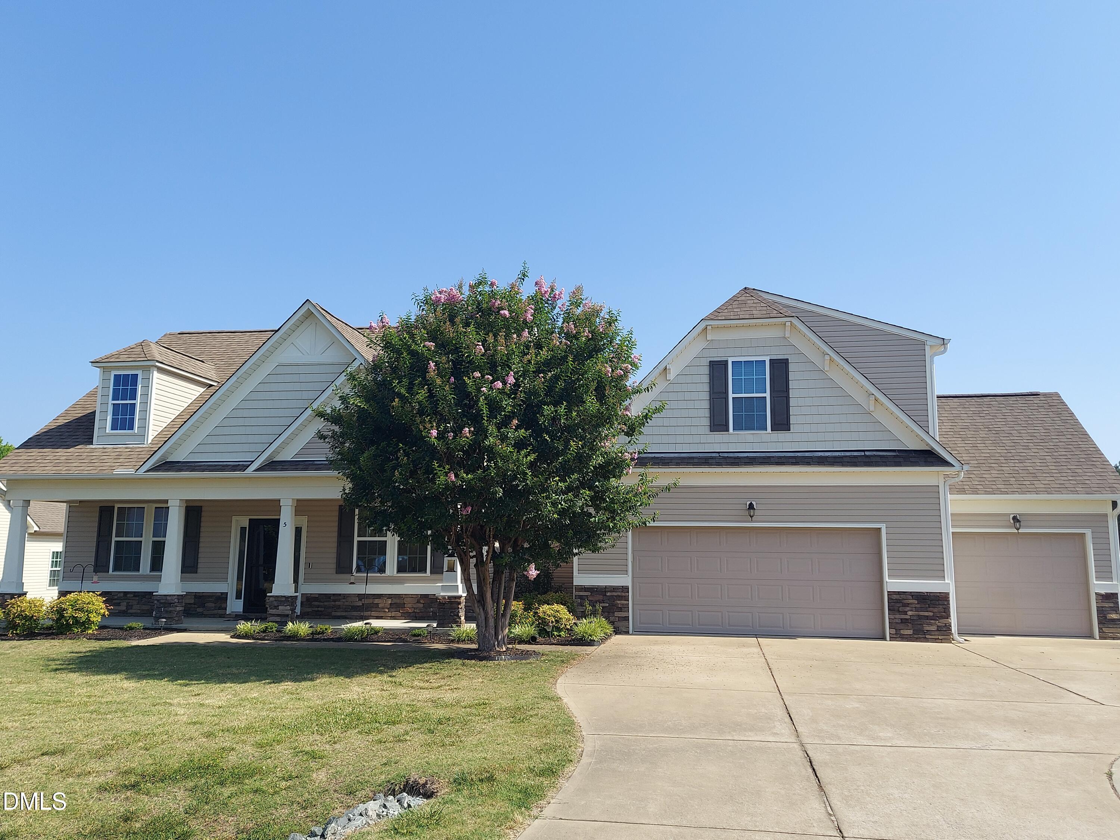
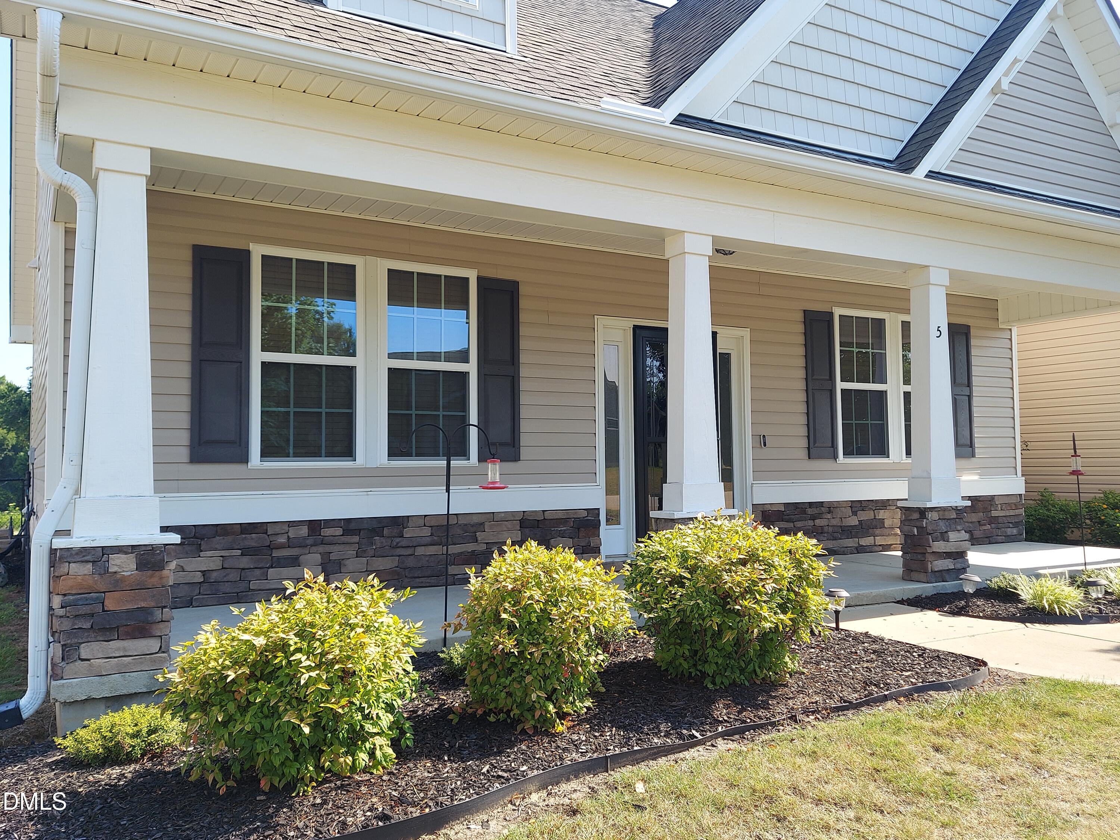
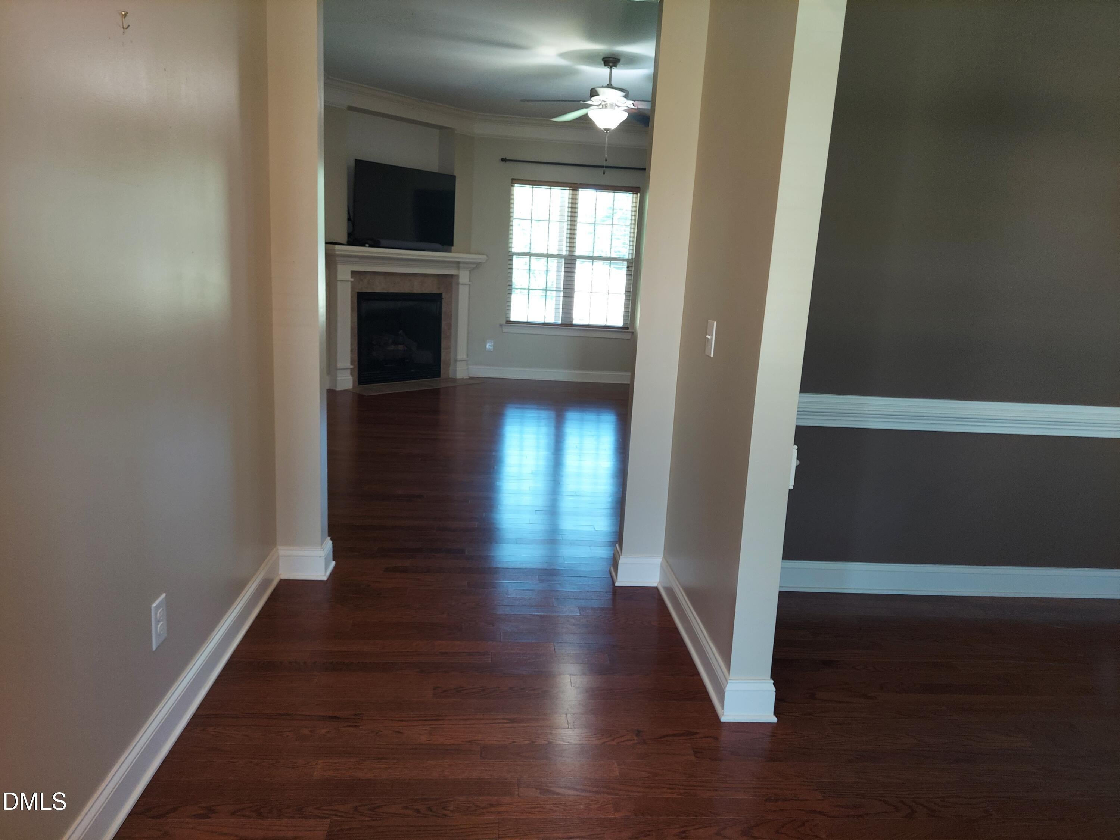
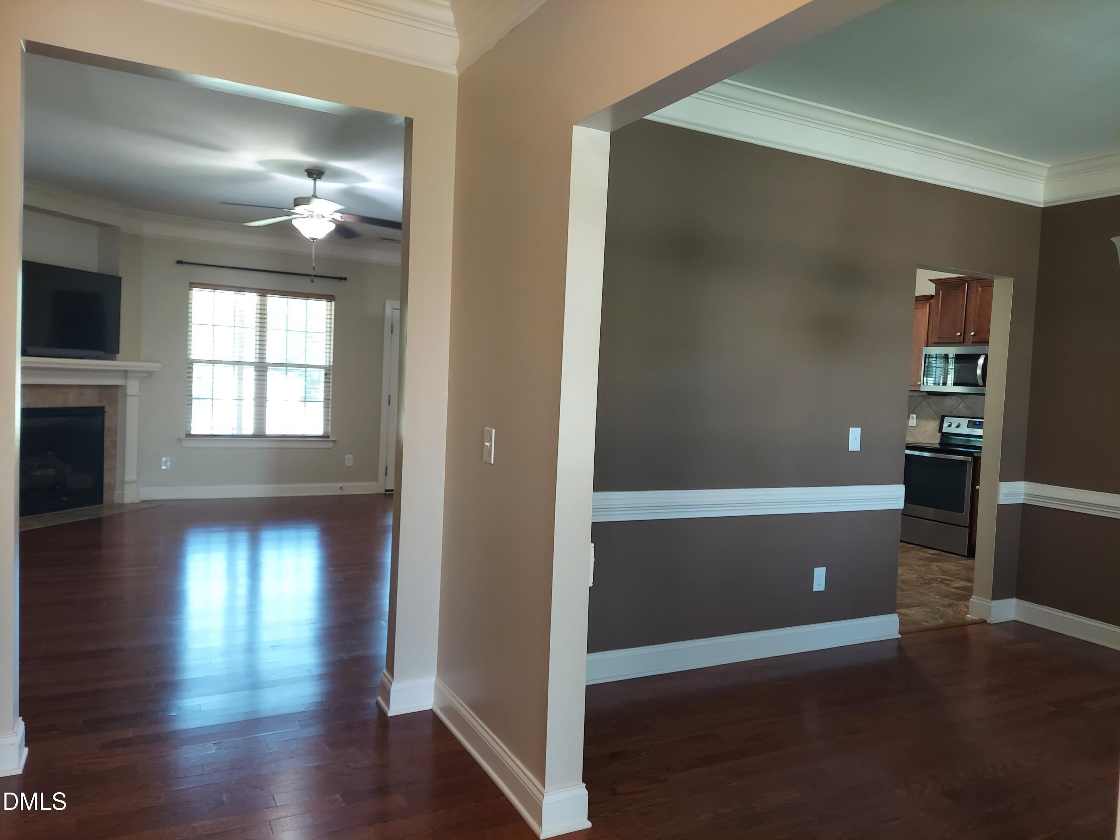
From the moment you arrive, the massive 32-foot covered front porch welcomes you home with unbeatable curb appeal. Spanning 2,634 sq. ft., this beautifully maintained 4-bedroom, 3-bath home with an attached 3 car garage and .53 acres seamlessly blends everyday luxury with effortless functionality. Main-Level Highlights: Inviting Living Spaces: Gather in the formal dining room or relax in the living room around the cozy corner fireplace. Chef's Kitchen: Features a breakfast bar, an oversized sunlit breakfast nook with a charming bay window and walk-in double door pantry highlighted by a unique octagonal window. Bonus: Refrigerator, washer and dryer are all included! Private Primary Retreat: Designed as a split-bedroom layout for maximum privacy, the main suite boasts tray ceiling, massive walk-in closet, double-door entry into the luxurious primary bath complete with separate dual vanities, a deep soaking tub, and an oversized separate shower. Outdoor Living: Step outside to your 27-foot custom rear patio featuring both covered and open-air sections overlooking a beautifully fenced backyard perfect for relaxing or entertaining. Versatile Upper Level: A secluded 4th bedroom suite with a full private bath and a huge freshly painted bonus room offers endless possibilities - Multi-generational living, ideal for a quest retreat, home office, or entertainment flex room. Prime Location: Enjoy swift, easy commutes with quick access to Highways 50, 210, and I-40. Move-in ready with room to grow- schedule your private showing today before it's gone!

Save
Ask
Tour
Hide
Share
Listing Snapshot
Price 
$455,000
Days On Site 
137 Days
Bedrooms 
4
Inside Area (SqFt) 
2,634 sqft
Total Baths 
3
Full Baths 
3
Partial Baths 
N/A
Lot Size 
0.53 Acres
Year Built 
2013
MLS Number 
10173870
Status 
Active
Property Tax 
$2,806
HOA/Condo/Coop Fees 
$13.33 monthly
Sq Ft Source 
N/A
Friends & Family
Recent Activity
a month agoListing updated with changes from the MLS
a month agoPrice changed to $455,000
5 months agoListing first seen on site
General Features
Acres 
0.53
Attached Garage 
Yes
Foundation 
Slab
Garage 
Yes
Garage Spaces 
3
Levels 
One
Parking 
AttachedGarageConcreteDrivewayGarage Faces FrontGarage Door OpenerLightedSide By SideStorage
Property Sub Type 
Single Family Residence
Sewer 
Septic Tank
Special Circumstances 
Standard
SqFt Above 
2634
SqFt Total 
2634
Style 
Transitional
Utilities 
Cable Available
Water Source 
Public
Zoning 
RAG
Interior Features
Appliances 
DryerDishwasherElectric RangeElectric Water HeaterIce MakerMicrowaveSelf Cleaning OvenWasher
Cooling 
Central AirZoned
Fireplace 
Yes
Fireplace Features 
Gas LogLiving Room
Fireplaces 
1
Flooring 
CarpetLaminateVinyl
Heating 
ElectricForced AirHeat PumpZoned
Interior 
Breakfast BarCeiling Fan(s)Entrance FoyerGranite CountersPantrySoaking TubTray Ceiling(s)Walk-In Closet(s)High Speed Internet
Laundry Features 
Electric Dryer HookupLaundry RoomMain LevelSee RemarksWasher Hookup
Main Level Bedrooms 
3
Bathroom 4 
Dimensions - 10.0 x 13.1Level - Second
Bedroom 2 
Dimensions - 11.8 x 11.4Level - Main
Bedroom 3 
Dimensions - 10.11 x 113.0Level - Main
Bonus Room 
Dimensions - 10.0 x 19.8Level - SecondDescription - Flex Room
Breakfast Room 
Dimensions - 12.4 x 9.4Level - Main
Dining Room 
Dimensions - 6.4 x 8.6Level - Main
Entrance Hall 
Dimensions - 4.8 x 8.5Level - Main
Kitchen 
Dimensions - 13.7 x 9.4Level - MainDescription - Breakfast Bar, Walk-in Pantry
Living Room 
Dimensions - 14.6 x 18.6Level - Main
Master Bedroom 
Dimensions - 13.7 x 14.0Level - MainDescription - Tray ceiling
Save
Ask
Tour
Hide
Share
Exterior Features
Construction Details 
Board & Batten SidingStoneVinyl Siding
Exterior 
Rain Gutters
Fencing 
Back YardFenced
Lot Features 
Back YardClearedFront YardLandscapedLevel
Other Structures 
Shed(s)
Patio And Porch 
CoveredFront PorchPatio
Roof 
Shingle
Community Features
Association Amenities 
None
Association Fee 
$160.0
Association Fee Frequency 
Annually
Community Features 
Street Lights
Financing Terms Available 
CashConventionalFHAVA Loan
Roads 
Paved
Schools
School District
Unknown
Elementary School
Johnston - McGees Crossroads Elementary
Middle School
Johnston - McGees Crossroads Middle
High School
Johnston - West Johnston High
Listing courtesy of Carol Fifield of RE/MAX SOUTHLAND REALTY II


Listings that are marked with an icon are provided courtesy of the Triangle MLS, Inc. of North Carolina, Internet Data Exchange Database. Copyright 2026 Triangle MLS, Inc. of North Carolina. All rights reserved.

Last checked: 2026-10-28 10:28 AM UTC

Neighborhood & Commute
Source: Walkscore
Disclosure: Community information and market data powered by Constellation Data Labs. Information is deemed reliable but not guaranteed.
Save
Ask
Tour
Hide
Share