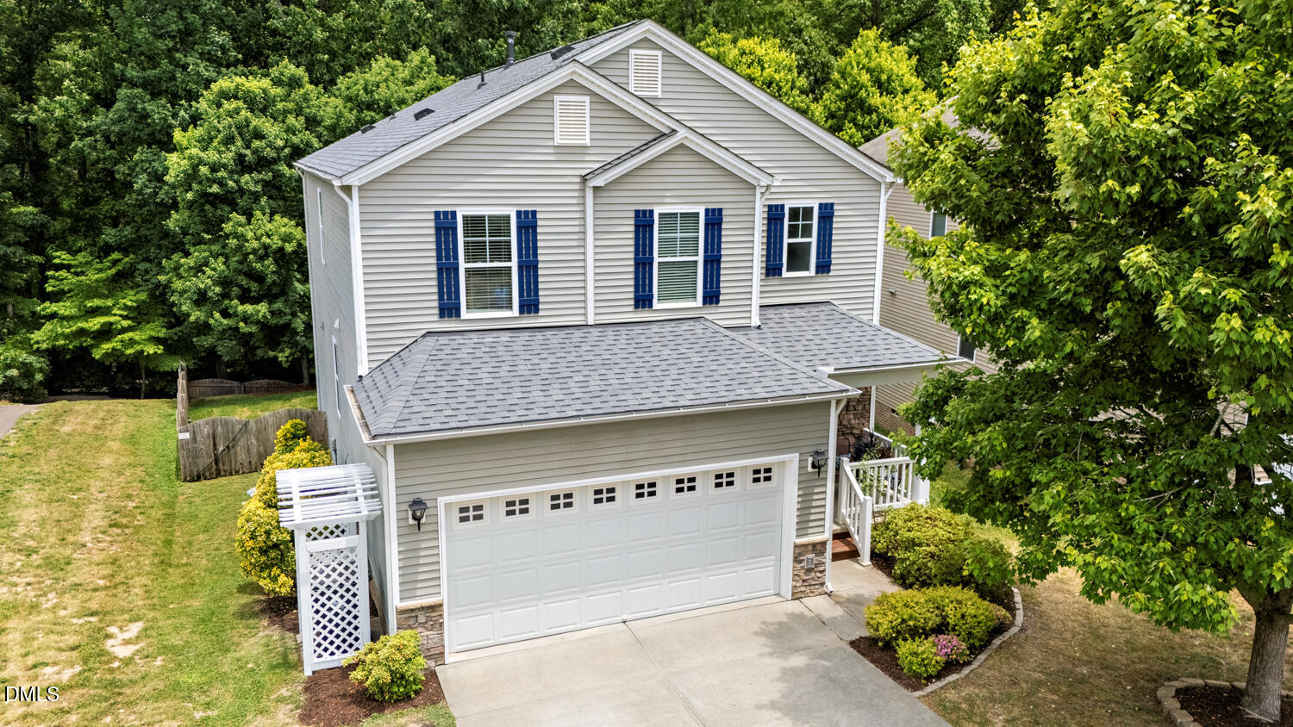
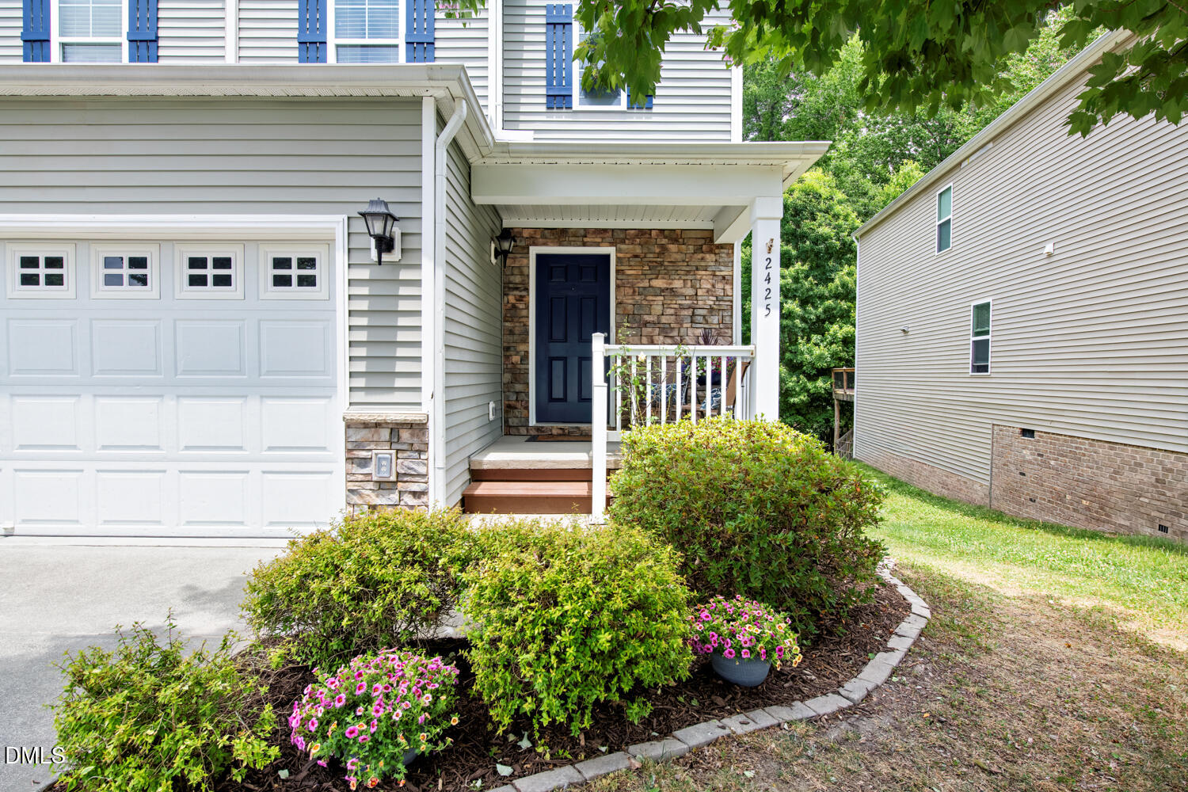
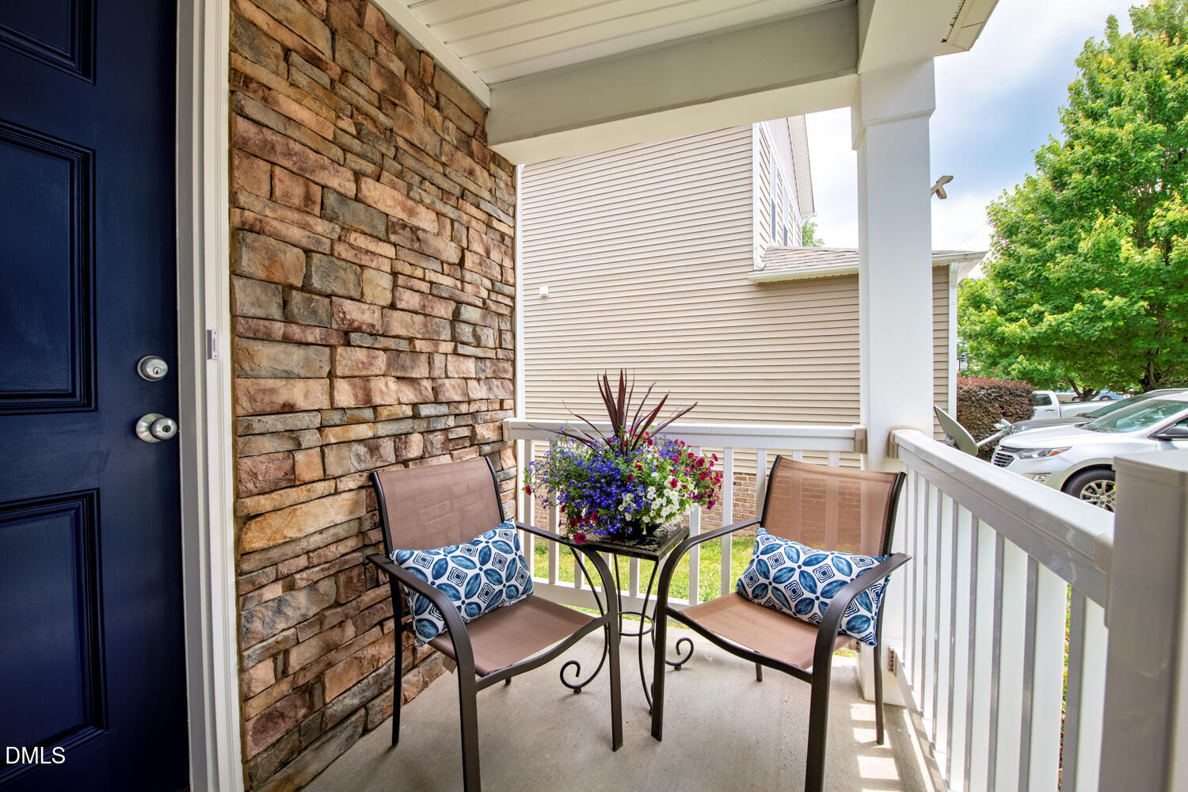
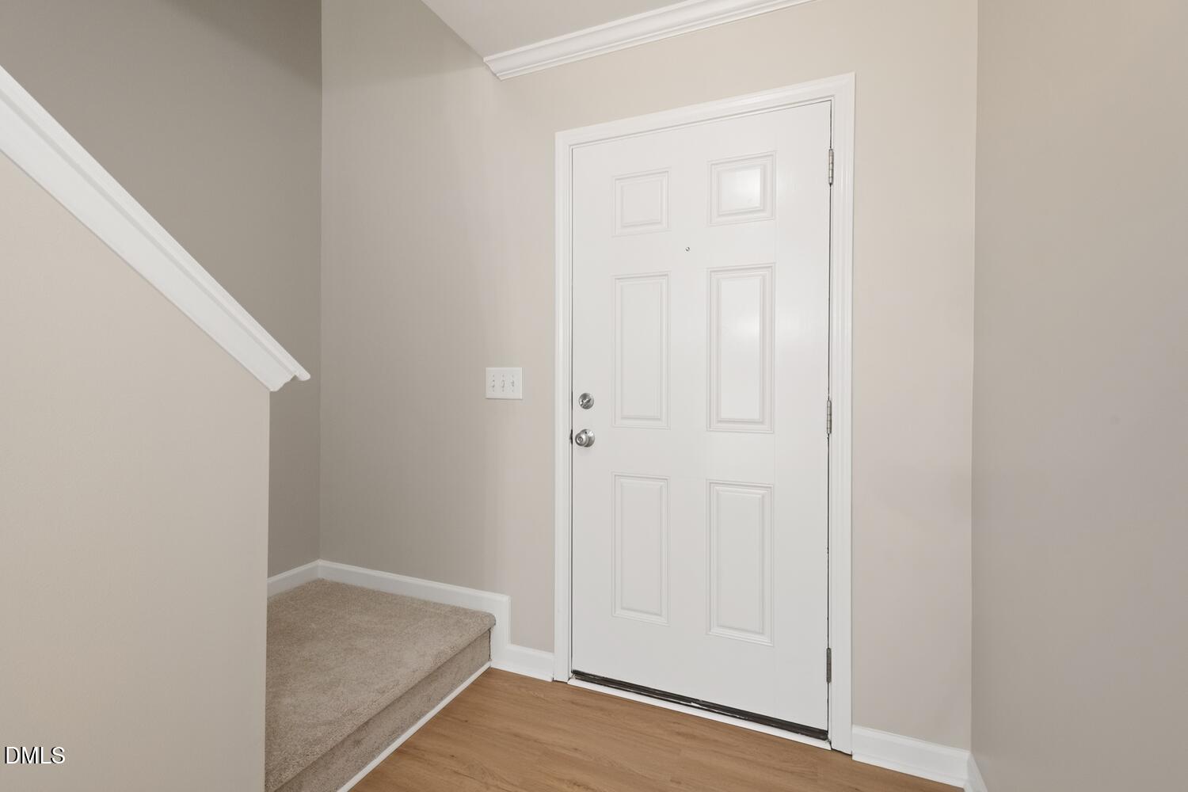
Welcome to a truly beautiful move-in ready home. This 3 bedroom, 2.5 bath home with loft and office/flex room has a spacious open floor plan and has been refreshed and thoughtfully updated with today's living in mind. New LVP flooring has been installed throughout the main floor level, 2nd floor bathrooms, and laundry room, giving the rooms the warmth and look of hardwoods but is low-maintenance and durable. The kitchen has been modernized with beautiful new quartz countertops and new faucet and is ready for the cooking and entertaining to begin. If grillin' and chillin' is the plan, the deck and newly sodded & mulched fenced-in backyard is steps from the kitchen. The 2nd floor has all new carpet padding and carpet and the bathrooms all have new quartz counters, sinks, and faucets. The primary suite bathroom has the relaxing spa vibe going with all these new upgrades and new light fixture. There's more! All interior walls, ceilings, and trim have been freshly painted and the back deck as well. What else does this home offer? Ample storage, large primary bedroom with walk-in closet, sizable 2nd and 3rd bedrooms and one with a walk-in closet, walk-in crawlspace, Roof (2022), water heater (2021), and ManaBloc (an upgraded centralized water manifold). Churchill is an active neighborhood with pool, playgrounds, and recreation field. If walking, running, and biking are your thing, this home is adjacent to the Churchill Nature trails and paths that connect to the Mingo Creek Greenway. Churchill is convenient to highways, shopping, parks, entertainment, and Knightdale Station. The refrigerator will convey in "as is " condition. Note: Agent is related to sellers.
Save
Ask
Tour
Hide
Share
Listing Snapshot
Price
$397,900
Days On Site
29 Days
Bedrooms
3
Inside Area (SqFt)
2,426 sqft
Total Baths
3
Full Baths
2
Partial Baths
1
Lot Size
0.17 Acres
Year Built
2009
MLS® Number
10173826
Status
Active Under Contract
Property Tax
$3,762.29
HOA/Condo/Coop Fees
$58.33 monthly
Sq Ft Source
N/A
Friends & Family
React
Comment
Invite
No Comments Yet
Did you know? You can invite friends and family to your search. They can join your search, rate and discuss listings with you.
Recent Activity
2 weeks ago
Listing updated with changes from the MLS®
2 weeks ago
Status changed to Active Under Contract
4 weeks ago
Listing first seen on site
General Features
Acres
0.17
Attached Garage
Yes
Foundation
Raised
Garage
Yes
Garage Spaces
2
Levels
Two
Parking
PavedAttachedDrivewayGarageGarage Door OpenerGarage Faces FrontLightedOff StreetOn Street
Parking Spaces
4
Property Sub Type
Single Family Residence
Security
Carbon Monoxide Detector(s)Smoke Detector(s)
Sewer
Public Sewer
Special Circumstances
Standard
SqFt Above
2426
SqFt Total
2426
Style
TraditionalTransitional
Utilities
Electricity ConnectedNatural Gas ConnectedSewer ConnectedWater ConnectedUnderground Utilities
Water Source
Public
Zoning
GR8
Interior Features
Appliances
DishwasherElectric Water HeaterFree-Standing Gas RangeFree-Standing RangeFree-Standing RefrigeratorGas RangeIce MakerMicrowavePlumbed For Ice MakerRangeRefrigeratorStainless Steel Appliance(s)Vented Exhaust Fan
Electric Dryer HookupInsideLaundry RoomUpper LevelWasher Hookup
Window Features
BlindsDouble Pane WindowsShutters
Bedroom 2
Dimensions - 11.17 x 13.17Level - Second
Bedroom 3
Dimensions - 10.33 x 13.17Level - Second
Breakfast Room
Dimensions - 8.67 x 12.42Level - Main
Dining Room
Dimensions - 10.75 x 10.42Level - Main
Entrance Hall
Dimensions - 9.5 x 5.0Level - Main
Family Room
Dimensions - 18.42 x 15.58Level - Main
Kitchen
Dimensions - 12.0 x 12.42Level - Main
Laundry
Dimensions - 9.17 x 5.67Level - Second
Loft
Dimensions - 18.0 x 14.42Level - Second
Master Bedroom
Dimensions - 15.25 x 19.0Level - Second
Other
Dimensions - 12.17 x 10.5Level - MainDescription - Office/Flex Room
Save
Ask
Tour
Hide
Share
Exterior Features
Construction Details
FrameStoneStone VeneerVinyl Siding
Exterior
Private EntrancePrivate YardRain Gutters
Fencing
Back YardFencedWood
Lot Features
Back YardGreenbeltLandscapedPrivateWooded
Patio And Porch
CoveredDeckFront PorchPorch
Roof
Shingle
View
NeighborhoodPark/GreenbeltTrees/Woods
Waterview
NeighborhoodPark/GreenbeltTrees/Woods
Windows/Doors
BlindsDouble Pane WindowsShutters
Community Features
Association Dues
175
Community Features
PlaygroundPoolSidewalksSuburban
Financing Terms Available
CashConventionalFHAVA Loan
HOA Fee Frequency
Quarterly
Roads
Paved
Schools
School District
Unknown
Elementary School
Wake - Knightdale Elementary
Middle School
Wake - Neuse River Middle
High School
Wake - Knightdale High
Listing courtesy of Helen DeFazio of Corcoran DeRonja Real Estate
Listings that are marked with an icon are provided courtesy of the Triangle MLS, Inc. of North Carolina, Internet Data Exchange Database. Copyright 2026 Triangle MLS, Inc. of North Carolina. All rights reserved.
Last checked: 2026-07-11 08:53 PM UTC
Neighborhood & Commute
Source: Walkscore
Disclosure: Community information and market data powered by Constellation Data Labs. Information is deemed reliable but not guaranteed.


Did you know? You can invite friends and family to your search. They can join your search, rate and discuss listings with you.