Save
Ask
Tour
Hide
Share
$371,038
40 Days On Site

438 Providence Creek Drive
Fuquay Varina, NC 27526

For Sale|Single Family Residence|Active
3
Beds
2
Total Baths
2
Full Baths
1,882
SqFt
$197
/SqFt
2026
Built
Subdivision:
Providence Creek
County:
Harnett
Call Now: 919-404-SHOW
Is this the listing for you? We can help make it yours.
919-404-SHOW
438 Providence Creek Drive438 Providence Creek Drive438 Providence Creek Drive438 Providence Creek Drive
Save
Ask
Tour
Hide
Share

Mortgage Calculator

Monthly Payment (Est.)

$1,693
Calculator powered by Showcase IDX, a Constellation1 Company. Copyright ©2026 Information is deemed reliable but not guaranteed.

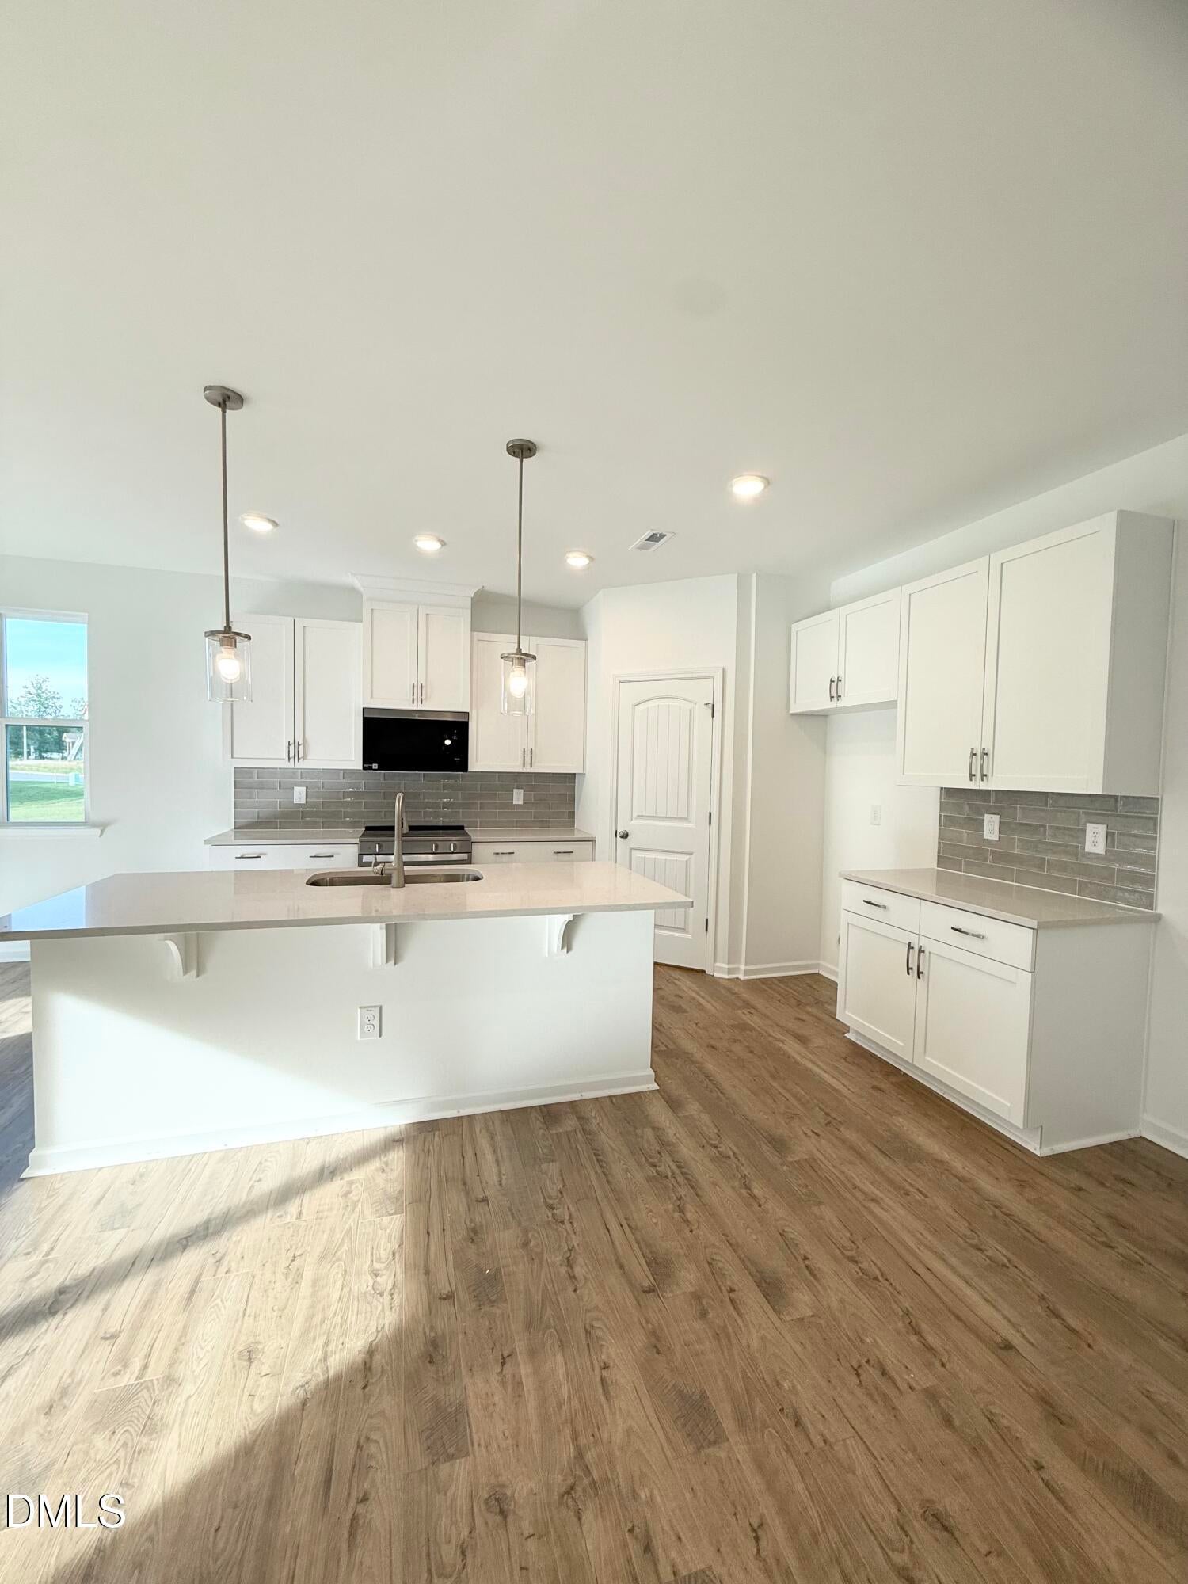
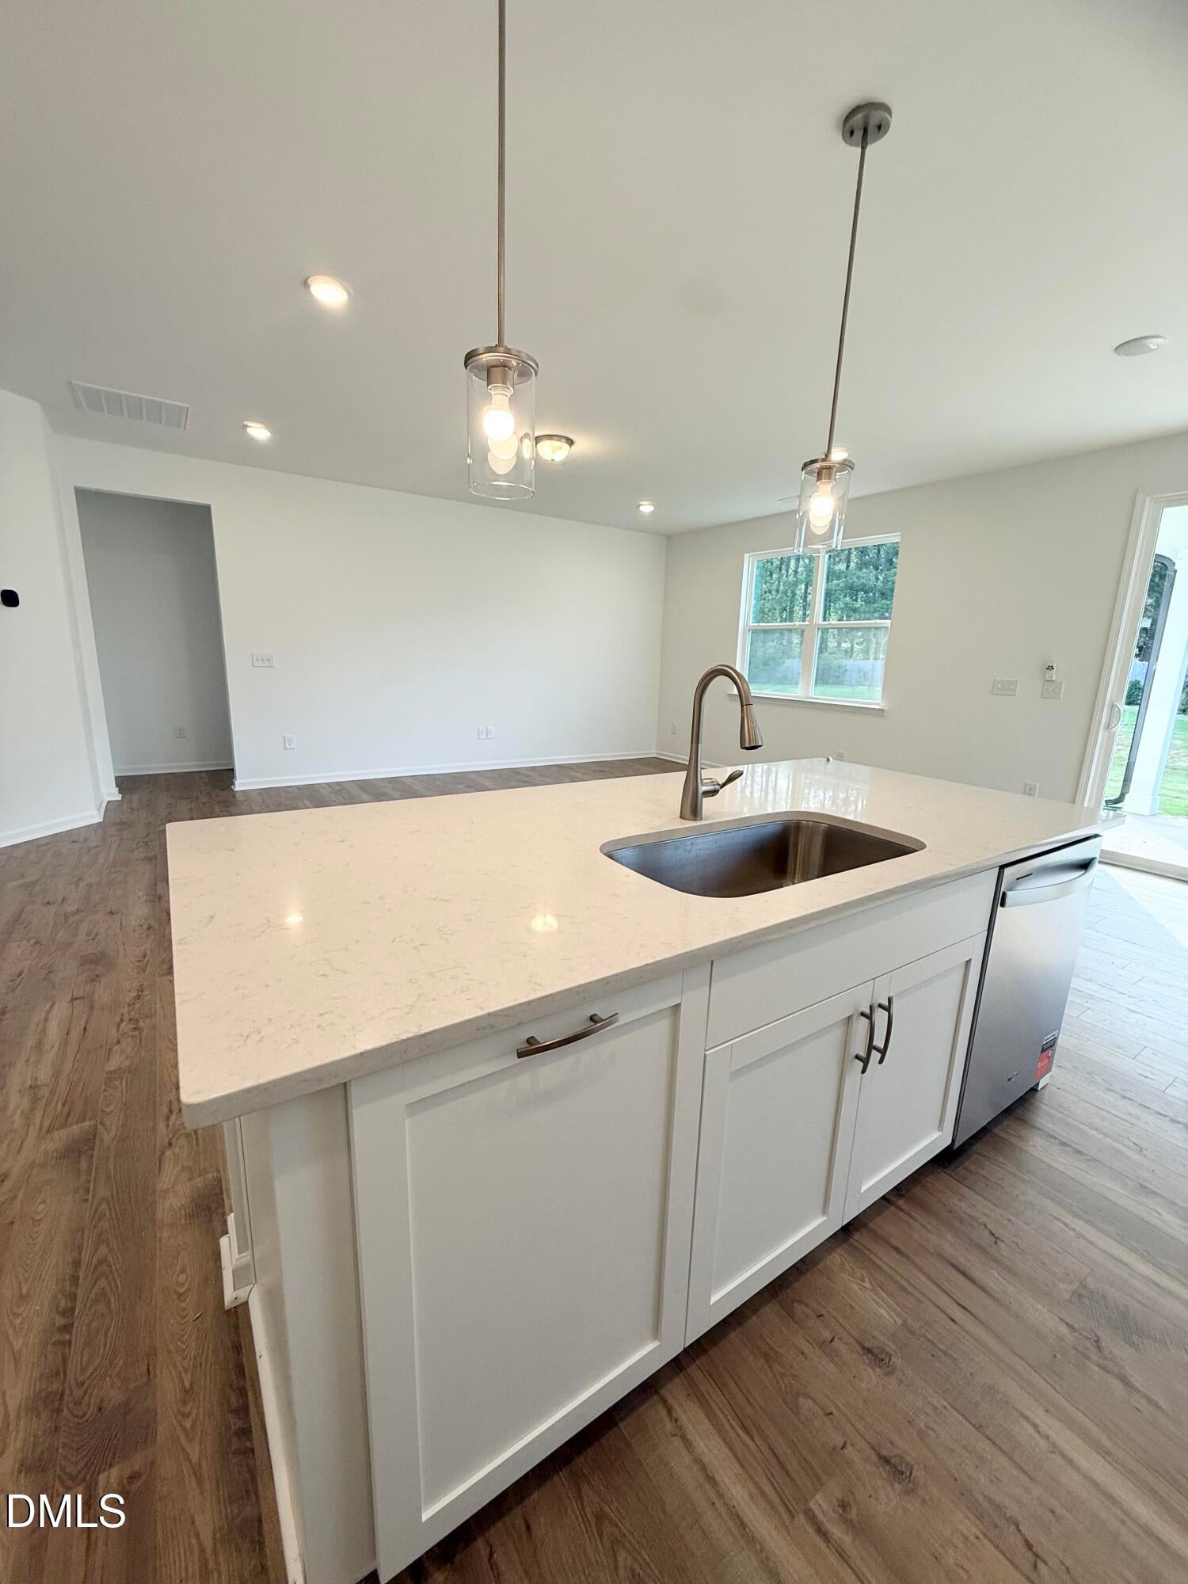
NEW CONSTRUCTION RANCH home with an estimated September completion and incredible builder incentives, including an appliance move-in package! If you're searching for single-level living, main-floor living, or a first-floor primary suite, the Cascade offers the perfect blend of comfort, convenience, and style. This thoughtfully designed open-concept ranch floorplan features 1,882 sq. ft. of bright, airy living space with abundant natural light. The spacious Great Room flows seamlessly into the dining area and chef-inspired kitchen, complete with a large quartz island, walk-in pantry, and plenty of space for entertaining. The private owner's suite serves as a relaxing retreat with a spa-like bath and oversized walk-in closet. Two additional bedrooms on the main level provide space for guests, family, or hobbies, while the versatile flex room is ideal for a home office, study, fitness room, or media room. Personalize your new home by selecting your homesite and adding options such as a 4th bedroom, private study, screened porch, gourmet kitchen, or luxury bath oasis. Enjoy the ease of low-maintenance, first-floor living in a beautifully designed new construction ranch home with modern finishes, functional spaces, and the flexibility to fit your lifestyle. Don't miss this opportunity, ranch homes are among the most sought-after floorplans and tend to sell quickly!

Save
Ask
Tour
Hide
Share
Listing Snapshot
Price 
$371,038
Days On Site 
40 Days
Bedrooms 
3
Inside Area (SqFt) 
1,882 sqft
Total Baths 
2
Full Baths 
2
Partial Baths 
N/A
Lot Size 
0.34 Acres
Year Built 
2026
MLS® Number 
10173796
Status 
Active
Property Tax 
$2,572
HOA/Condo/Coop Fees 
$83.42 monthly
Sq Ft Source 
N/A
Friends & Family
Recent Activity
6 days agoListing updated with changes from the MLS®
a month agoListing first seen on site
General Features
Acres 
0.34
Attached Garage 
Yes
Foundation 
Slab
Garage 
Yes
Garage Spaces 
2
Green Energy Efficient 
Thermostat
Levels 
One
Parking 
PavedConcreteDrivewayGarageGarage Door OpenerGarage Faces FrontAttached
Parking Spaces 
4
Property Condition 
New Construction
Property Sub Type 
Single Family Residence
Security 
Smoke Detector(s)
Sewer 
Public Sewer
Special Circumstances 
Standard
SqFt Above 
1882
SqFt Total 
1882
Style 
FarmhouseRanch
Utilities 
Cable AvailableElectricity AvailableSewer AvailableWater AvailableWater Connected
Water Source 
Public
Interior Features
Appliances 
DishwasherElectric RangeElectric Water HeaterMicrowaveStainless Steel Appliance(s)
Cooling 
Heat PumpZoned
Flooring 
CarpetCombinationVinylTile
Heating 
ElectricHeat PumpZonedNone
Interior 
Entrance FoyerPantryWalk-In Closet(s)
Laundry Features 
Electric Dryer HookupLaundry RoomMain LevelWasher Hookup
Main Level Bedrooms 
3
Window Features 
Insulated Windows
Bedroom 2 
Level - Main
Bedroom 3 
Level - Main
Dining Room 
Level - Main
Entrance Hall 
Level - Main
Family Room 
Level - Main
Kitchen 
Level - Main
Master Bedroom 
Level - Main
Office 
Level - Main
Save
Ask
Tour
Hide
Share
Exterior Features
Construction Details 
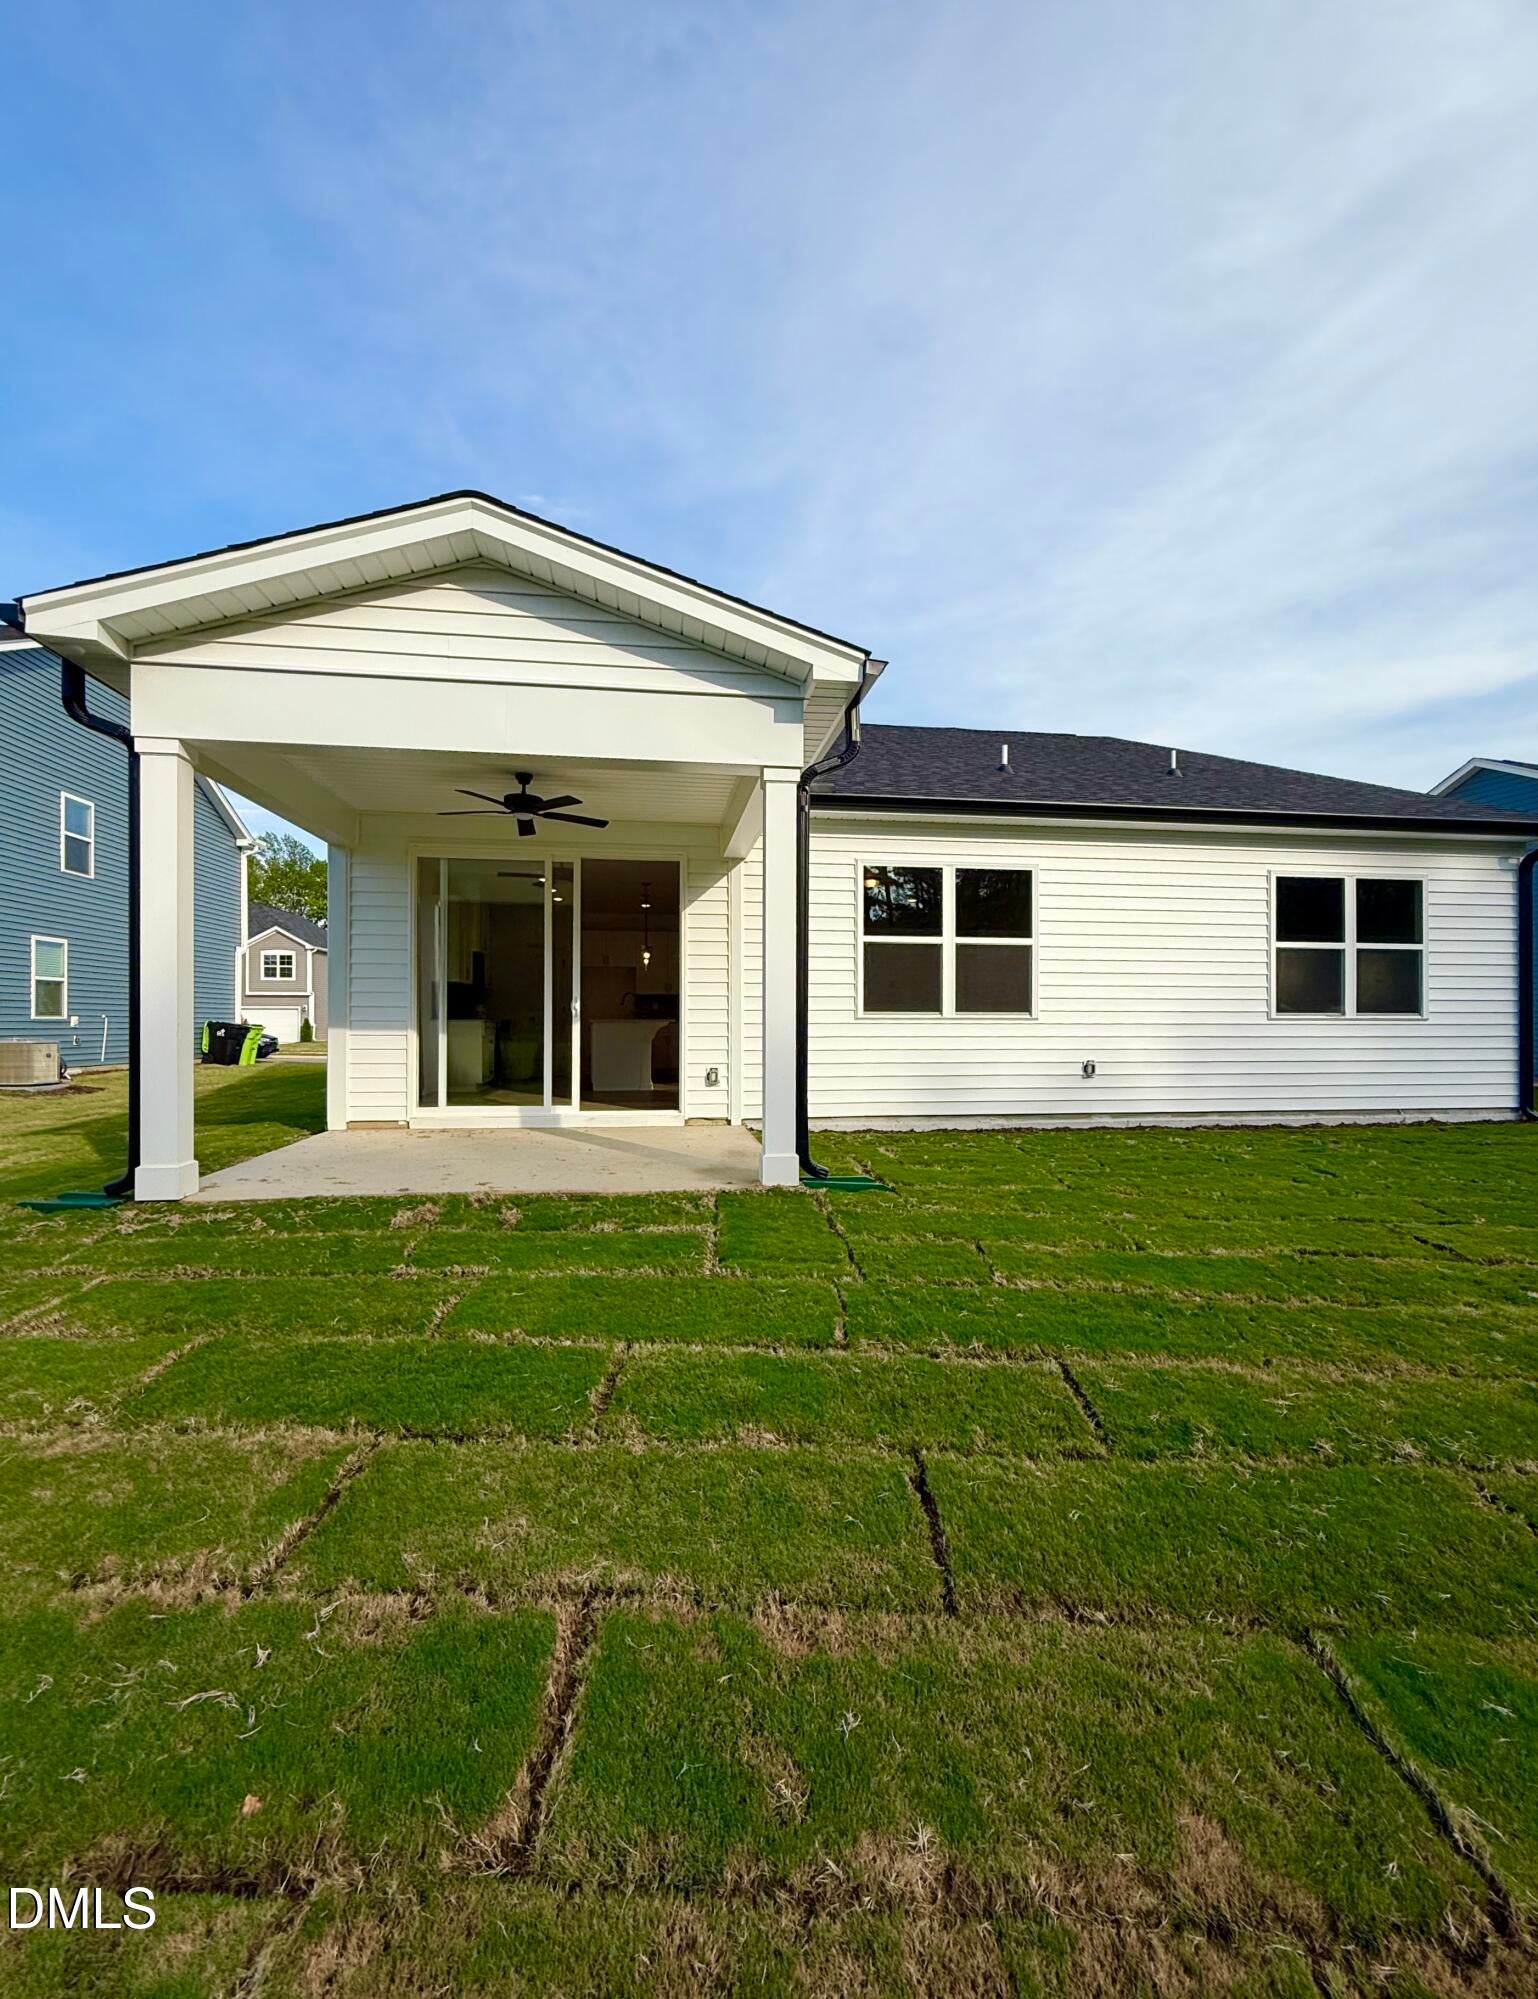
Radiant BarrierVinyl Siding
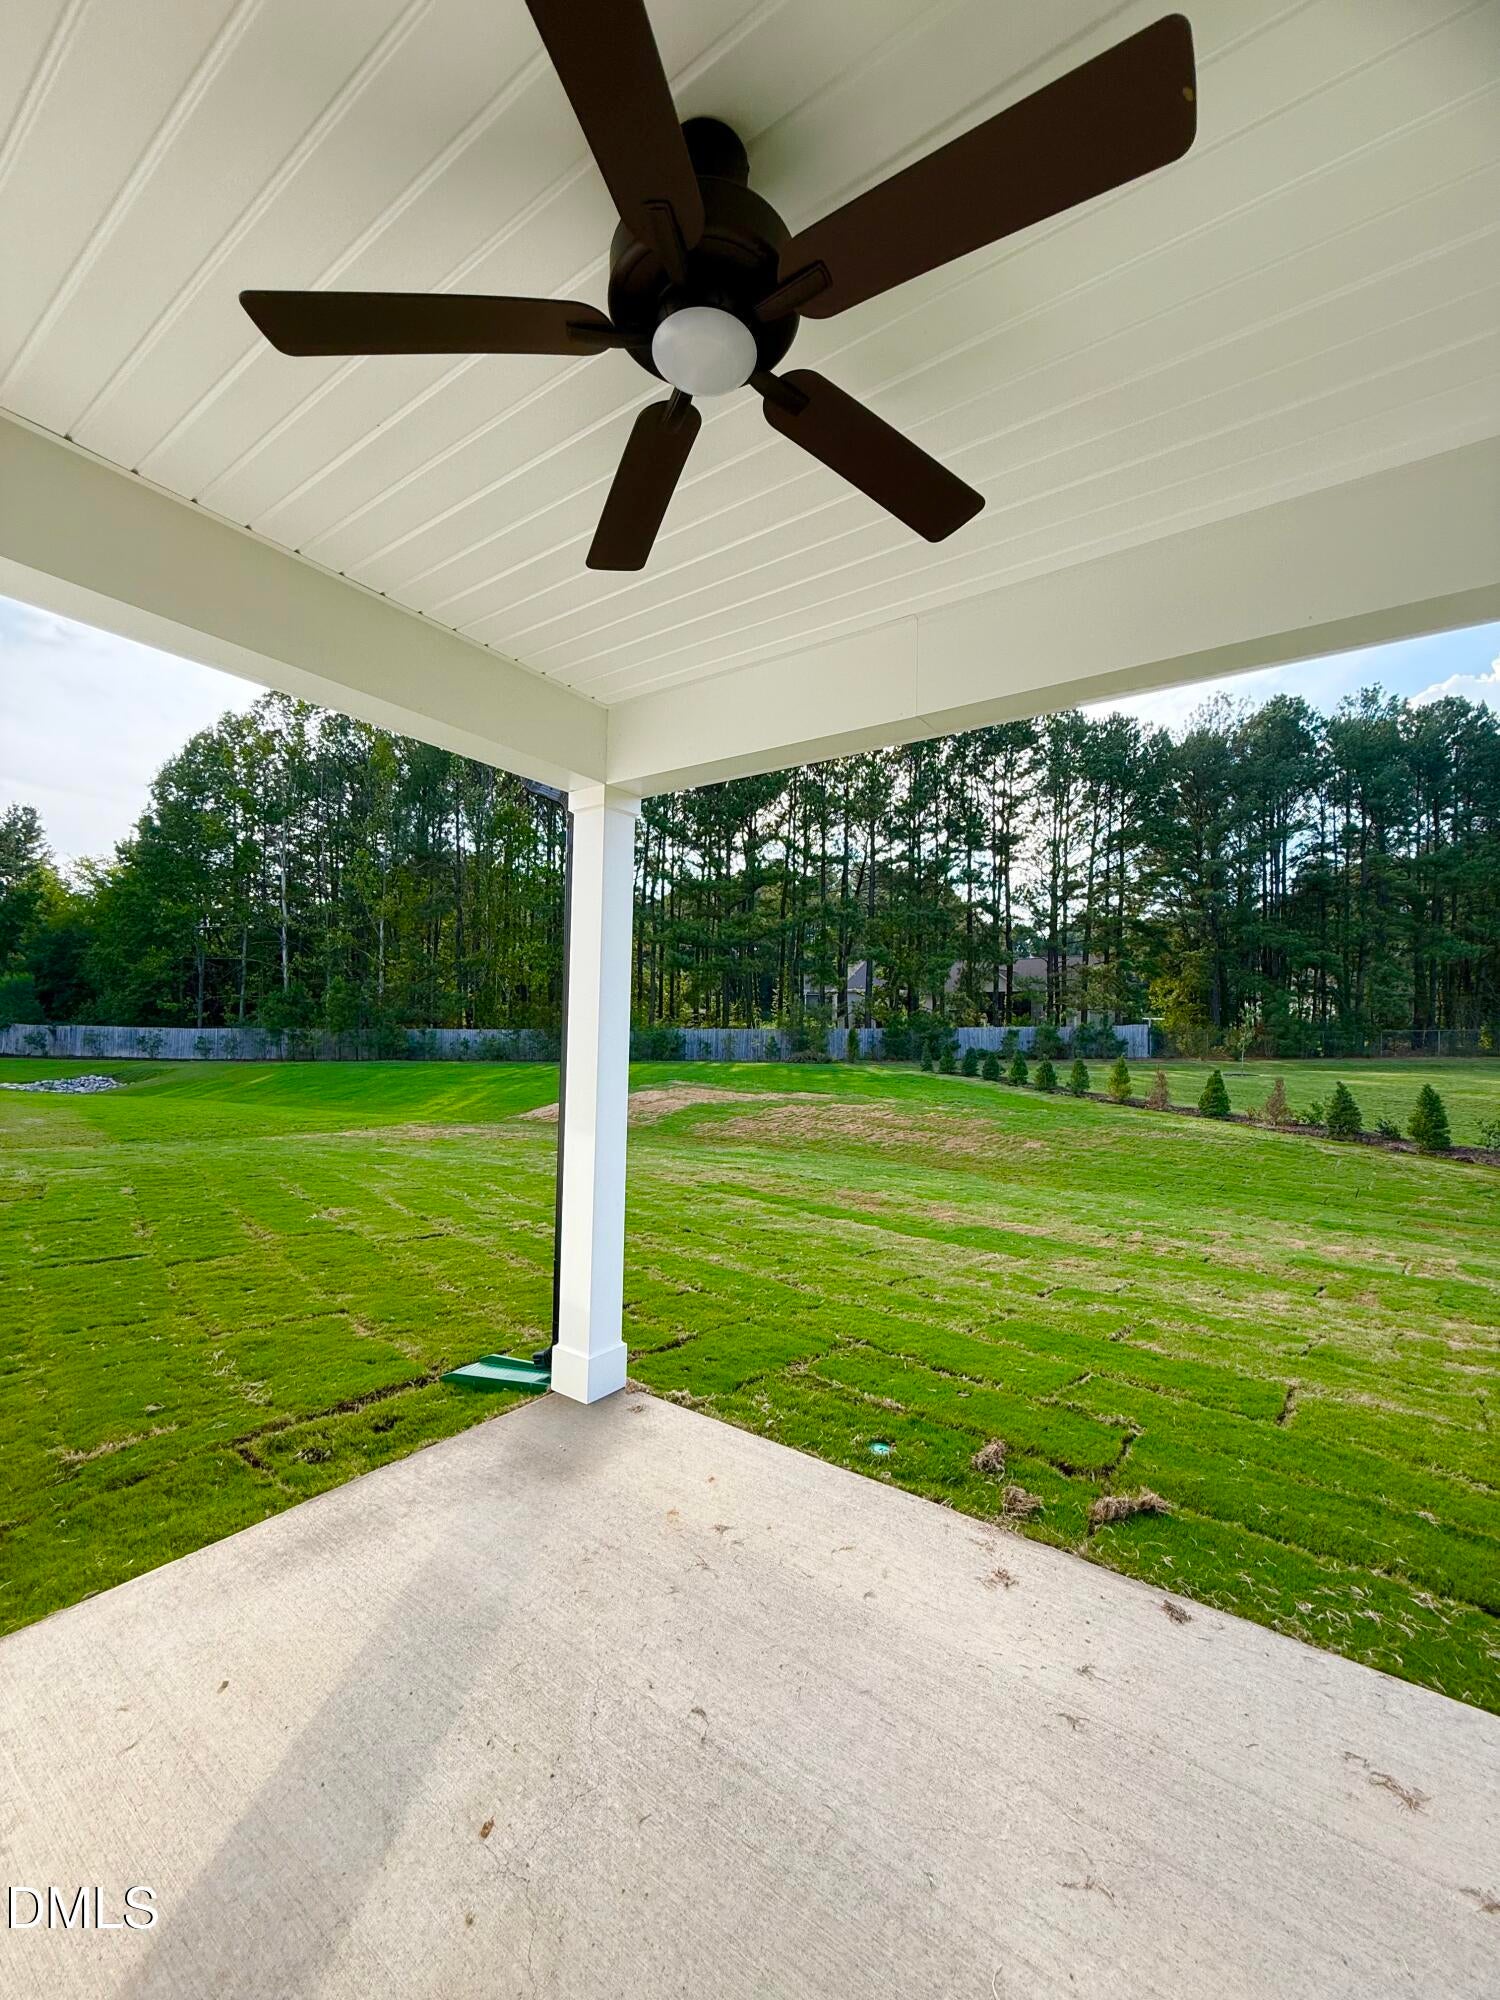
Patio And Porch 
PatioPorch
Road Frontage 
Private Road
Roof 
Shingle
Windows/Doors 
Insulated Windows
Community Features
Association Dues 
250.25
Community Features 
PlaygroundPoolSidewalksStreet Lights
Financing Terms Available 
CashConventionalFHAVA LoanUSDA Loan
HOA Fee Frequency 
Quarterly
Roads 
Paved
School District 
Verify Schools
Schools
School District
Verify Schools
Elementary School
Harnett - Northwest Harnett Elementary
Middle School
Harnett - Harnett Central Middle
High School
Harnett - Harnett Central High
Listing courtesy of Jennifer Cullen of Mattamy Homes LLC


Listings that are marked with an icon are provided courtesy of the Triangle MLS, Inc. of North Carolina, Internet Data Exchange Database. Copyright 2026 Triangle MLS, Inc. of North Carolina. All rights reserved.

Last checked: 2026-07-23 07:00 PM UTC

Neighborhood & Commute
Source: Walkscore
Disclosure: Community information and market data powered by Constellation Data Labs. Information is deemed reliable but not guaranteed.
Save
Ask
Tour
Hide
Share