
12225 Dunard StreetRaleigh, NC 27614
Mortgage Calculator
Monthly Payment (Est.)
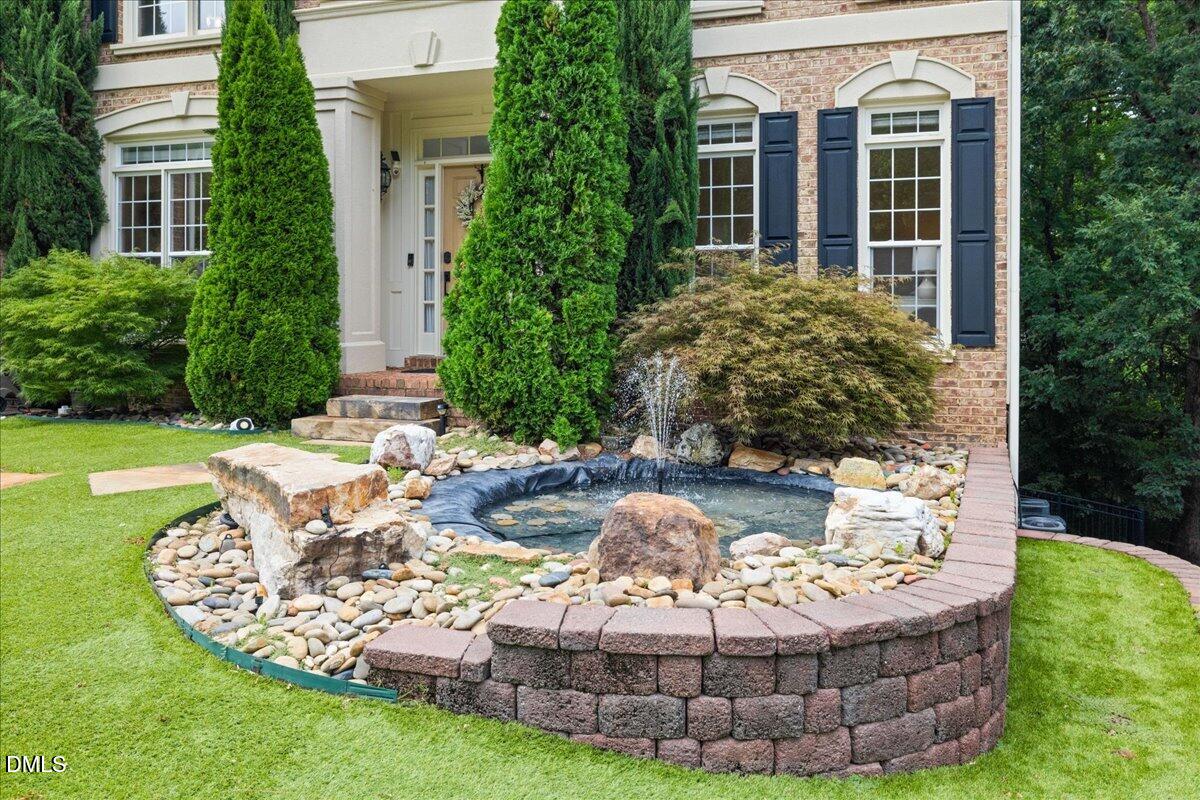
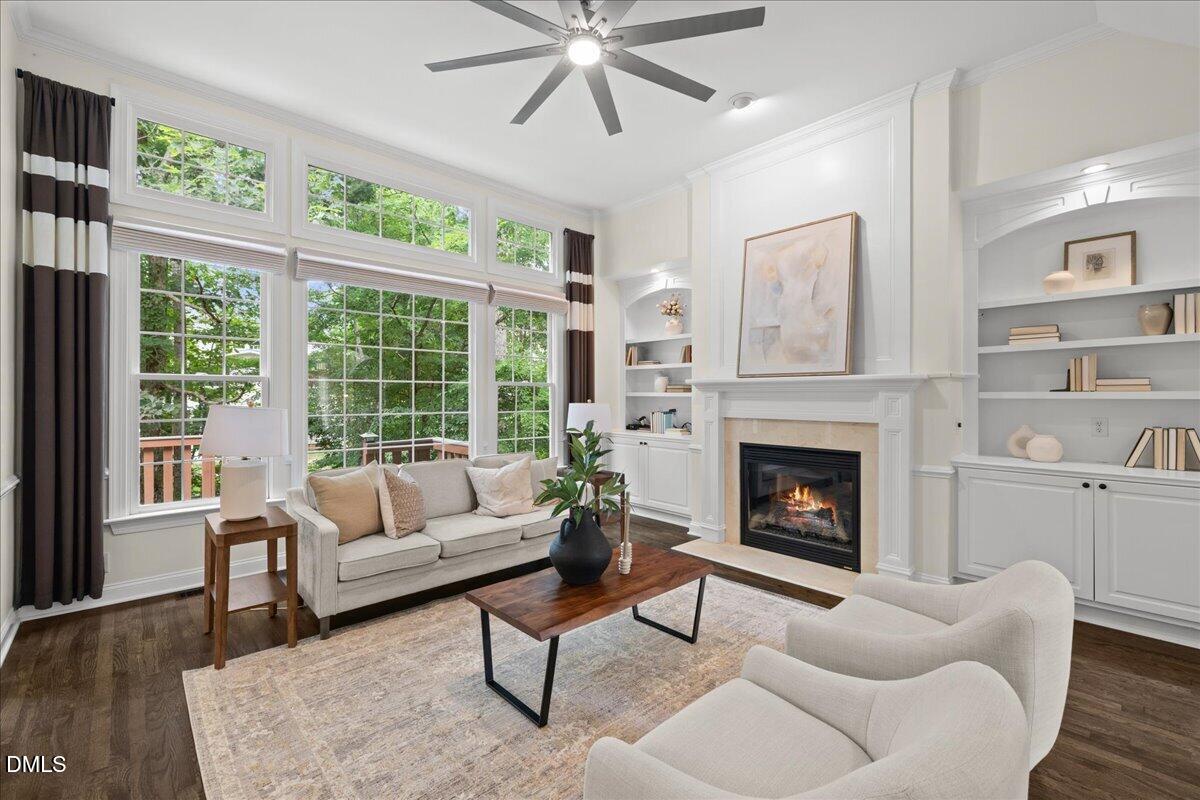
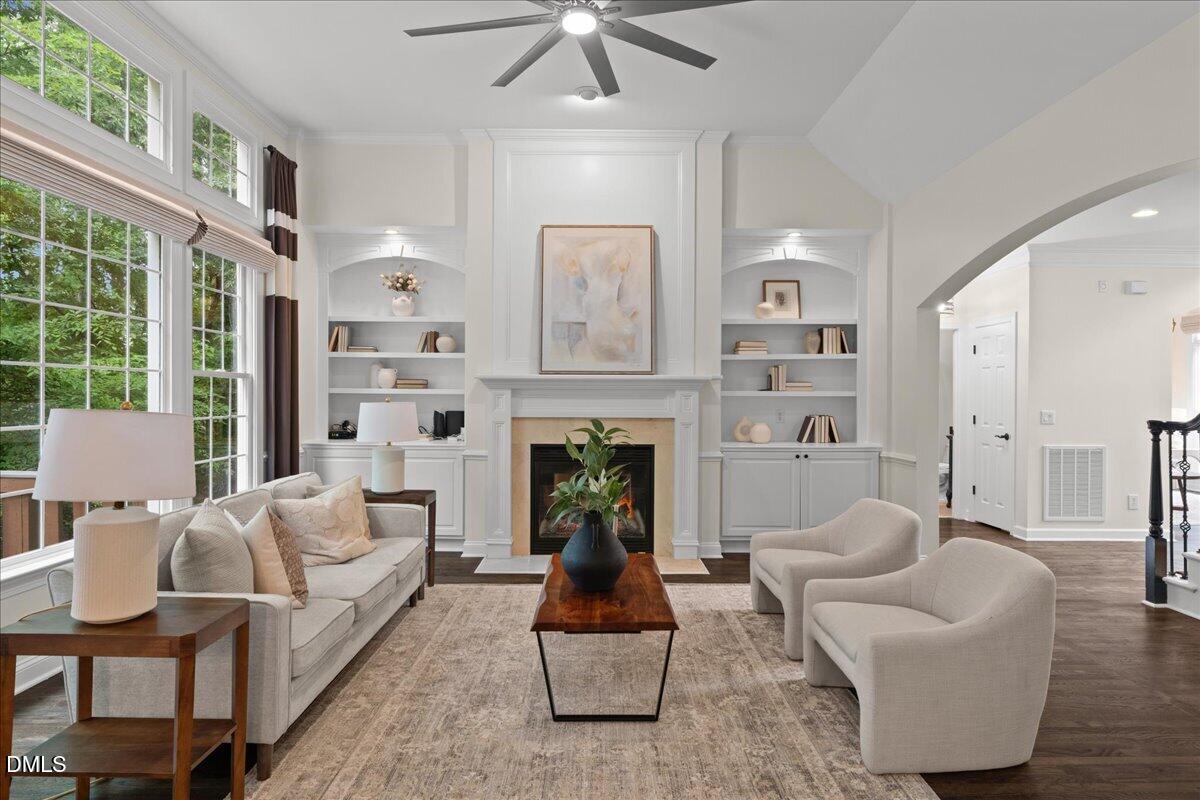
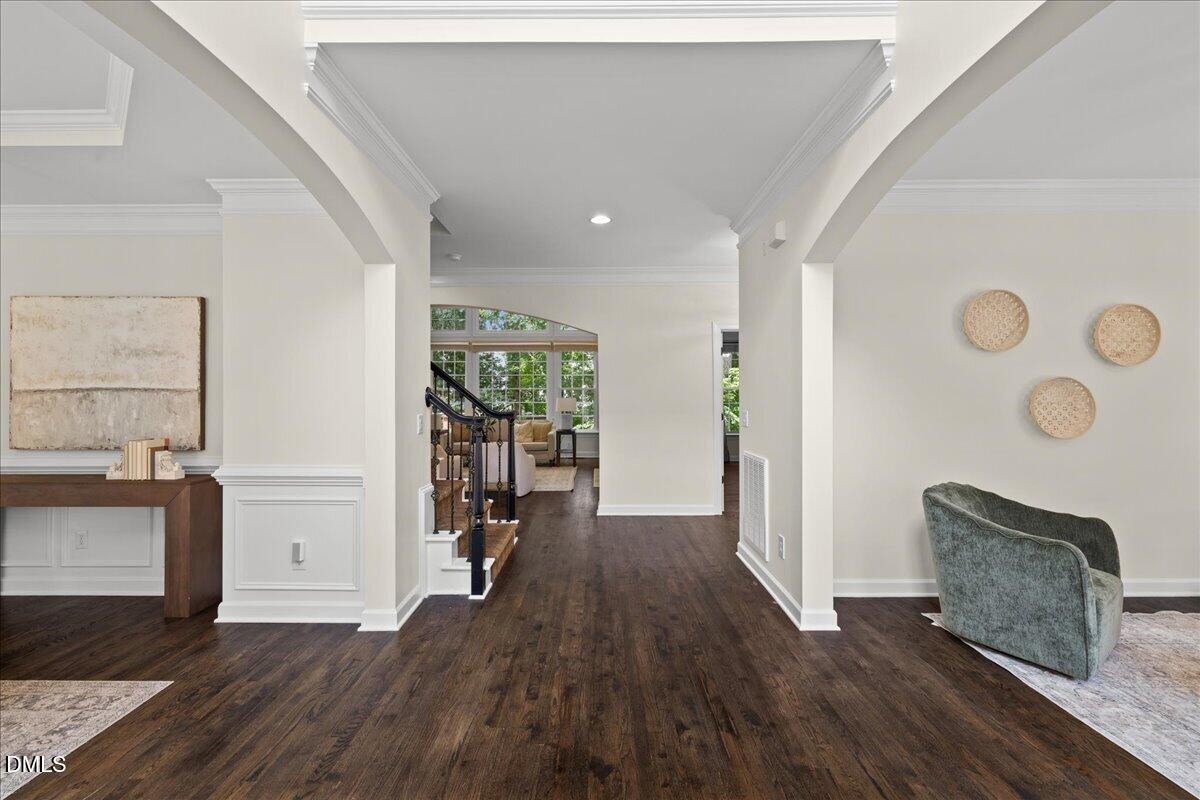
Enter an interest rate to see your estimated monthly payment.Experience timeless craftsmanship, exceptional space, and luxury living in this John Whalen custom home, ideally situated in the highly sought-after Wakefield community of North Raleigh. Now offered with a refreshed price and a $15,000 Use As You Choose incentive that buyers can apply toward closing costs, an interest rate buy-down, upgrades, or other allowable expenses—giving you the flexibility to make this exceptional home your own. Thoughtfully designed for both everyday living and memorable entertaining, the home features a desirable main-level guest suite and an expansive owner's retreat complete with a private sitting room, dual walk-in closets, and a spa-inspired bath. At the heart of the home, the gourmet kitchen offers granite countertops, abundant custom cabinetry, stainless steel appliances, and an open-concept design that flows seamlessly into the dining area and spacious family room—creating an inviting setting for gatherings, holidays, and everyday life. The fully finished walkout basement sets this home apart, offering an incredible extension of the living space with a dedicated home theater, professional recording studio/podcast room, second full kitchen, and expansive recreation areas. Whether envisioned for multi-generational living, entertaining, working from home, or creating your own private retreat, the possibilities are exceptional. Step outside to a backyard designed for both relaxation and entertainment. Enjoy a flagstone patio with a wood-burning fireplace, spacious deck, tranquil water feature, low-maintenance artificial turf, multiple gathering spaces, and a private half-court basketball court—all combining to create a truly unique outdoor living experience. Recent improvements add even more value, including updated windows, refinished hardwood floors, refreshed interior finishes, an EV charger, and additional updates throughout the home. Beyond the property, Wakefield offers one of North Raleigh's most desirable lifestyles. Enjoy nearby Wake County schools, neighborhood sidewalks and greenways, the Wakefield YMCA, parks, playgrounds, and miles of walking trails. Downtown Wake Forest is just minutes away, offering local restaurants, breweries, shopping, and year-round events, while convenient access to Falls Lake, I-540, grocery stores, healthcare, and everyday conveniences makes traveling throughout the Triangle easy. Residents also have the opportunity to join Wakefield Country Club, with optional memberships offering golf, swimming, tennis, fitness facilities, dining, and an active social calendar. With its custom construction, finished walkout basement, second kitchen, theater, recording studio, exceptional outdoor amenities, and sought-after Wakefield location, this home delivers a combination of space, versatility, and lifestyle that is increasingly difficult to find in North Raleigh. NEW PRICING + $15,000 USE AS YOU CHOOSE! Apply the seller-provided incentive toward closing costs, an interest rate buy-down, upgrades, or other allowable buyer expenses. Additional incentives may also be available with the use of the seller's preferred lender. Contact the listing agent for complete details and schedule your private tour today.
| 3 weeks ago | Price changed to $915,000 | |
| 3 weeks ago | Listing updated with changes from the MLS | |
| 4 months ago | Listing first seen on site |

Listings that are marked with an icon are provided courtesy of the Triangle MLS, Inc. of North Carolina, Internet Data Exchange Database. Copyright 2026 Triangle MLS, Inc. of North Carolina. All rights reserved.
Last checked: 2026-10-25 12:57 PM UTC
Did you know? You can invite friends and family to your search. They can join your search, rate and discuss listings with you.