Save
Ask
Tour
Hide
Share
$500,000
30 Days On Site

6412 Canning Place
Wake Forest, NC 27587

Single Family Residence|Pending
4
Beds
3
Total Baths
3
Full Baths
2,520
SqFt
$198
/SqFt
2003
Built
Subdivision:
Northampton
County:
Wake
Call Now: 919-404-SHOW
Is this the listing for you? We can help make it yours.
919-404-SHOW
6412 Canning Place6412 Canning Place6412 Canning Place6412 Canning Place
Save
Ask
Tour
Hide
Share

Mortgage Calculator

Monthly Payment (Est.)

$2,281
Calculator powered by Showcase IDX, a Constellation1 Company. Copyright ©2026 Information is deemed reliable but not guaranteed.

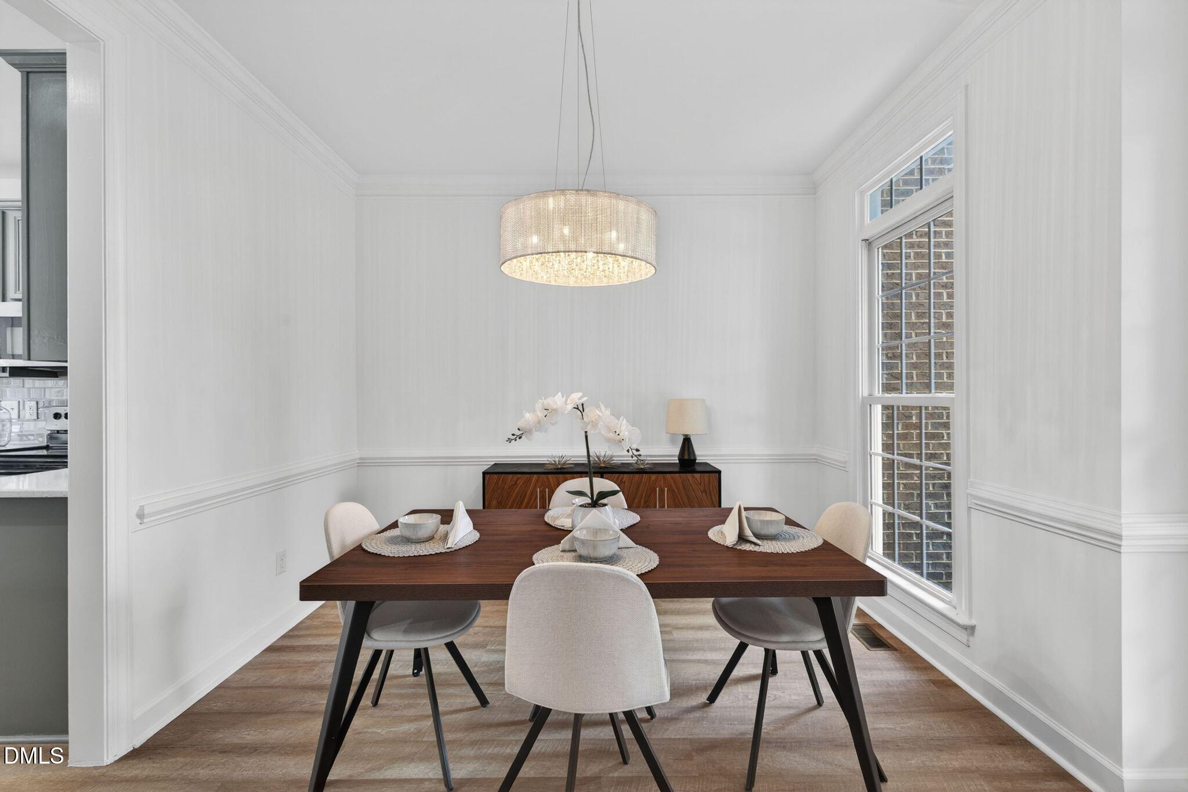
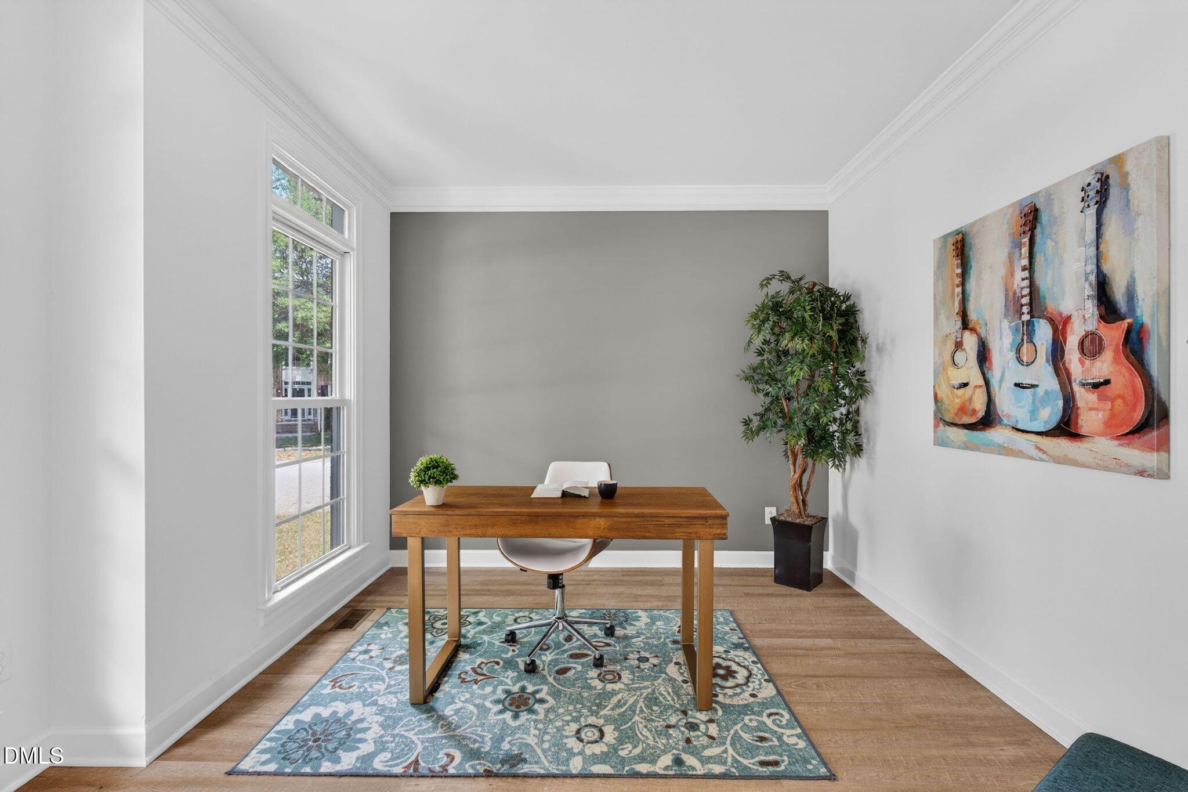
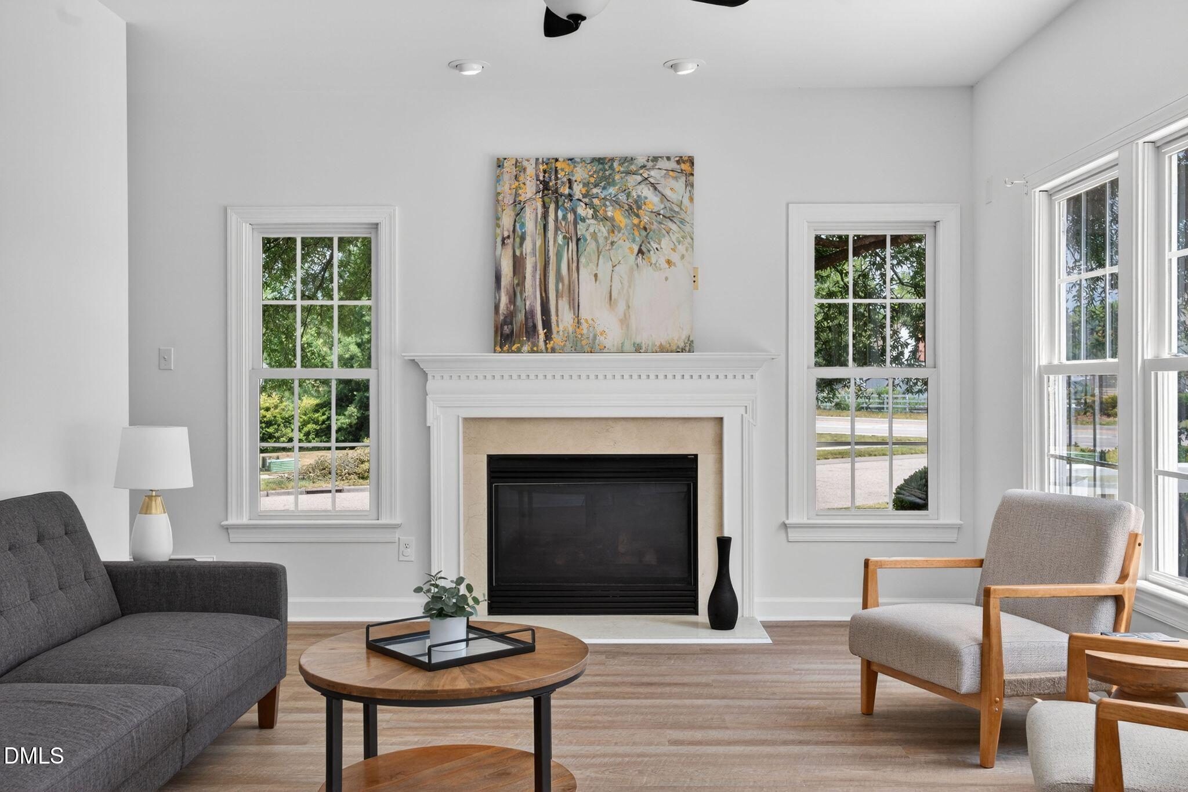
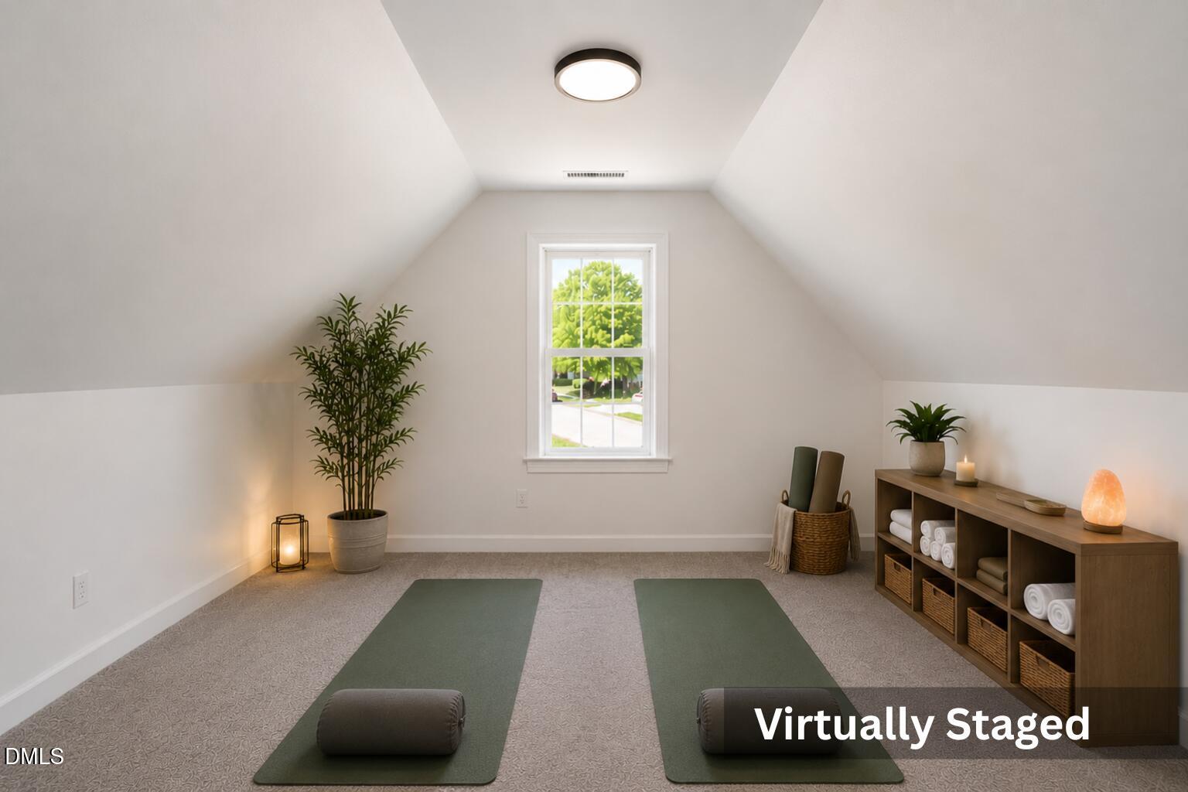
Positioned on a prominent corner lot in a Wake Forest cul-de-sac, this thoughtfully updated single-family home combines a flexible floor plan, carefully selected updates, and a location that keeps everyday conveniences close. The two-story foyer introduces the home with natural light and an immediate sense of openness. Just beyond the entry, a flex room sits across from the formal dining room, creating spaces that can evolve over time. Whether used as a home office, reading room, music room, or additional sitting area, the layout offers flexibility without sacrificing function. The layout is anything but standard. It was designed to give you options. The living room is anchored by a fireplace that creates a natural focal point while allowing for a variety of furniture arrangements. It flows seamlessly into the breakfast area and renovated kitchen, where quartz countertops, updated cabinetry, and modern finishes balance style with everyday function. Large windows keep the main living areas bright throughout the day, reinforcing the home's open feel. Upstairs, new carpet and a second-floor laundry room add everyday convenience. Two generously sized bonus rooms provide flexibility for a media room, fitness area, hobby room, workspace, or additional living space. The primary suite features a tray ceiling, abundant natural light, and an en-suite bath with a soaking tub beneath a large picture window, a separate walk-in shower, updated granite vanity tops, new mirrors, modern lighting, and a spacious walk-in closet with built-in shelving. A main-level bedroom and full bath add another layer of flexibility, providing options for guests, a private home office, or the convenience of first-floor living. Outside, the rear deck extends the living space, while the corner lot provides additional outdoor space and a greater sense of openness. The location complements the home's flexibility. Jones Dairy Elementary is approximately one-third of a mile away, while Heritage Golf Club, Smith Creek Soccer Center, Downtown Wake Forest, Downtown Rolesville, and NC Highway 98 are all just minutes away, providing convenient access to recreation, dining, shopping, community amenities, and commuting routes throughout the Triangle. The updates are immediately noticeable. The flexibility reveals itself over time. It's the kind of floor plan that doesn't simply meet today's needs. It continues to make sense as life changes.

Save
Ask
Tour
Hide
Share
Listing Snapshot
Price 
$500,000
Days On Site 
30 Days
Bedrooms 
4
Inside Area (SqFt) 
2,520 sqft
Total Baths 
3
Full Baths 
3
Partial Baths 
N/A
Lot Size 
0.3 Acres
Year Built 
2003
MLS® Number 
10173729
Status 
Pending
Property Tax 
$4,068.98
HOA/Condo/Coop Fees 
$48.33 monthly
Sq Ft Source 
N/A
Friends & Family
Recent Activity
7 days agoListing updated with changes from the MLS®
a week agoStatus changed to Pending
4 weeks agoListing first seen on site
General Features
Acres 
0.3
Attached Garage 
Yes
Garage 
Yes
Garage Spaces 
2
Levels 
Two
Parking 
AttachedConcreteDrivewayGarageGarage Faces Side
Property Condition 
Updated/Remodeled
Property Sub Type 
Single Family Residence
Sewer 
Public SewerSeptic Tank
Special Circumstances 
Standard
SqFt Above 
2520
SqFt Total 
2520
Style 
ColonialTraditional
Utilities 
Electricity Connected
Water Source 
Public
Interior Features
Appliances 
DishwasherFree-Standing Electric RangeMicrowaveStainless Steel Appliance(s)Water Heater
Cooling 
Ceiling Fan(s)Central Air
Fireplace 
Yes
Fireplace Features 
Living Room
Fireplaces 
1
Flooring 
CarpetVinylTile
Heating 
Heat PumpNatural Gas
Interior 
Ceiling Fan(s)ChandelierDouble VanityEntrance FoyerRecessed LightingTray Ceiling(s)Vaulted Ceiling(s)Walk-In Closet(s)See Remarks
Laundry Features 
Electric Dryer HookupInsideLaundry ClosetUpper LevelWasher Hookup
Main Level Bedrooms 
1
Bedroom 2 
Dimensions - 12.0 x 11.0Level - Second
Bedroom 3 
Dimensions - 11.0 x 11.0Level - Second
Bedroom 4 
Dimensions - 13.0 x 12.0Level - First
Bonus Room 
Dimensions - 12.0 x 12.0Level - Second
Dining Room 
Dimensions - 12.0 x 11.0Level - First
Family Room 
Dimensions - 18.0 x 16.0Level - First
Kitchen 
Dimensions - 12.0 x 11.0Level - First
Living Room 
Dimensions - 12.0 x 11.0Level - First
Master Bedroom 
Dimensions - 18.0 x 13.0Level - Second
Other 
Dimensions - 10.0 x 8.0Level - SecondDescription - Breakfast Area
Save
Ask
Tour
Hide
Share
Exterior Features
Construction Details 
Brick VeneerFiber Cement
Exterior 
Rain Gutters
Lot Features 
Back YardCorner LotFront YardLandscaped
Patio And Porch 
DeckFront Porch
Roof 
Shingle
Community Features
Association Dues 
145
Building Access 
Front
Community Features 
PlaygroundPoolSidewalks
Financing Terms Available 
CashConventionalFHAVA Loan
HOA Fee Frequency 
Quarterly
Roads 
Asphalt
School District 
https://osageo.wcpss.net/assignment-lookup/
Schools
School District
https://osageo.wcpss.net/assignment-lookup/
Elementary School
Wake - Jones Dairy Elementary
Middle School
Wake - Heritage Middle
High School
Wake - Wake Forest High School
Listing courtesy of Rob Zelem of LPT Realty, LLC


Listings that are marked with an icon are provided courtesy of the Triangle MLS, Inc. of North Carolina, Internet Data Exchange Database. Copyright 2026 Triangle MLS, Inc. of North Carolina. All rights reserved.

Last checked: 2026-07-12 10:46 PM UTC

Neighborhood & Commute
Source: Walkscore
Disclosure: Community information and market data powered by Constellation Data Labs. Information is deemed reliable but not guaranteed.
Save
Ask
Tour
Hide
Share