Save
Ask
Tour
Hide
Share
$239,900
26 Days On Site

1185 White Hill Road
Sanford, NC 27332

Single Family Residence|Pending
2
Beds
2
Total Baths
1
Full Bath
1
Partial Bath
1,300
SqFt
$185
/SqFt
1973
Built
Subdivision:
Not in a Subdivision
County:
Lee
Call Now: 919-404-SHOW
Is this the listing for you? We can help make it yours.
919-404-SHOW
1185 White Hill Road1185 White Hill Road1185 White Hill Road1185 White Hill Road
Save
Ask
Tour
Hide
Share

Mortgage Calculator

Monthly Payment (Est.)

$1,095
Calculator powered by Showcase IDX, a Constellation1 Company. Copyright ©2026 Information is deemed reliable but not guaranteed.

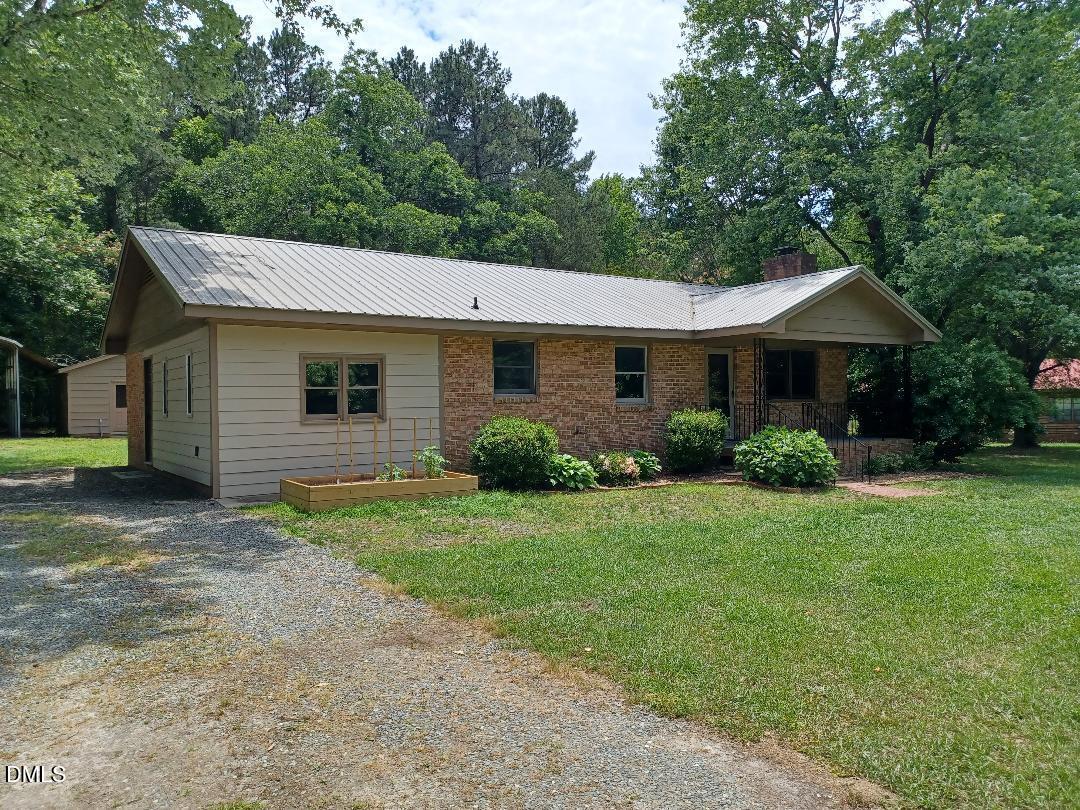
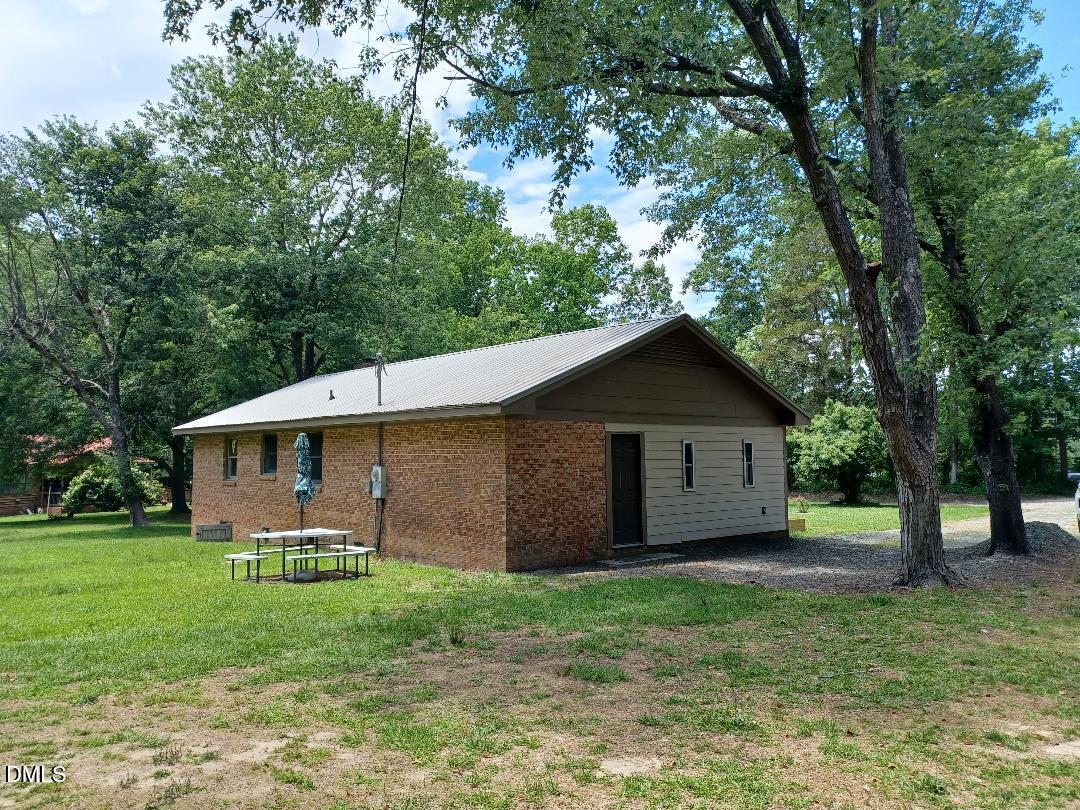
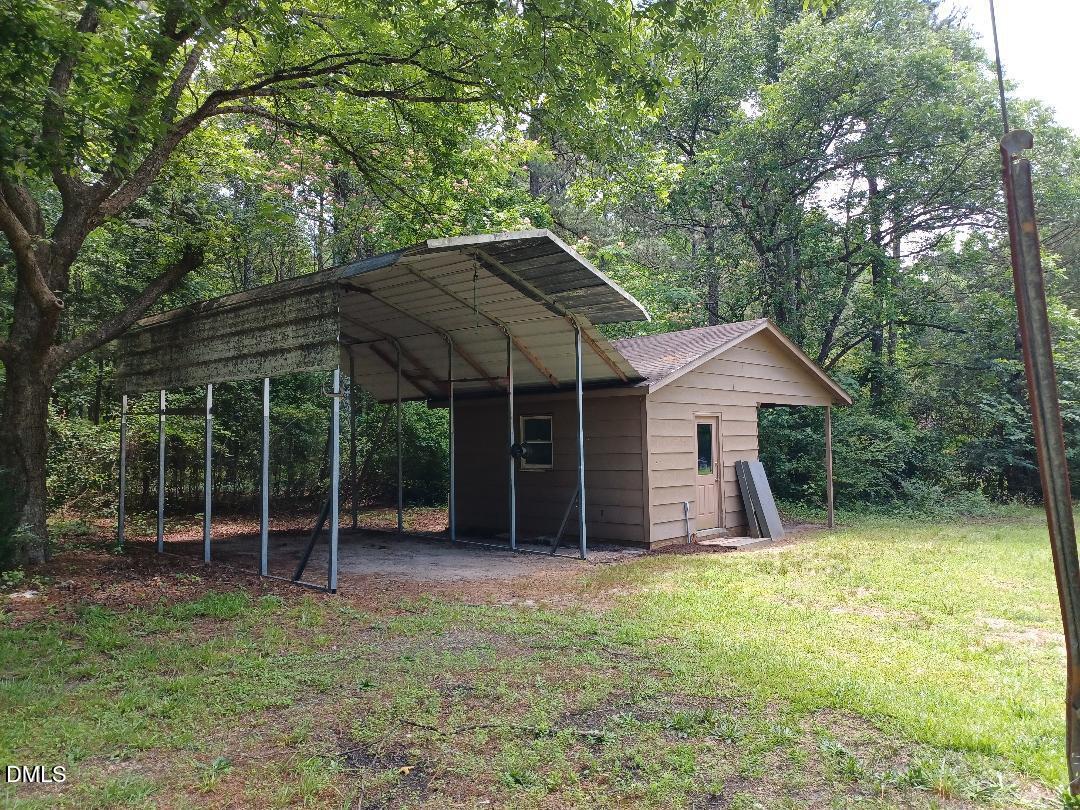
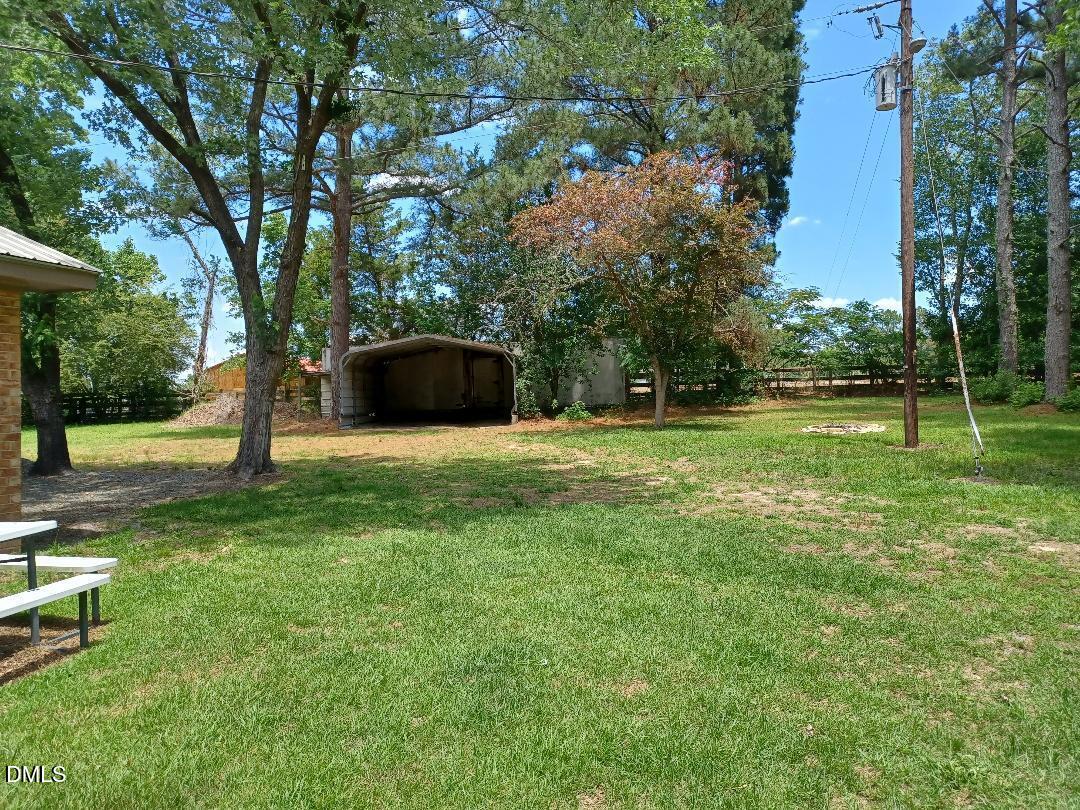
Charming ranch home offering space, functionality, and the peaceful country lifestyle! Step inside and discover a home filled with natural light, featuring both a comfortable living room and a large den area, providing plenty of space for gathering with family and friends. The eat-in kitchen is perfect for everyday meals and creating memories around the table. Extra room off of den area ideal for storage, hobbies, craft room or an office. Two large wired utility buildings offering incredible workshop and storage opportunities. Lean-to structure off of one of the buildings ideal for storing lawn equipment, tractors, and outdoor tools. Also huge, high carport with plenty of covered parking for your RV, boat or vehicles. Enjoy the peace and privacy of country living while remaining conveniently located to Sanford and surrounding areas.

Save
Ask
Tour
Hide
Share
Listing Snapshot
Price 
$239,900
Days On Site 
26 Days
Bedrooms 
2
Inside Area (SqFt) 
1,300 sqft
Total Baths 
2
Full Baths 
1
Partial Baths 
1
Lot Size 
1 Acre
Year Built 
1973
MLS® Number 
10173716
Status 
Pending
Property Tax 
$946.25
HOA/Condo/Coop Fees 
N/A
Sq Ft Source 
N/A
Friends & Family
Recent Activity
3 weeks agoListing updated with changes from the MLS®
3 weeks agoStatus changed to Pending
4 weeks agoListing first seen on site
General Features
Acres 
1
Carport 
2
Levels 
One
Parking 
CarportDetachedDetached CarportDrivewayOversizedParking PadRV Carport
Property Sub Type 
Single Family Residence
Sewer 
Septic Tank
Special Circumstances 
Standard
SqFt Above 
1300
SqFt Total 
1300
Style 
Ranch
Water Source 
Public
Zoning 
RA
Interior Features
Cooling 
Central AirElectric
Flooring 
Vinyl
Heating 
CentralElectricNone
Main Level Bedrooms 
2
Bedroom 2 
Dimensions - 10.5 x 12.5Level - Main
Den 
Dimensions - 18.5 x 11.5Level - Main
Kitchen 
Dimensions - 19.5 x 9.0Level - Main
Living Room 
Dimensions - 16.0 x 11.5Level - Main
Master Bedroom 
Dimensions - 13.0 x 13.0Level - Main
Other 
Dimensions - 11.5 x 6.0Level - Main
Workshop 
Dimensions - 15.0 x 11.5
Save
Ask
Tour
Hide
Share
Exterior Features
Construction Details 
Brick
Other Structures 
OutbuildingRV/Boat Storage
Patio And Porch 
CoveredFront PorchPorch
Roof 
Metal
View 
Trees/Woods
Waterview 
Trees/Woods
Community Features
Financing Terms Available 
CashConventional
Schools
School District
Unknown
Elementary School
Lee - Greenwood Elementary School
Middle School
Lee - SanLee Middle School
High School
Lee - Southern Lee High School
Listing courtesy of Shannon Plummer of Chatham Homes Realty


Listings that are marked with an icon are provided courtesy of the Triangle MLS, Inc. of North Carolina, Internet Data Exchange Database. Copyright 2026 Triangle MLS, Inc. of North Carolina. All rights reserved.

Last checked: 2026-07-08 09:24 PM UTC

Neighborhood & Commute
Source: Walkscore
Disclosure: Community information and market data powered by Constellation Data Labs. Information is deemed reliable but not guaranteed.
Save
Ask
Tour
Hide
Share