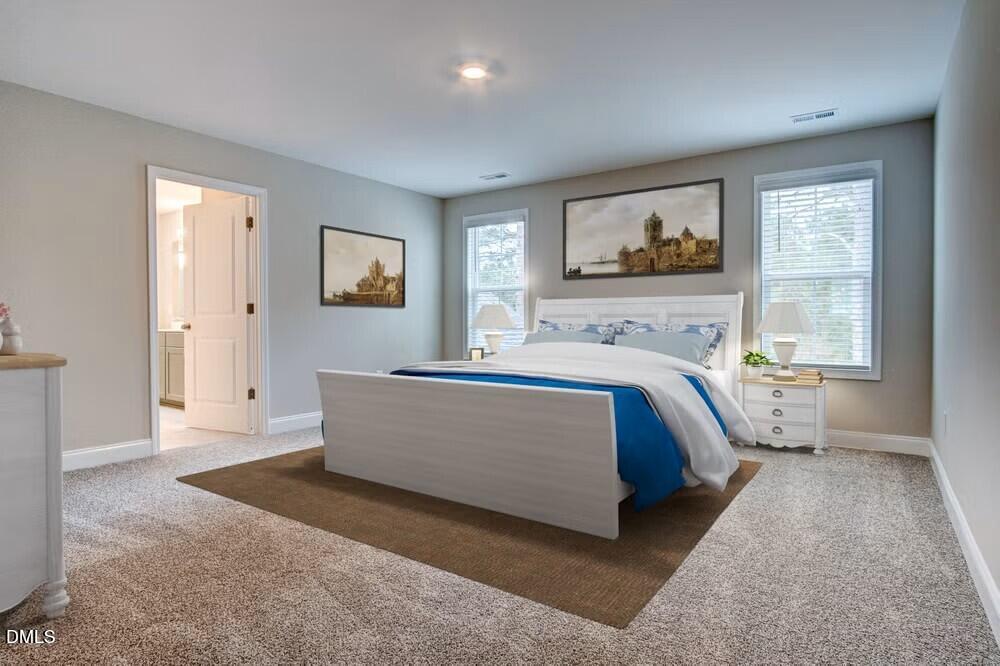
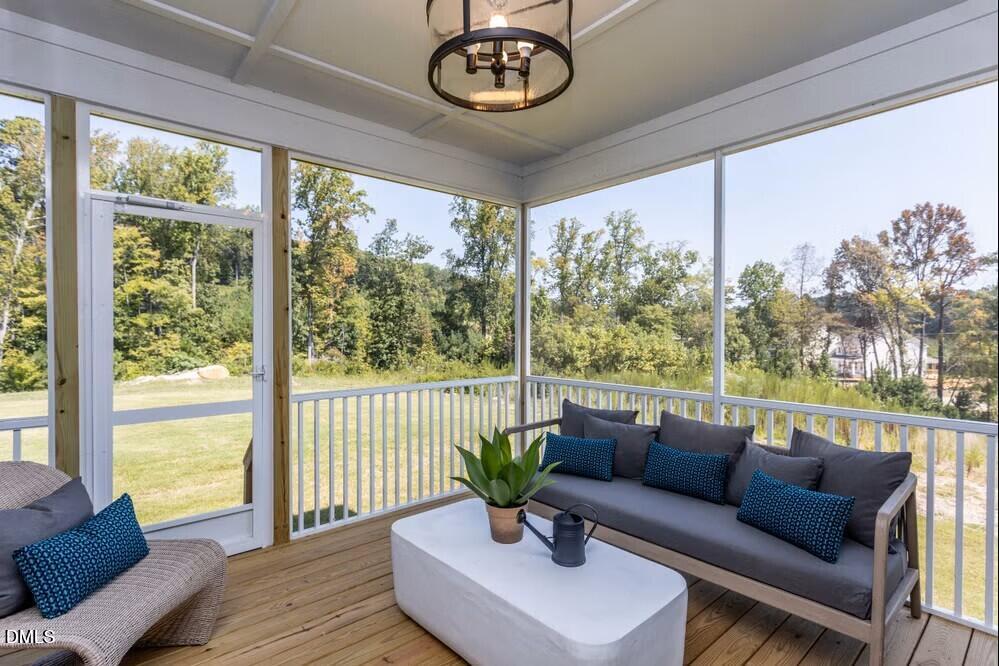
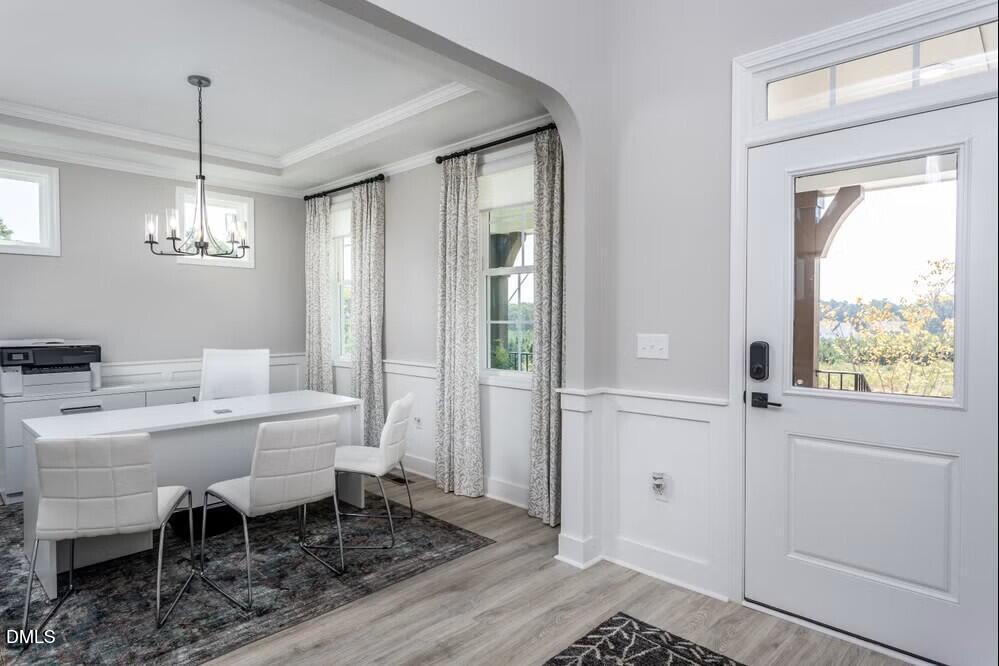
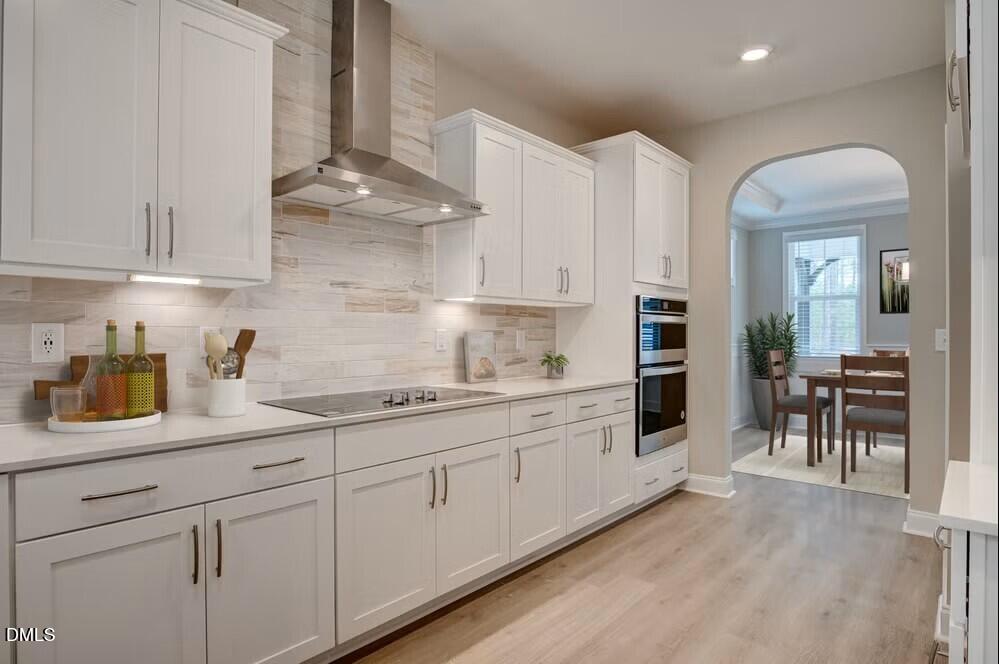
Ask about GREAT RATE and special financing incentives! Welcome to The View, where style, space and serenity come together. This Craftsman-inspired Clark home offers 3,678 square feet on a 0.49-acre homesite with dual primary suites, one on the first floor and one on the second floor. A dramatic two-story foyer, formal dining room (or flex space), spacious family room, breakfast area and gourmet kitchen with abundant counter space and a large corner pantry create an ideal layout for everyday living and entertaining. The first-floor primary suite features a walk-in closet, dual vanities, linen storage, and a tile walk-in shower with bench seat. Upstairs, you'll find additional bedrooms, a loft, media room, and a second owner's suite with a private bath and walk-in closet. Enjoy the screened porch, paved driveway, sidewalks throughout the community, and convenient access to Downtown Durham, Duke, RTP, dining, shopping, and parks. Photos are staged and do not represent this home. Visit our Model Home at 1012 Prominence Drive, Durham, NC. [The View] [Clark]
Save
Ask
Tour
Hide
Share
Listing Snapshot
Price
$760,470
Days On Site
92 Days
Bedrooms
4
Inside Area (SqFt)
3,678 sqft
Total Baths
4
Full Baths
3
Partial Baths
1
Lot Size
0.49 Acres
Year Built
2026
MLS® Number
10173698
Status
Active
Property Tax
$722.01
HOA/Condo/Coop Fees
$108.33 monthly
Sq Ft Source
N/A
Friends & Family
React
Comment
Invite
No Comments Yet
Did you know? You can invite friends and family to your search. They can join your search, rate and discuss listings with you.
Recent Activity
18 hours ago
Price changed to $760,470
18 hours ago
Listing updated with changes from the MLS®
3 months ago
Listing first seen on site
General Features
Acres
0.49
Attached Garage
Yes
Direction Faces
South
Foundation
BlockPermanentRaised
Garage
Yes
Garage Spaces
2
Green Energy Efficient
AppliancesRoofThermostatWater Heater
Home Warranty
Yes
Levels
Two
Parking
AttachedGarageConcreteDrivewayPaved
Parking Spaces
4
Property Condition
New ConstructionUnder Construction
Property Sub Type
Single Family Residence
Security
Smoke Detector(s)
Sewer
Septic Tank
Special Circumstances
Standard
SqFt Above
3678
SqFt Total
3678
Style
CraftsmanTraditional
Utilities
Electricity ConnectedNatural Gas Not AvailableWater ConnectedSewer Connected
Water Source
Well
Zoning
PDR
Interior Features
Appliances
Built-In Electric OvenCooktopDishwasherElectric CooktopExhaust FanENERGY STAR Qualified AppliancesENERGY STAR Qualified DishwasherMicrowaveOvenPlumbed For Ice MakerENERGY STAR Qualified Water HeaterRange Hood
Back YardFront YardGentle SlopingLandscapedRectangular LotSloped DownViews
Patio And Porch
CoveredEnclosedFront PorchPorchRear PorchScreened
Road Frontage
County Road
Roof
Shingle
View
Trees/Woods
Waterview
Trees/Woods
Windows/Doors
Low Emissivity Windows
Community Features
Association Amenities
Management
Association Fee
$1300.0
Association Fee Frequency
Annually
Community Features
Street LightsSidewalks
Financing Terms Available
1031 ExchangeCashConventionalFHAVA Loan
Roads
AsphaltPaved
Schools
School District
Unknown
Elementary School
Durham - Eno Valley Elementary
Middle School
Durham - George L Carrington Middle
High School
Durham - Northern High
Listing courtesy of Molly Ann Williams of Fonville Morisey & Barefoot
Listings that are marked with an icon are provided courtesy of the Triangle MLS, Inc. of North Carolina, Internet Data Exchange Database. Copyright 2026 Triangle MLS, Inc. of North Carolina. All rights reserved.
Last checked: 2026-09-13 08:10 AM UTC
Neighborhood & Commute
Source: Walkscore
Disclosure: Community information and market data powered by Constellation Data Labs. Information is deemed reliable but not guaranteed.


Did you know? You can invite friends and family to your search. They can join your search, rate and discuss listings with you.