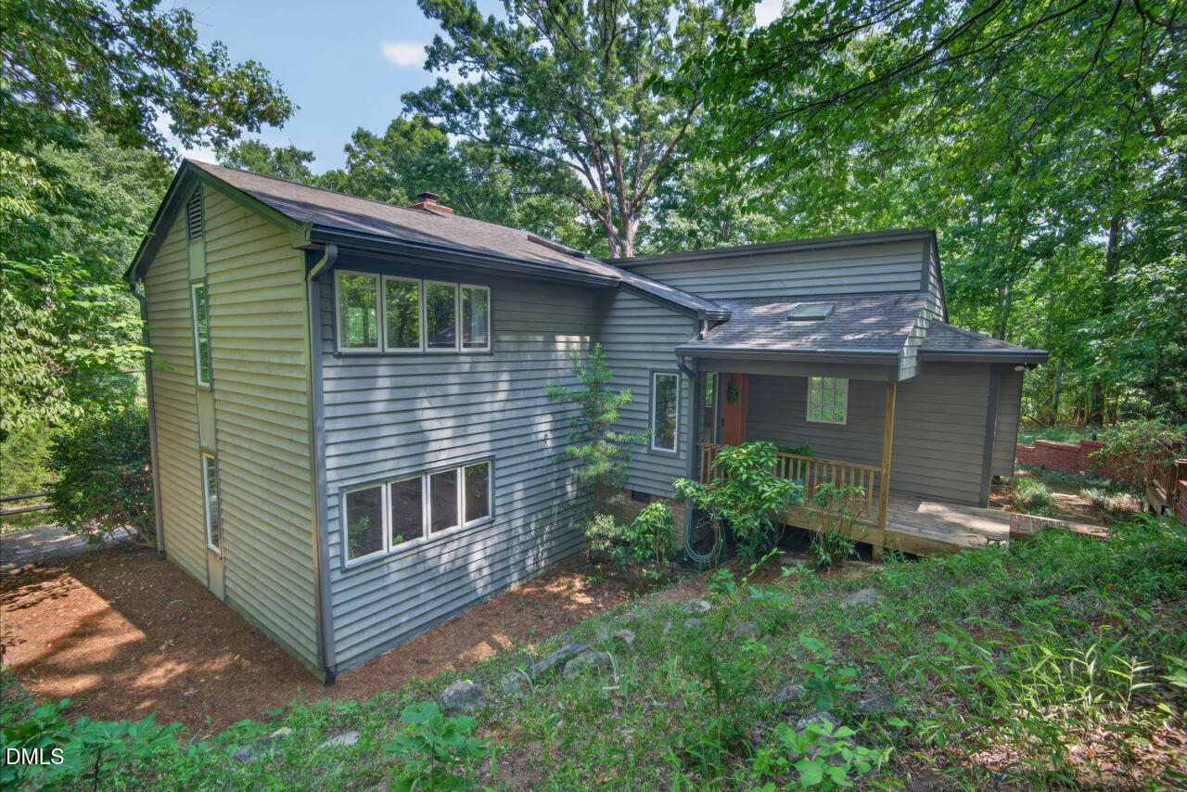
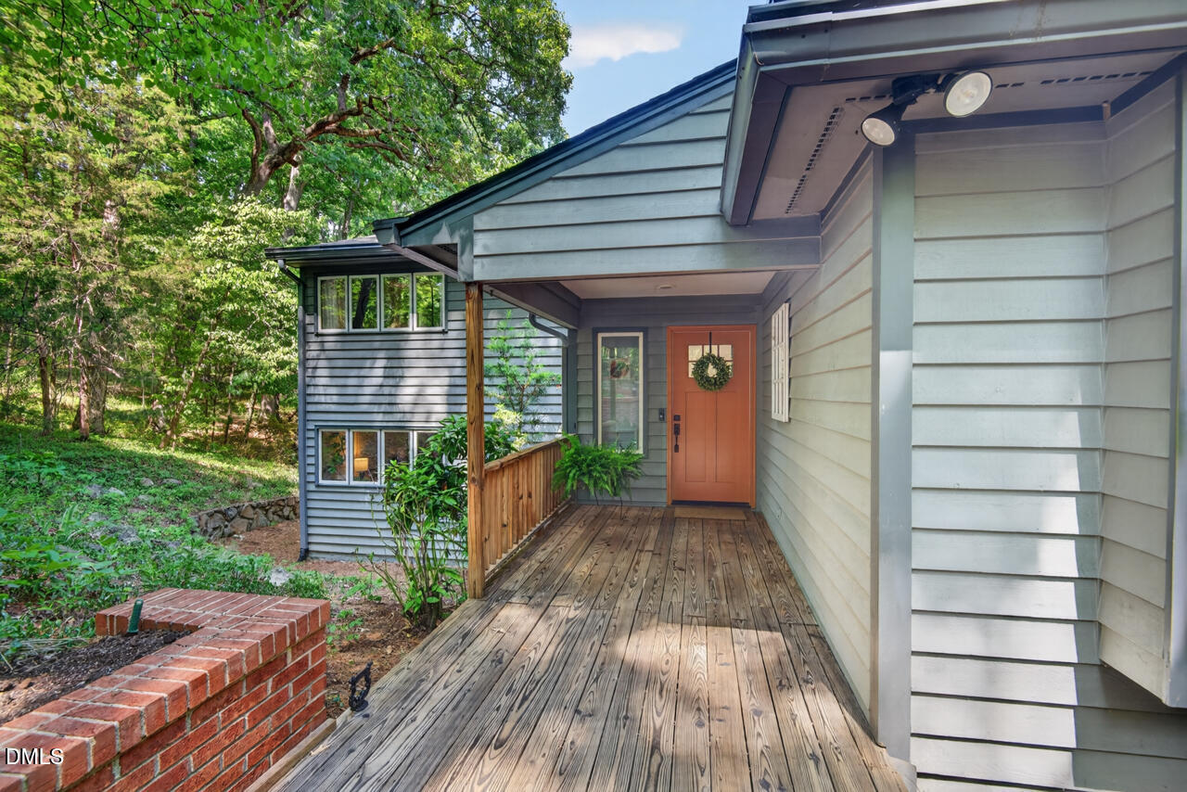
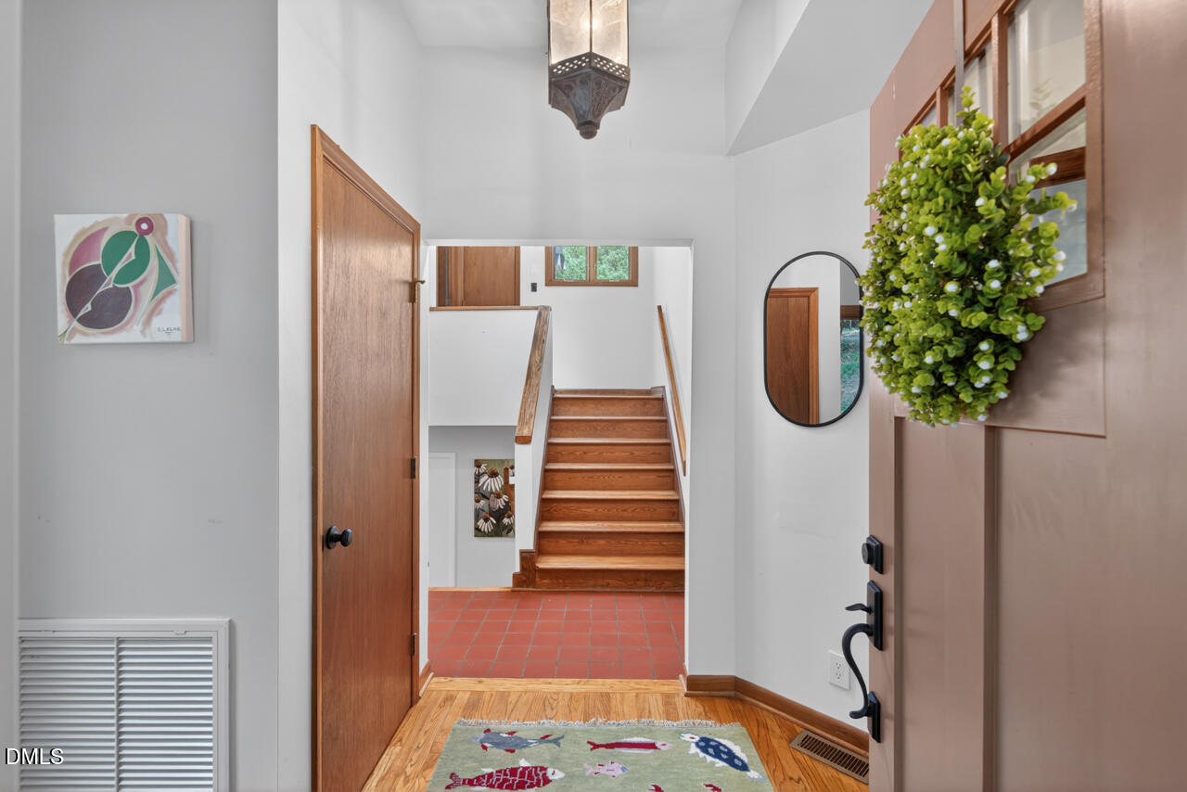
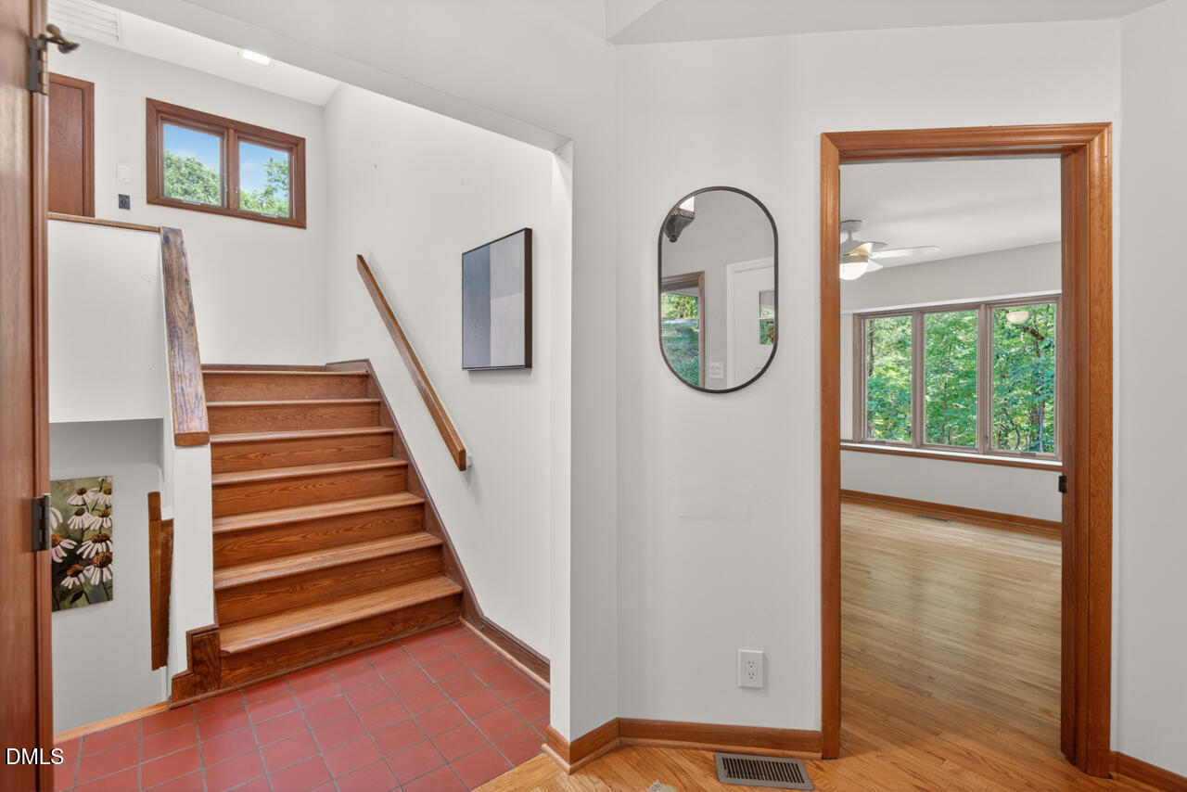
Tucked away at the end of a quiet road on a private 1-acre lot, this distinctive home offers the perfect blend of character, comfort, and convenience. The original home was built in 1968, with thoughtfully designed additions completed in 1980 and 1995, creating a spacious and functional floor plan with abundant storage and numerous closets throughout. The updated kitchen features granite countertops, an induction cooktop, and stainless steel appliances. Hardwood flooring and ceramic tile extend through the main living areas, complemented by built-in bookshelves and a wood-burning fireplace with a marble surround. Additional energy-efficient features include wood-framed double-pane casement windows and a whole-house fan. Enjoy outdoor living on the large back porch overlooking the private wooded setting. Cedar siding adds timeless curb appeal, while the home's water filtration system includes a UV light, water softener, and sediment filter for added peace of mind. Located in Orange County (Durham Address) with low county taxes, this property is served by the highly desirable Chapel Hill-Carrboro City Schools district. Conveniently situated approximately 6 miles from both UNC and Duke, with Duke Forest and easy access to I-40 nearby, this home offers a rare combination of privacy, location, and value.
Save
Ask
Tour
Hide
Share
Listing Snapshot
Price
$850,000
Days On Site
23 Days
Bedrooms
3
Inside Area (SqFt)
2,256 sqft
Total Baths
3
Full Baths
3
Partial Baths
N/A
Lot Size
1 Acre
Year Built
1968
MLS® Number
10173695
Status
Active
Property Tax
$5,078
HOA/Condo/Coop Fees
N/A
Sq Ft Source
N/A
Friends & Family
React
Comment
Invite
No Comments Yet
Did you know? You can invite friends and family to your search. They can join your search, rate and discuss listings with you.
Chapel Hill Carrboro - Ephesus Road Elementary Sch
Middle School
Chapel Hill Carrboro - Guy B Phillips Middle Schoo
High School
Chapel Hill Carrboro - East Chapel Hill High Schoo
Listing courtesy of Peggy Jennings of Compass -- Chapel Hill - Durham
Listings that are marked with an icon are provided courtesy of the Triangle MLS, Inc. of North Carolina, Internet Data Exchange Database. Copyright 2026 Triangle MLS, Inc. of North Carolina. All rights reserved.
Last checked: 2026-07-06 03:05 AM UTC
Neighborhood & Commute
Source: Walkscore
Disclosure: Community information and market data powered by Constellation Data Labs. Information is deemed reliable but not guaranteed.


Did you know? You can invite friends and family to your search. They can join your search, rate and discuss listings with you.