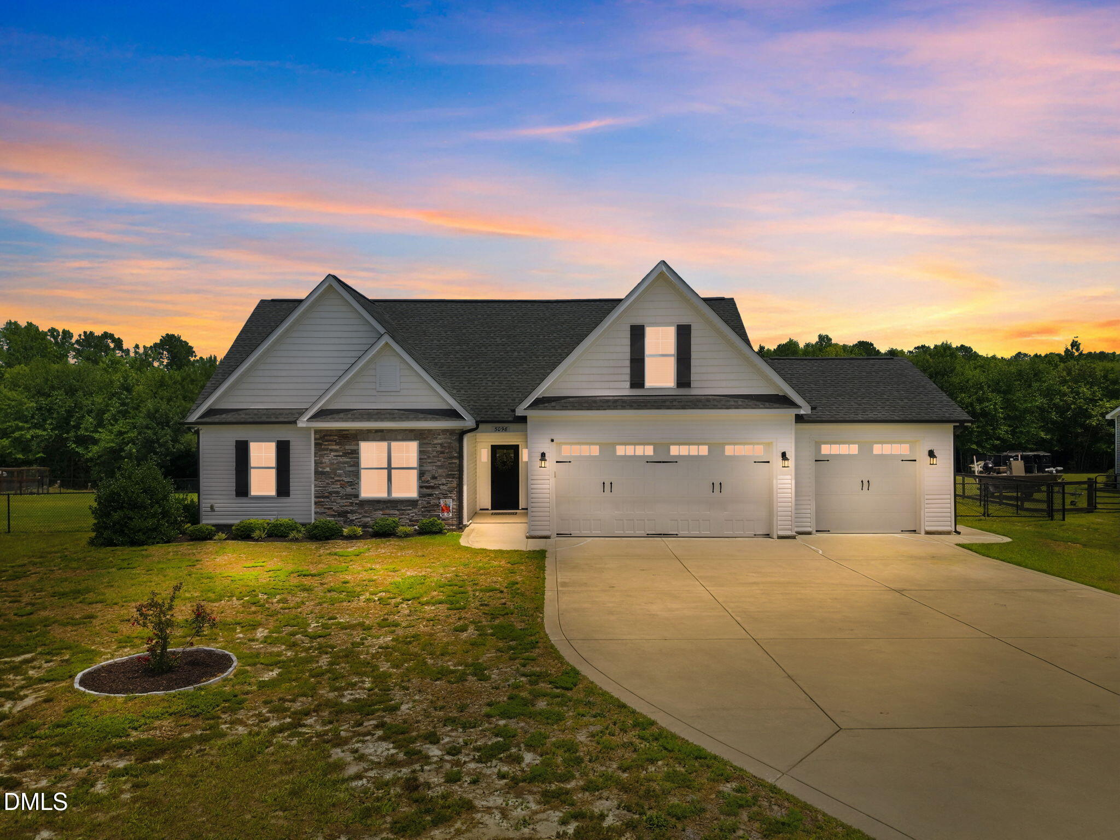
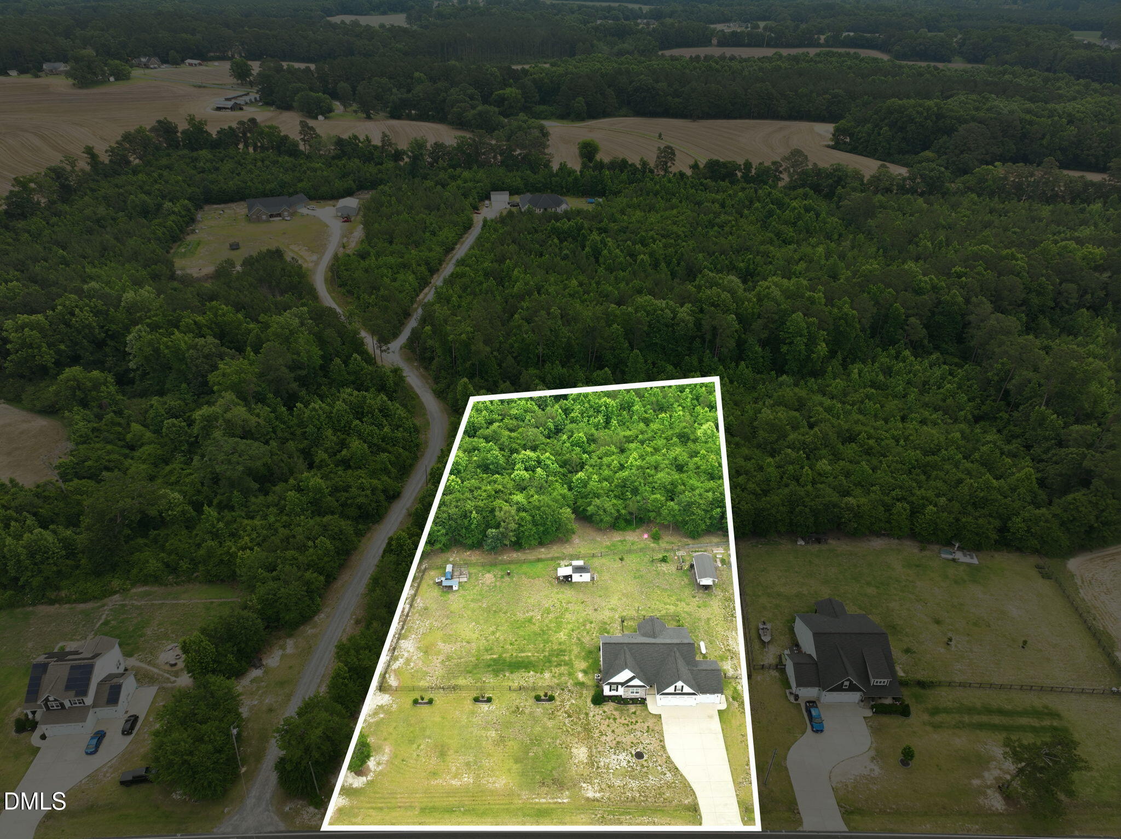
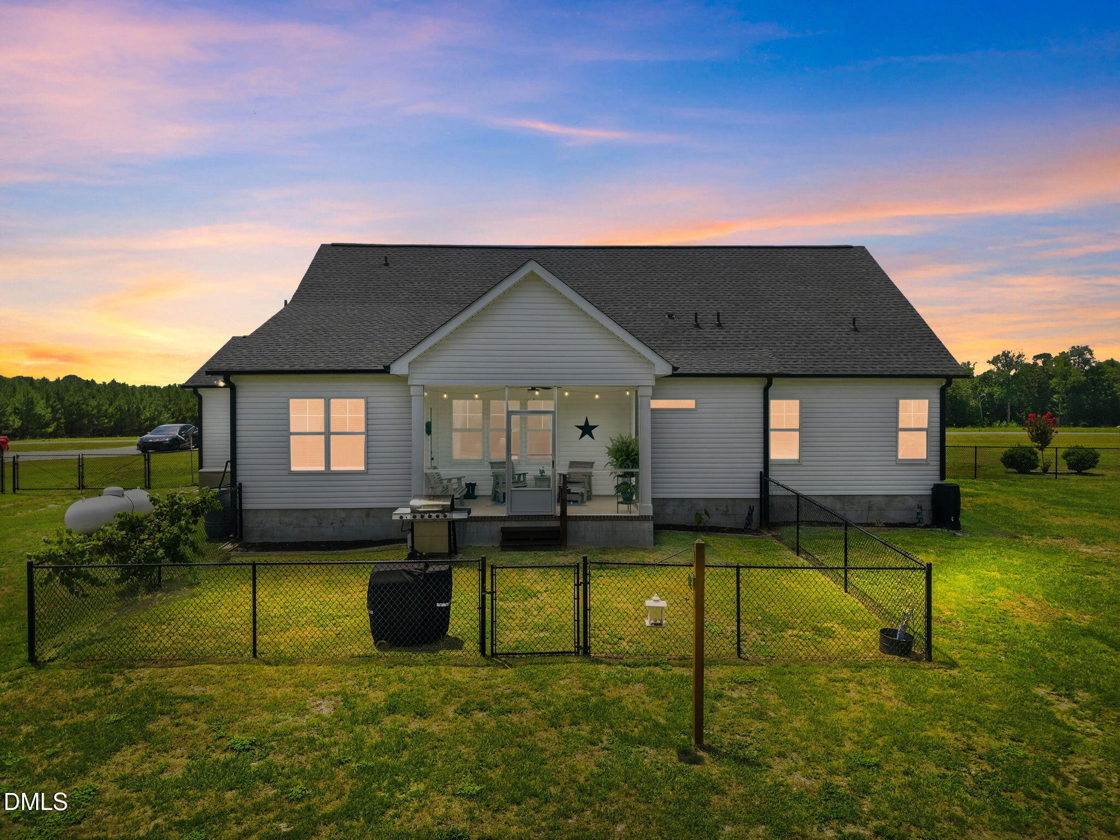
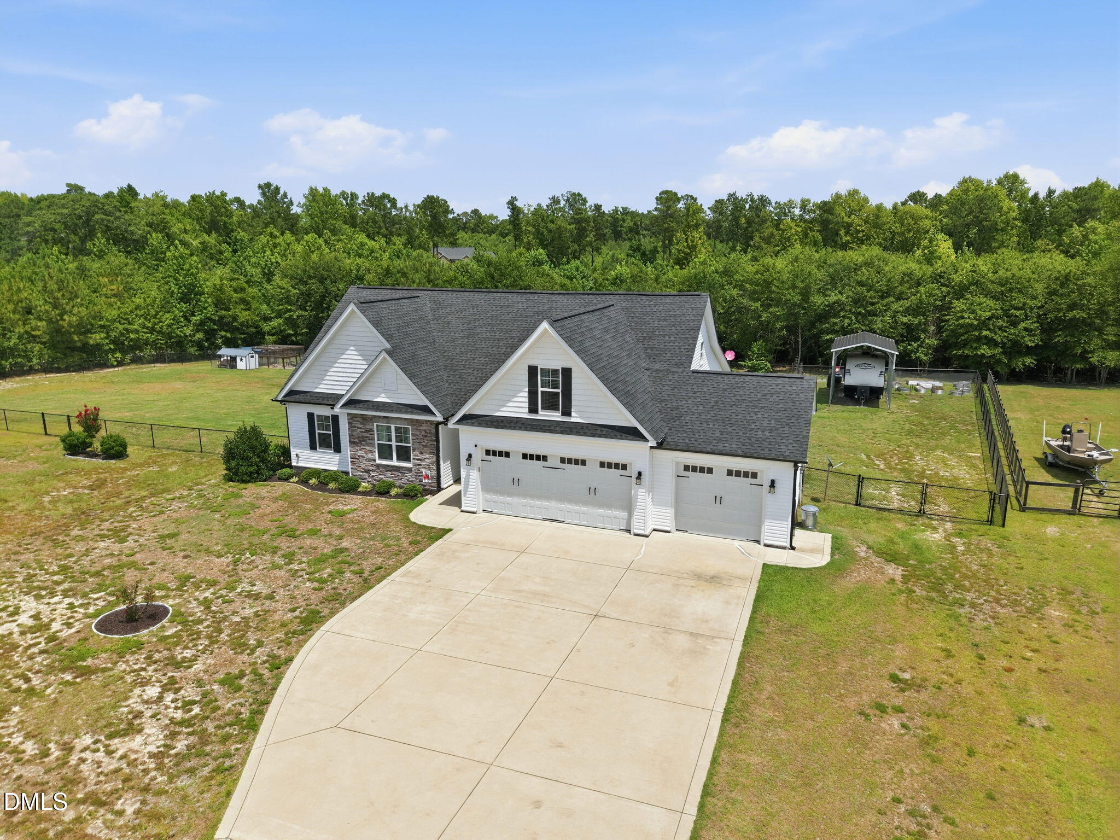
Inviting 4-bedroom, 3-bath home features a desirable open-concept layout with a spacious family room, and a beautiful kitchen designed for gathering, featuring a large island, ample cabinet space, and an open connection to the dining area. Ideal for both everyday living and entertaining. The main level includes a private primary suite along with two additional bedrooms and a full bath. Upstairs, you'll find a fourth bedroom, full bath, and versatile bonus room perfect for a home office, playroom, media room, or guest retreat. A rare 3-car garage provides plenty of room for vehicles, storage, hobbies, and outdoor equipment. Step outside and discover one of this property's standout features, a large fenced backyard thoughtfully designed with separate areas for dogs, children, and chickens. Whether you're dreaming of a mini-homestead, need space for your four-legged family members, or simply want room to roam, this property offers endless possibilities. With plenty of space for pets, chickens, gardening, and outdoor fun, you'll love the freedom and flexibility this 2+/- Ac outdoor oasis provides. Enjoy peaceful country living while remaining conveniently located near Lillington, Fuquay-Varina, Sanford, and Fort Bragg. If you've been searching for a home with room for everyone—including your animals—this is one you won't want to miss! Features a whole home generator as well!
Save
Ask
Tour
Hide
Share
Listing Snapshot
Price
$474,900
Days On Site
59 Days
Bedrooms
4
Inside Area (SqFt)
2,288 sqft
Total Baths
3
Full Baths
3
Partial Baths
N/A
Lot Size
2.05 Acres
Year Built
2021
MLS® Number
10173675
Status
Pending
Property Tax
$2,424.94
HOA/Condo/Coop Fees
N/A
Sq Ft Source
N/A
Friends & Family
React
Comment
Invite
No Comments Yet
Did you know? You can invite friends and family to your search. They can join your search, rate and discuss listings with you.
Recent Activity
2 weeks ago
Listing updated with changes from the MLS®
2 weeks ago
Status changed to Pending
4 weeks ago
Price changed to $474,900
2 months ago
Listing first seen on site
General Features
Acres
2.05
Attached Garage
Yes
Foundation
Slab
Garage
Yes
Garage Spaces
3
Levels
Two
Parking
PavedAttachedConcreteDrivewayGarageGarage Door OpenerGarage Faces FrontGarage Faces SideKitchen LevelRV Carport
Parking Spaces
6
Property Sub Type
Single Family Residence
Security
Security ServiceSecurity System
Sewer
Septic Tank
Special Circumstances
Standard
SqFt Above
2288
SqFt Total
2288
Style
CraftsmanTraditional
Water Source
Public
Zoning
RA-30
Interior Features
Appliances
DishwasherElectric RangeElectric Water HeaterIce MakerMicrowavePlumbed For Ice MakerRefrigeratorStainless Steel Appliance(s)
Listing courtesy of Ann Milton of Ann Milton Realty
Listings that are marked with an icon are provided courtesy of the Triangle MLS, Inc. of North Carolina, Internet Data Exchange Database. Copyright 2026 Triangle MLS, Inc. of North Carolina. All rights reserved.
Last checked: 2026-08-11 09:16 AM UTC
Neighborhood & Commute
Source: Walkscore
Disclosure: Community information and market data powered by Constellation Data Labs. Information is deemed reliable but not guaranteed.


Did you know? You can invite friends and family to your search. They can join your search, rate and discuss listings with you.