Save
Ask
Tour
Hide
Share
$400,000
30 Days On Site

438 Crossvine Close
Pittsboro, NC 27312

For Sale|Townhouse|Active
3
Beds
2
Total Baths
2
Full Baths
2,123
SqFt
$188
/SqFt
1988
Built
Subdivision:
Fearrington
County:
Chatham
Call Now: 919-404-SHOW
Is this the listing for you? We can help make it yours.
919-404-SHOW
438 Crossvine Close438 Crossvine Close438 Crossvine Close438 Crossvine Close
Save
Ask
Tour
Hide
Share

Mortgage Calculator

Monthly Payment (Est.)

$1,825
Calculator powered by Showcase IDX, a Constellation1 Company. Copyright ©2026 Information is deemed reliable but not guaranteed.

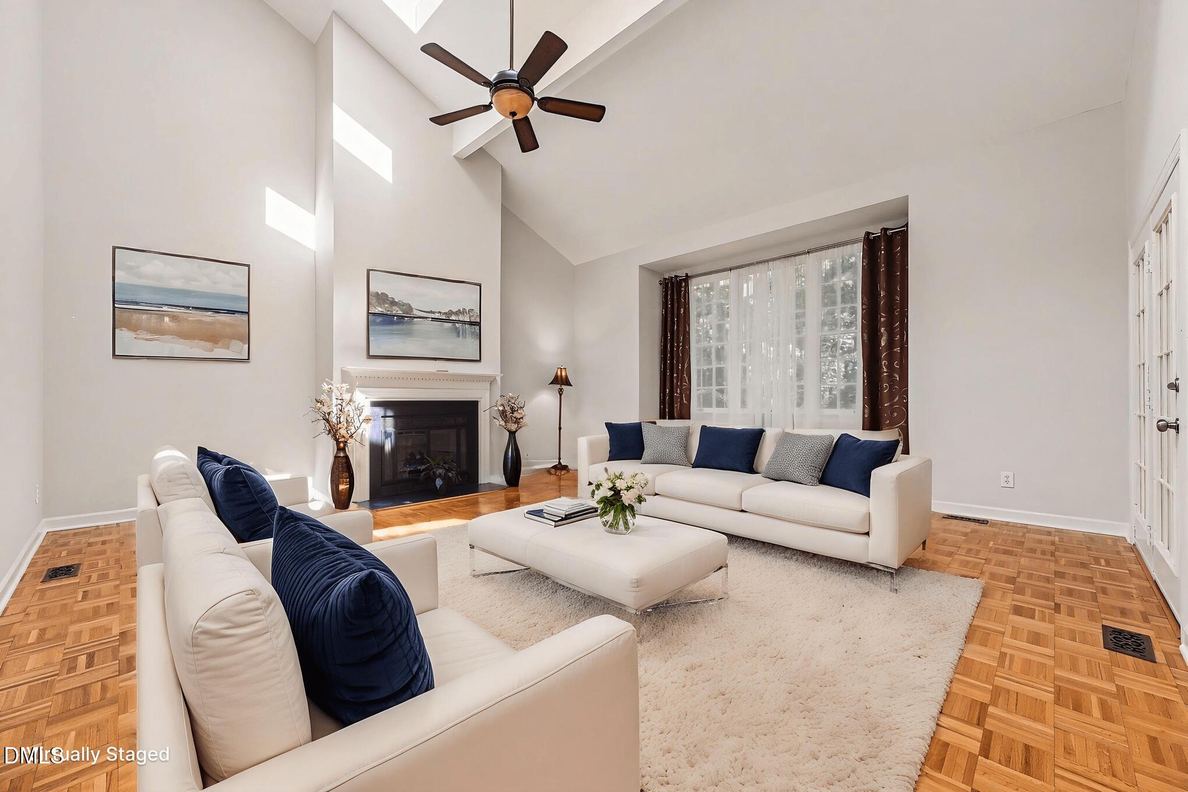
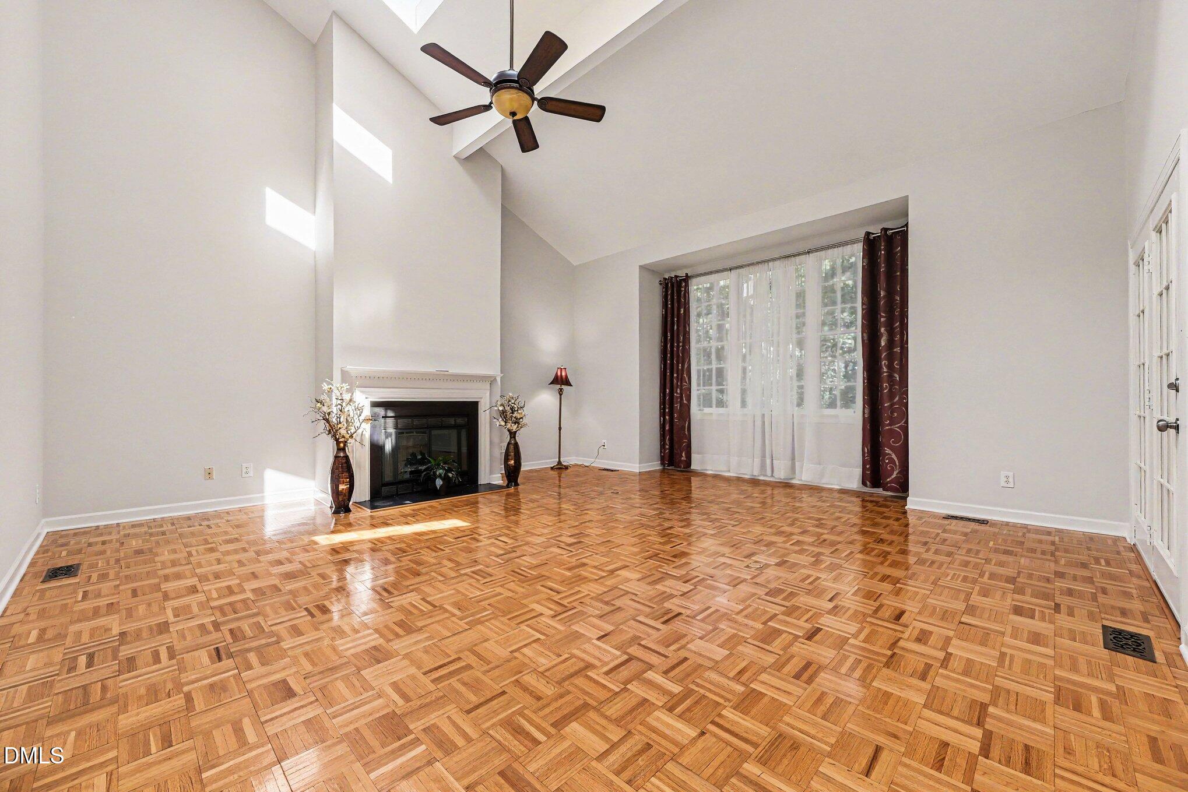
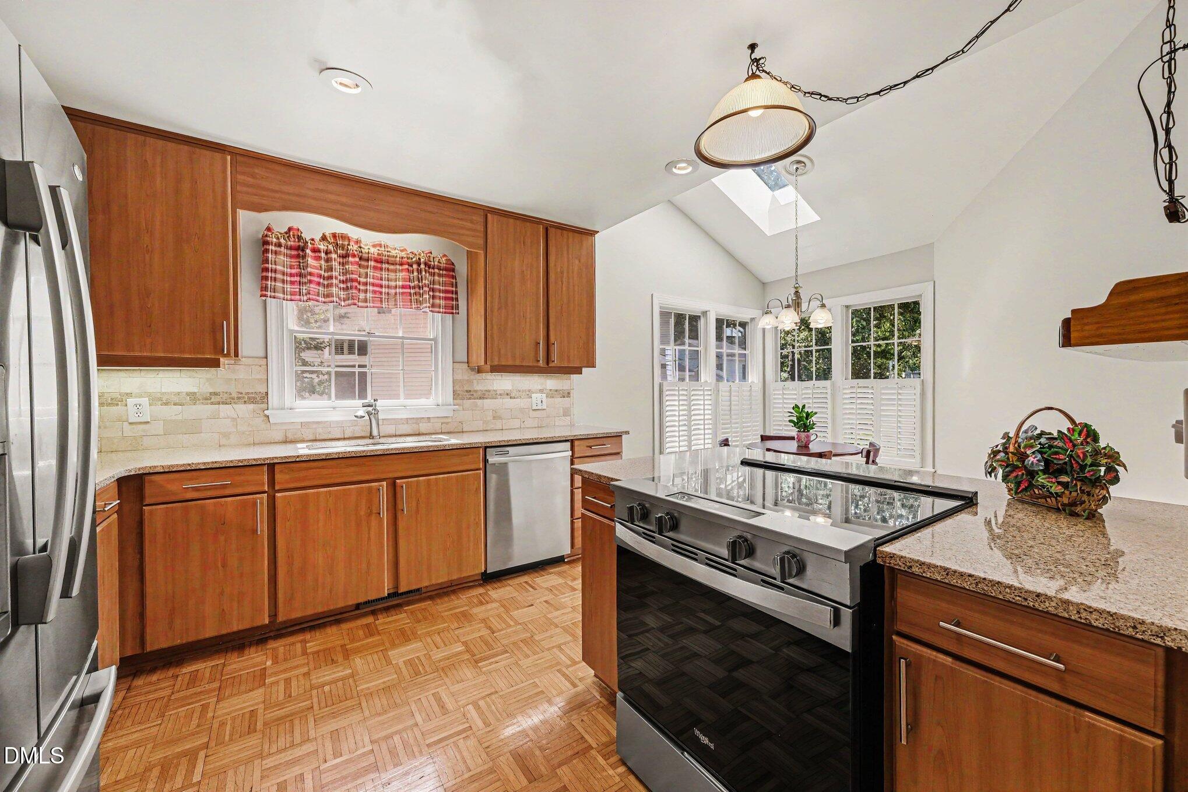
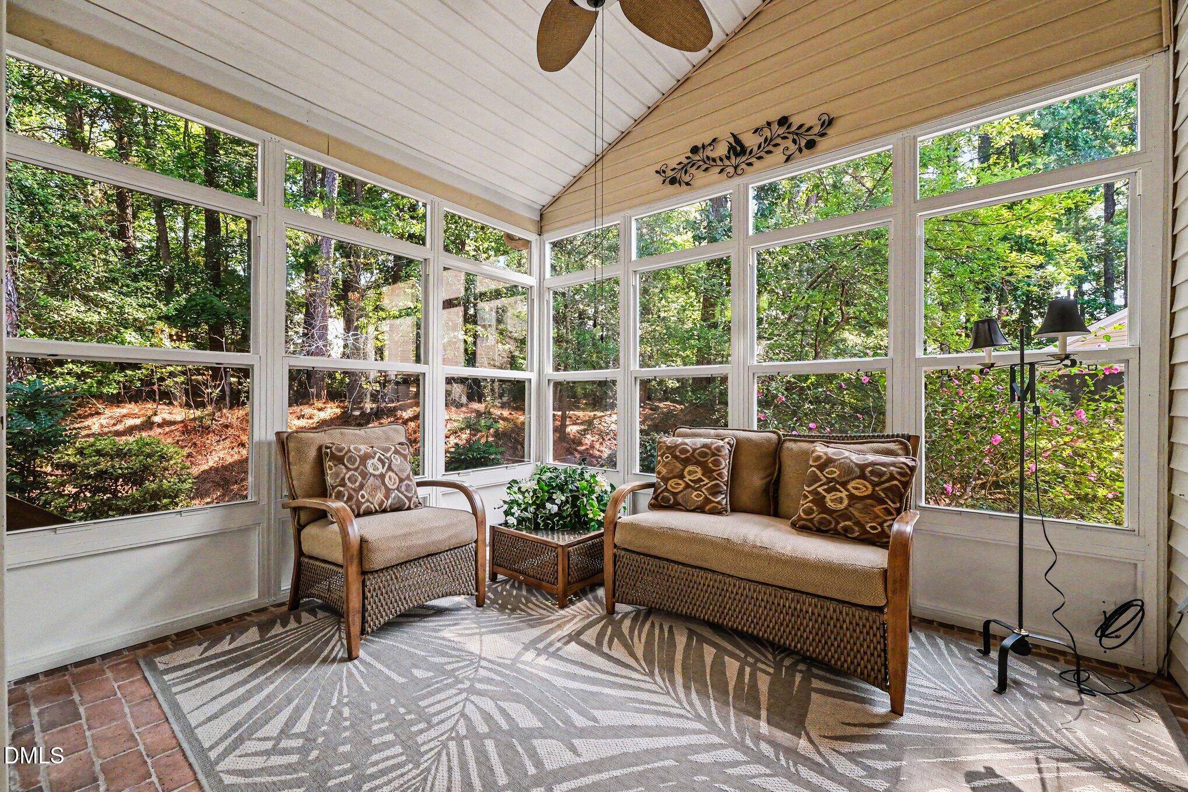
Enjoy easy living in this end-unit townhouse set in a park-like setting. The front door opens to a welcoming entry hall. The spacious living room features a vaulted ceiling with skylights and a ceiling fan, a gas fireplace, and large windows overlooking the backyard. A formal dining room connects to the living room. The updated kitchen offers warm wood cabinetry, quartz countertops, and stainless-steel appliances, including a one-year-old stove. A skylight brightens the sunny breakfast area. The main-level primary suite includes three closets, one of them a large walk-in. The adjoining bath features a linen closet, a tile shower with a built-in seat, and a double-sink vanity. Upstairs are two additional bedrooms, a study, and a full bath with skylight and tile flooring. Both bedrooms upstairs have large walk-in closets. Additional living space is available in the sunroom, which has brick flooring and views of the landscaped yard with blooming Rose of Sharon, camellias and azaleas. One-car garage plus assigned parking.

Save
Ask
Tour
Hide
Share
Listing Snapshot
Price 
$400,000
Days On Site 
30 Days
Bedrooms 
3
Inside Area (SqFt) 
2,123 sqft
Total Baths 
2
Full Baths 
2
Partial Baths 
N/A
Lot Size 
0.06 Acres
Year Built 
1988
MLS® Number 
10173655
Status 
Active
Property Tax 
$3,361
HOA/Condo/Coop Fees 
$26.25 monthly
Sq Ft Source 
N/A
Friends & Family
Recent Activity
5 days agoListing updated with changes from the MLS®
5 days agoStatus changed to Active
a month agoListing first seen on site
General Features
Acres 
0.06
Garage 
Yes
Garage Spaces 
1
Levels 
Two
Parking 
AssignedDetachedGarage
Parking Spaces 
2
Property Sub Type 
Townhouse
Sewer 
Public Sewer
Special Circumstances 
Standard
SqFt Above 
2123
SqFt Total 
2123
Style 
Transitional
Water Source 
Public
Interior Features
Appliances 
DishwasherDryerElectric RangeElectric Water HeaterRefrigeratorStainless Steel Appliance(s)Washer
Basement 
Crawl Space
Cooling 
Central Air
Fireplace 
Yes
Fireplace Features 
GasLiving Room
Fireplaces 
1
Flooring 
BrickCarpetParquetTile
Heating 
Forced AirNatural GasNone
Interior 
Ceiling Fan(s)ChandelierDouble VanityEntrance FoyerMaster DownstairsRecessed LightingVaulted Ceiling(s)Walk-In Closet(s)
Laundry Features 
Laundry ClosetMain Level
Main Level Bedrooms 
1
Window Features 
Skylight(s)
Bedroom 2 
Dimensions - 10.8 x 13.0Level - Second
Bedroom 3 
Dimensions - 11.6 x 13.8Level - Second
Breakfast Room 
Dimensions - 10.8 x 8.3Level - Main
Dining Room 
Dimensions - 12.0 x 11.9Level - Main
Entrance Hall 
Dimensions - 8.4 x 20.8Level - Main
Kitchen 
Dimensions - 10.8 x 11.1Level - Main
Laundry 
Dimensions - 2.9 x 5.1Level - Main
Living Room 
Dimensions - 19.3 x 19.9Level - Main
Loft 
Dimensions - 8.4 x 9.0Level - Second
Master Bedroom 
Dimensions - 11.6 x 15.8Level - Main
Other 
Dimensions - 7.8 x 8.0Level - LowerDescription - Patio
Sunroom 
Dimensions - 9.3 x 11.3Level - Main
Save
Ask
Tour
Hide
Share
Exterior Features
Construction Details 
Vinyl Siding
Exterior 
Rain Gutters
Lot Features 
Landscaped
Patio And Porch 
CoveredFront PorchPatioRear Porch
Roof 
Shingle
Windows/Doors 
Skylight(s)
Community Features
Association Dues 
315
Financing Terms Available 
CashConventional
HOA Fee Frequency 
Annually
Schools
School District
Unknown
Elementary School
Chatham - Perry W Harrison Elementary
Middle School
Chatham - Margaret B Pollard Middle School
High School
Chatham - Seaforth High School
Listing courtesy of Tony Hall of Berkshire Hathaway HomeService


Listings that are marked with an icon are provided courtesy of the Triangle MLS, Inc. of North Carolina, Internet Data Exchange Database. Copyright 2026 Triangle MLS, Inc. of North Carolina. All rights reserved.

Last checked: 2026-07-13 04:58 AM UTC

Neighborhood & Commute
Source: Walkscore
Disclosure: Community information and market data powered by Constellation Data Labs. Information is deemed reliable but not guaranteed.
Save
Ask
Tour
Hide
Share