Save
Ask
Tour
Hide
Share
$750,000
29 Days On Site

205 Wellwater Avenue
Durham, NC 27703

For Sale|Single Family Residence|Active
4
Beds
4
Total Baths
3
Full Baths
1
Partial Bath
3,830
SqFt
$196
/SqFt
2017
Built
Subdivision:
Sherron Farms
County:
Durham
Call Now: 919-404-SHOW
Is this the listing for you? We can help make it yours.
919-404-SHOW
Upcoming Open Houses
Sun, Jul 12, 2:00 PM - 4:00 PM
205 Wellwater Avenue205 Wellwater Avenue205 Wellwater Avenue205 Wellwater Avenue
Save
Ask
Tour
Hide
Share

Mortgage Calculator

Monthly Payment (Est.)

$3,422
Calculator powered by Showcase IDX, a Constellation1 Company. Copyright ©2026 Information is deemed reliable but not guaranteed.

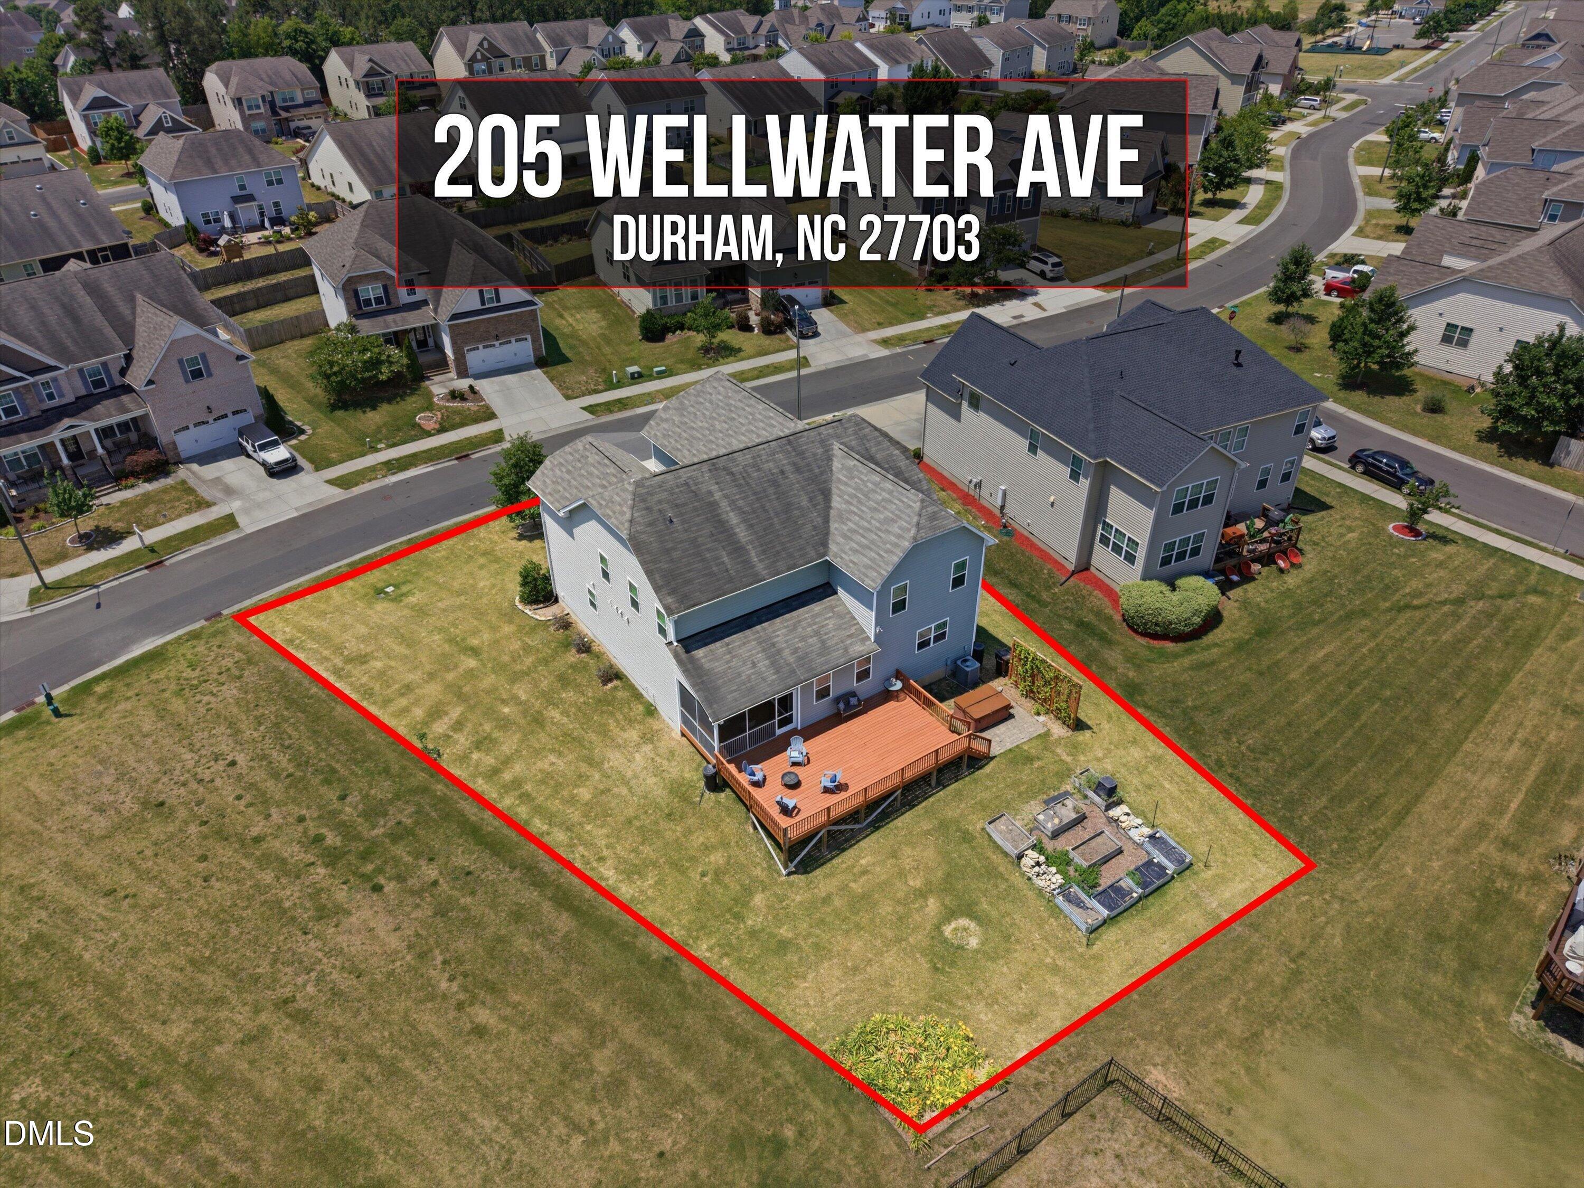
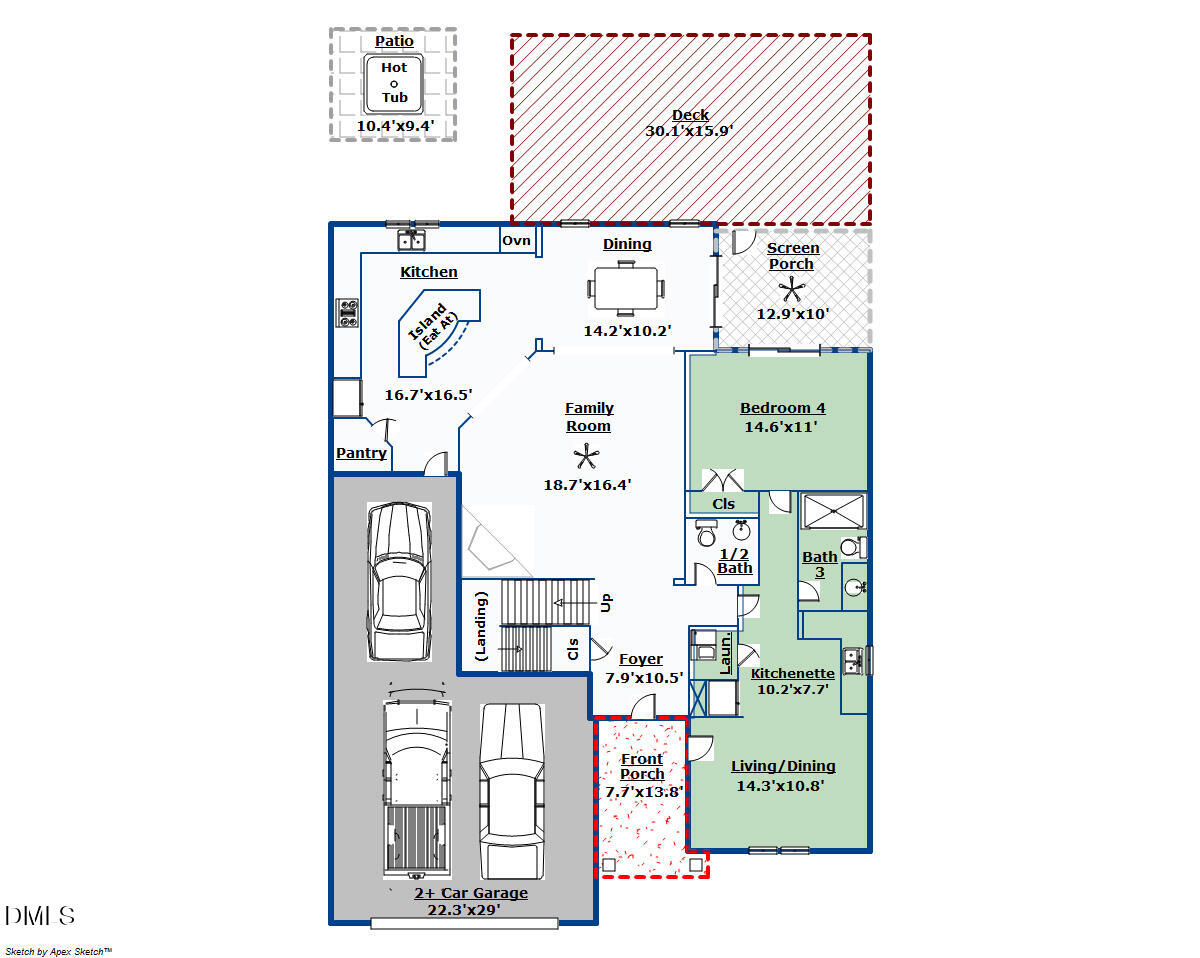
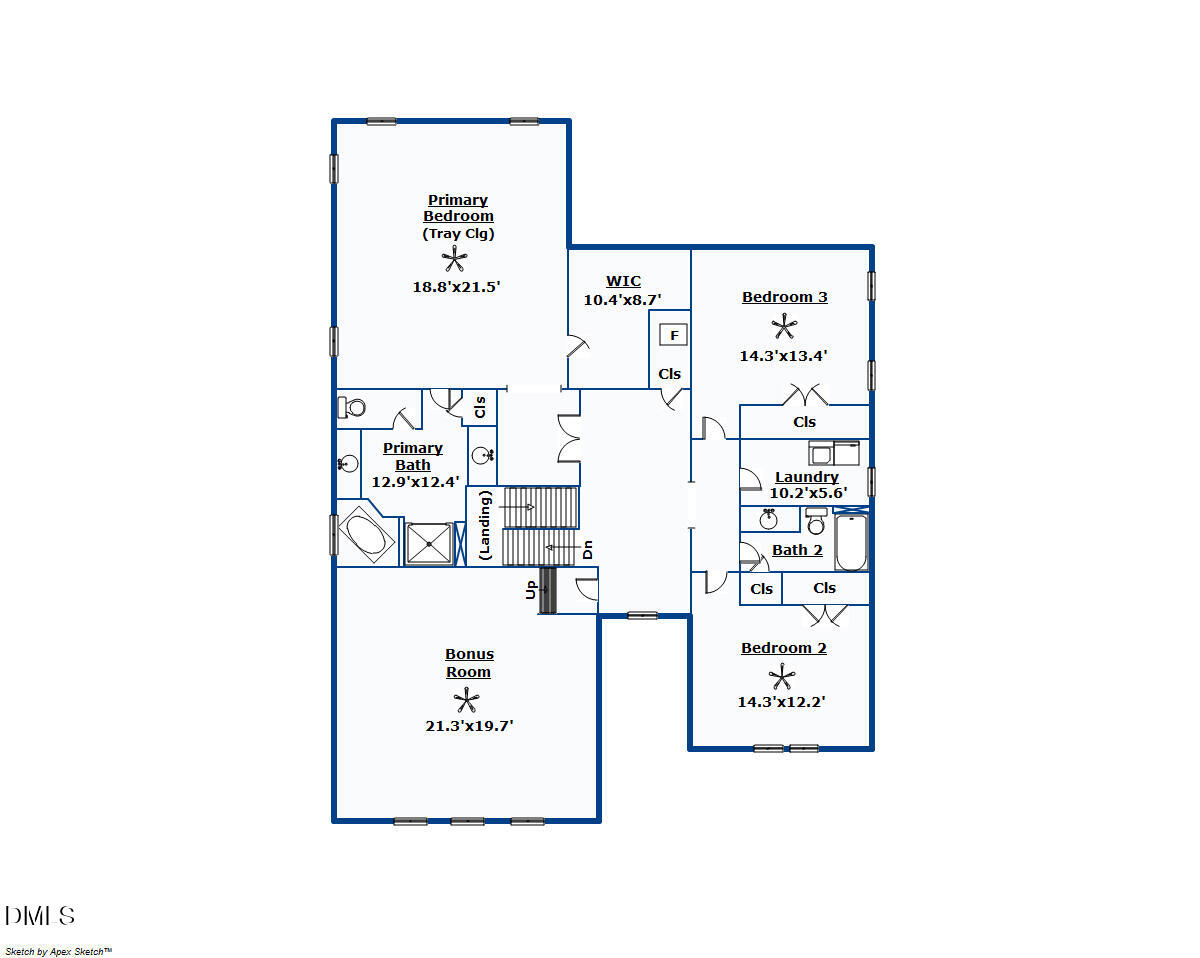
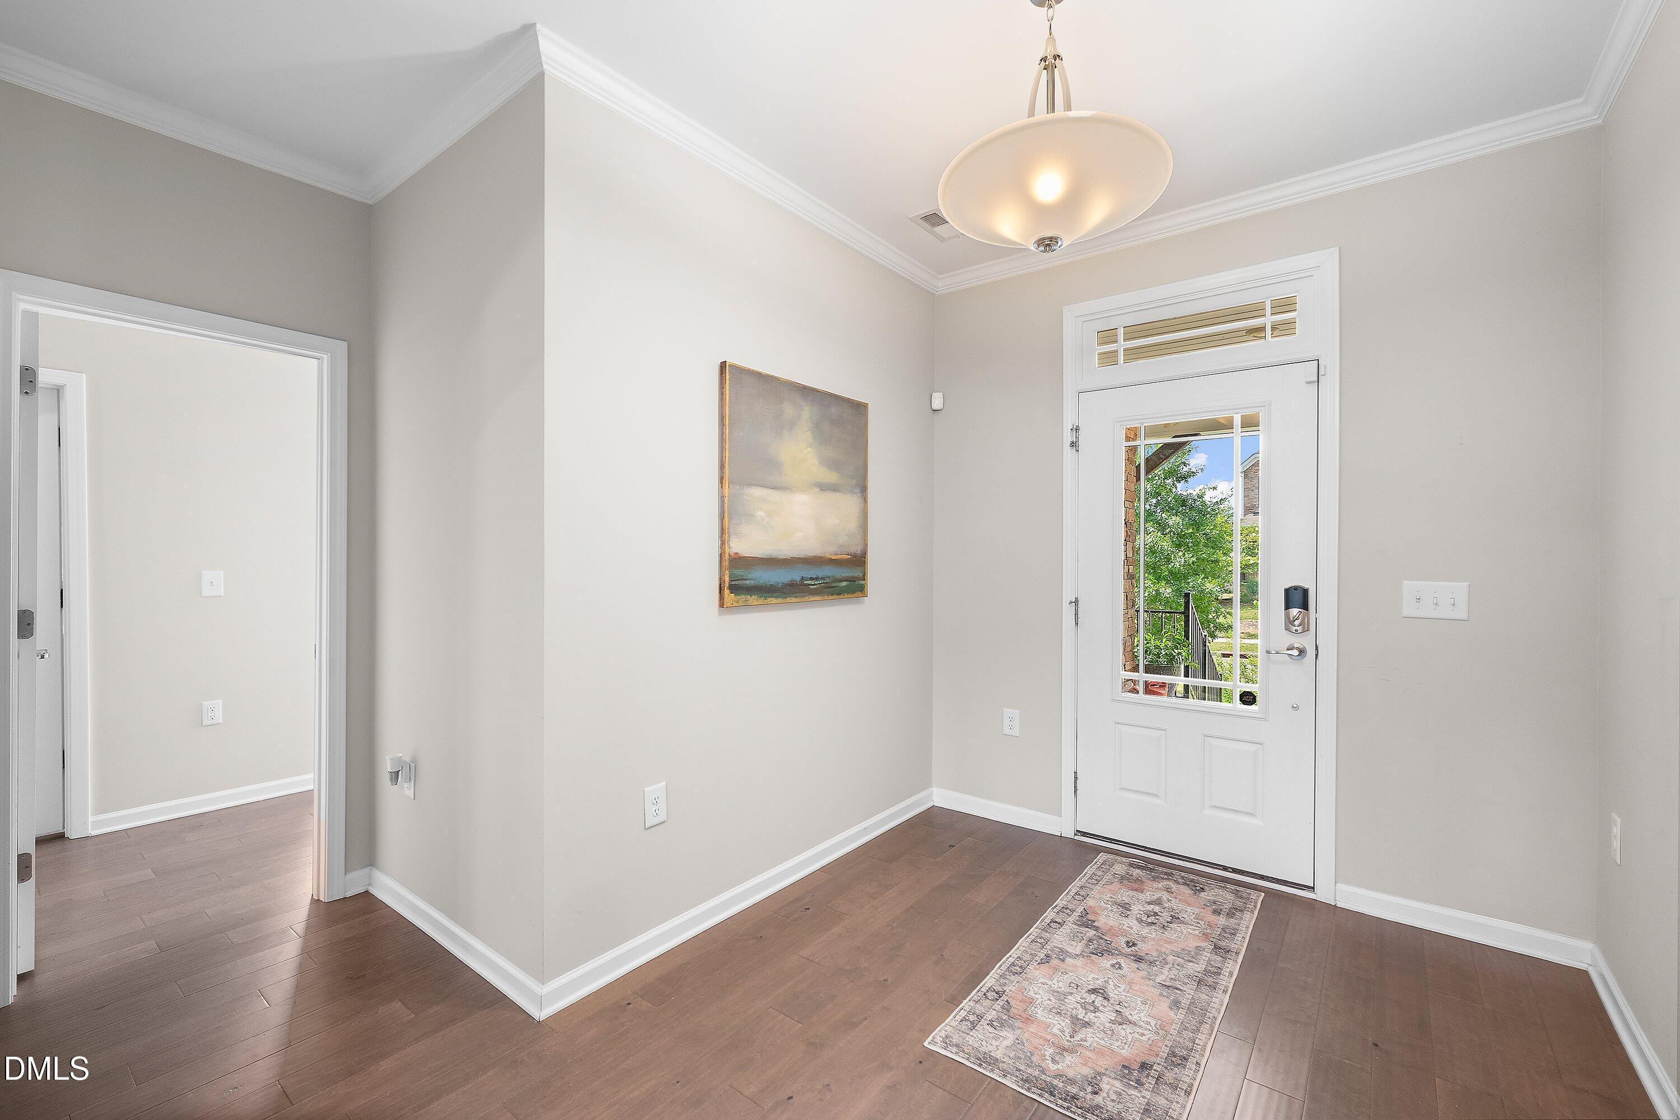
Wonderful 2 story house that shows like a model! This property offers 3830 heated sq ft which includes a 584 sq ft first floor in-law suite, 4 bedrooms, 3.5 baths, 2 laundry areas (one on each floor), huge bonus room, screened porch, oversized deck and 2 car garage with a double tandem for an additional car. Hardwood floors on first floor in the foyer, family room, kitchen, dining area, 1/2 bath and the in-law-suite except for the bedroom and bathroom. LVP flooring on second floor in the hallway, primary bedroom foyer area, primary bedroom and primary bedroom walk in closest. MORE INFORMATION COMING SOON!

Save
Ask
Tour
Hide
Share
Listing Snapshot
Price 
$750,000
Days On Site 
29 Days
Bedrooms 
4
Inside Area (SqFt) 
3,830 sqft
Total Baths 
4
Full Baths 
3
Partial Baths 
1
Lot Size 
0.27 Acres
Year Built 
2017
MLS® Number 
10173631
Status 
Active
Property Tax 
$7,326.97
HOA/Condo/Coop Fees 
$50 monthly
Sq Ft Source 
N/A
Friends & Family
Recent Activity
yesterdayListing updated with changes from the MLS®
yesterdayPrice changed to $750,000
4 weeks agoListing first seen on site
General Features
Acres 
0.27
Attached Garage 
Yes
Garage 
Yes
Garage Spaces 
2
Levels 
Two
Parking 
AttachedTandem
Property Sub Type 
Single Family Residence
Sewer 
Public Sewer
Special Circumstances 
Standard
SqFt Above 
3830
SqFt Total 
3830
Style 
Transitional
Water Source 
Public
Zoning 
RD
Interior Features
Appliances 
DishwasherGas CooktopMicrowaveStainless Steel Appliance(s)Tankless Water Heater
Cooling 
Heat Pump
Fireplace 
Yes
Fireplace Features 
Family RoomGas Log
Fireplaces 
1
Flooring 
CarpetCeramic TileHardwoodVinyl
Interior 
Ceiling Fan(s)Entrance FoyerKitchen IslandWalk-In Closet(s)
Laundry Features 
Laundry ClosetLaundry RoomMain LevelUpper Level
Main Level Bedrooms 
1
Bedroom 2 
Dimensions - 14.3 x 12.2Level - Second
Bedroom 3 
Dimensions - 14.3 x 13.4Level - Second
Bedroom 4 
Dimensions - 14.6 x 11.0Level - Main
Bonus Room 
Dimensions - 21.3 x 19.7Level - Second
Dining Room 
Dimensions - 14.2 x 10.2Level - Main
Entrance Hall 
Dimensions - 10.5 x 7.9Level - Main
Family Room 
Dimensions - 18.7 x 16.4Level - Main
Kitchen 
Dimensions - 16.7 x 16.5Level - Main
Laundry 
Dimensions - 10.2 x 5.6Level - Second
Master Bathroom 
Dimensions - 12.9 x 12.4Level - Second
Master Bedroom 
Dimensions - 21.5 x 18.8Level - Second
Save
Ask
Tour
Hide
Share
Exterior Features
Construction Details 
Vinyl Siding
Lot Features 
Landscaped
Patio And Porch 
Front PorchScreened
Roof 
Shingle
Windows/Doors 
Sliding Doors
Community Features
Association Dues 
50
Community Features 
Pool
Financing Terms Available 
CashConventional
HOA Fee Frequency 
Monthly
Roads 
Asphalt
Schools
School District
Unknown
Elementary School
Durham County Schools
Middle School
Durham County Schools
High School
Durham County Schools
Listing courtesy of Stan Partin of Robbins and Associates Realty


Listings that are marked with an icon are provided courtesy of the Triangle MLS, Inc. of North Carolina, Internet Data Exchange Database. Copyright 2026 Triangle MLS, Inc. of North Carolina. All rights reserved.

Last checked: 2026-07-11 08:58 PM UTC

Neighborhood & Commute
Source: Walkscore
Disclosure: Community information and market data powered by Constellation Data Labs. Information is deemed reliable but not guaranteed.
Save
Ask
Tour
Hide
Share