Save
Ask
Tour
Hide
Share
$674,900
40 Days On Site

7224 Villoria Lane
Raleigh, NC 27617

Single Family Residence|Pending
5
Beds
3
Total Baths
3
Full Baths
2,970
SqFt
$227
/SqFt
2018
Built
Subdivision:
Englehardt Preserve
County:
Wake
Call Now: 919-404-SHOW
Is this the listing for you? We can help make it yours.
919-404-SHOW
7224 Villoria Lane7224 Villoria Lane7224 Villoria Lane7224 Villoria Lane
Save
Ask
Tour
Hide
Share

Mortgage Calculator

Monthly Payment (Est.)

$3,079
Calculator powered by Showcase IDX, a Constellation1 Company. Copyright ©2026 Information is deemed reliable but not guaranteed.

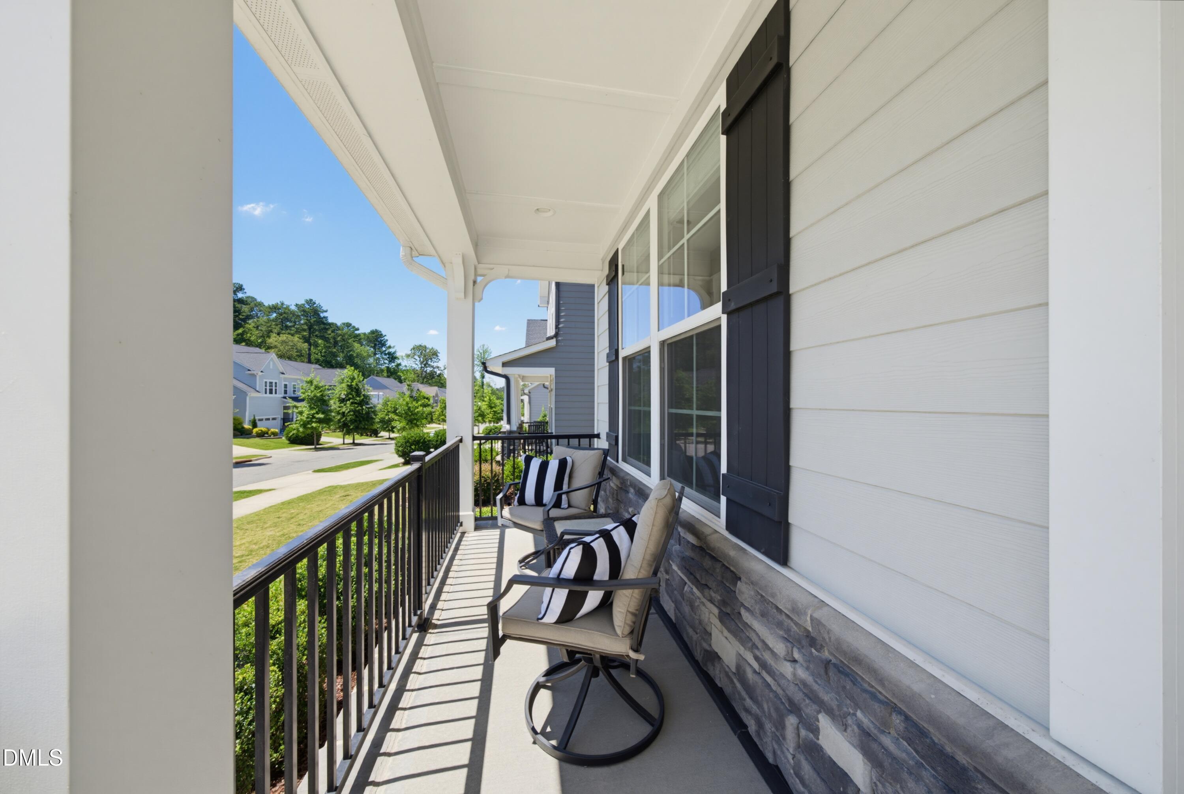
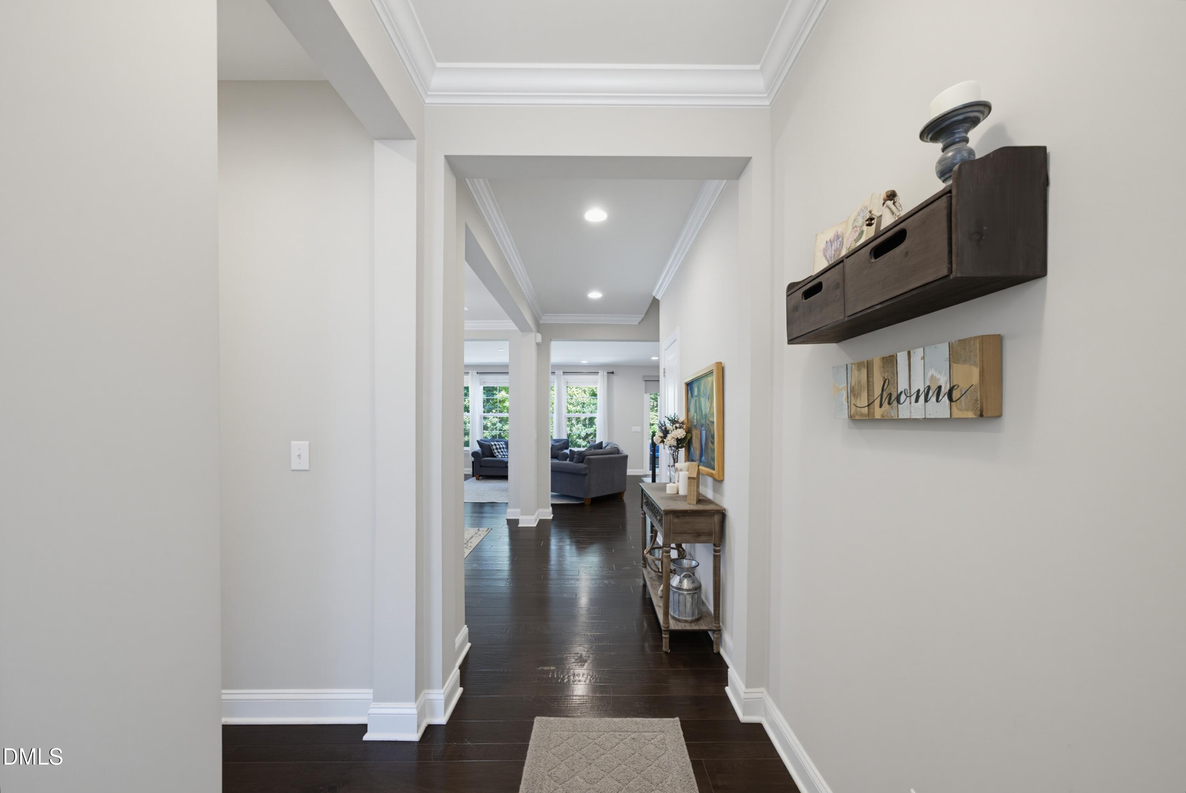
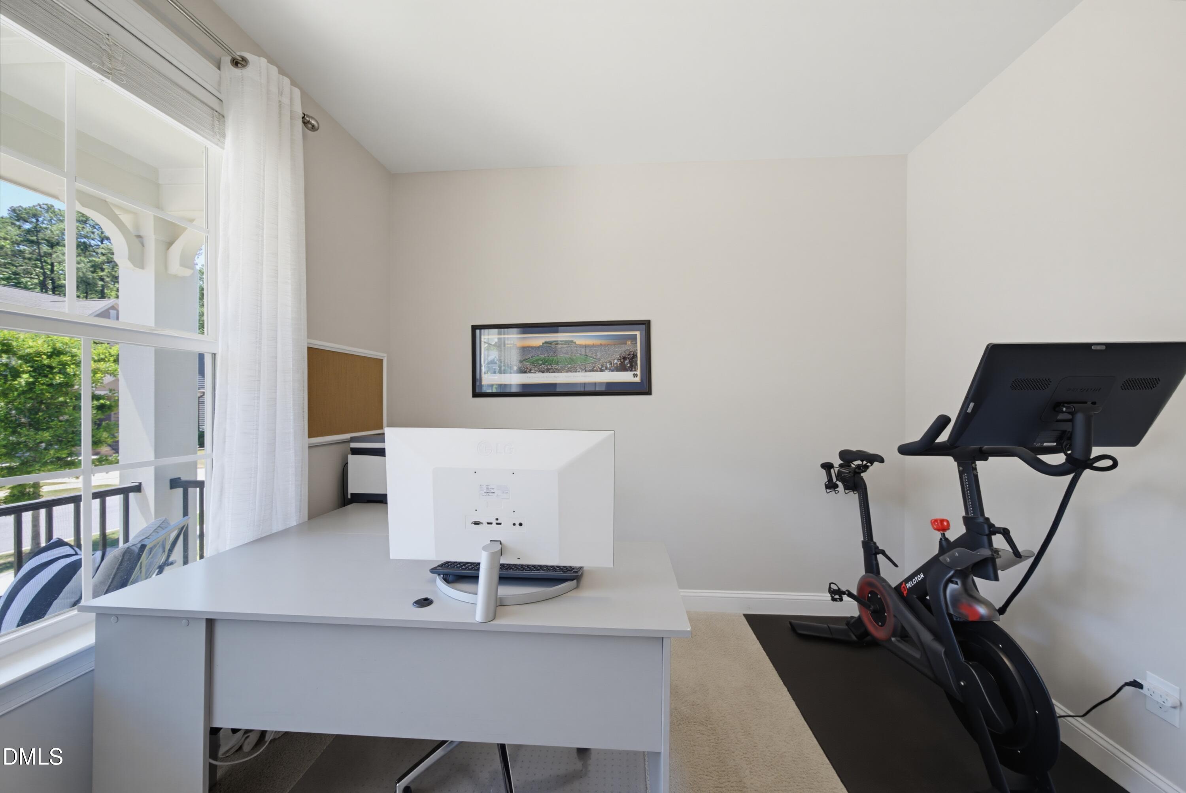
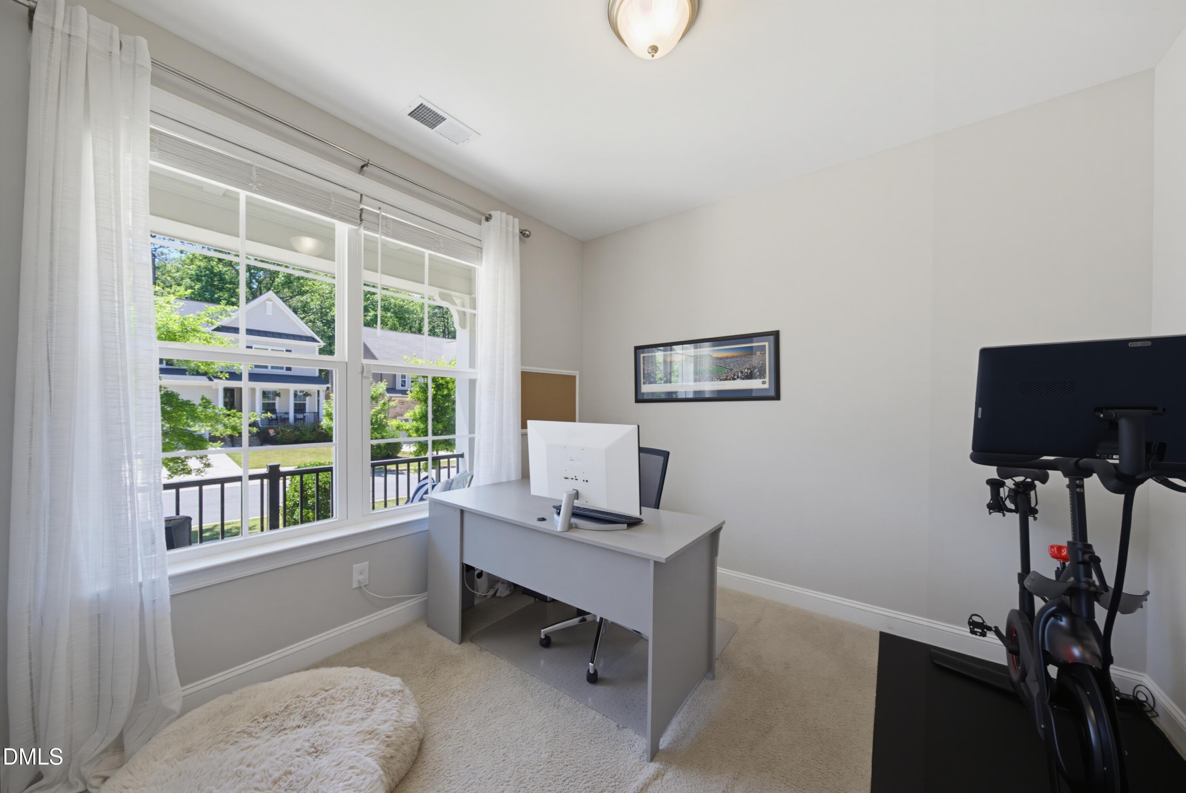
Tucked away on a private wooded homesite, this beautifully maintained home offers the perfect combination of luxury, functionality, and outdoor living in one of North Raleigh's most desirable locations. With a thoughtfully designed floor plan, spacious living areas, and exceptional outdoor space, 7224 Villoria Lane delivers the lifestyle today's buyers are searching for. The heart of the home is a stunning gourmet kitchen featuring quartz countertops, a massive center island with seating, farmhouse sink, gas cooktop, stainless steel appliances, wall oven, designer tile backsplash, and abundant cabinetry. The open-concept design flows seamlessly into the dining area and expansive family room, creating an ideal space for everyday living and entertaining. A dedicated first-floor bedroom/office provides the flexibility today's buyers need for working from home, studying, or creating a private guest suite. The formal dining room offers additional space for gatherings and special occasions, while the custom mudroom drop zone adds convenience and organization. Upstairs, the luxurious primary suite serves as a true retreat with a spacious bedroom, tray ceiling, dual vanities, soaking tub, separate walk-in shower, and oversized walk-in closet. Generously sized secondary bedrooms provide plenty of room for family and guests, while the expansive loft creates the perfect media room, game room, playroom, or second living area. An upstairs laundry room adds everyday convenience. Step outside to enjoy one of the home's standout features-a screened porch overlooking a fully fenced backyard with a private wooded backdrop. The extended patio offers ample space for outdoor dining, entertaining, firepit gatherings, or simply enjoying the peaceful setting. The flat backyard provides exceptional usability while maintaining privacy rarely found in newer construction. Additional features include engineered hardwood flooring throughout the main living areas, extensive recessed lighting, neutral designer finishes, abundant natural light, and move-in-ready condition. Conveniently located near RTP, RDU Airport, Brier Creek, Crabtree Valley, Umstead State Park, top-rated shopping, dining, and major commuter routes including I-540 and Highway 70, this exceptional North Raleigh home offers the perfect blend of convenience, privacy, and modern living. WELCOME HOME.

Save
Ask
Tour
Hide
Share
Listing Snapshot
Price 
$674,900
Days On Site 
40 Days
Bedrooms 
5
Inside Area (SqFt) 
2,970 sqft
Total Baths 
3
Full Baths 
3
Partial Baths 
N/A
Lot Size 
0.15 Acres
Year Built 
2018
MLS® Number 
10173613
Status 
Pending
Property Tax 
$5,630.5
HOA/Condo/Coop Fees 
$79.66 monthly
Sq Ft Source 
N/A
Friends & Family
Recent Activity
5 days agoListing updated with changes from the MLS®
4 weeks agoStatus changed to Pending
4 weeks agoPrice changed to $674,900
a month agoListing first seen on site
General Features
Acres 
0.15
Attached Garage 
Yes
Garage 
Yes
Garage Spaces 
2
Levels 
Two
Parking 
AttachedDrivewayGarageGarage Faces Front
Parking Spaces 
4
Property Sub Type 
Single Family Residence
Security 
Carbon Monoxide Detector(s)Smoke Detector(s)
Sewer 
Public Sewer
Special Circumstances 
Standard
SqFt Above 
2970
SqFt Total 
2970
Style 
Traditional
Utilities 
Cable ConnectedElectricity ConnectedNatural Gas ConnectedSewer ConnectedWater Connected
Water Source 
Public
Interior Features
Appliances 
DishwasherDisposalElectric OvenElectric Water HeaterGas CooktopMicrowaveRange HoodRefrigeratorSelf Cleaning OvenStainless Steel Appliance(s)Oven
Cooling 
Ceiling Fan(s)Central AirDualElectricHeat PumpZoned
Fireplace 
Yes
Fireplace Features 
Family RoomGas Log
Fireplaces 
1
Flooring 
CarpetHardwoodTile
Heating 
Heat PumpNone
Interior 
BookcasesBuilt-in FeaturesCeiling Fan(s)Crown MoldingDouble VanityEat-in KitchenEntrance FoyerHigh Speed InternetKitchen IslandOpen FloorplanPantryRecessed LightingSoaking TubWalk-In Closet(s)
Laundry Features 
Laundry RoomUpper Level
Main Level Bedrooms 
1
Window Features 
BlindsDouble Pane Windows
Bedroom 2 
Dimensions - 12.3 x 10.9Level - Main
Bedroom 3 
Dimensions - 11.0 x 11.9Level - Second
Bedroom 4 
Dimensions - 17.1 x 12.0Level - Second
Bedroom 5 
Dimensions - 12.3 x 11.5Level - Second
Breakfast Room 
Dimensions - 9.1 x 15.9Level - Main
Dining Room 
Dimensions - 12.3 x 12.0Level - Main
Entrance Hall 
Dimensions - 5.7 x 7.1Level - Main
Kitchen 
Dimensions - 10.1 x 16.5Level - Main
Laundry 
Dimensions - 7.8 x 6.0Level - Second
Living Room 
Dimensions - 17.1 x 16.1Level - Main
Loft 
Dimensions - 17.1 x 11.1Level - Second
Master Bedroom 
Dimensions - 20.3 x 15.9Level - Second
Save
Ask
Tour
Hide
Share
Exterior Features
Construction Details 
Fiber Cement
Exterior 
Rain Gutters
Fencing 
Back YardFenced
Lot Features 
Back YardCul-De-SacLevelPrivate
Patio And Porch 
CoveredFront PorchPatioScreened
Roof 
Shingle
Windows/Doors 
BlindsDouble Pane Windows
Community Features
Association Dues 
238.97
Community Features 
CurbsStreet Lights
Financing Terms Available 
CashConventional
HOA Fee Frequency 
Quarterly
Schools
School District
Unknown
Elementary School
Wake - Sycamore Creek Elementary
Middle School
Wake - Pine Hollow Middle School
High School
Wake - Leesville Road High
Listing courtesy of Matt Perry of Keller Williams Elite Realty


Listings that are marked with an icon are provided courtesy of the Triangle MLS, Inc. of North Carolina, Internet Data Exchange Database. Copyright 2026 Triangle MLS, Inc. of North Carolina. All rights reserved.

Last checked: 2026-07-22 10:08 PM UTC

Neighborhood & Commute
Source: Walkscore
Disclosure: Community information and market data powered by Constellation Data Labs. Information is deemed reliable but not guaranteed.
Save
Ask
Tour
Hide
Share