Save
Ask
Tour
Hide
Share
$500,000
40 Days On Site

1019 Rosepine Drive
Cary, NC 27519

For Sale|Townhouse|Active Under Contract
5
Beds
4
Total Baths
3
Full Baths
1
Partial Bath
2,563
SqFt
$195
/SqFt
2015
Built
Subdivision:
The Village at Evans Farm
County:
Wake
Call Now: 919-404-SHOW
Is this the listing for you? We can help make it yours.
919-404-SHOW
1019 Rosepine Drive1019 Rosepine Drive1019 Rosepine Drive1019 Rosepine Drive
Save
Ask
Tour
Hide
Share

Mortgage Calculator

Monthly Payment (Est.)

$2,281
Calculator powered by Showcase IDX, a Constellation1 Company. Copyright ©2026 Information is deemed reliable but not guaranteed.

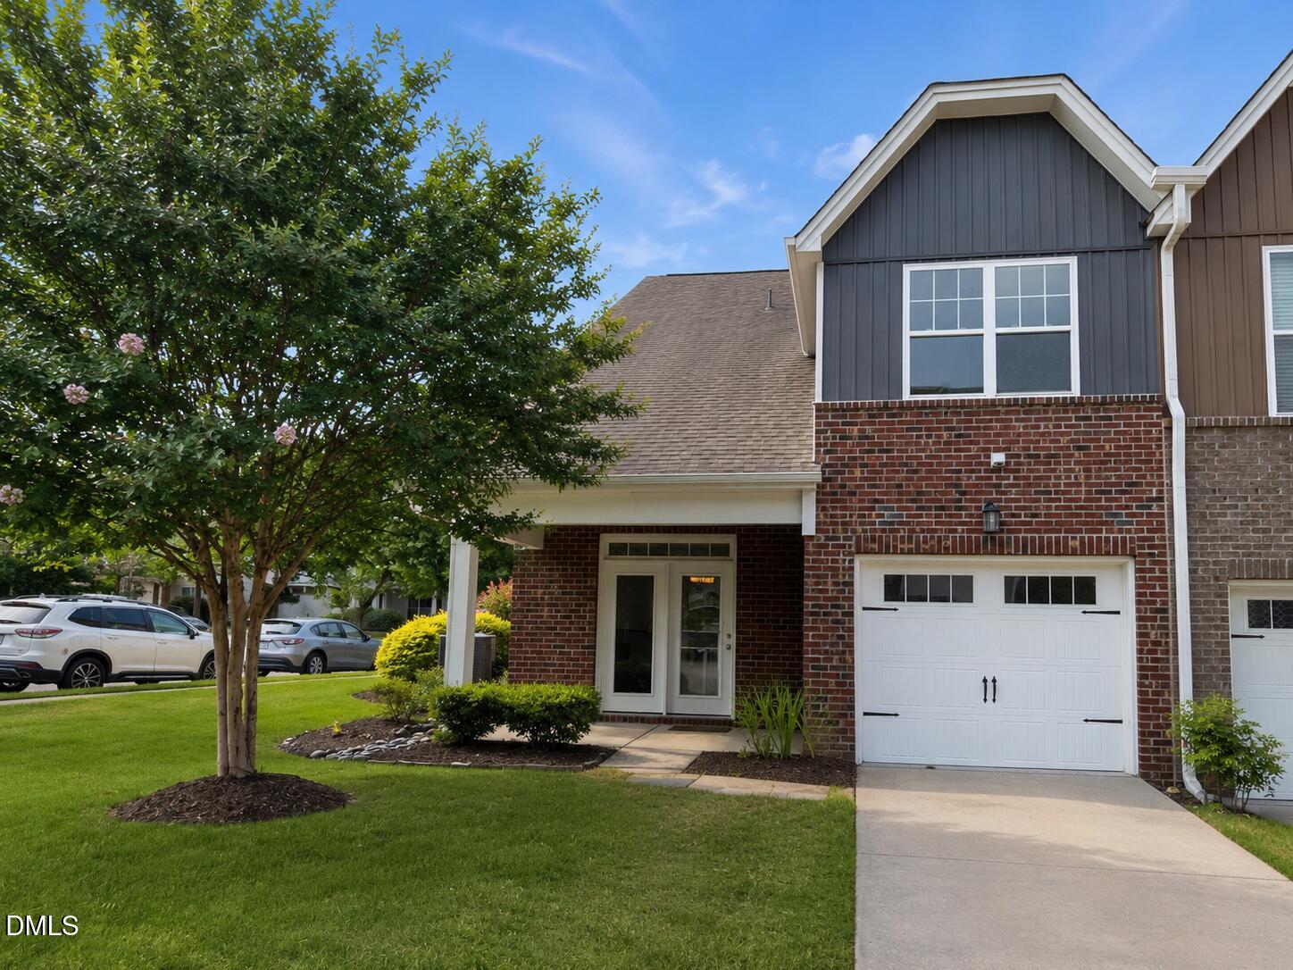
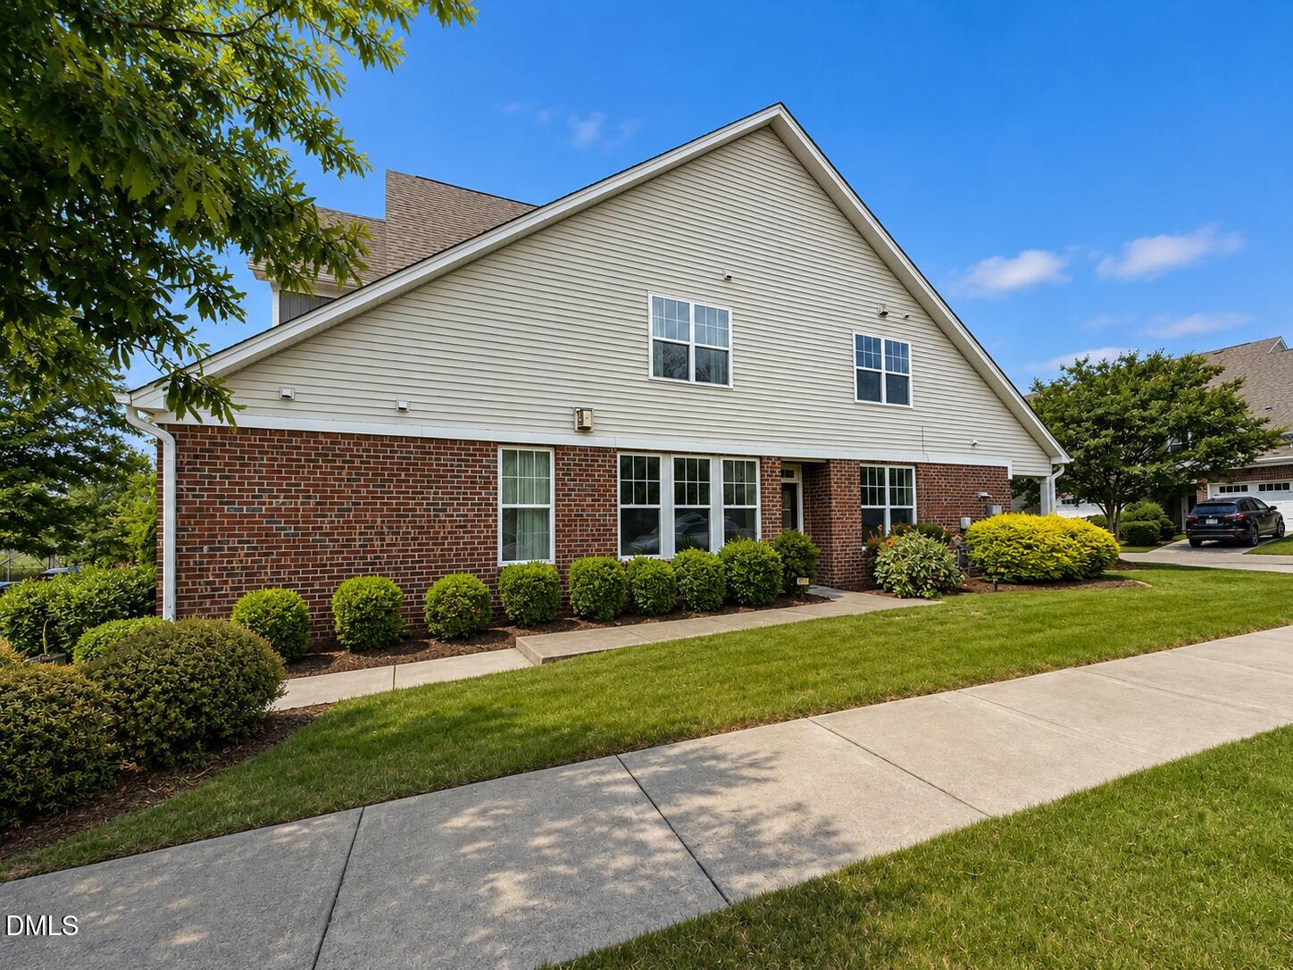
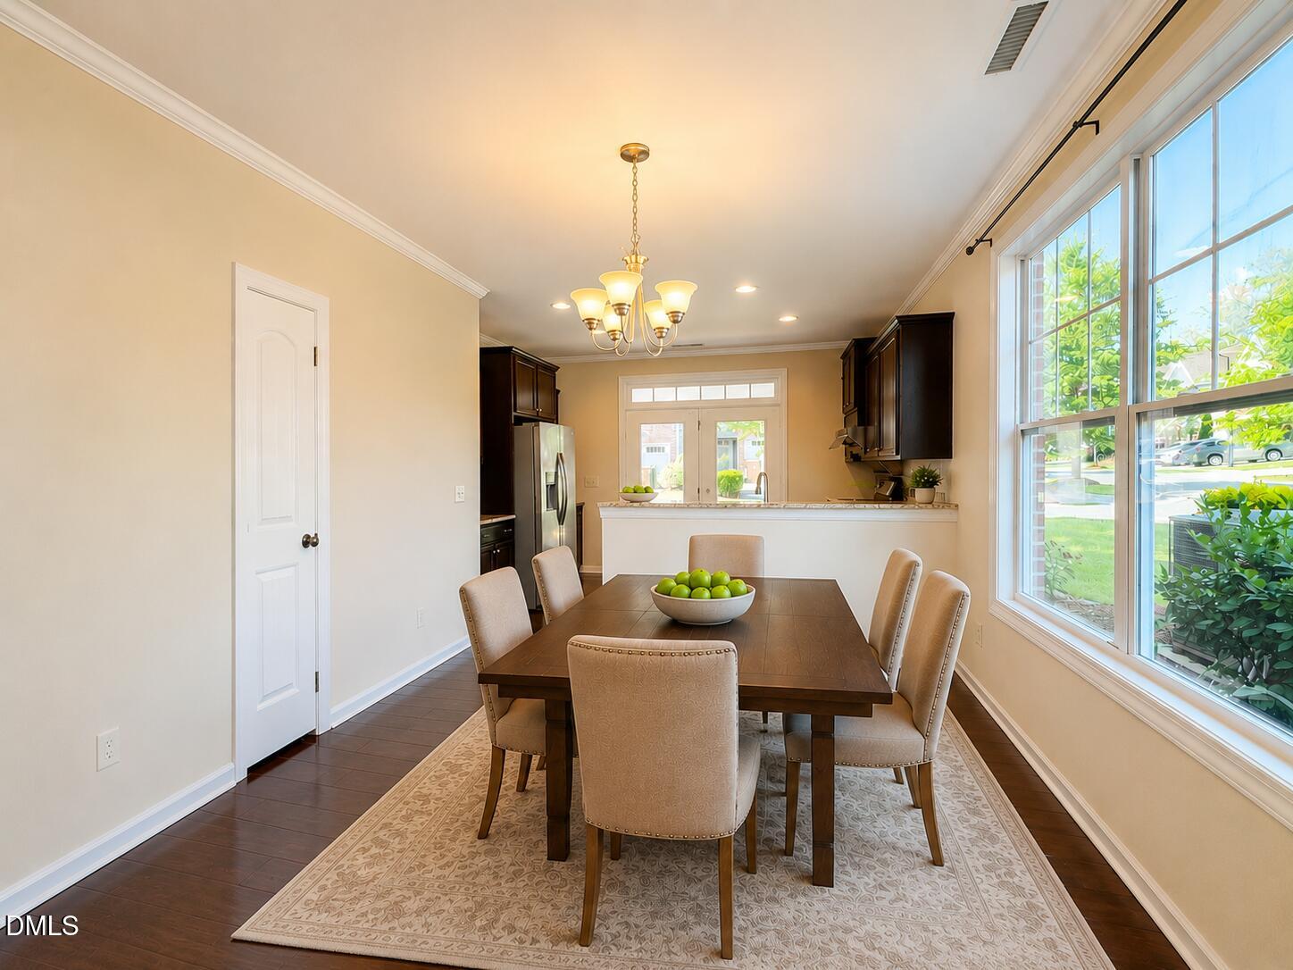
Luxury Brick-Front End-Unit ENERGY STAR® Certified Townhome with 5 Bedrooms and 3.5 Baths in a Prime West Cary Location! Freshly painted throughout and truly move-in ready, this spacious home offers an open-concept floor plan that lives like a single-family home. The main level features beautiful engineered hardwood floors, elegant iron picket stair railings, abundant natural light, and a desirable first-floor primary suite. The gourmet kitchen is appointed with stainless steel appliances, granite countertops, tile backsplash and an upgraded Fotile range hood. The inviting family room with a cozy fireplace flows seamlessly into the dining area and opens through double doors to the outdoor living space, creating the perfect setting for everyday living and entertaining. The first-floor owner's retreat offers a large walk-in closet, dual vanities, and a spacious walk-in shower. Additional highlights include a first-floor laundry room with utility sink, attached one car garage. Upstairs, you'll find three generously sized secondary bedrooms, well-appointed bathrooms. A spacious walk-in unfinished attic provides exceptional storage space rarely found in townhomes. Enjoy low-maintenance living with community amenities including a playground, picnic area, and BBQ grills. Conveniently located just minutes from Parkside Town Commons, Whole Foods, UNC Wellness Center, shopping, dining, RTP, RDU Airport, I-540, I-40, greenway trails, and top-rated Wake County schools. Fresh whole house interior paint, first-floor primary suite, and an unbeatable West Cary location make this exceptional home a rare opportunity.

Save
Ask
Tour
Hide
Share
Listing Snapshot
Price 
$500,000
Days On Site 
40 Days
Bedrooms 
5
Inside Area (SqFt) 
2,563 sqft
Total Baths 
4
Full Baths 
3
Partial Baths 
1
Lot Size 
0.08 Acres
Year Built 
2015
MLS® Number 
10173597
Status 
Active Under Contract
Property Tax 
$4,355.05
HOA/Condo/Coop Fees 
$169 monthly
Sq Ft Source 
N/A
Friends & Family
Recent Activity
5 days agoListing updated with changes from the MLS®
a week agoStatus changed to Active Under Contract
3 weeks agoPrice changed to $500,000
a month agoListing first seen on site
General Features
Acres 
0.08
Attached Garage 
Yes
Foundation 
Slab
Garage 
Yes
Garage Spaces 
1
Levels 
Two
Parking 
Attached
Parking Spaces 
1
Property Sub Type 
Townhouse
Sewer 
Public Sewer
Special Circumstances 
Standard
SqFt Above 
2563
SqFt Total 
2563
Style 
TraditionalTransitional
Utilities 
Electricity ConnectedNatural Gas ConnectedWater Connected
Water Source 
Public
Zoning 
TRM
Interior Features
Appliances 
DishwasherFree-Standing Gas RangeGas Water HeaterRange HoodRefrigeratorWasher/Dryer
Cooling 
Central AirHeat Pump
Fireplace 
Yes
Fireplace Features 
GasLiving Room
Fireplaces 
1
Flooring 
CarpetVinylTileWood
Interior 
Granite Counters
Laundry Features 
Laundry RoomSink
Main Level Bedrooms 
1
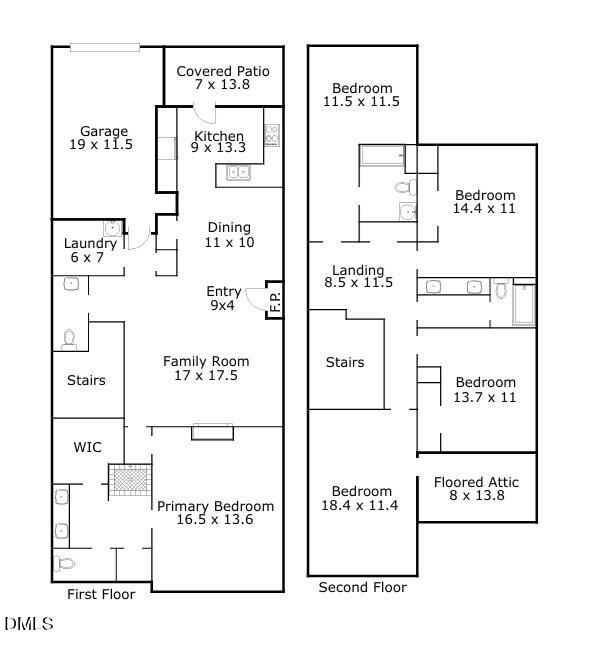
Bedroom 2 
Dimensions - 11.5 x 11.5Level - Second
Bedroom 3 
Dimensions - 14.4 x 11.0Level - Second
Bedroom 4 
Dimensions - 13.7 x 11.0Level - Second
Bedroom 5 
Dimensions - 18.4 x 11.4Level - Second
Master Bedroom 
Dimensions - 16.5 x 13.6Level - Main
Save
Ask
Tour
Hide
Share
Exterior Features
Construction Details 
Brick VeneerVinyl Siding
Lot Features 
Corner Lot
Roof 
Shingle
Community Features
Association Dues 
169
Community Features 
ParkPlaygroundSidewalksOther
Financing Terms Available 
CashConventionalFHAVA Loan
HOA Fee Frequency 
Monthly
Schools
School District
Unknown
Elementary School
Wake - Alston Ridge Elementary School
Middle School
Wake - Alston Ridge Middle
High School
Wake - Panther Creek High
Listing courtesy of Evian Ji of New Triangle Realty LLC


Listings that are marked with an icon are provided courtesy of the Triangle MLS, Inc. of North Carolina, Internet Data Exchange Database. Copyright 2026 Triangle MLS, Inc. of North Carolina. All rights reserved.

Last checked: 2026-07-23 06:59 AM UTC

Neighborhood & Commute
Source: Walkscore
Disclosure: Community information and market data powered by Constellation Data Labs. Information is deemed reliable but not guaranteed.
Save
Ask
Tour
Hide
Share