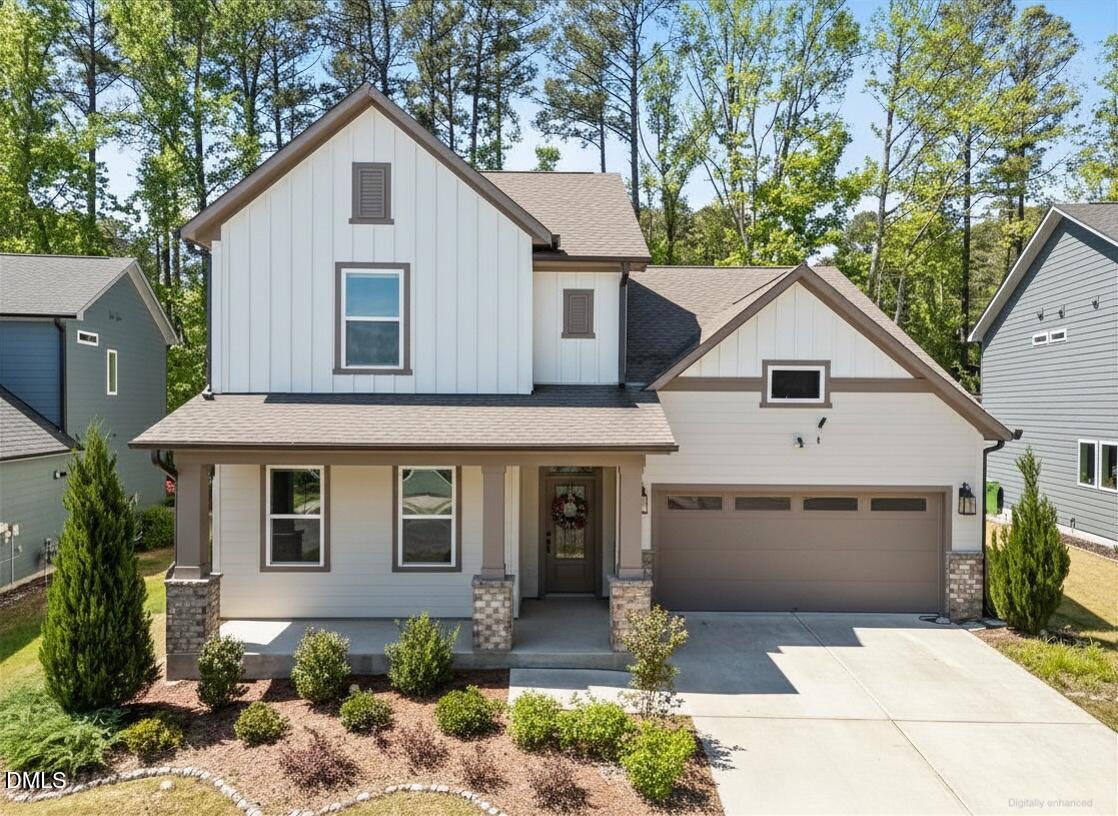
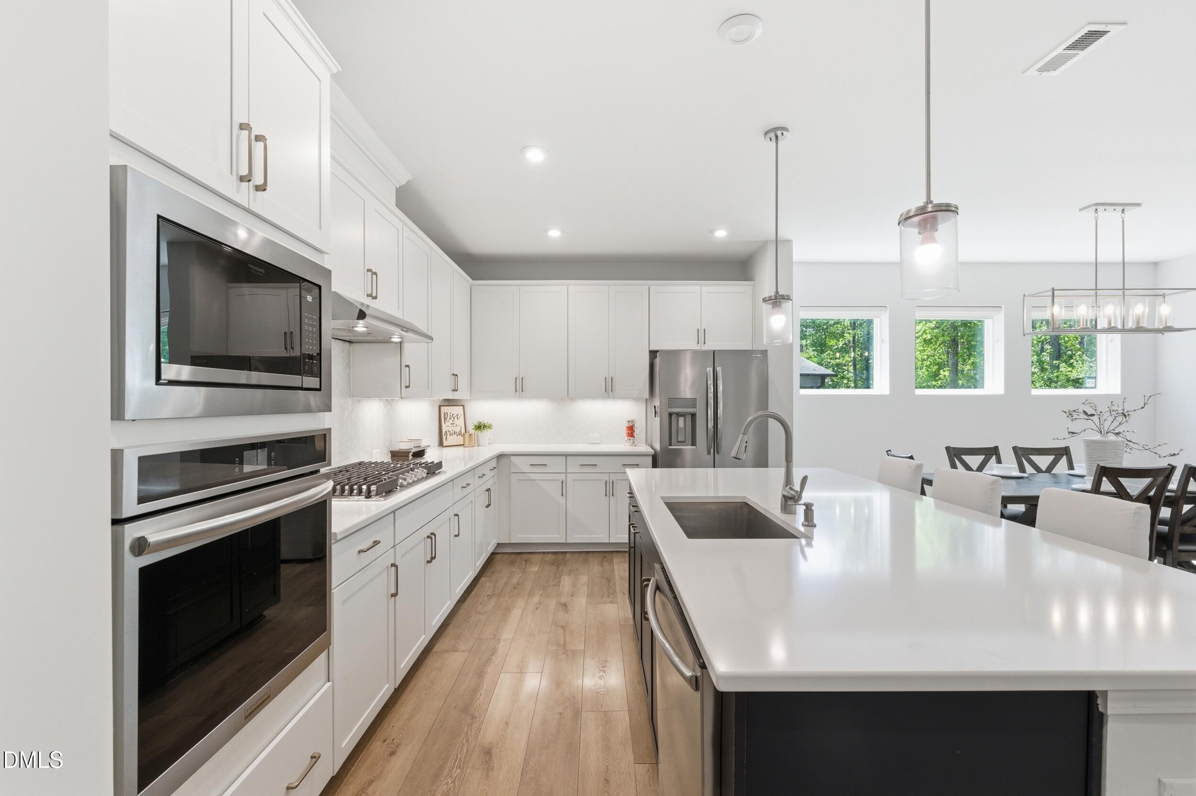
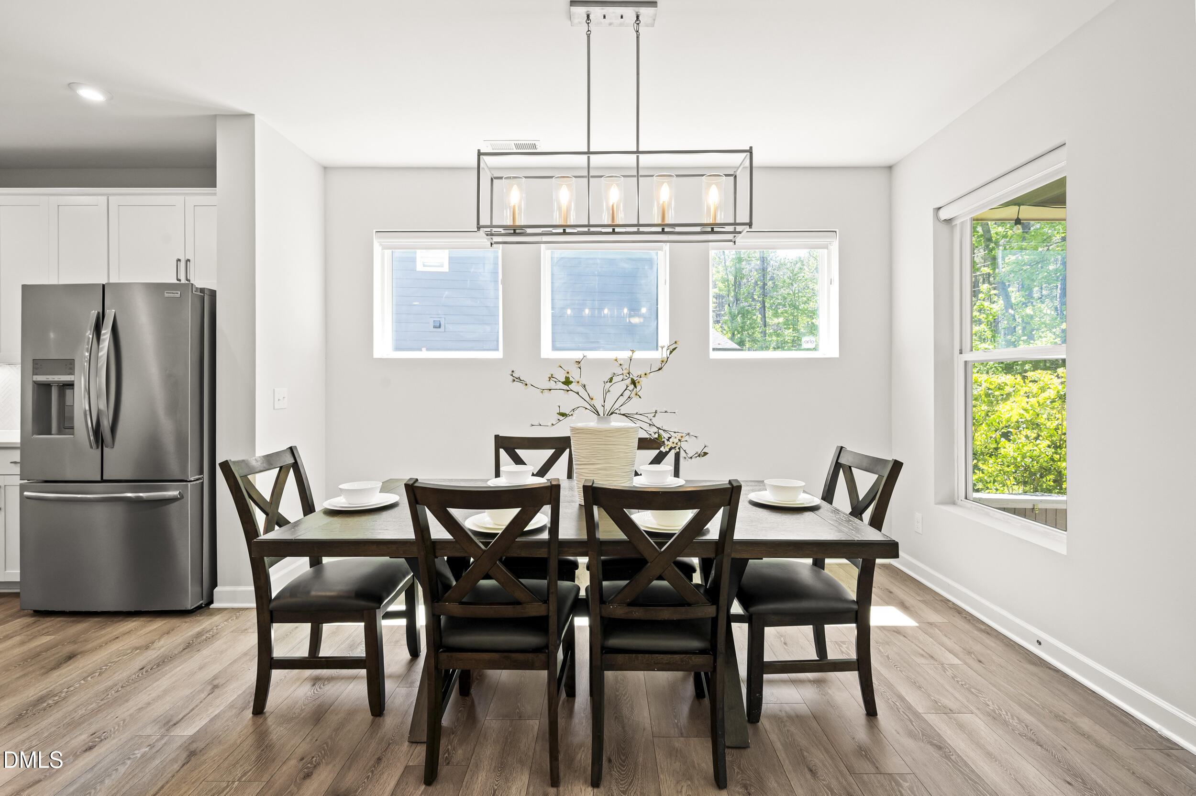
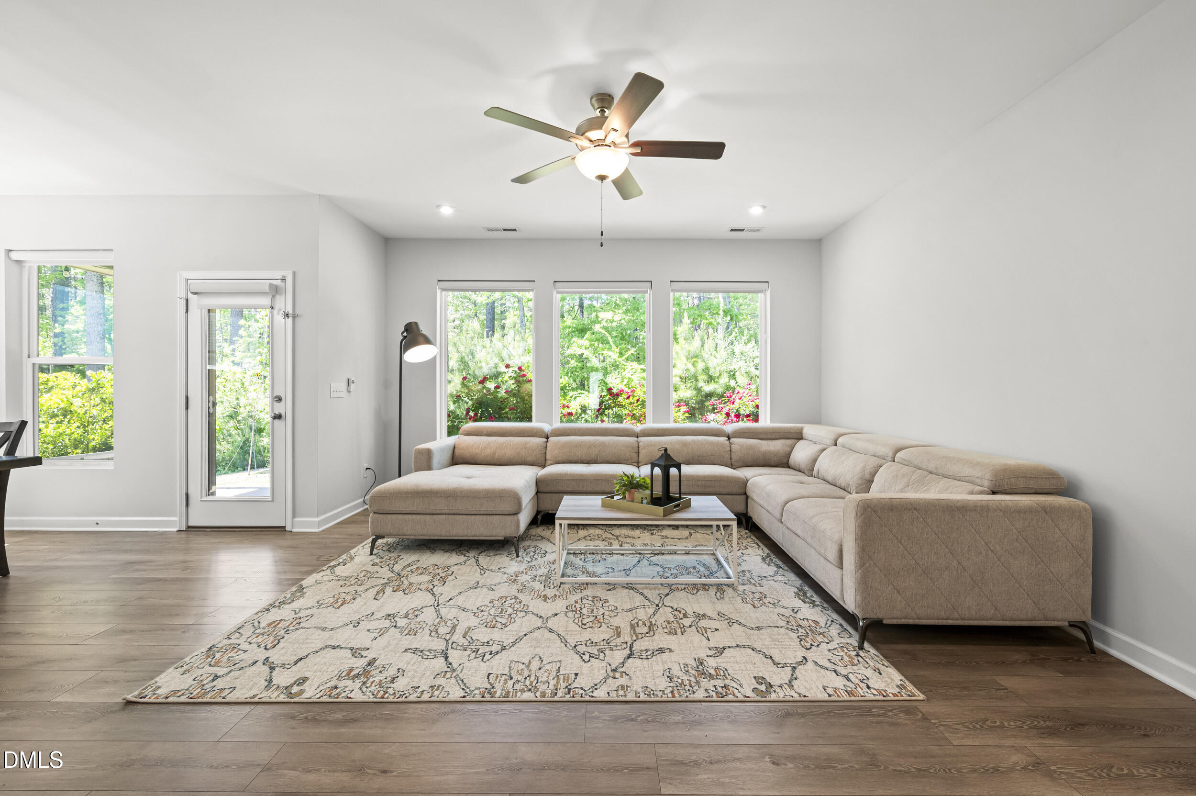
Positioned to deliver unmatched value in Olive Ridge, this 2022 David Weekley "Stonehurst" home features the rare, highly sought-after layout buyers search for but rarely find: both a luxurious primary suite and a secondary guest suite with a full bath on the main level. Designed with intelligent flow and abundant natural light, the main level showcases luxury vinyl plank flooring, an open-concept living area, and a gourmet kitchen equipped with quartz countertops, a premium gas cooktop, wall oven, and an oversized center island. Owner-led upgrades elevate the daily experience: custom motorized smart shades, blackout blinds, and custom lighting. Upstairs, a versatile loft anchors three additional bedrooms (including an ensuite and two connected by a Jack-and-Jill bath) alongside extensive walk-in attic storage. Outside, the covered living space looks onto an easy-maintenance backyard. Fully finished garage with EV Charging. Enjoy resort-style neighborhood amenities and rapid, 5-to-15 minute access to US-1, NC-540, Jordan Lake, Sweetwater Town Center, and Apex-area schools. Built to perform; positioned to sell.
Save
Ask
Tour
Hide
Share
Listing Snapshot
Price
$675,000
Days On Site
39 Days
Bedrooms
5
Inside Area (SqFt)
2,842 sqft
Total Baths
4
Full Baths
4
Partial Baths
N/A
Lot Size
0.17 Acres
Year Built
2022
MLS® Number
10173559
Status
Active
Property Tax
$5,955.73
HOA/Condo/Coop Fees
$99 monthly
Sq Ft Source
N/A
Friends & Family
React
Comment
Invite
No Comments Yet
Did you know? You can invite friends and family to your search. They can join your search, rate and discuss listings with you.
Recent Activity
4 days ago
Listing updated with changes from the MLS®
a month ago
Listing first seen on site
General Features
Acres
0.17
Attached Garage
Yes
Foundation
Slab
Garage
Yes
Garage Spaces
2
Levels
Two
Parking
AttachedDrivewayGarage
Property Condition
Updated/Remodeled
Property Sub Type
Single Family Residence
Security
Closed Circuit Camera(s)Smoke Detector(s)
Sewer
Public Sewer
Special Circumstances
Standard
SqFt Above
2842
SqFt Total
2842
Style
ContemporaryTraditional
Water Source
Public
Zoning
PUD-C
Interior Features
Appliances
CooktopDishwasherDryerFree-Standing RefrigeratorGas CooktopIce MakerMicrowaveOvenRange HoodRefrigeratorStainless Steel Appliance(s)Tankless Water HeaterWasherWasher/DryerWater Heater
Listing courtesy of Shikha Anand of EXP Realty LLC
Listings that are marked with an icon are provided courtesy of the Triangle MLS, Inc. of North Carolina, Internet Data Exchange Database. Copyright 2026 Triangle MLS, Inc. of North Carolina. All rights reserved.
Last checked: 2026-07-21 07:20 PM UTC
Neighborhood & Commute
Source: Walkscore
Disclosure: Community information and market data powered by Constellation Data Labs. Information is deemed reliable but not guaranteed.


Did you know? You can invite friends and family to your search. They can join your search, rate and discuss listings with you.