
Save
Ask
Tour
Hide
$469,900
116 Days On Site
846 Salem Pointe PlaceApex, NC 27523
For Sale|Townhouse|Active
3
Beds
3
Total Baths
2
Full Baths
1
Partial Bath
1,940
SqFt
$242
/SqFt
2018
Built
Subdivision:
Salem Pointe
County:
Wake
Call Now: 919-404-SHOW
Is this the listing for you? We can help make it yours.
919-404-SHOW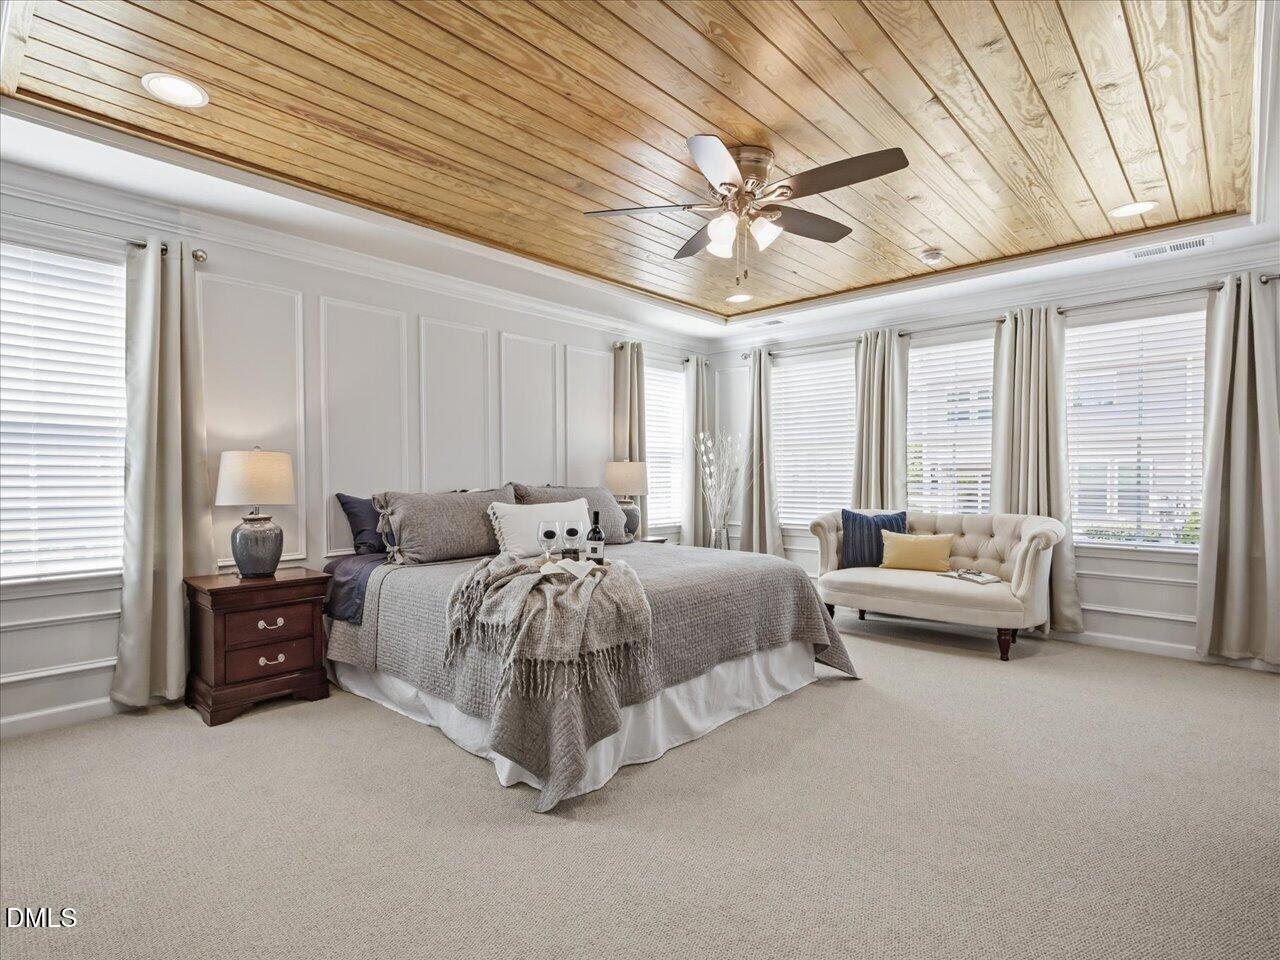
Save
Ask
Tour
Hide
Mortgage Calculator
Monthly Payment (Est.)
Enter an interest rate to see your estimated monthly payment.Calculator powered by Showcase IDX, a Constellation1 Company. Copyright ©2026 Information is deemed reliable but not guaranteed.
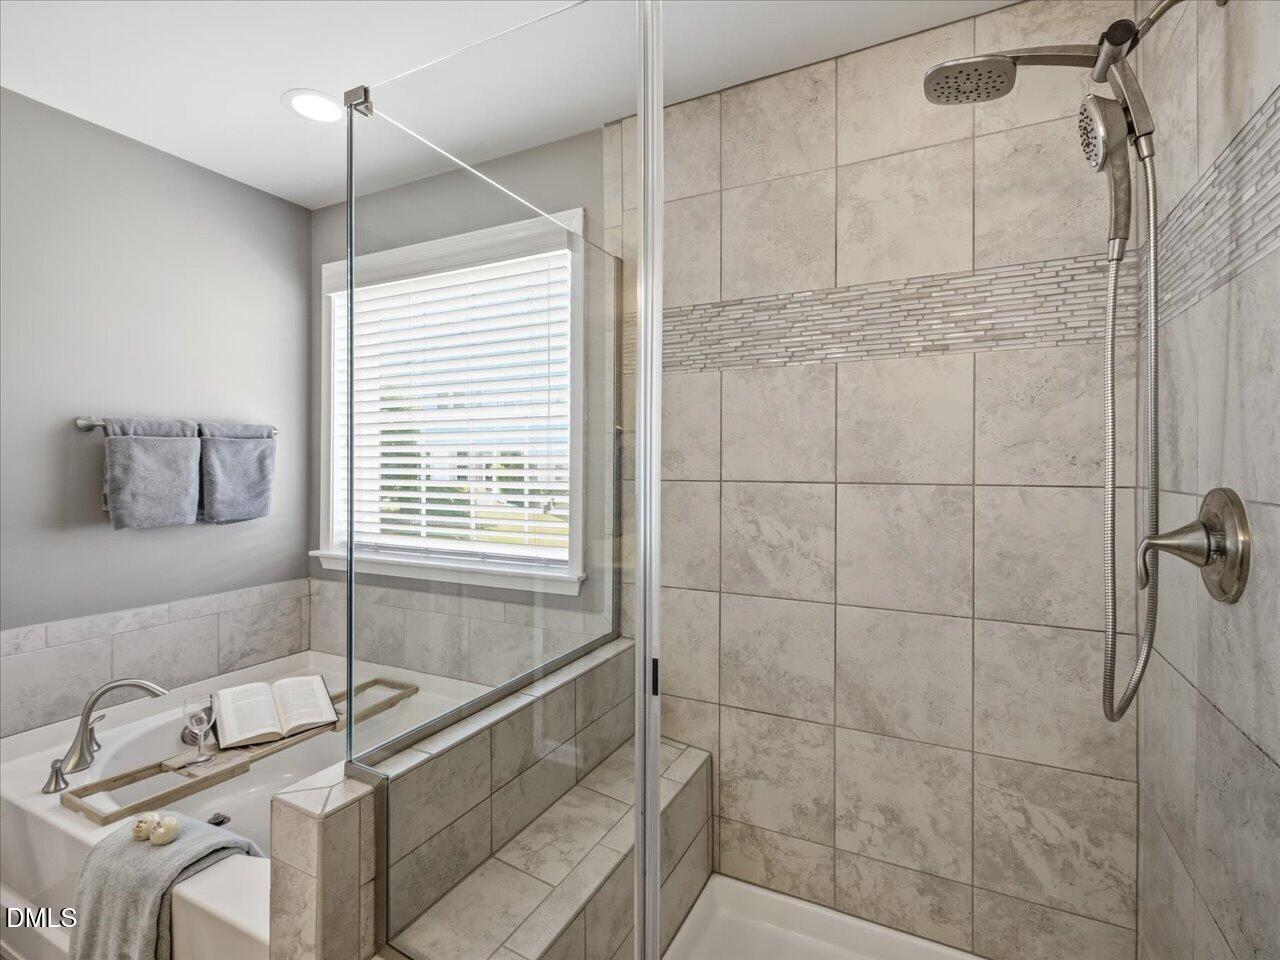
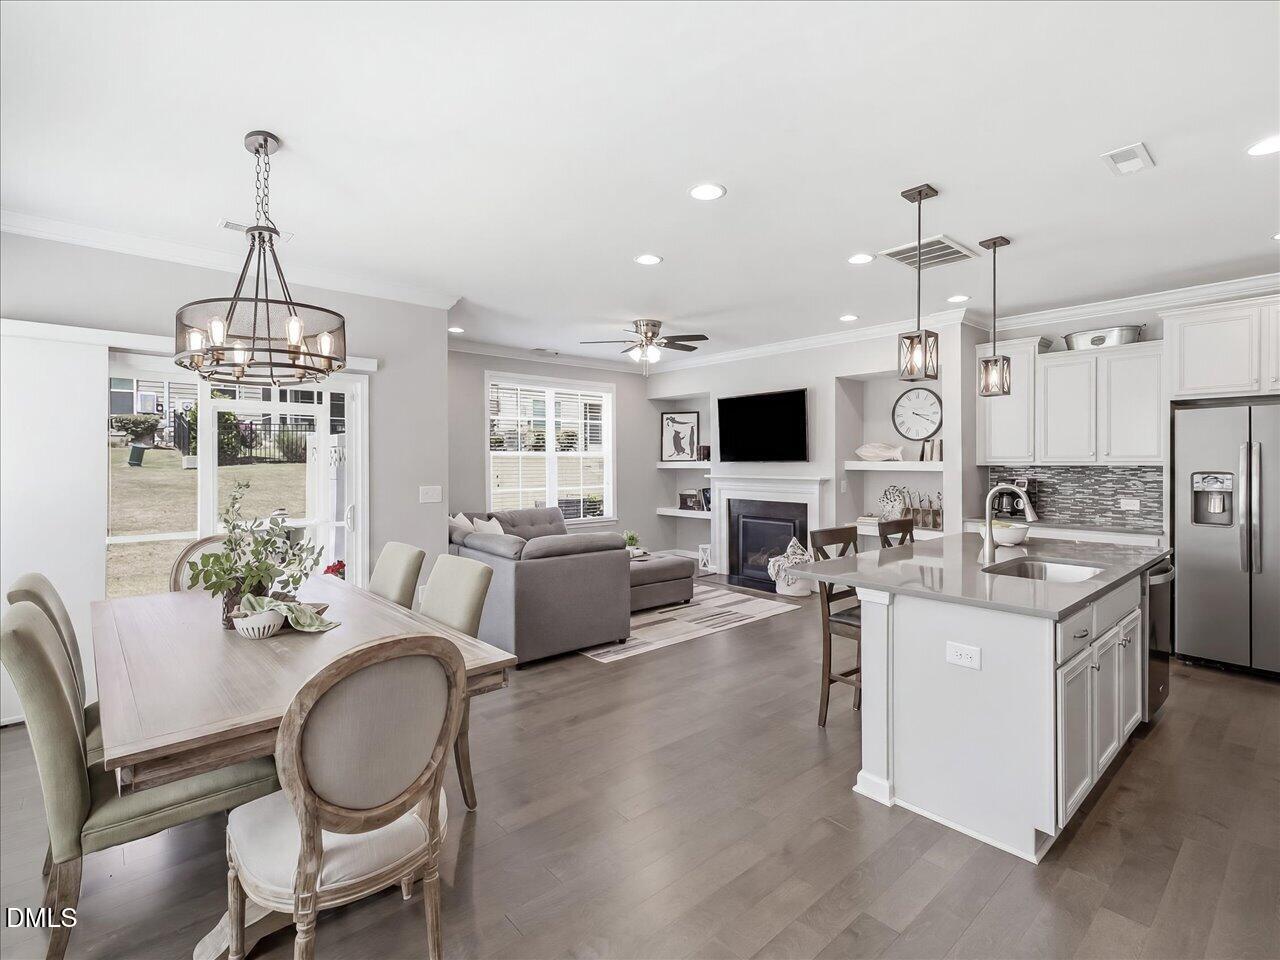
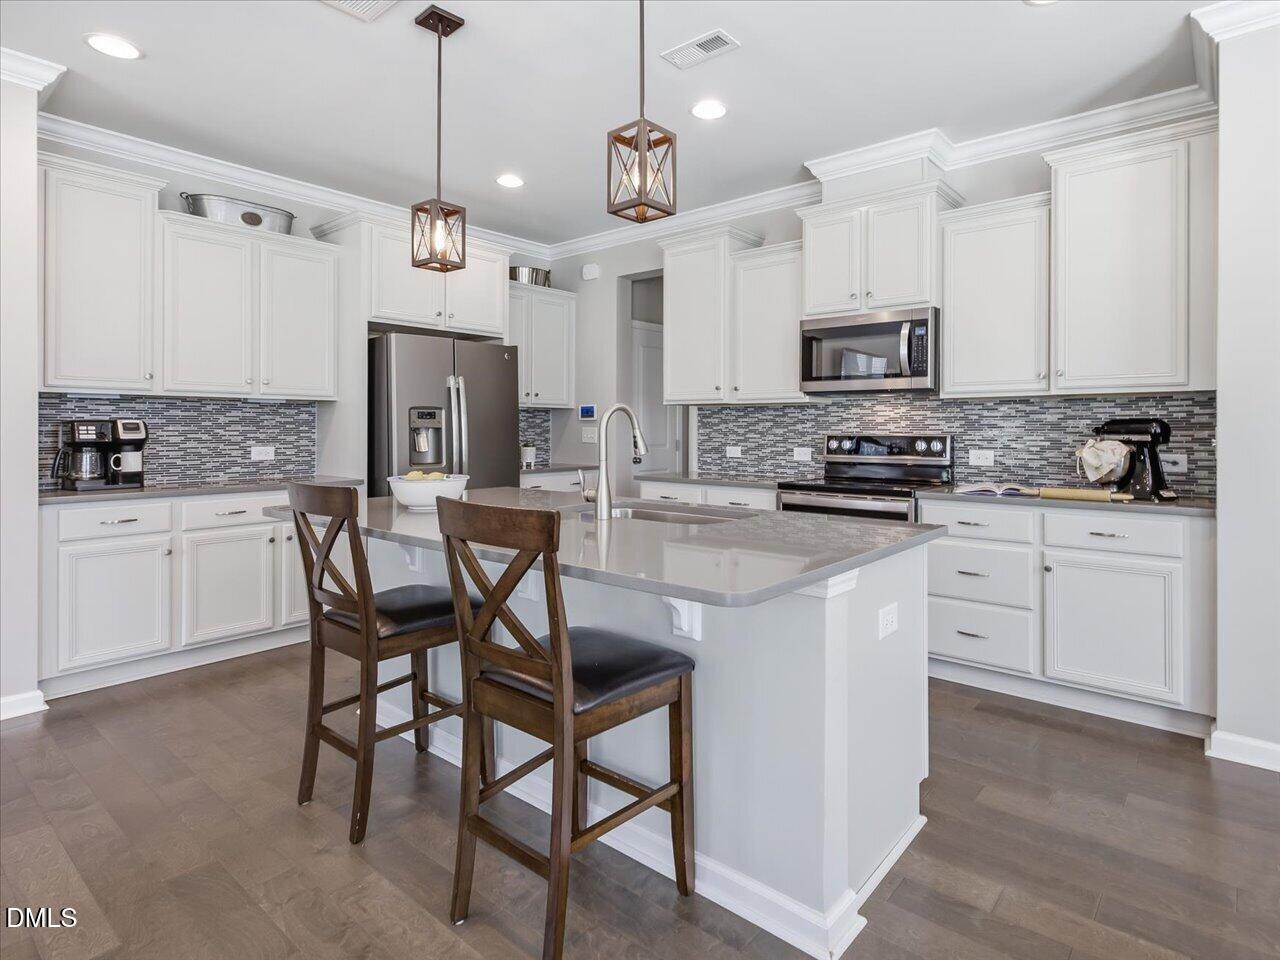
SPECIAL FINANCING & $5,000 in Closing Costs! Beautiful end-unit townhome in Salem Pointe offering 1,940 sf, 3 bedrooms, 2.5 baths, and a 2-car garage. Bright, open floor plan features 9-ft ceilings, LVP flooring, hardwood stairs, blinds, and a screened porch with patio. Gourmet kitchen boasts quartz countertops, tile backsplash, under-cabinet lighting, pantry, and soft-close cabinetry. Spacious owner's suite features a tongue-and-groove ceiling and walk-in closet, plus a convenient second-floor laundry. Ideally located just 2 miles from downtown Apex and less than 1 mile from Apex Community Park, with easy access to US-64 and NC-540.
Save
Ask
Tour
Hide
Listing Snapshot
Price
$469,900
Days On Site
116 Days
Bedrooms
3
Inside Area (SqFt)
1,940 sqft
Total Baths
3
Full Baths
2
Partial Baths
1
Lot Size
0.07 Acres
Year Built
2018
MLS® Number
10173556
Status
Active
Property Tax
$4,383.04
HOA/Condo/Coop Fees
$181.5 monthly
Sq Ft Source
N/A
Friends & Family
Recent Activity
| 4 weeks ago | Price changed to $469,900 | |
| 4 weeks ago | Listing updated with changes from the MLS® | |
| 4 months ago | Listing first seen on site |
General Features
Acres
0.07
Attached Garage
Yes
Direction Faces
South
Disclosures
Seller Disclosure
Foundation
Concrete PerimeterSlab
Garage
Yes
Garage Spaces
2
Levels
Two
Parking
AttachedGarageDrivewayGarage Faces FrontGarage Door Opener
Parking Spaces
4
Property Sub Type
Townhouse
Sewer
Public Sewer
Special Circumstances
Standard
SqFt Above
1940
SqFt Total
1940
Style
CraftsmanTransitional
Water Source
Public
Zoning
PUD-C
Interior Features
Appliances
DryerDisposalDishwasherElectric RangeFree-Standing Electric RangeFree-Standing RefrigeratorFree-Standing RangeIce MakerMicrowaveRangeRefrigeratorStainless Steel Appliance(s)Washer
Cooling
Central AirElectric
Fireplace
Yes
Fireplace Features
Family RoomGas Log
Fireplaces
1
Flooring
CarpetHardwoodTileWoodVinyl
Heating
Forced AirNatural Gas
Interior
Breakfast BarBuilt-in FeaturesCeiling Fan(s)ChandelierCrown MoldingDouble VanityKitchen IslandOpen FloorplanPantryRecessed LightingSoaking TubStone CountersWalk-In Closet(s)
Laundry Features
Laundry RoomUpper Level
Window Features
Blinds
Bedroom 2
Dimensions - 13.8 x 12.9Level - Second
Bedroom 3
Dimensions - 11.0 x 10.5Level - Second
Dining Room
Dimensions - 12.3 x 9.5Level - Main
Entrance Hall
Dimensions - 9.5 x 5.3Level - Main
Family Room
Dimensions - 14.2 x 14.1Level - Main
Kitchen
Dimensions - 14.2 x 11.1Level - Main
Laundry
Dimensions - 9.4 x 6.8Level - Second
Master Bedroom
Dimensions - 19.0 x 13.9Level - Second
Save
Ask
Tour
Hide
Exterior Features
Construction Details
Fiber CementStone
Exterior
Rain Gutters
Fencing
None
Lot Features
Landscaped
Patio And Porch
EnclosedPatioPorchRear PorchScreened
Roof
Shingle
Windows/Doors
Blinds
Community Features
Association Amenities
Playground
Association Fee
$181.5
Association Fee Frequency
Monthly
Community Features
PlaygroundStreet Lights
Financing Terms Available
CashConventionalFHAVA Loan
Roads
Asphalt
Schools
School District
Unknown
Elementary School
Wake - Laurel Park Elementary
Middle School
Wake - Salem Middle
High School
Wake - Green Hope High
Listing courtesy of Rob Partin of Long & Foster Real Estate INC/Raleigh

Listings that are marked with an icon are provided courtesy of the Triangle MLS, Inc. of North Carolina, Internet Data Exchange Database. Copyright 2026 Triangle MLS, Inc. of North Carolina. All rights reserved.
Last checked: 2026-10-07 12:12 AM UTC
Listings that are marked with an icon are provided courtesy of the Triangle MLS, Inc. of North Carolina, Internet Data Exchange Database. Copyright 2026 Triangle MLS, Inc. of North Carolina. All rights reserved.
Last checked: 2026-10-07 12:12 AM UTC
Neighborhood & Commute
Source: Walkscore
Disclosure: Community information and market data powered by Constellation Data Labs. Information is deemed reliable but not guaranteed.
Save
Ask
Tour
Hide
Did you know? You can invite friends and family to your search. They can join your search, rate and discuss listings with you.