Save
Ask
Tour
Hide
Share
$565,000
30 Days On Site

1104 Fallen Oak Drive
Apex, NC 27502

For Sale|Single Family Residence|Active
4
Beds
3
Total Baths
2
Full Baths
1
Partial Bath
2,339
SqFt
$242
/SqFt
1985
Built
Subdivision:
Brookfield
County:
Wake
Call Now: 919-404-SHOW
Is this the listing for you? We can help make it yours.
919-404-SHOW
1104 Fallen Oak Drive1104 Fallen Oak Drive1104 Fallen Oak Drive1104 Fallen Oak Drive
Save
Ask
Tour
Hide
Share

Mortgage Calculator

Monthly Payment (Est.)

$2,578
Calculator powered by Showcase IDX, a Constellation1 Company. Copyright ©2026 Information is deemed reliable but not guaranteed.

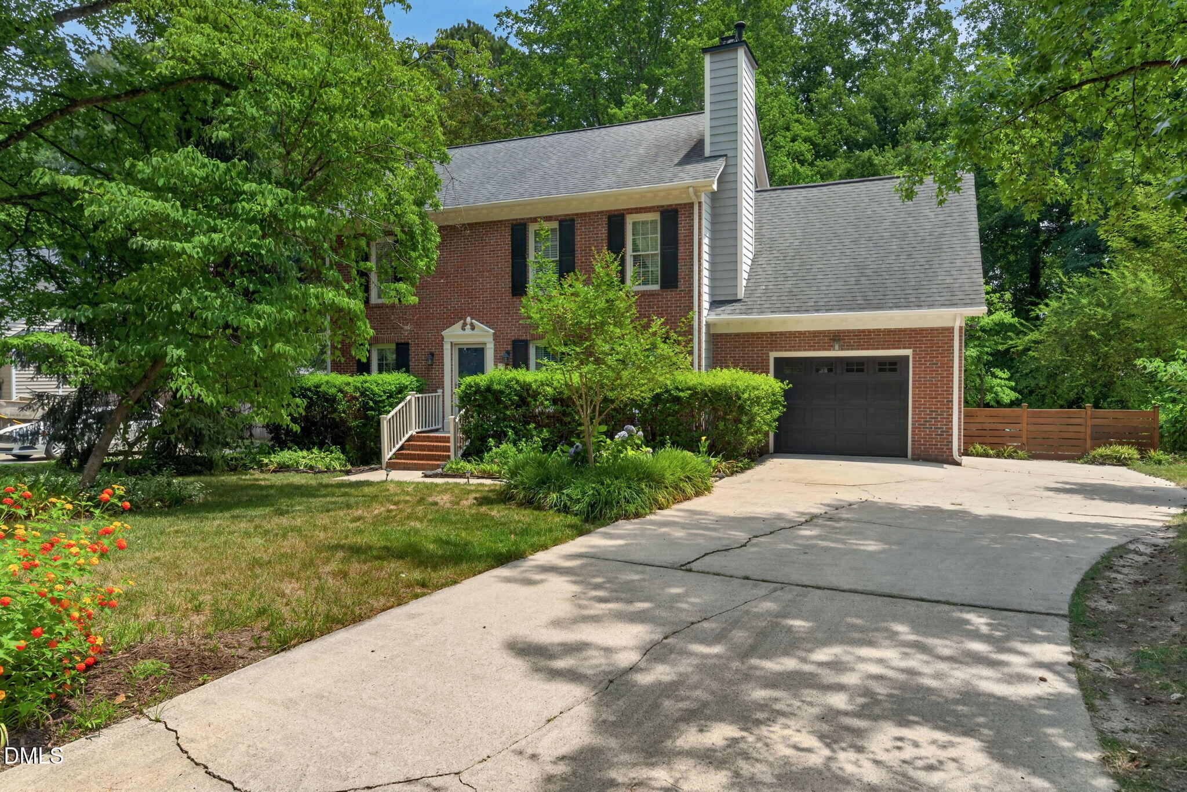
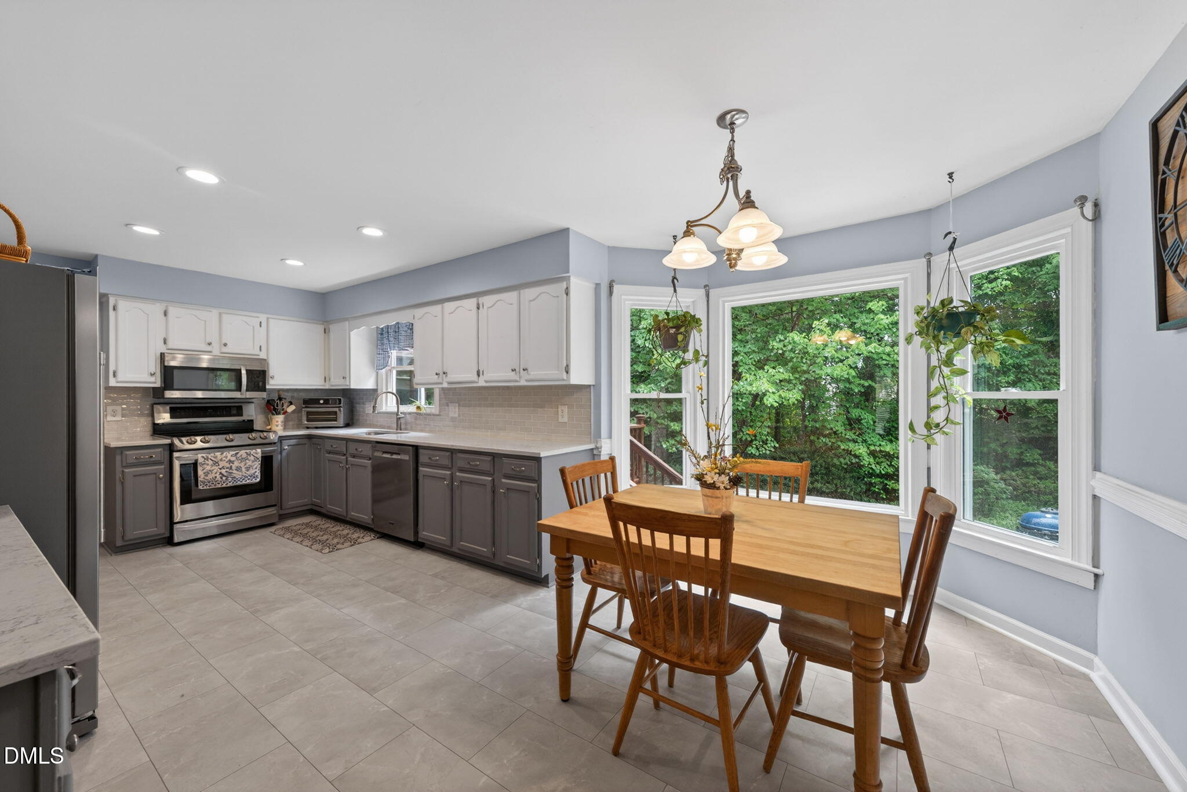
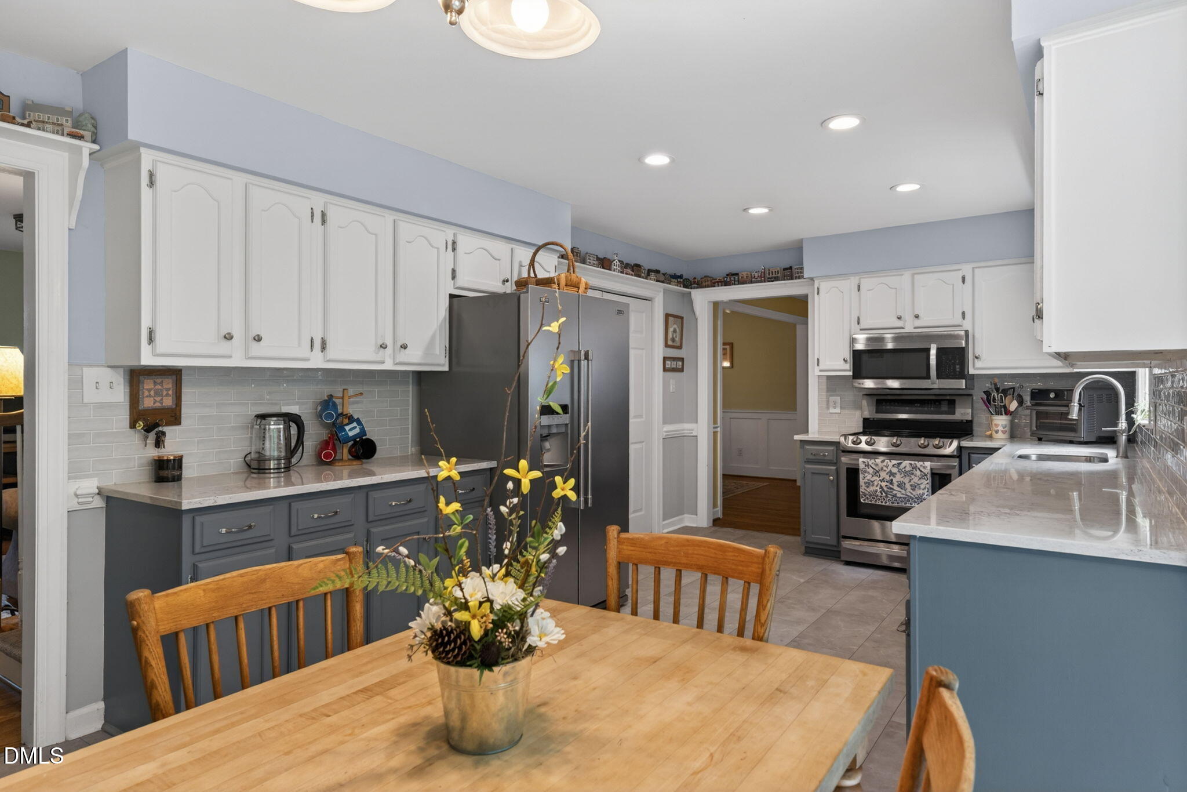
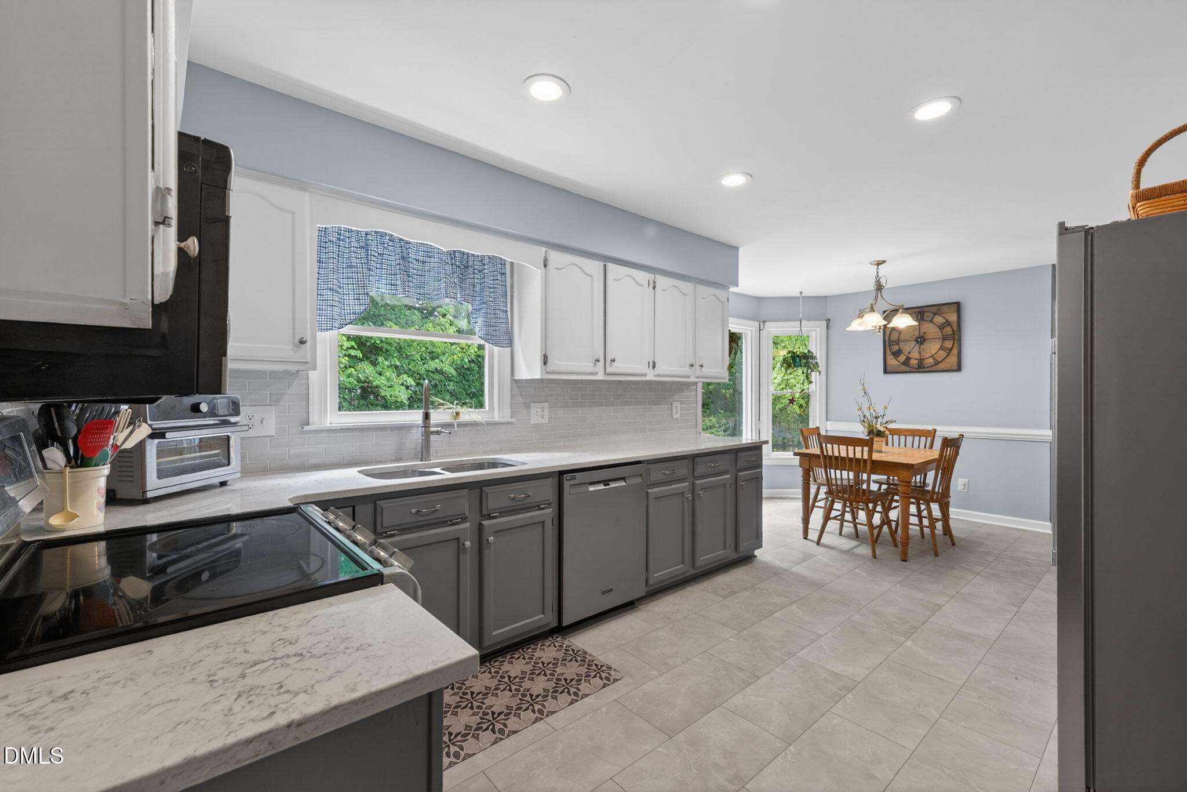
Welcome to a beautiful home nestled in the Brookfield community of Apex! This 4-bedroom, 2.5-bath home offers a traditional floor plan with a formal dining room, spacious family room, eat-in kitchen with breakfast area, stunning sunroom, one car garage, hardwood floors throughout the downstairs, and a large bonus room upstairs (which is accessible through the 4th bedroom). The kitchen and powder room were thoughtfully updated in 2025. Enjoy the outdoor living space from the stunning sunroom or on the patio with a built-in fire pit in the fenced backyard. With a competitive offer, the washer, dryer, kitchen refrigerator, and garage refrigerator will convey. Conveniently located just minutes from Downtown Apex, Eva Perry Regional Library, Apex Community Park, and major commuter routes including US-1, NC-55, and I-540. Don't miss the opportunity to own this incredible home in one of Apex's established neighborhoods!

Save
Ask
Tour
Hide
Share
Listing Snapshot
Price 
$565,000
Days On Site 
30 Days
Bedrooms 
4
Inside Area (SqFt) 
2,339 sqft
Total Baths 
3
Full Baths 
2
Partial Baths 
1
Lot Size 
0.23 Acres
Year Built 
1985
MLS® Number 
10173538
Status 
Active
Property Tax 
$4,393.27
HOA/Condo/Coop Fees 
N/A
Sq Ft Source 
N/A
Friends & Family
Recent Activity
2 weeks agoListing updated with changes from the MLS®
2 weeks agoPrice changed to $565,000
a month agoListing first seen on site
General Features
Acres 
0.23
Attached Garage 
Yes
Garage 
Yes
Garage Spaces 
1
Levels 
Two
Parking 
AttachedDrivewayGarage
Property Sub Type 
Single Family Residence
Sewer 
Public Sewer
Special Circumstances 
Standard
SqFt Above 
2339
SqFt Total 
2339
Style 
Traditional
Water Source 
Public
Zoning 
MD
Interior Features
Cooling 
Central Air
Fireplace 
Yes
Fireplaces 
1
Flooring 
CarpetHardwoodTileVinyl
Heating 
Forced AirNatural Gas
Interior 
Ceiling Fan(s)Eat-in KitchenPantry
Laundry Features 
In KitchenMain Level
Bedroom 2 
Dimensions - 11.4 x 12.2Level - Second
Bedroom 3 
Dimensions - 10.4 x 11.4Level - Second
Bedroom 4 
Dimensions - 10.6 x 10.6Level - Second
Bonus Room 
Dimensions - 16.3 x 17.8Level - SecondDescription - Only accessible through the 4th bedroom!
Breakfast Room 
Dimensions - 9.1 x 13.0Level - Main
Den 
Dimensions - 10.4 x 11.2Description - noted as the dining room on the floor plan, but used as a flex space by sellers.
Dining Room 
Dimensions - 11.2 x 15.0Level - Main
Family Room 
Dimensions - 11.2 x 16.0Level - Main
Kitchen 
Dimensions - 10.7 x 11.4Level - Main
Master Bedroom 
Dimensions - 11.2 x 14.9Level - Second
Sunroom 
Dimensions - 11.8 x 12.0Level - Main
Save
Ask
Tour
Hide
Share
Exterior Features
Construction Details 
Brick VeneerHardiPlank TypeMasonite
Exterior 
Fire Pit
Fencing 
Back YardFenced
Lot Features 
Landscaped
Patio And Porch 
Front PorchPatio
Roof 
Shingle
Community Features
Financing Terms Available 
CashConventionalFHAVA Loan
Schools
School District
Unknown
Elementary School
Wake County Schools
Middle School
Wake County Schools
High School
Wake County Schools
Listing courtesy of Sara Meadows of Choice Residential Real Estate


Listings that are marked with an icon are provided courtesy of the Triangle MLS, Inc. of North Carolina, Internet Data Exchange Database. Copyright 2026 Triangle MLS, Inc. of North Carolina. All rights reserved.

Last checked: 2026-07-12 10:36 PM UTC

Neighborhood & Commute
Source: Walkscore
Disclosure: Community information and market data powered by Constellation Data Labs. Information is deemed reliable but not guaranteed.
Save
Ask
Tour
Hide
Share