Save
Ask
Tour
Hide
Share
$495,000
44 Days On Site

511 Hugo Street
Durham, NC 27704

For Sale|Single Family Residence|Active
3
Beds
2
Total Baths
2
Full Baths
1,551
SqFt
$319
/SqFt
1959
Built
Subdivision:
Colonial Village
County:
Durham
Call Now: 919-404-SHOW
Is this the listing for you? We can help make it yours.
919-404-SHOW
511 Hugo Street511 Hugo Street511 Hugo Street511 Hugo Street
Save
Ask
Tour
Hide
Share

Mortgage Calculator

Monthly Payment (Est.)

$2,258
Calculator powered by Showcase IDX, a Constellation1 Company. Copyright ©2026 Information is deemed reliable but not guaranteed.

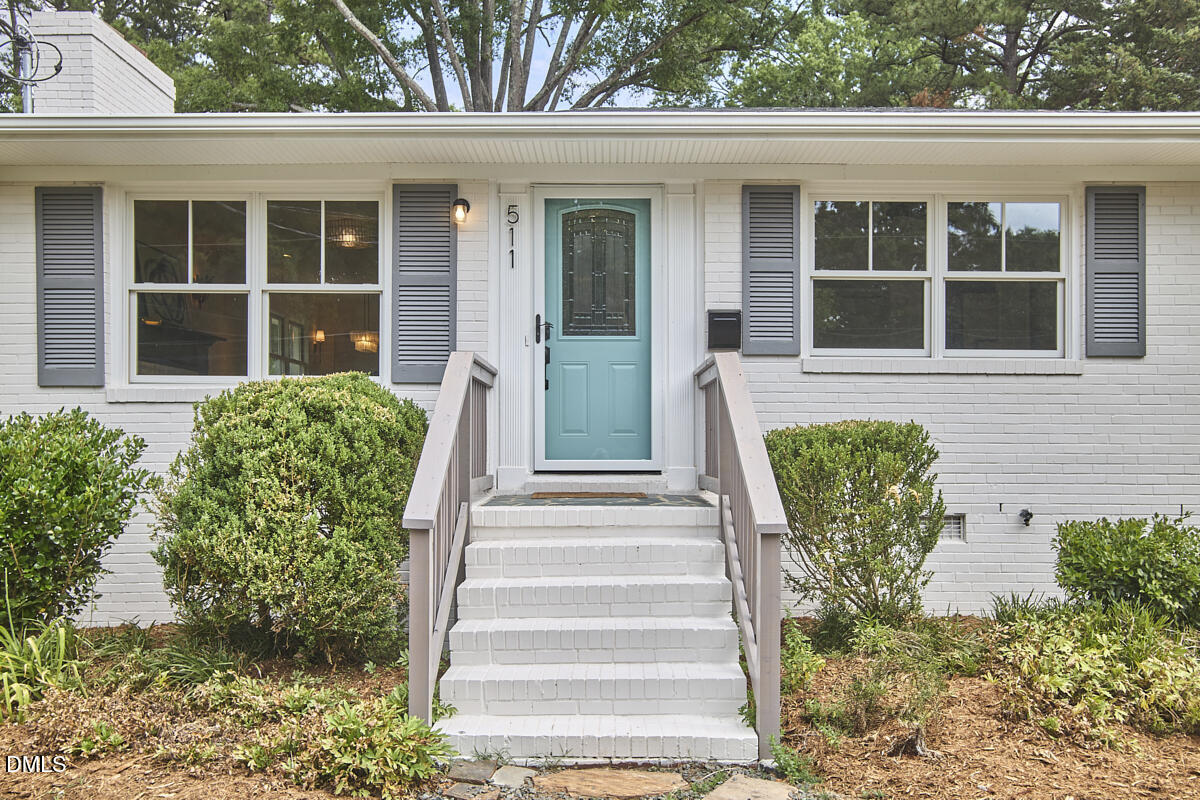
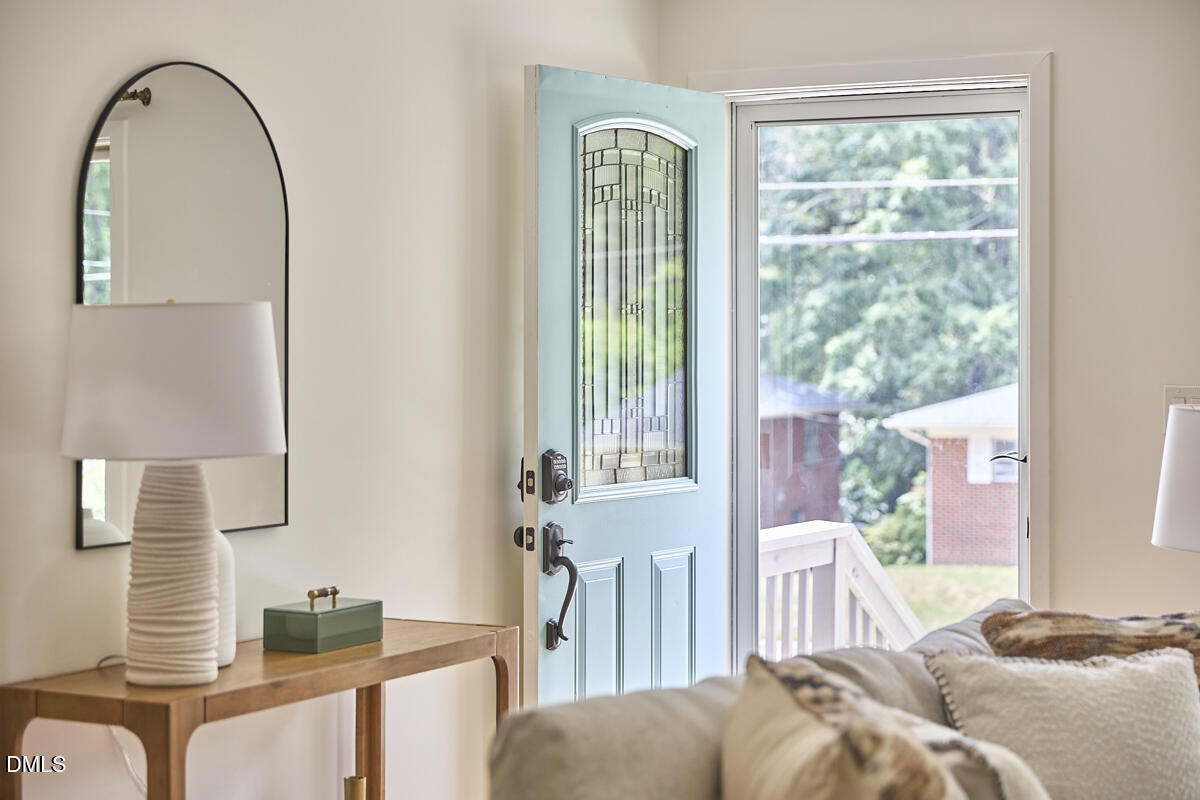
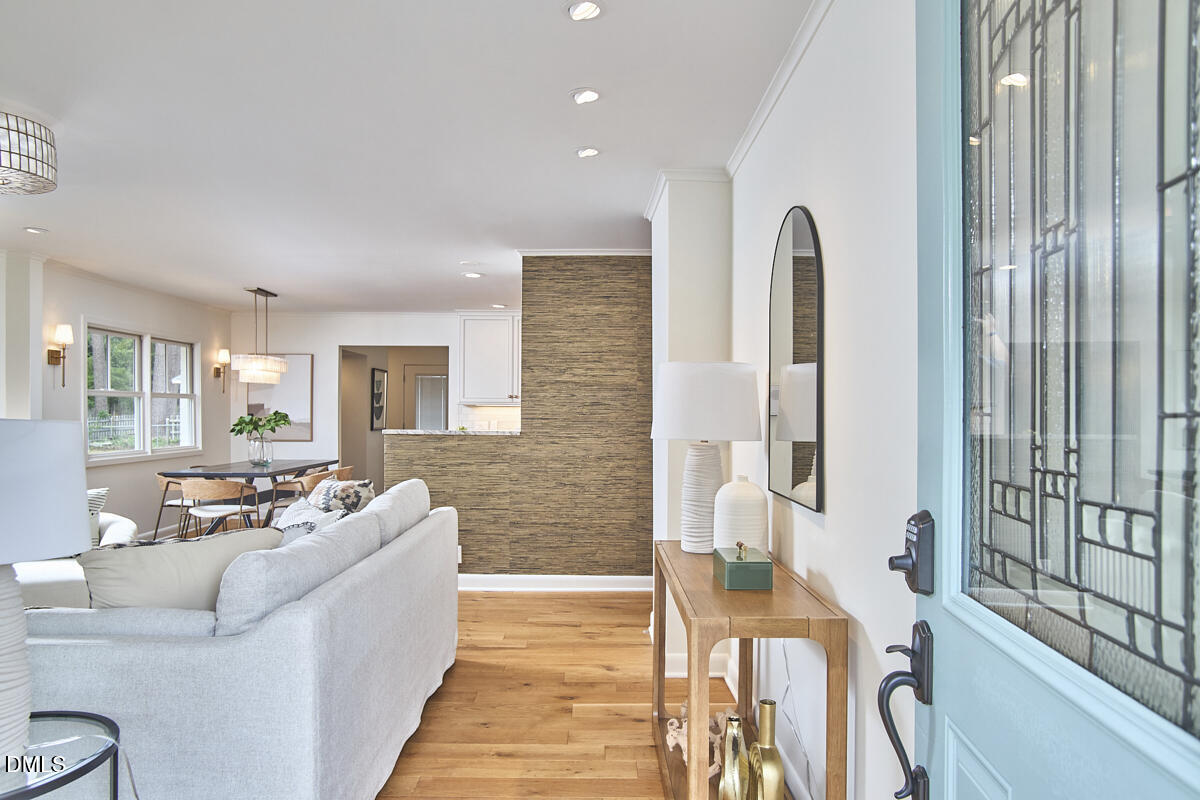
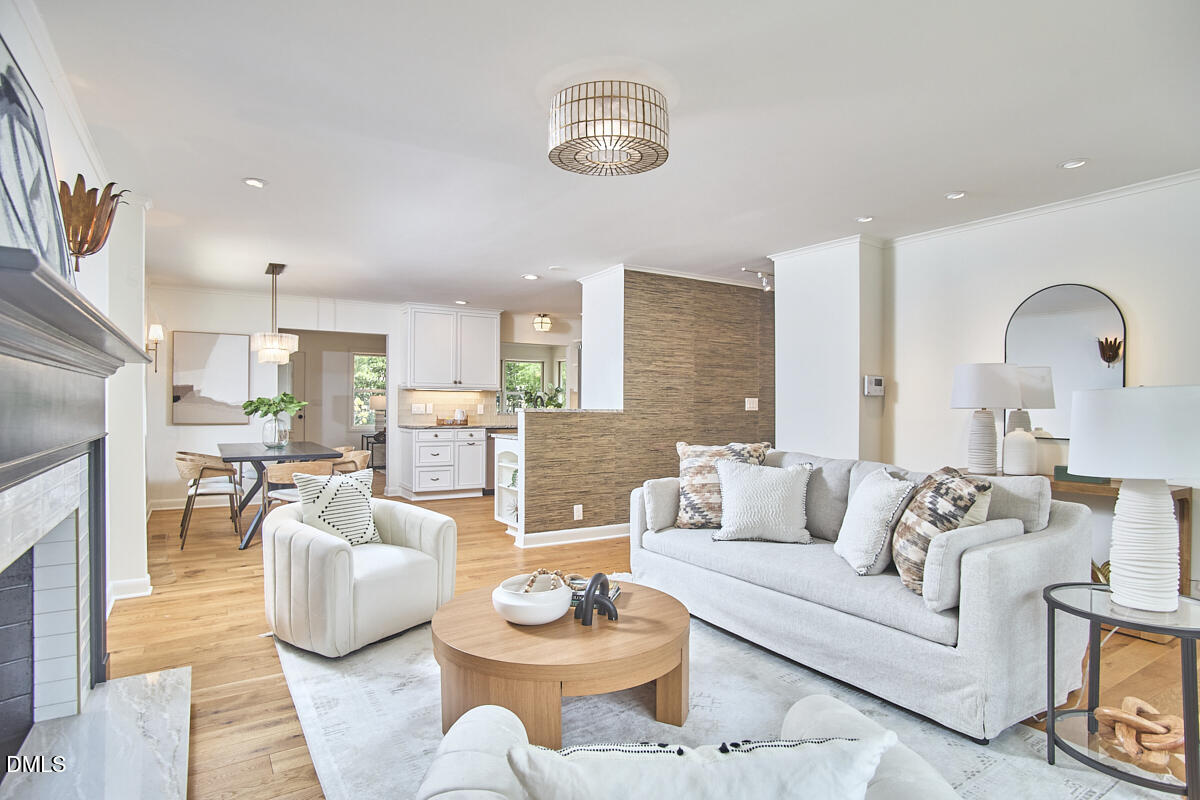
Completely reimagined and renovated down to the studs in 2015-2016, this stunning Colonial Village home seamlessly blends mid-century character with modern design and efficiency. The open-concept floor plan features vaulted ceilings, abundant natural light, wide-plank European white oak flooring, and a spacious living area centered around a fireplace. The custom kitchen showcases Executive Cabinetry, GE Café appliances, induction cooktop, designer finishes, and thoughtful storage throughout. The luxurious primary suite offers a spa-inspired bath with marble finishes and a floor-to-ceiling zero entry Grohe rain shower. Major updates include all-new electrical, plumbing, HVAC, roof, gutters, tankless water heater, Marvin Integrity windows, spray-foam insulation, and structural improvements. Outside, enjoy a rear deck, fenced yard, garden beds, storage shed, and expanded green space. Conveniently located near downtown Durham, Duke, RTP, shopping, dining, and parks, this is a rare opportunity to own a thoughtfully renovated home where virtually every major system has been updated.

Save
Ask
Tour
Hide
Share
Listing Snapshot
Price 
$495,000
Days On Site 
44 Days
Bedrooms 
3
Inside Area (SqFt) 
1,551 sqft
Total Baths 
2
Full Baths 
2
Partial Baths 
N/A
Lot Size 
0.2 Acres
Year Built 
1959
MLS® Number 
10173480
Status 
Active
Property Tax 
$2,764.34
HOA/Condo/Coop Fees 
N/A
Sq Ft Source 
N/A
Friends & Family
Recent Activity
yesterdayListing updated with changes from the MLS®
3 weeks agoPrice changed to $495,000
a month agoListing first seen on site
General Features
Acres 
0.2
Levels 
One
Property Sub Type 
Single Family Residence
Sewer 
Public Sewer
Special Circumstances 
Standard
SqFt Above 
1551
SqFt Total 
1551
Style 
Bungalow
Water Source 
Public
Zoning 
R-5
Interior Features
Cooling 
Central Air
Flooring 
TileWood
Main Level Bedrooms 
3
Master Bedroom 
Level - Main
Save
Ask
Tour
Hide
Share
Exterior Features
Construction Details 
Brick
Roof 
Shingle
Community Features
Financing Terms Available 
CashConventionalFHAVA Loan
Schools
School District
Unknown
Elementary School
Durham - Club Boulevard Elementary
Middle School
Durham - Brogden Middle
High School
Durham - Riverside High
Listing courtesy of Jeff Goldman of Nest Realty of the Triangle


Listings that are marked with an icon are provided courtesy of the Triangle MLS, Inc. of North Carolina, Internet Data Exchange Database. Copyright 2026 Triangle MLS, Inc. of North Carolina. All rights reserved.

Last checked: 2026-07-26 07:55 AM UTC

Neighborhood & Commute
Source: Walkscore
Disclosure: Community information and market data powered by Constellation Data Labs. Information is deemed reliable but not guaranteed.
Save
Ask
Tour
Hide
Share