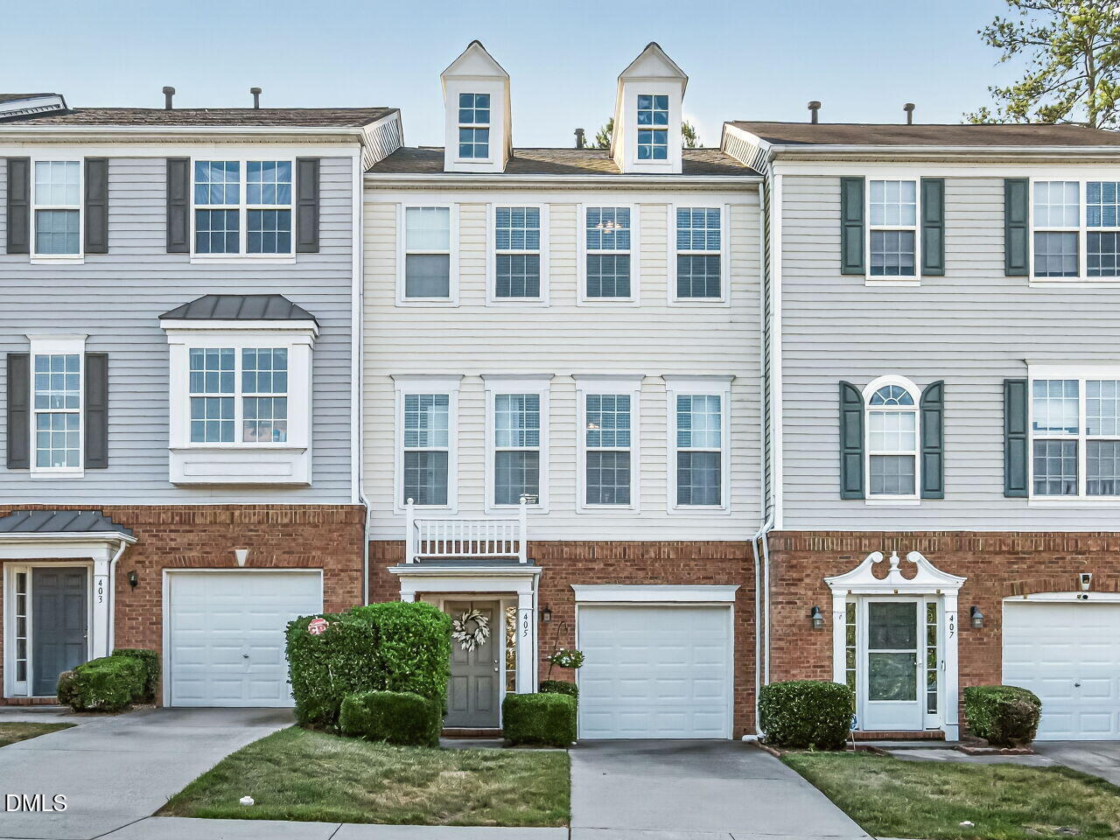
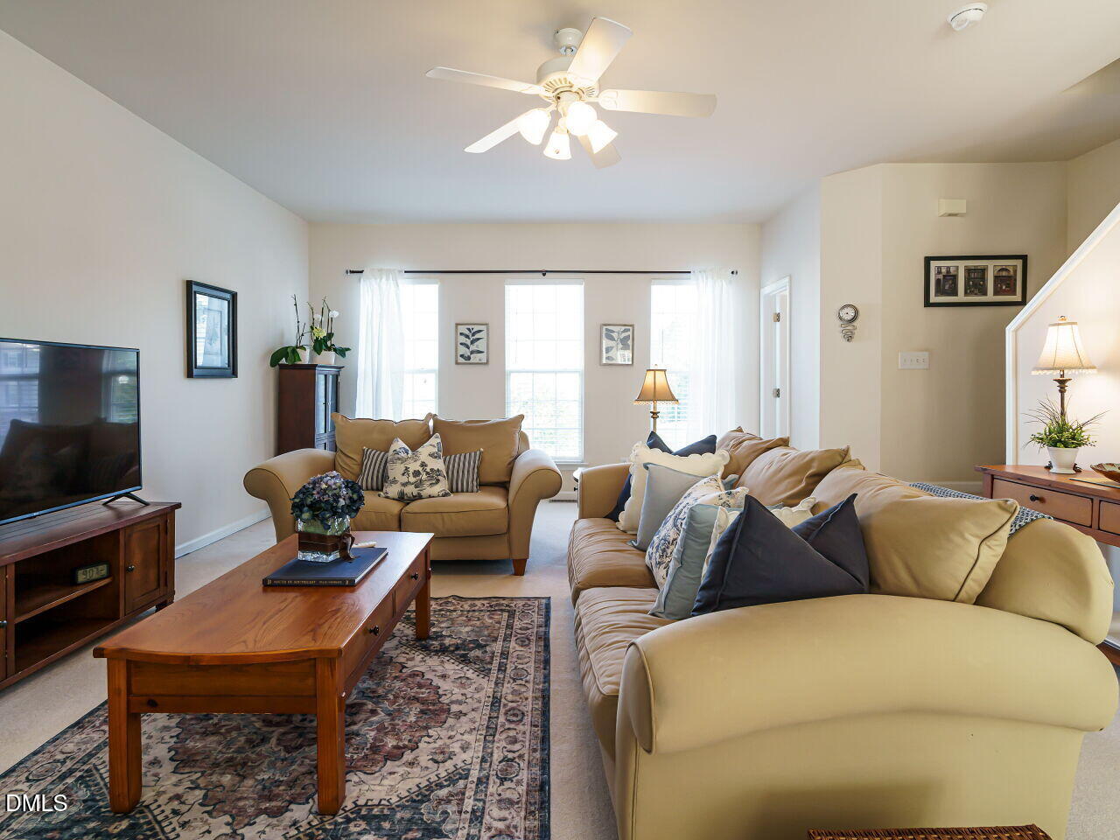
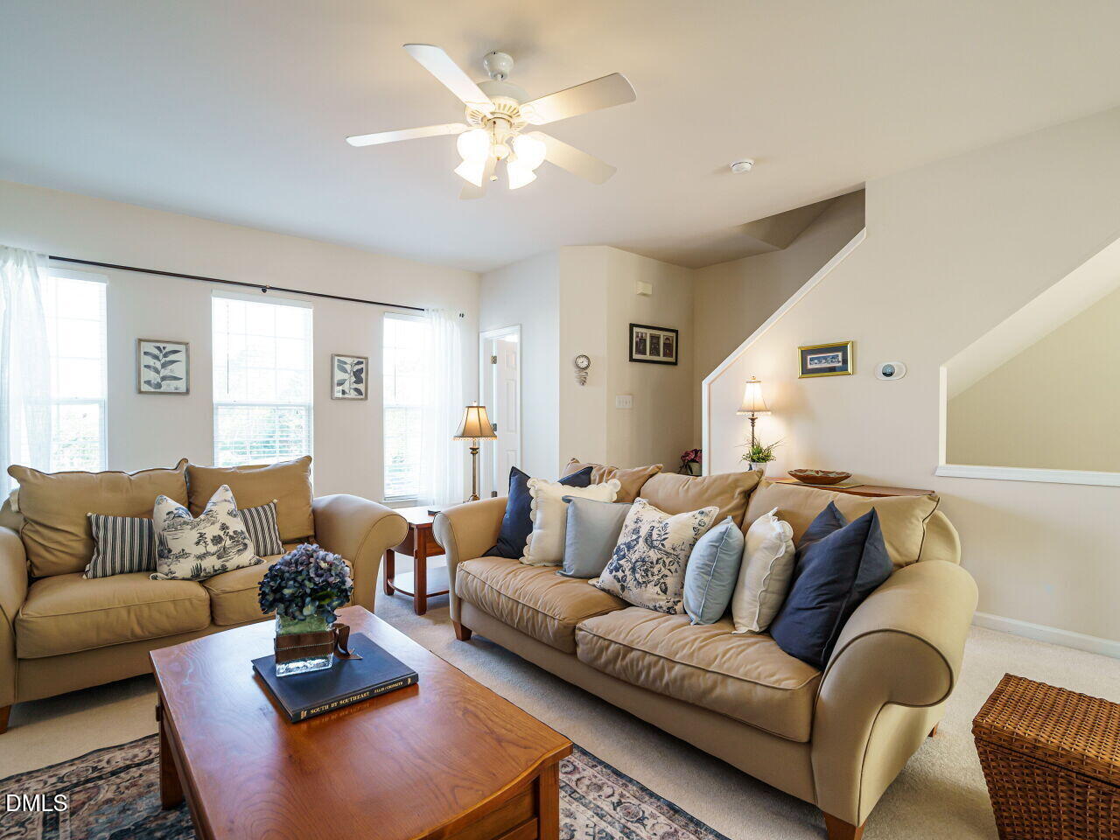
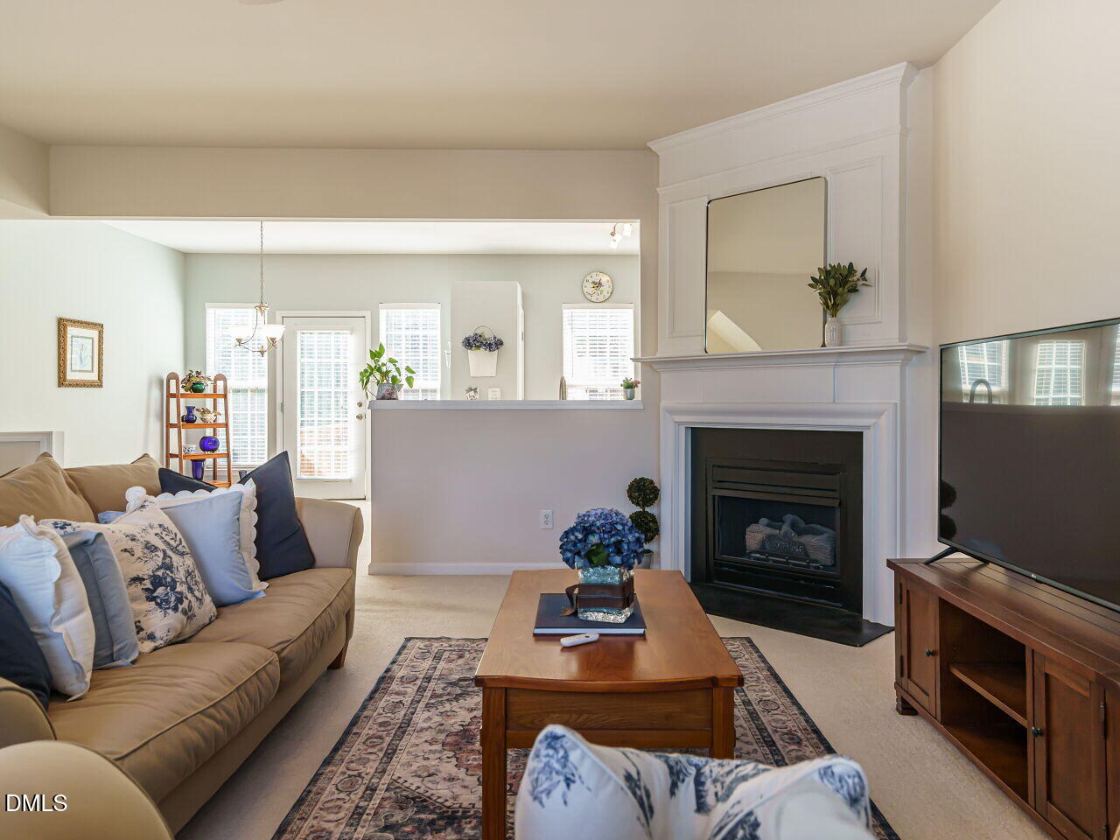
Great SQUARE FOOTAGE for the PRICE! This light & bright 2-bedroom townhome offers 1,940 square feet, two full baths, two half baths, flexible office space, and a convenient location near RTP. The main level includes a versatile flex room that works well as a dedicated home office, workout space, additional storage, or bedroom-style setup, with a nearby half bath. The second floor features an oversized living room with a gas fireplace, a separate dining room, and an updated kitchen with white cabinetry, quartz countertops, a tile backsplash, and stainless steel appliances that all convey. Upstairs are two spacious bedrooms, each with a private en suite bath and walk-in closet. Neighborhood amenities include a pool, clubhouse, playground, and tennis courts. Northwest Park is just down the street and offers a multi-purpose field, walking track, playground with tot lot, picnic tables, shelter, and restrooms. Served by Wake County Public Schools, this home offers an appealing combination of space, layout, location, and everyday convenience in one of Research Triangle's most accessible communities.
Save
Ask
Tour
Hide
Share
Listing Snapshot
Price
$360,000
Days On Site
76 Days
Bedrooms
2
Inside Area (SqFt)
1,940 sqft
Total Baths
4
Full Baths
2
Partial Baths
2
Lot Size
0.04 Acres
Year Built
2002
MLS® Number
10173443
Status
Pending
Property Tax
$3,519.54
HOA/Condo/Coop Fees
$50 monthly
Sq Ft Source
N/A
Friends & Family
React
Comment
Invite
No Comments Yet
Did you know? You can invite friends and family to your search. They can join your search, rate and discuss listings with you.
Recent Activity
a month ago
Listing updated with changes from the MLS®
a month ago
Status changed to Pending
3 months ago
Listing first seen on site
General Features
Acres
0.04
Attached Garage
Yes
Foundation
Slab
Garage
Yes
Garage Spaces
1
Levels
Three Or More
Parking
AttachedGarage Door OpenerGarage Faces FrontParking Pad
Parking Spaces
2
Property Sub Type
Townhouse
Security
Smoke Detector(s)
Sewer
Public Sewer
Special Circumstances
Standard
SqFt Above
1940
SqFt Total
1940
Style
TraditionalTransitional
Utilities
Cable AvailableElectricity ConnectedNatural Gas ConnectedPhone AvailableSewer ConnectedWater Connected
Water Source
Public
Interior Features
Appliances
DishwasherDisposalFree-Standing Electric RangeMicrowaveRefrigeratorStainless Steel Appliance(s)Washer/Dryer
Listing courtesy of Jenniffer Welch of RE/MAX United
Listings that are marked with an icon are provided courtesy of the Triangle MLS, Inc. of North Carolina, Internet Data Exchange Database. Copyright 2026 Triangle MLS, Inc. of North Carolina. All rights reserved.
Last checked: 2026-08-27 05:08 AM UTC
Neighborhood & Commute
Source: Walkscore
Disclosure: Community information and market data powered by Constellation Data Labs. Information is deemed reliable but not guaranteed.


Did you know? You can invite friends and family to your search. They can join your search, rate and discuss listings with you.