Save
Ask
Tour
Hide
Share
$449,890
111 Days On Site

760 Lunar Light Drive
Wendell, NC 27591

For Sale|Single Family Residence|Active
3
Beds
3
Total Baths
2
Full Baths
1
Partial Bath
1,981
SqFt
$227
/SqFt
2026
Built
Subdivision:
Wendell Falls
County:
Wake
Call Now: 919-404-SHOW
Is this the listing for you? We can help make it yours.
919-404-SHOW
Upcoming Open Houses
Thu, Oct 1, 11:00 AM - 4:00 PM
Fri, Oct 2, 11:00 AM - 4:00 PM
Sat, Oct 3, 11:00 AM - 4:00 PM
Sun, Oct 4, 1:00 PM - 4:00 PM
760 Lunar Light Drive760 Lunar Light Drive760 Lunar Light Drive760 Lunar Light Drive
Save
Ask
Tour
Hide
Share

Mortgage Calculator

Monthly Payment (Est.)

Enter an interest rate to see your estimated monthly payment.
Calculator powered by Showcase IDX, a Constellation1 Company. Copyright ©2026 Information is deemed reliable but not guaranteed.

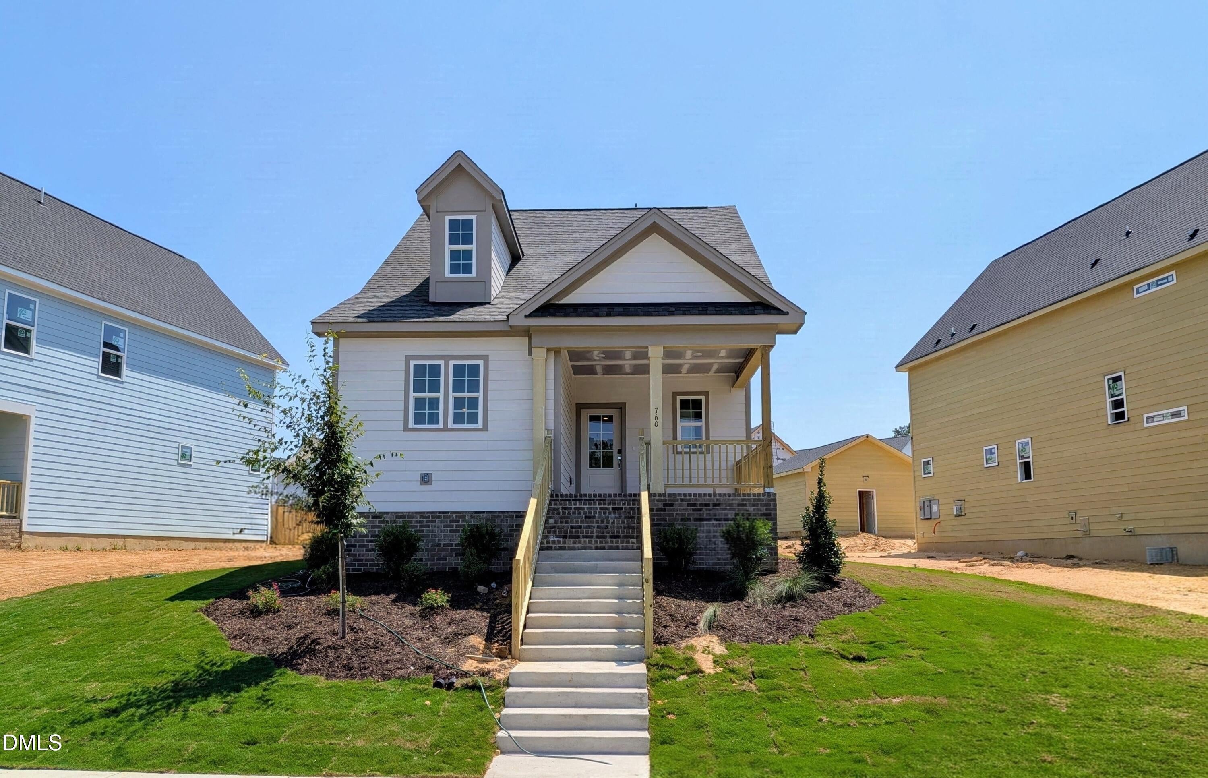
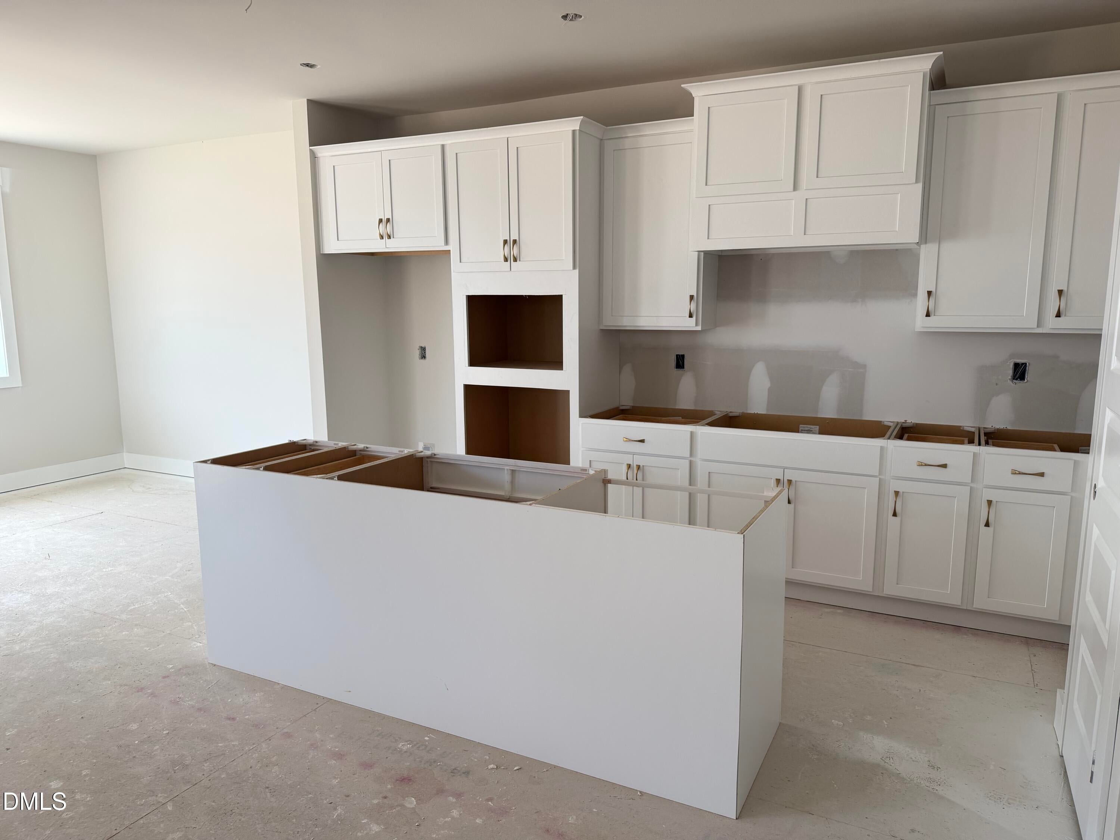
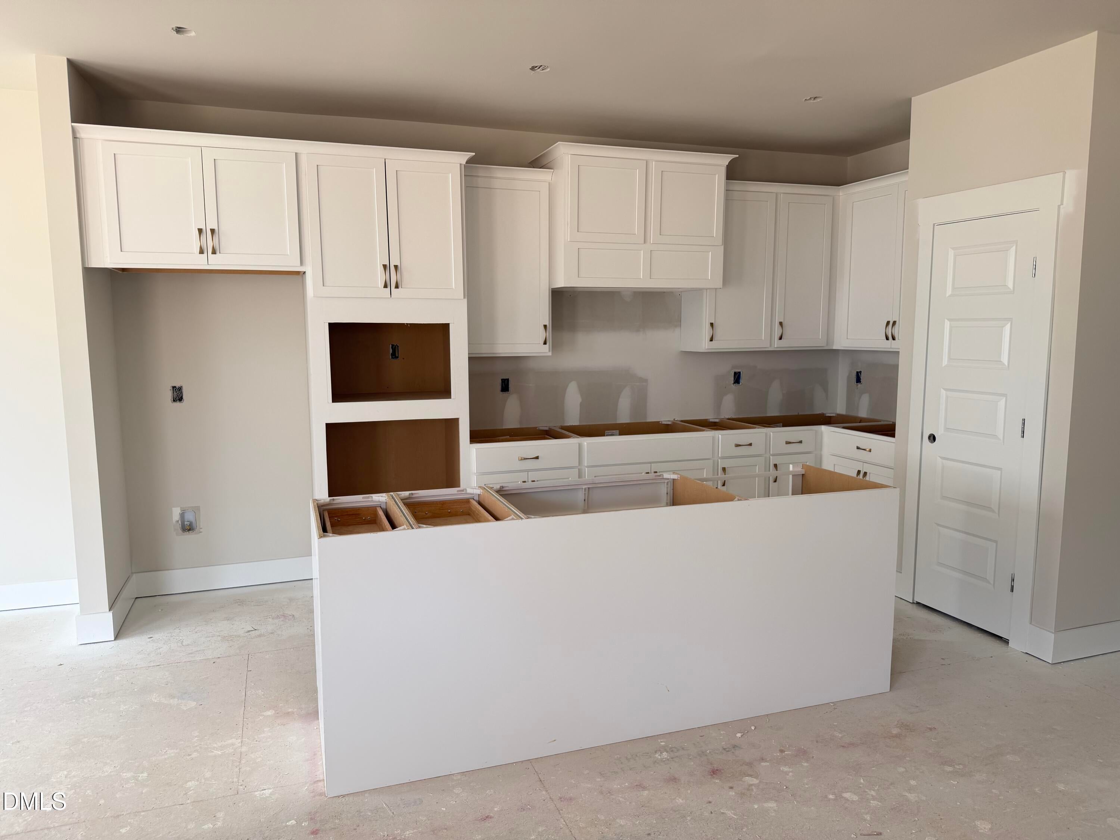
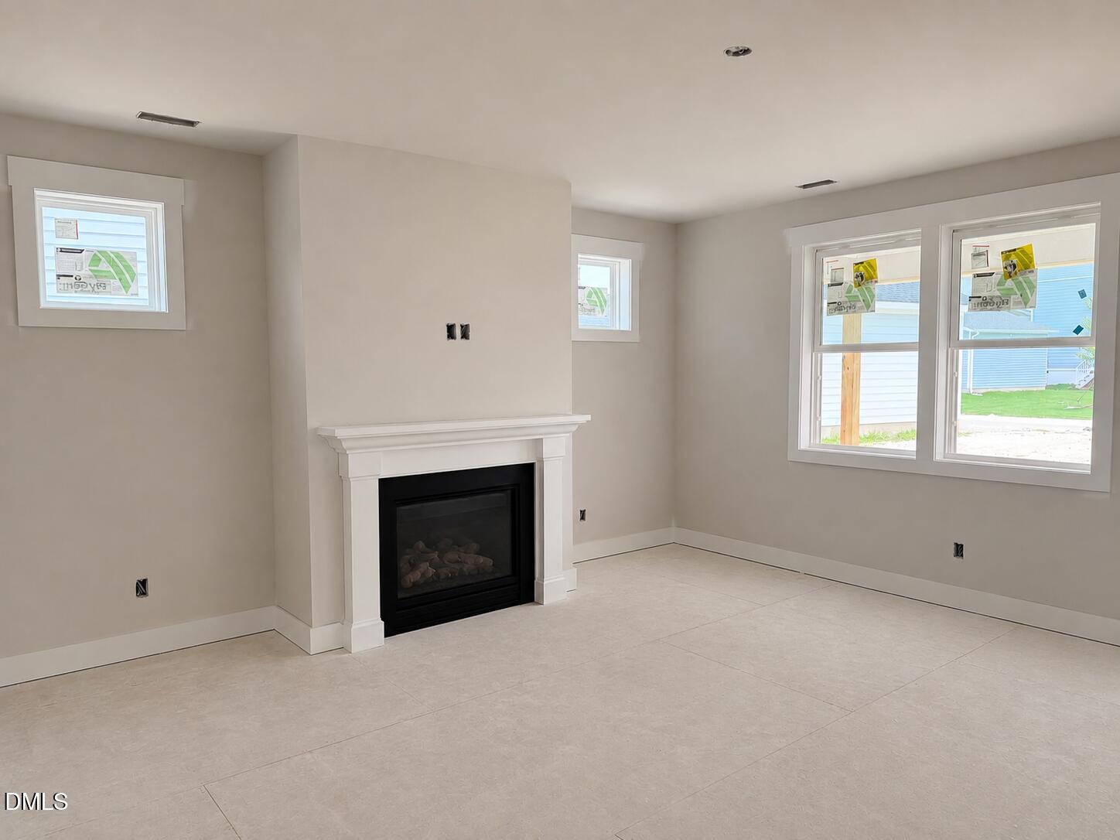
Builder offering below market rate financing option on this move-in ready home! Desirable Lot in Wendell Falls!! As the final Found a Dream opportunity in Wendell Falls, this is your chance to own one of Garman Homes' most beloved floor plans in one of the Triangle's most sought-after communities. Mornings begin on the covered front porch before stepping inside to a bright, open living space designed to bring everyday moments together. The kitchen sits at the heart of the home, where conversations flow easily from the oversized island to the dining area and family room beyond. When the weather is too beautiful to stay inside, open the door and enjoy the covered rear porch, perfect for morning coffee, evening unwinding, or gathering with friends under the Carolina sky. Tucked privately on the main floor, the primary suite offers a peaceful retreat with a spacious bath and walk in closet. The thoughtfully designed laundry room is conveniently located nearby, helping daily routines feel effortless. Upstairs, two additional bedrooms are complemented by a generous media room, creating endless possibilities for movie nights, game days, a home office, fitness space, creative studio, or simply a place to spread out and relax. With its blend of open gathering spaces, private retreats, dual covered porches, and a detached two car garage, the Found a Dream offers the flexibility to fit the way you live today while leaving room for whatever comes next. Come see why this home isn't just named Found a Dream. It's designed to feel like one!

Save
Ask
Tour
Hide
Share
Listing Snapshot
Price 
$449,890
Days On Site 
111 Days
Bedrooms 
3
Inside Area (SqFt) 
1,981 sqft
Total Baths 
3
Full Baths 
2
Partial Baths 
1
Lot Size 
0.16 Acres
Year Built 
2026
MLS® Number 
10173431
Status 
Active
Property Tax 
$1,770.36
HOA/Condo/Coop Fees 
$105 monthly
Sq Ft Source 
N/A
Friends & Family
Recent Activity
a week agoStatus changed to Active
a week agoListing updated with changes from the MLS®
2 months agoPrice changed to $449,890
4 months agoListing first seen on site
General Features
Acres 
0.16
Garage 
Yes
Garage Spaces 
2
Green Energy Efficient 
AppliancesConstructionHVACInsulationThermostatWindowsWater Heater
Home Warranty 
Yes
Levels 
Two
Parking 
DetachedDrivewayGarageGarage Door Opener
Parking Spaces 
4
Property Condition 
New Construction
Property Sub Type 
Single Family Residence
Sewer 
Public Sewer
Special Circumstances 
Standard
SqFt Above 
1981
SqFt Total 
1981
Style 
CottageCraftsman
Water Source 
Public
Zoning 
PUD-1
Interior Features
Appliances 
DisposalDishwasherENERGY STAR Qualified AppliancesENERGY STAR Qualified DishwasherElectric Water HeaterGas CooktopGas Water HeaterMicrowavePlumbed For Ice MakerRange HoodSelf Cleaning OvenStainless Steel Appliance(s)Tankless Water HeaterOven
Basement 
Crawl Space
Cooling 
Central AirElectric
Fireplace 
Yes
Fireplace Features 
Family RoomGasGas Log
Fireplaces 
1
Flooring 
CarpetTileVinyl
Heating 
Forced AirNatural Gas
Interior 
Double VanityEntrance FoyerHigh CeilingsKitchen IslandLow Flow Plumbing FixturesOpen FloorplanPantryRecessed LightingWalk-In Closet(s)WaterSense Fixture(s)Master Downstairs
Laundry Features 
Electric Dryer HookupLaundry RoomMain LevelWasher Hookup
Main Level Bedrooms 
1
Window Features 
Double Pane WindowsLow Emissivity WindowsScreens
Bedroom 2 
Dimensions - 11.0 x 11.0Level - Second
Bedroom 3 
Dimensions - 11.0 x 11.0Level - Second
Dining Room 
Dimensions - 12.0 x 10.0Level - Main
Family Room 
Dimensions - 16.0 x 16.0Level - Main
Kitchen 
Dimensions - 10.0 x 16.0Level - Main
Master Bedroom 
Dimensions - 12.5 x 16.0Level - Main
Media Room 
Dimensions - 12.0 x 18.0Level - Second
Other 
Dimensions - 10.0 x 8.0Level - MainDescription - Front porch
Save
Ask
Tour
Hide
Share
Exterior Features
Construction Details 
Blown-In InsulationFiber CementHardiPlank TypeRadiant Barrier
Lot Features 
Back Yard
Patio And Porch 
CoveredDeckFront PorchPorchRear Porch
Roof 
Shingle
Windows/Doors 
Double Pane WindowsLow Emissivity WindowsScreens
Community Features
Association Amenities 
ClubhouseDog ParkFitness CenterParkPlaygroundPoolTrail(s)
Association Fee 
$105.0
Association Fee Frequency 
Monthly
Community Features 
CurbsFishingFitness CenterLakeParkPlaygroundPoolRestaurantStreet LightsSidewalks
Financing Terms Available 
CashConventionalFHAUSDA LoanVA Loan
Roads 
AsphaltAlley Paved
Schools
School District
Unknown
Elementary School
Wake - Lake Myra Elementary
Middle School
Wake - Wendell Middle
High School
Wake - East Wake High School
Listing courtesy of Adair Preston of Garman Homes LLC


Listings that are marked with an icon are provided courtesy of the Triangle MLS, Inc. of North Carolina, Internet Data Exchange Database. Copyright 2026 Triangle MLS, Inc. of North Carolina. All rights reserved.

Last checked: 2026-10-01 03:57 AM UTC

Neighborhood & Commute
Source: Walkscore
Disclosure: Community information and market data powered by Constellation Data Labs. Information is deemed reliable but not guaranteed.
Save
Ask
Tour
Hide
Share