Save
Ask
Tour
Hide
Share
$830,000
24 Days On Site

910 Tarik Drive
Durham, NC 27707

Single Family Residence|Pending
4
Beds
4
Total Baths
3
Full Baths
1
Partial Bath
3,462
SqFt
$240
/SqFt
1987
Built
Subdivision:
Archdale
County:
Durham
Call Now: 919-404-SHOW
Is this the listing for you? We can help make it yours.
919-404-SHOW
910 Tarik Drive910 Tarik Drive910 Tarik Drive910 Tarik Drive
Save
Ask
Tour
Hide
Share

Mortgage Calculator

Monthly Payment (Est.)

$3,787
Calculator powered by Showcase IDX, a Constellation1 Company. Copyright ©2026 Information is deemed reliable but not guaranteed.

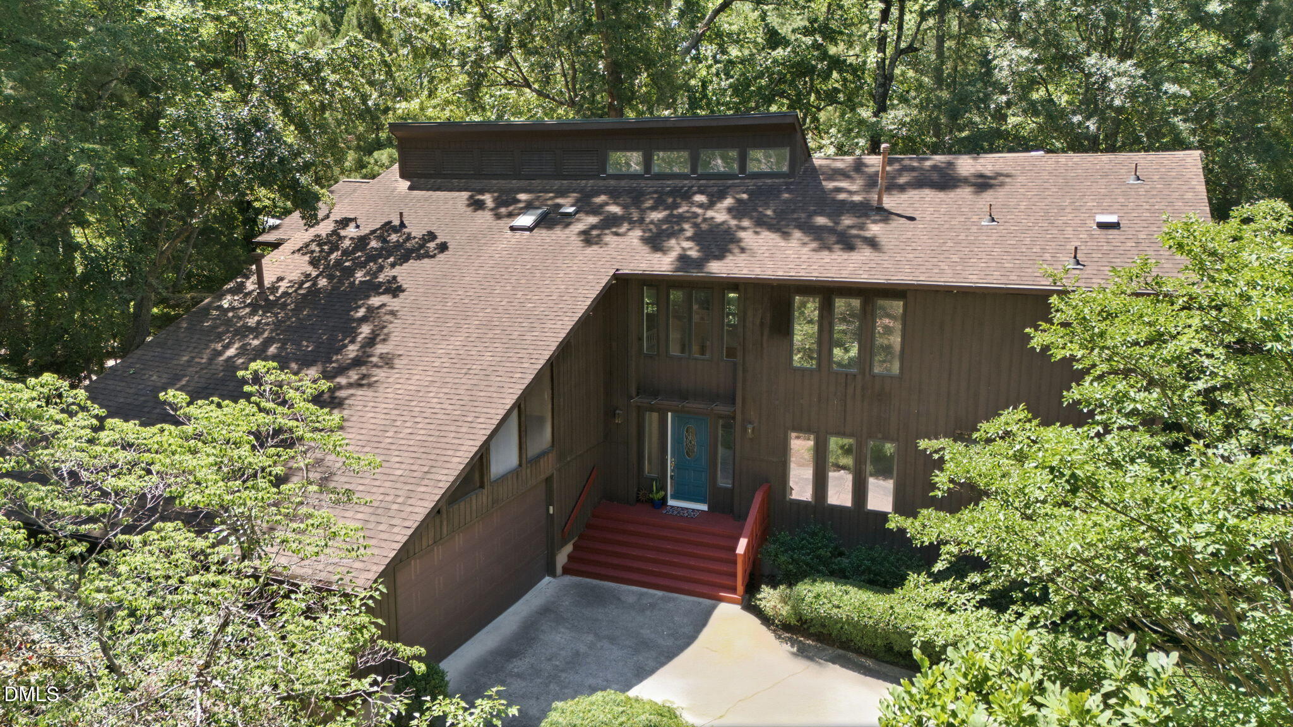
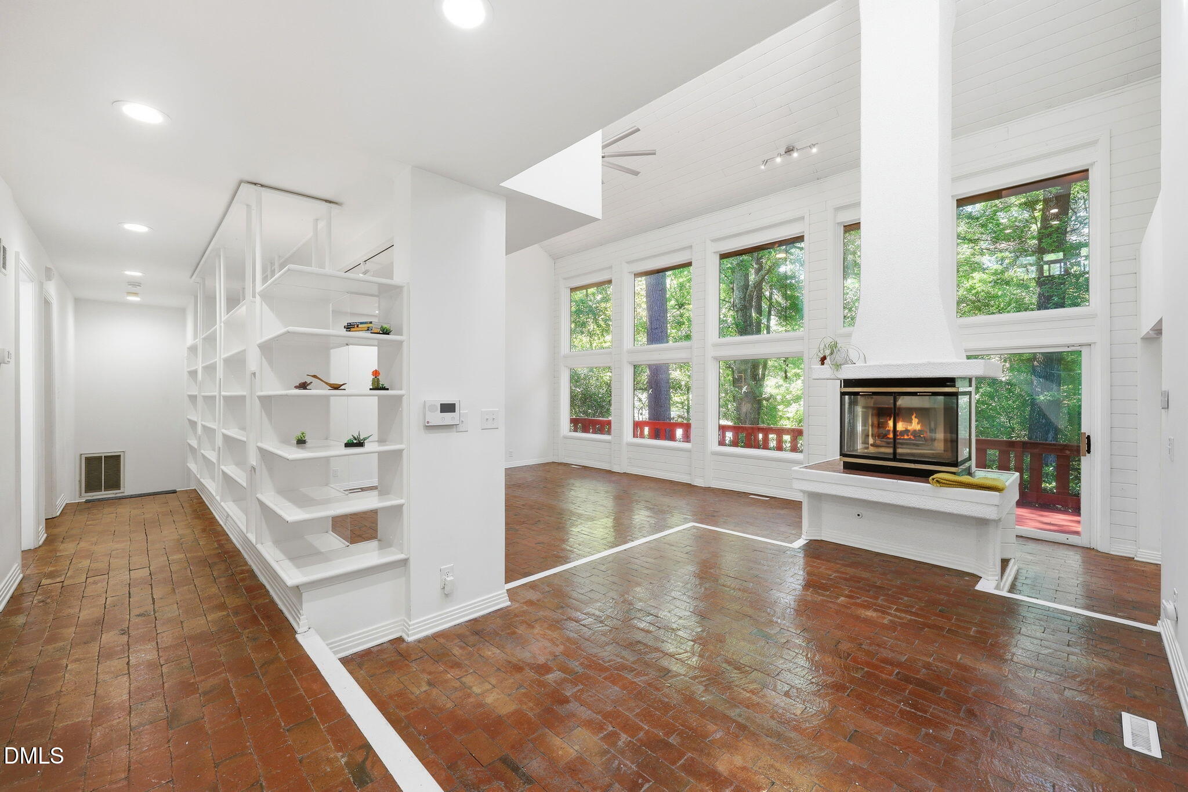
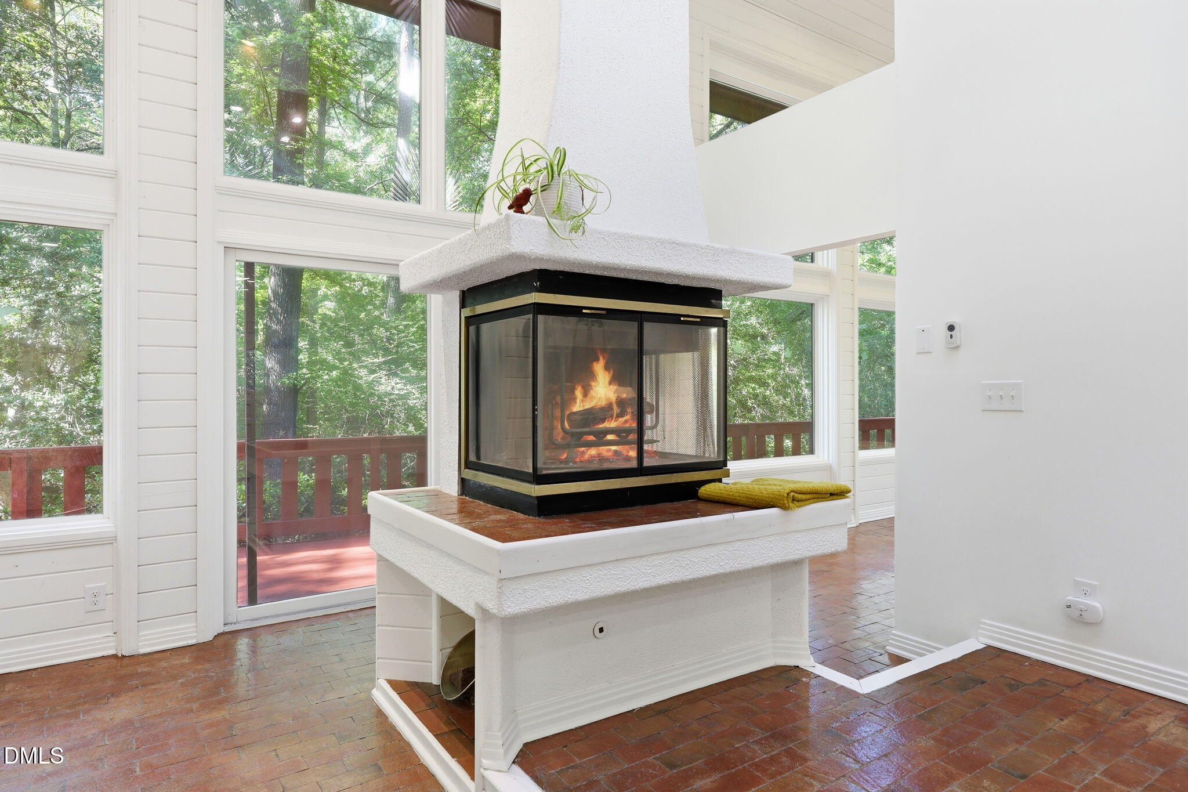
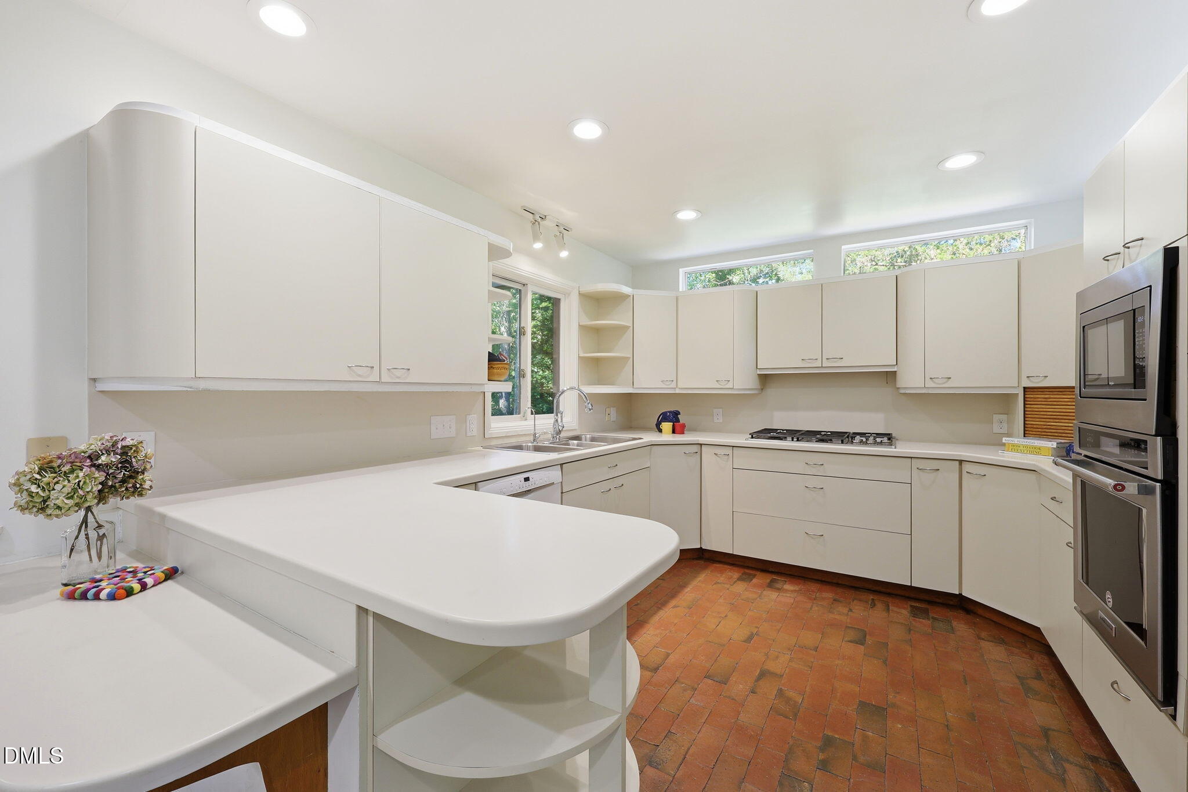
Beautiful modernist inspired home situated on a large wooded lot. This inviting property is perfectly suited for both quiet moments and entertaining. The free-standing fireplace is stunning and the built-in book shelves provide ample display for your treasures. The large windows and generous decks surrounding the home invite you to blur the lines between inside and out. The home includes 4 bedrooms and 3.5 bathrooms, complemented by several flexible spaces. Spaces labeled in the floorplan as a formal dining room and an upstairs office could easily serve as a secondary living area with a wet bar and a yoga or art studio. The first-floor primary suite offers private deck access and a renovated bathroom appointed with a large tiled shower and a luxurious soaking tub. This impressive property maintains many of its original features and is ready to be enjoyed by new owners who can appreciate the original design or update the property to their own tastes. The 2 car garage, separate laundry room, and attached conditioned storage room provide space for the work and storage that make beautiful living in this home look easy. Located just minutes from Durham's shops and restaurants, and a short drive from Chapel Hill, RTP, and RDU, this home offers a peaceful oasis with easy access to city amenities.

Save
Ask
Tour
Hide
Share
Listing Snapshot
Price 
$830,000
Days On Site 
24 Days
Bedrooms 
4
Inside Area (SqFt) 
3,462 sqft
Total Baths 
4
Full Baths 
3
Partial Baths 
1
Lot Size 
0.76 Acres
Year Built 
1987
MLS® Number 
10173421
Status 
Pending
Property Tax 
$7,012.16
HOA/Condo/Coop Fees 
N/A
Sq Ft Source 
N/A
Friends & Family
Recent Activity
2 weeks agoListing updated with changes from the MLS®
2 weeks agoStatus changed to Pending
3 weeks agoListing first seen on site
General Features
Acres 
0.76
Attached Garage 
Yes
Garage 
Yes
Garage Spaces 
2
Levels 
Two
Parking 
DrivewayGarageGarage Door OpenerAttached
Property Sub Type 
Single Family Residence
Sewer 
Public Sewer
Special Circumstances 
Standard
SqFt Above 
3462
SqFt Total 
3462
Style 
Contemporary
Utilities 
Electricity ConnectedNatural Gas ConnectedSewer ConnectedWater Connected
Water Source 
Public
Zoning 
R-10
Interior Features
Appliances 
Bar FridgeBuilt-In Electric OvenBuilt-In Gas RangeDishwasherDryerMicrowaveWasher
Cooling 
Central Air
Fireplace 
Yes
Fireplace Features 
Free StandingLiving RoomRaised Hearth
Fireplaces 
1
Flooring 
BrickCarpetHardwoodLaminateTile
Interior 
BidetBookcasesMaster DownstairsWalk-In Closet(s)Wet Bar
Laundry Features 
InsideLaundry RoomMain LevelSink
Main Level Bedrooms 
1
Bathroom 2 
Dimensions - 7.2 x 5.2Level - Main
Bathroom 3 
Dimensions - 7.0 x 5.6Level - Second
Bedroom 2 
Dimensions - 14.0 x 13.0Level - Second
Bedroom 3 
Dimensions - 10.7 x 14.8Level - Second
Bedroom 4 
Dimensions - 14.4 x 8.2Level - Second
Breakfast Room 
Dimensions - 11.0 x 10.4Level - Main
Dining Room 
Dimensions - 19.8 x 14.7Level - Main
Entrance Hall 
Dimensions - 5.3 x 8.0Level - Main
Kitchen 
Dimensions - 11.0 x 13.0Level - Main
Laundry 
Dimensions - 7.2 x 7.2Level - Main
Living Room 
Dimensions - 28.0 x 19.4Level - Main
Master Bathroom 
Dimensions - 15.7 x 7.7Level - Main
Master Bedroom 
Dimensions - 16.8 x 15.8Level - Main
Office 
Dimensions - 14.6 x 16.0Level - Second
Other 
Dimensions - 13.4 x 8.0Level - Second
Save
Ask
Tour
Hide
Share
Exterior Features
Construction Details 
Wood Siding
Lot Features 
Corner Lot
Patio And Porch 
DeckPorch
Roof 
Shingle
Community Features
Financing Terms Available 
CashConventional
School District 
https://www.dpsnc.net/
Schools
School District
https://www.dpsnc.net/
Elementary School
Durham - Murray Massenburg Elementary
Middle School
Durham - Sherwood Githens Middle
High School
Durham - Charles E Jordan Sr High School
Listing courtesy of Caren Parker of Waters Real Estate Brokerage


Listings that are marked with an icon are provided courtesy of the Triangle MLS, Inc. of North Carolina, Internet Data Exchange Database. Copyright 2026 Triangle MLS, Inc. of North Carolina. All rights reserved.

Last checked: 2026-07-06 03:05 AM UTC

Neighborhood & Commute
Source: Walkscore
Disclosure: Community information and market data powered by Constellation Data Labs. Information is deemed reliable but not guaranteed.
Save
Ask
Tour
Hide
Share