Save
Ask
Tour
Hide
Share
$820,000
135 Days On Site

46 Birnham Lane
Durham, NC 27707

Single Family Residence|Pending
4
Beds
3
Total Baths
2
Full Baths
1
Partial Bath
2,935.35
SqFt
$279
/SqFt
1985
Built
Subdivision:
Surrey Green
County:
Durham
Call Now: 919-404-SHOW
Is this the listing for you? We can help make it yours.
919-404-SHOW
46 Birnham Lane46 Birnham Lane46 Birnham Lane46 Birnham Lane
Save
Ask
Tour
Hide
Share

Mortgage Calculator

Monthly Payment (Est.)

Enter an interest rate to see your estimated monthly payment.
Calculator powered by Showcase IDX, a Constellation1 Company. Copyright ©2026 Information is deemed reliable but not guaranteed.

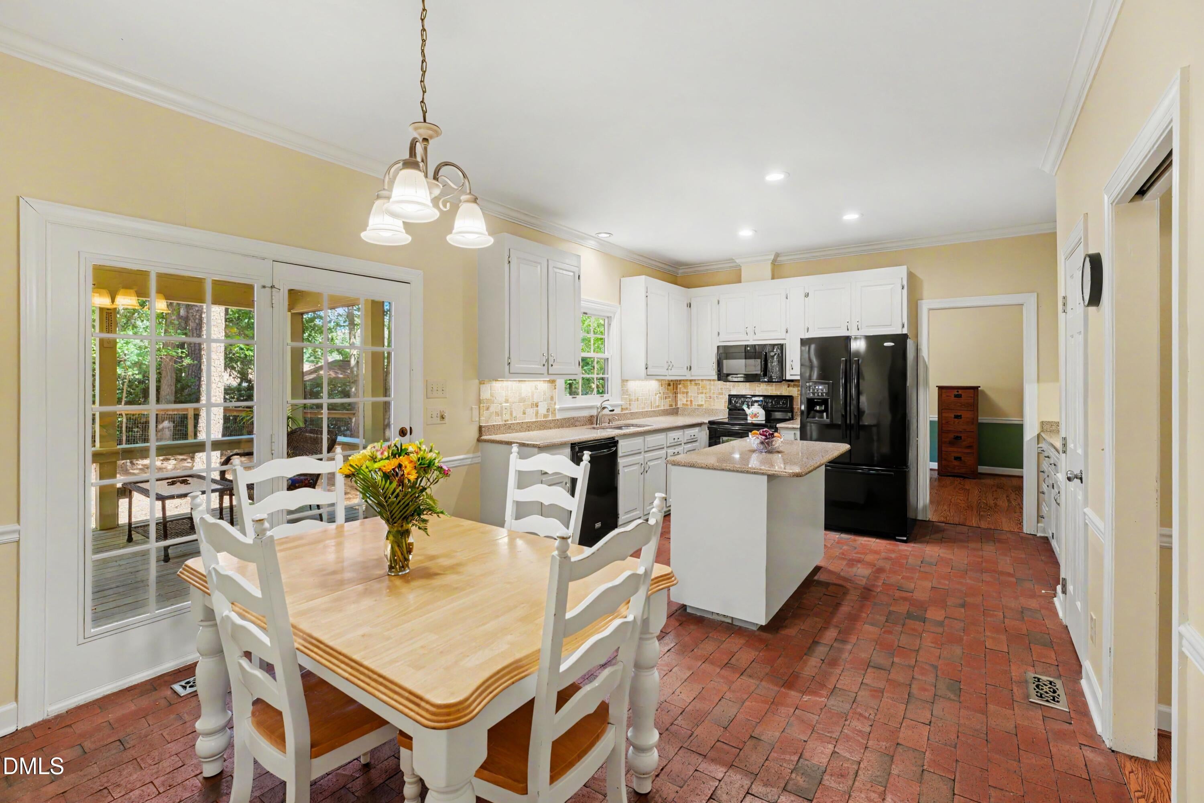
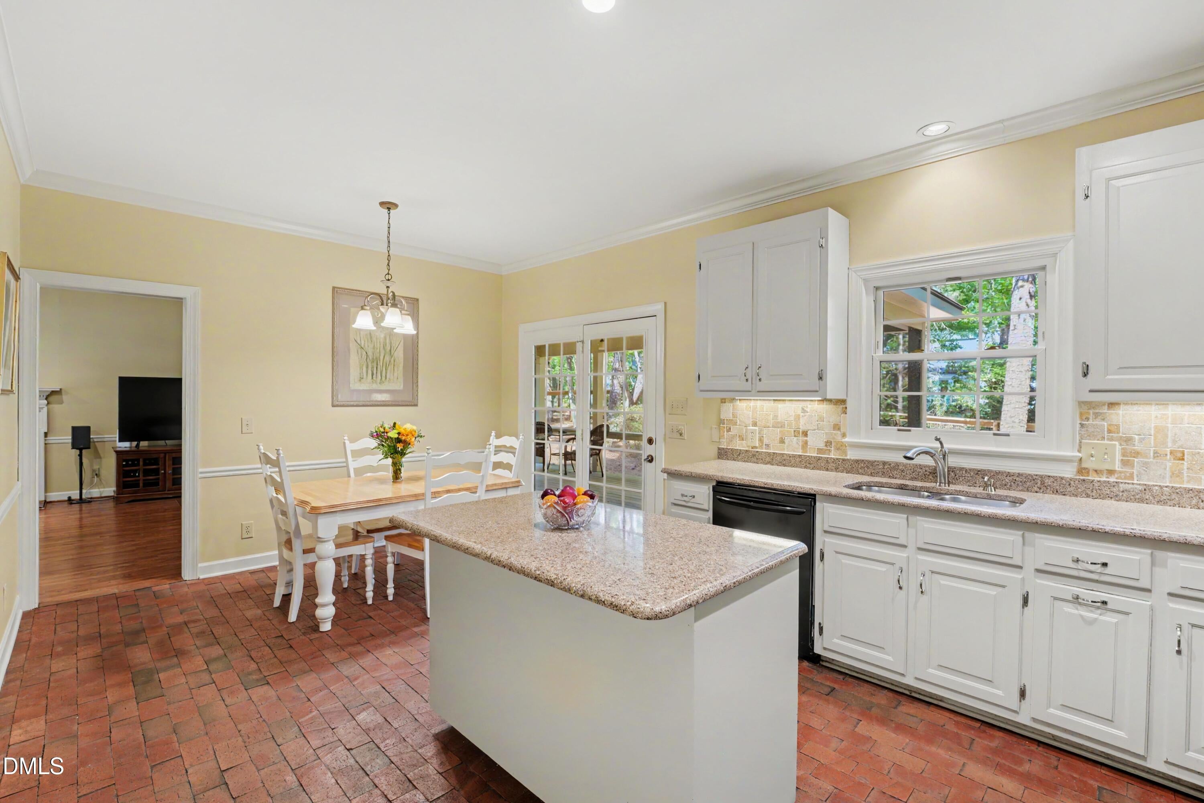
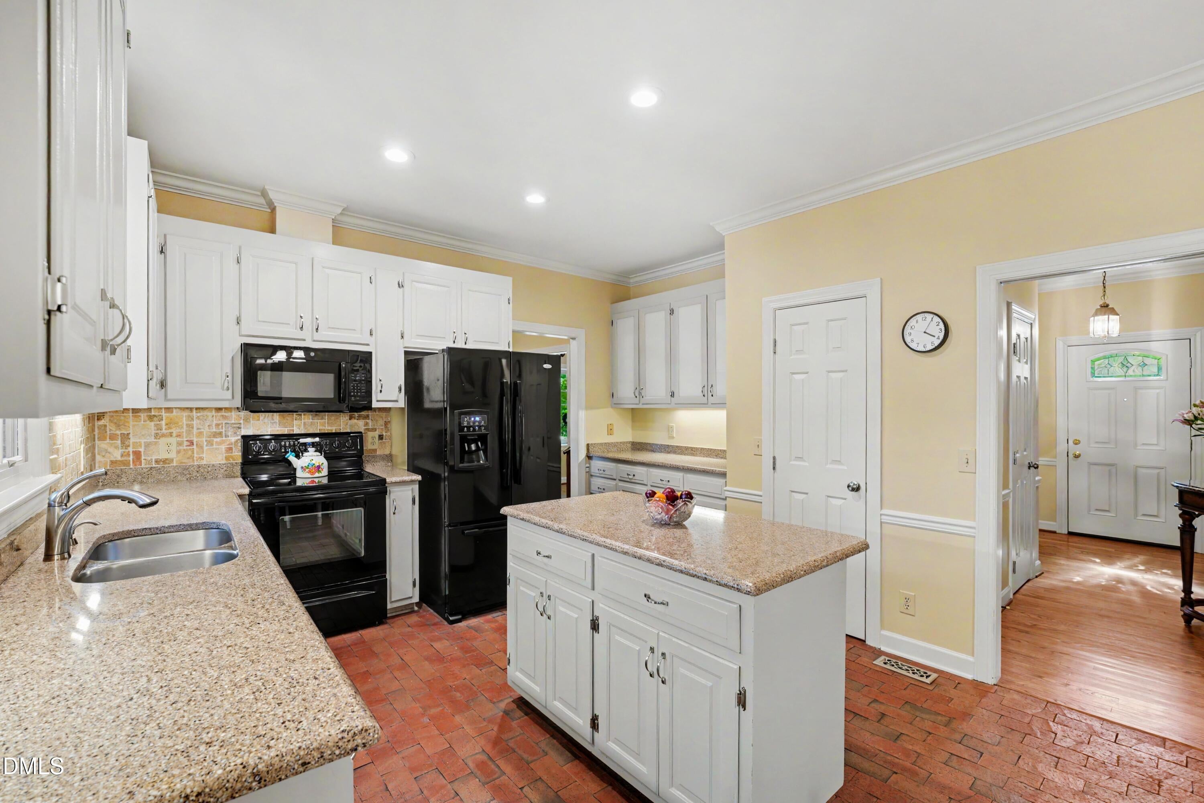
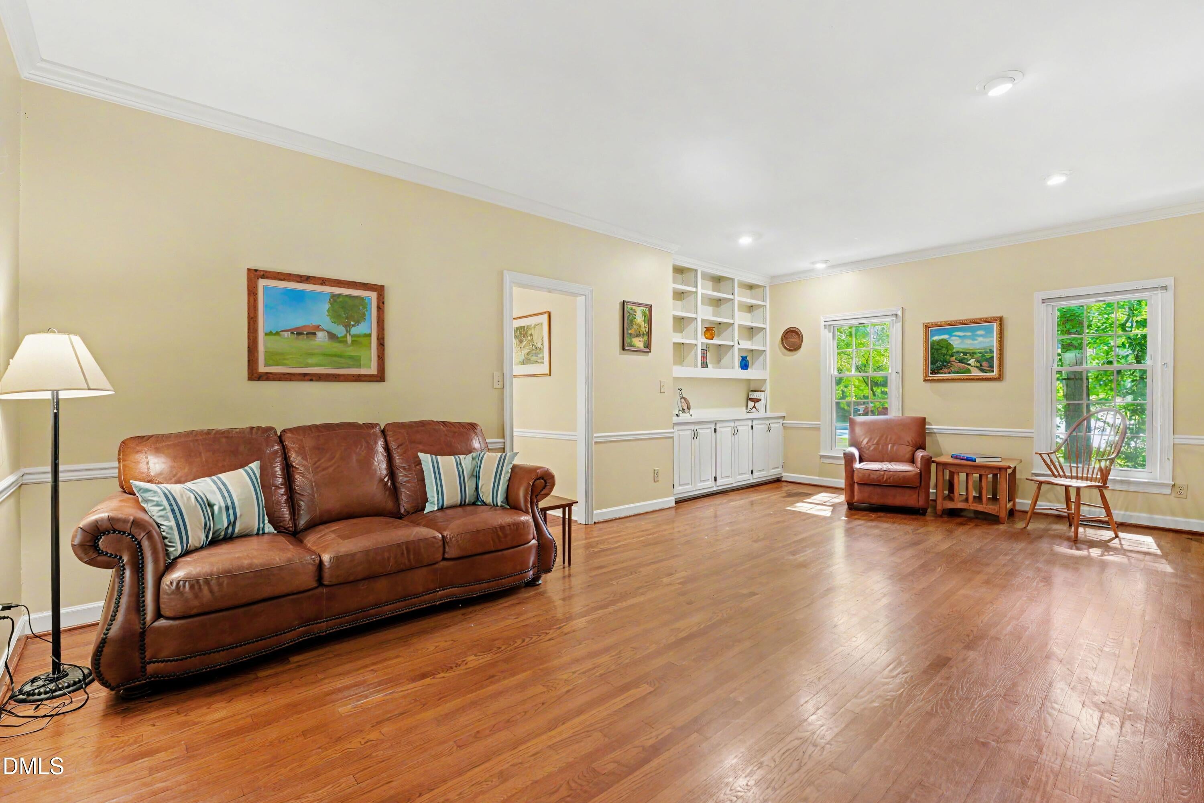
Stately and inviting, this lovely home on a cul-de-sac with a shady wooded lot beckons. Original, newly refinished wood floors provide natural warmth, and great natural light filters through trees into the living space. The large family room has built-in bookshelves and cozy gas logs in the fireplace. The kitchen features quartz countertops and a brick floor. A newly carpeted recreation room above the two-car garage can be used as a media room, game room or quiet retreat. The front yard has a programmable irrigation system, and a natural area with trees in front of the house affords privacy. The large screen porch is perfect for entertaining, morning coffee, listening to the birds or unwinding at the end of the day while looking out over the fenced-in backyard! Walk or ride a bike on the private streets in the highly desirable, friendly Surrey Green neighborhood. The paved Third Fork Creek trail connects with the neighborhood, leading to the Woodcroft trail system and the American Tobacco Trail. There's easy access to Duke University, Southpoint, downtown Durham, Chapel Hill, RTP and Raleigh. This is a unique opportunity to acquire a home in one of Durham's most sought-after neighborhoods! Back on the market with a price improvement! And newly refinished hardwood floors!

Save
Ask
Tour
Hide
Share
Listing Snapshot
Price 
$820,000
Days On Site 
135 Days
Bedrooms 
4
Inside Area (SqFt) 
2,935.35 sqft
Total Baths 
3
Full Baths 
2
Partial Baths 
1
Lot Size 
0.47 Acres
Year Built 
1985
MLS Number 
10173379
Status 
Pending
Property Tax 
$8,163.69
HOA/Condo/Coop Fees 
$62.5 monthly
Sq Ft Source 
N/A
Friends & Family
Recent Activity
2 months agoListing updated with changes from the MLS
2 months agoStatus changed to Pending
2 months agoPrice changed to $820,000
4 months agoListing first seen on site
General Features
Acres 
0.47
Attached Garage 
Yes
Disclosures 
Seller Disclosure
Foundation 
Slab
Garage 
Yes
Garage Spaces 
2
Levels 
Two
Parking 
AttachedGarageDrivewayGarage Faces SideInside Entrance
Property Sub Type 
Single Family Residence
Sewer 
Public Sewer
Special Circumstances 
Standard
SqFt Above 
2935.35
SqFt Total 
2935.35
Style 
Traditional
Utilities 
Cable AvailableCable ConnectedElectricity AvailableElectricity ConnectedNatural Gas AvailableNatural Gas ConnectedPhone AvailablePhone Connected
Water Source 
Public
Zoning 
PDR
Interior Features
Appliances 
DishwasherElectric RangeFree-Standing RefrigeratorIce MakerMicrowaveRangeRefrigeratorTankless Water Heater
Basement 
Crawl Space
Cooling 
Central AirCeiling Fan(s)ElectricHeat Pump
Fireplace 
Yes
Fireplace Features 
Family RoomGasGlass DoorsGas Log
Fireplaces 
1
Flooring 
BrickCarpetWood
Heating 
CentralElectricForced AirHeat Pump
Interior 
Built-in FeaturesBookcasesCeiling Fan(s)ChandelierCrown MoldingDouble VanityEntrance FoyerEat-in KitchenHigh Speed InternetKitchen IslandPantryRecessed LightingWalk-In Closet(s)
Laundry Features 
Laundry ClosetUpper Level
Window Features 
Double Pane WindowsScreensSkylight(s)
Master Bedroom 
Level - Second
Save
Ask
Tour
Hide
Share
Exterior Features
Construction Details 
HardiPlank Type
Exterior 
LightingPrivate YardRain Gutters
Fencing 
Back YardFencedWood
Lot Features 
Back YardCul-De-SacFront YardMany TreesNear Golf CoursePrivateSprinklers In FrontWooded
Patio And Porch 
CoveredDeckEnclosedScreened
Roof 
Shingle
View 
Trees/Woods
Waterview 
Trees/Woods
Windows/Doors 
Double Pane WindowsScreensSkylight(s)
Community Features
Association Amenities 
LandscapingMaintenance GroundsOtherPond Year RoundTrail(s)
Association Fee 
$750.0
Association Fee Frequency 
Annually
Community Features 
Street Lights
Financing Terms Available 
CashConventional
Roads 
Asphalt
Schools
School District
Unknown
Elementary School
Durham - Murray Massenburg Elementary
Middle School
Durham - Sherwood Githens Middle
High School
Durham - Charles E Jordan Sr High School
Listing courtesy of Cathy Carr of Coldwell Banker - HPW


Listings that are marked with an icon are provided courtesy of the Triangle MLS, Inc. of North Carolina, Internet Data Exchange Database. Copyright 2026 Triangle MLS, Inc. of North Carolina. All rights reserved.

Last checked: 2026-10-25 11:53 AM UTC

Neighborhood & Commute
Source: Walkscore
Disclosure: Community information and market data powered by Constellation Data Labs. Information is deemed reliable but not guaranteed.
Save
Ask
Tour
Hide
Share