
Save
Ask
Tour
Hide
$413,590
47 Days On Site
1008 Pinhook LaneMebane, NC 27302
Single Family Residence|Pending
3
Beds
3
Total Baths
2
Full Baths
1
Partial Bath
2,117
SqFt
$195
/SqFt
2027
Built
Subdivision:
Tupelo Junction South
County:
Orange
Call Now: 919-404-SHOW
Is this the listing for you? We can help make it yours.
919-404-SHOW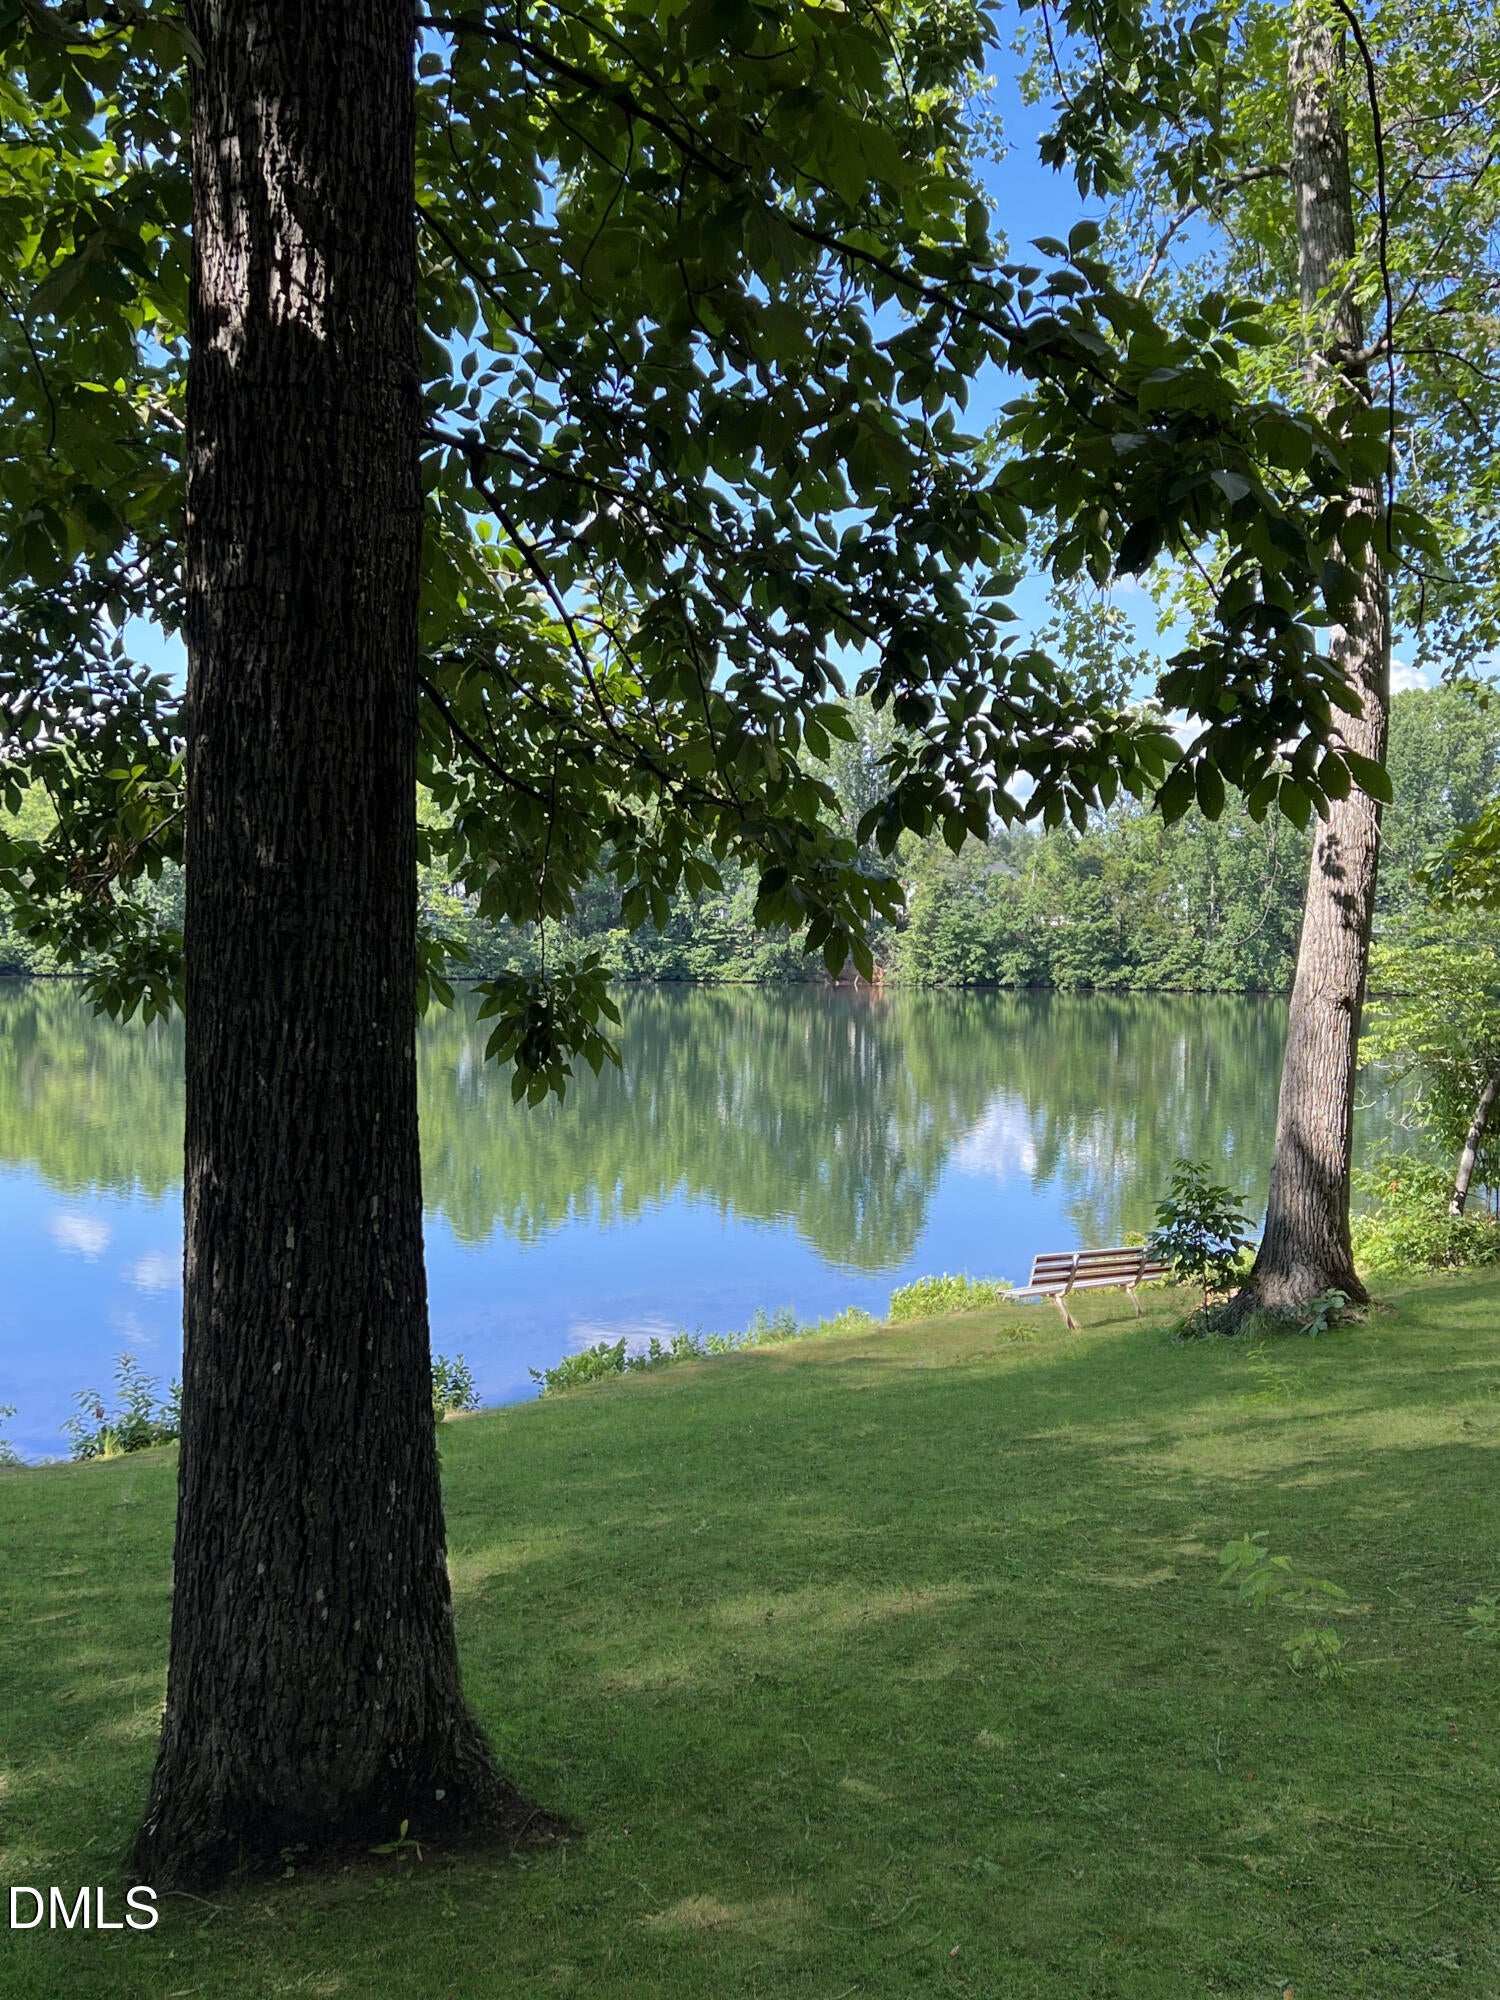
Save
Ask
Tour
Hide
Mortgage Calculator
Monthly Payment (Est.)
$1,887Calculator powered by Showcase IDX, a Constellation1 Company. Copyright ©2026 Information is deemed reliable but not guaranteed.
Presale Home under contract closing January
Save
Ask
Tour
Hide
Listing Snapshot
Price
$413,590
Days On Site
47 Days
Bedrooms
3
Inside Area (SqFt)
2,117 sqft
Total Baths
3
Full Baths
2
Partial Baths
1
Lot Size
0.22 Acres
Year Built
2027
MLS® Number
10173369
Status
Pending
Property Tax
N/A
HOA/Condo/Coop Fees
$75 monthly
Sq Ft Source
N/A
Friends & Family
Recent Activity
| 4 days ago | Listing updated with changes from the MLS® | |
| 2 months ago | Listing first seen on site |
General Features
Acres
0.22
Attached Garage
Yes
Foundation
Slab
Garage
Yes
Garage Spaces
2
Levels
Two
Parking
AttachedConcreteDrivewayGarage Door OpenerGarage Faces Front
Parking Spaces
4
Property Condition
New Construction
Property Sub Type
Single Family Residence
Sewer
Public Sewer
Special Circumstances
Standard
SqFt Above
2117
SqFt Total
2117
Style
TraditionalTransitional
Water Source
Public
Interior Features
Appliances
DishwasherDisposalElectric OvenElectric Water HeaterENERGY STAR Qualified AppliancesFree-Standing Gas RangeMicrowave
Cooling
Central AirENERGY STAR Qualified EquipmentExhaust FanGasHeat PumpZoned
Flooring
CarpetVinylTile
Heating
Forced AirHeat PumpNatural GasZoned
Interior
ChandelierDouble VanityEat-in KitchenEntrance FoyerHigh CeilingsKitchen IslandOpen FloorplanPantryMaster DownstairsRecessed LightingWalk-In Closet(s)Wired for Data
Laundry Features
Electric Dryer HookupMain LevelWasher Hookup
Window Features
Double Pane WindowsENERGY STAR Qualified WindowsLow Emissivity WindowsScreens
Bathroom 4
Level - Second
Bedroom 2
Level - Second
Bedroom 3
Level - Second
Dining Room
Level - Main
Living Room
Level - Main
Master Bedroom
Level - Second
Office
Level - Main
Save
Ask
Tour
Hide
Exterior Features
Construction Details
Batts InsulationBlown-In InsulationBoard & Batten SidingBrickConcreteFiber CementGlassHardiPlank TypeLow VOC InsulationStone
Lot Features
Back YardFront Yard
Other Structures
None
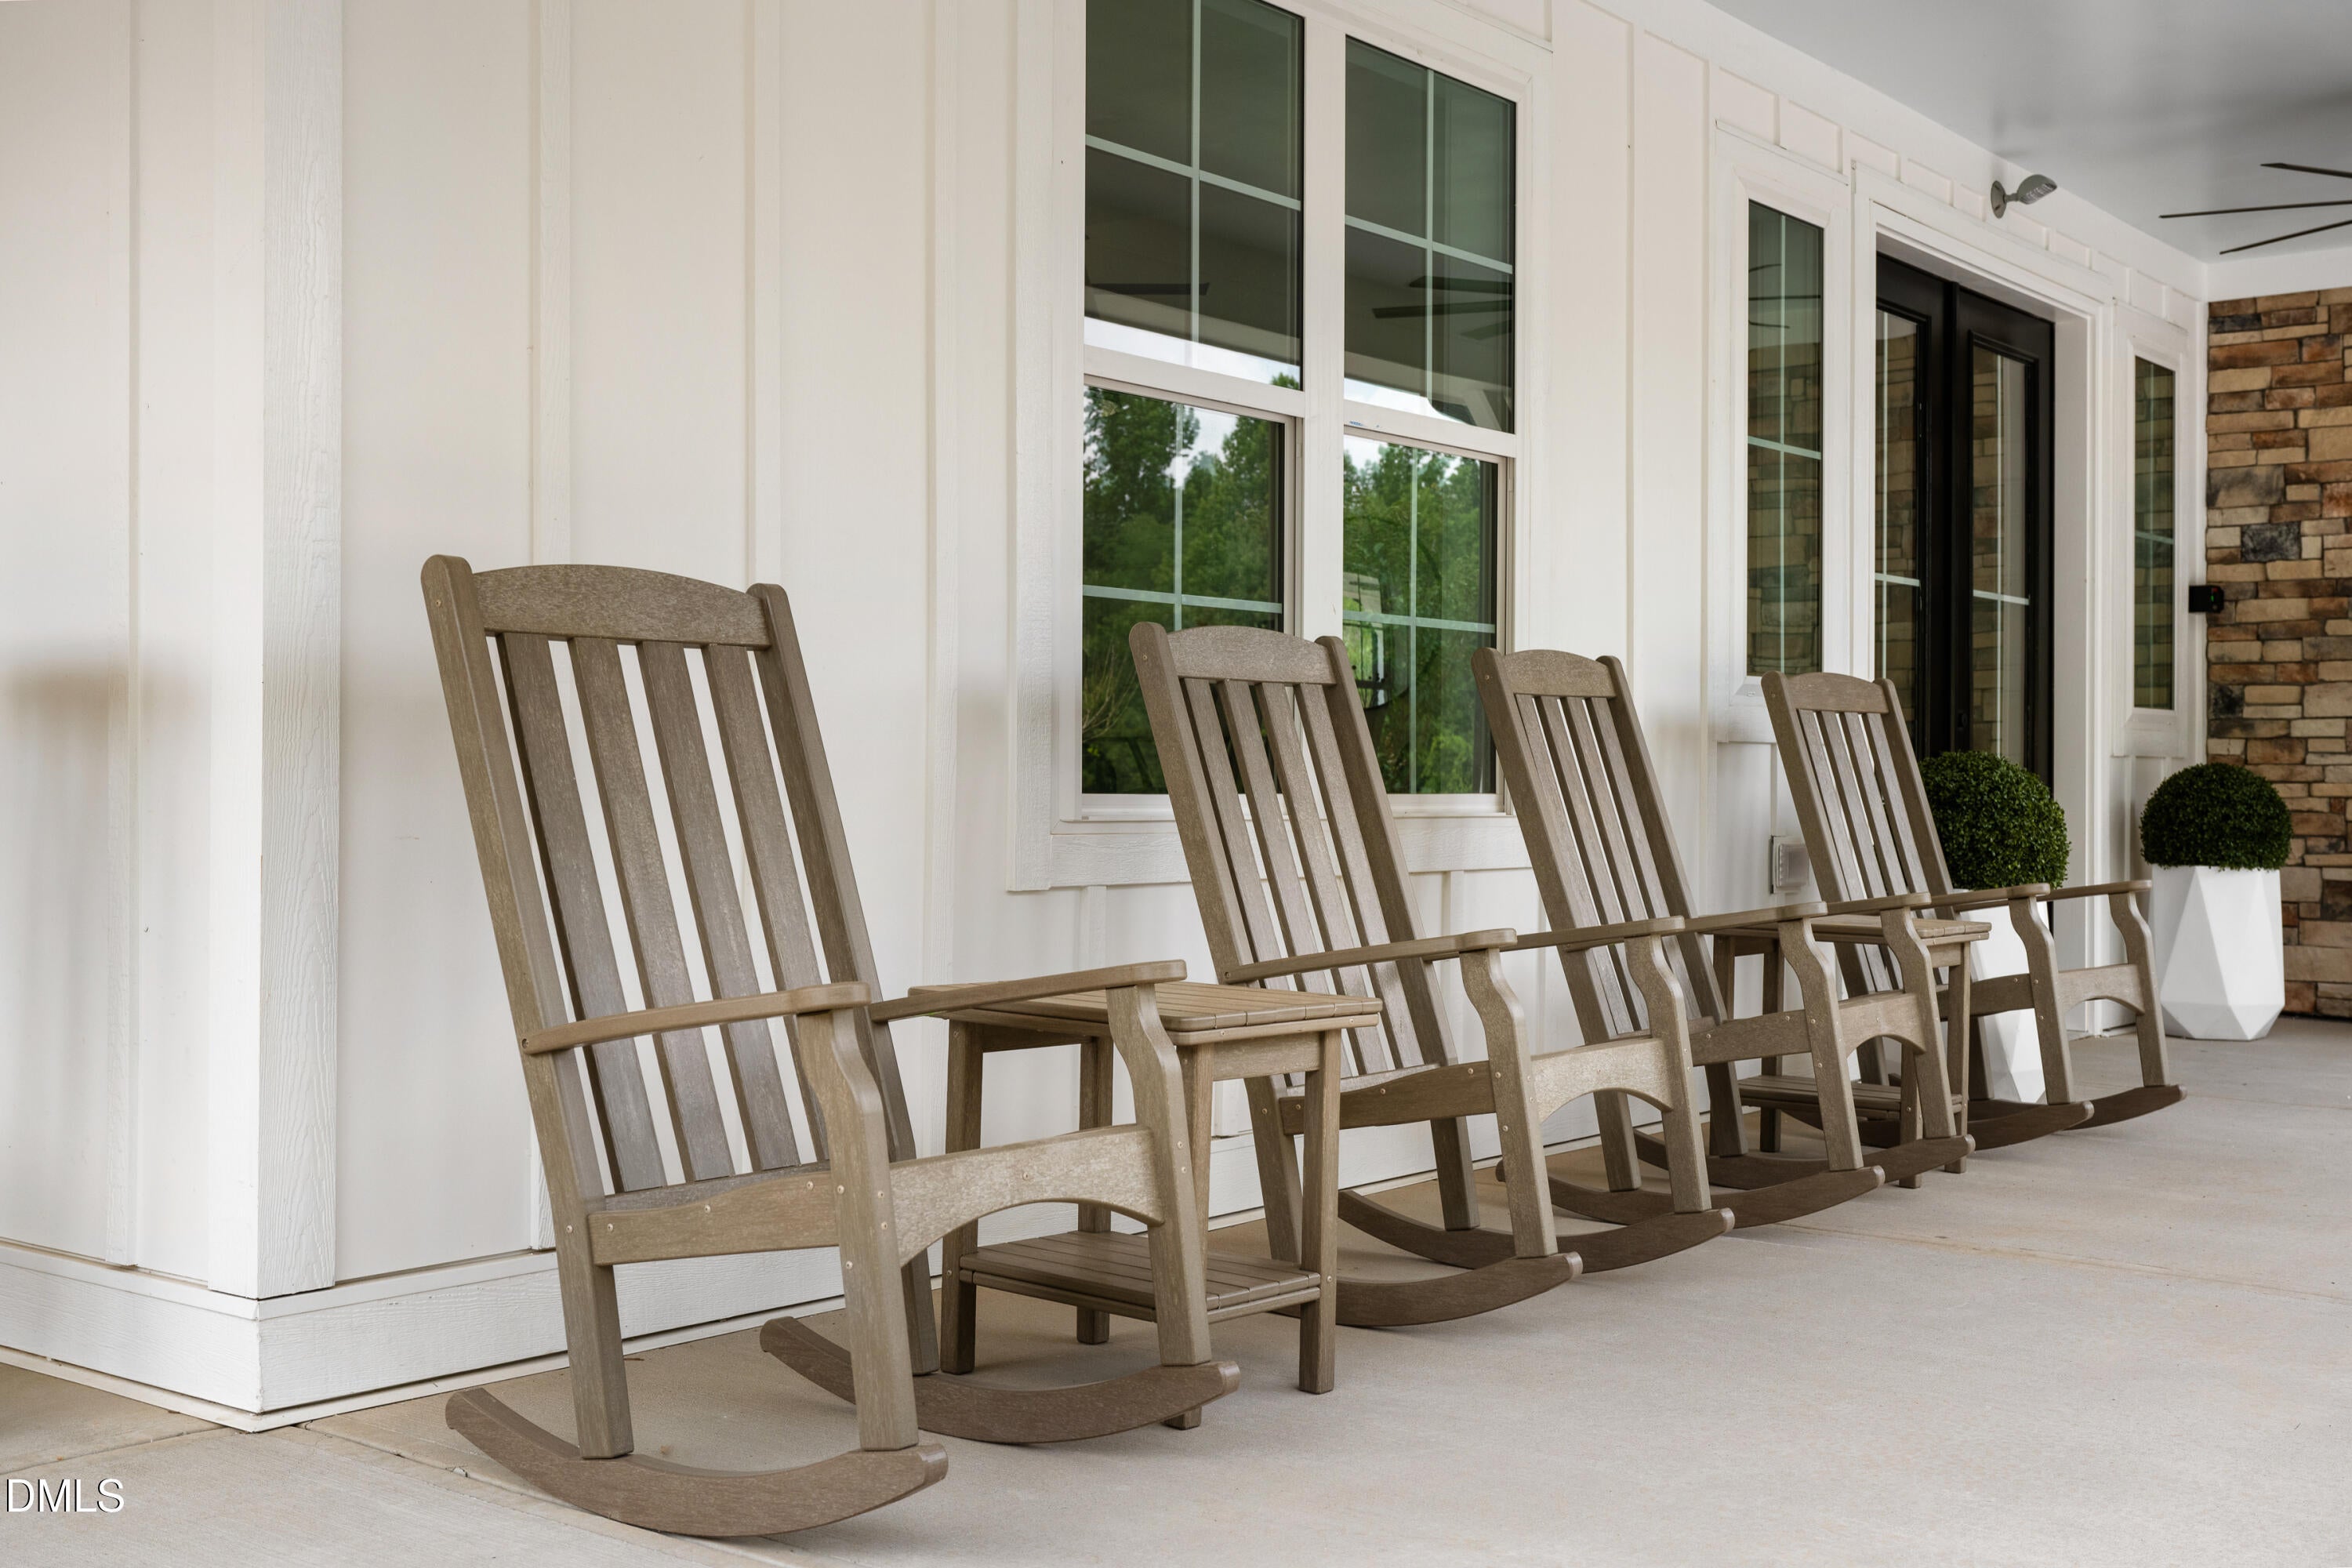
Patio And Porch
Covered
Roof
ShingleAsphalt
Windows/Doors
Double Pane WindowsENERGY STAR Qualified WindowsLow Emissivity WindowsScreens
Community Features
Association Dues
75
Community Features
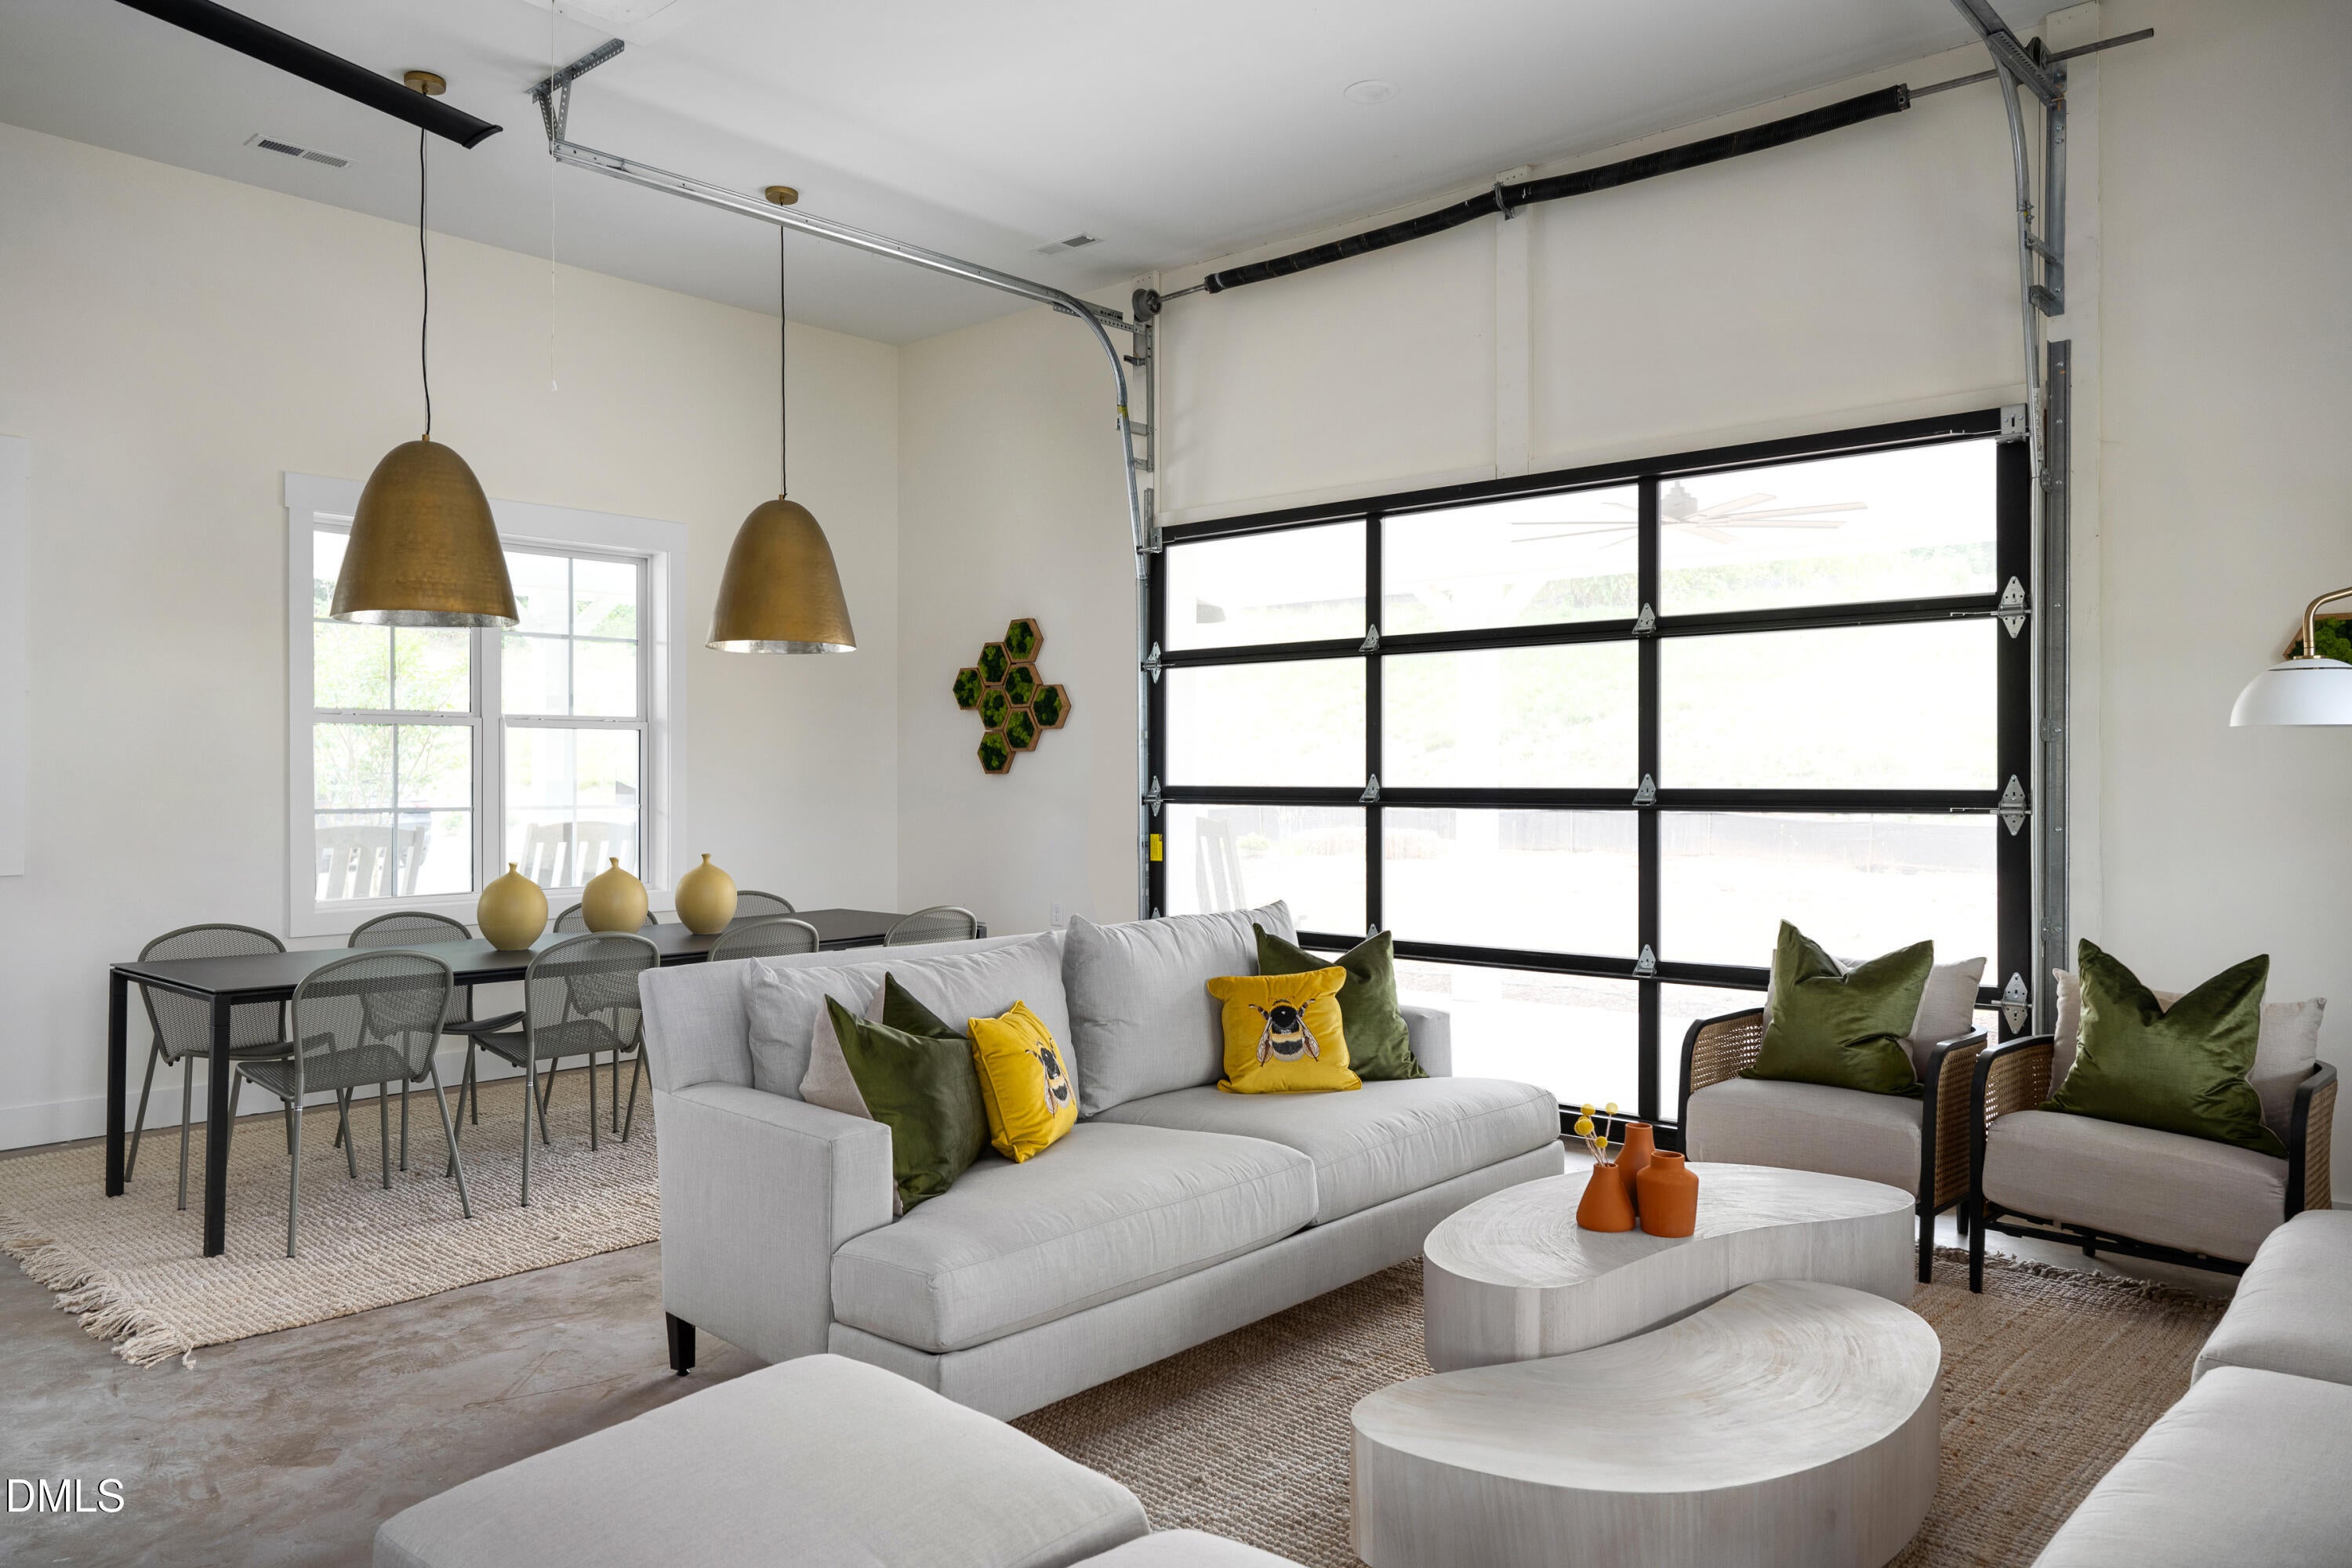
ClubhouseCurbsParkPlaygroundPoolSidewalksStreet LightsOther
Financing Terms Available
ConventionalFHAVA LoanUSDA Loan
HOA Fee Frequency
Monthly
Schools
School District
Unknown
Elementary School
Orange - Efland Cheeks Elementary
Middle School
Orange - Gravelly Hill Middle
High School
Orange - Cedar Ridge High
Listing courtesy of J.C. Lange of Garman Homes LLC

Listings that are marked with an icon are provided courtesy of the Triangle MLS, Inc. of North Carolina, Internet Data Exchange Database. Copyright 2026 Triangle MLS, Inc. of North Carolina. All rights reserved.
Last checked: 2026-07-29 06:04 AM UTC
Listings that are marked with an icon are provided courtesy of the Triangle MLS, Inc. of North Carolina, Internet Data Exchange Database. Copyright 2026 Triangle MLS, Inc. of North Carolina. All rights reserved.
Last checked: 2026-07-29 06:04 AM UTC
Neighborhood & Commute
Source: Walkscore
Disclosure: Community information and market data powered by Constellation Data Labs. Information is deemed reliable but not guaranteed.
Save
Ask
Tour
Hide
Did you know? You can invite friends and family to your search. They can join your search, rate and discuss listings with you.