
Save
Ask
Tour
Hide
$729,000
72 Days On Site
608 N Boundary StreetRaleigh, NC 27604
Single Family Residence|Pending
2
Beds
2
Total Baths
2
Full Baths
1,113
SqFt
$655
/SqFt
1933
Built
Subdivision:
Historic Oakwood
County:
Wake
Call Now: 919-404-SHOW
Is this the listing for you? We can help make it yours.
919-404-SHOW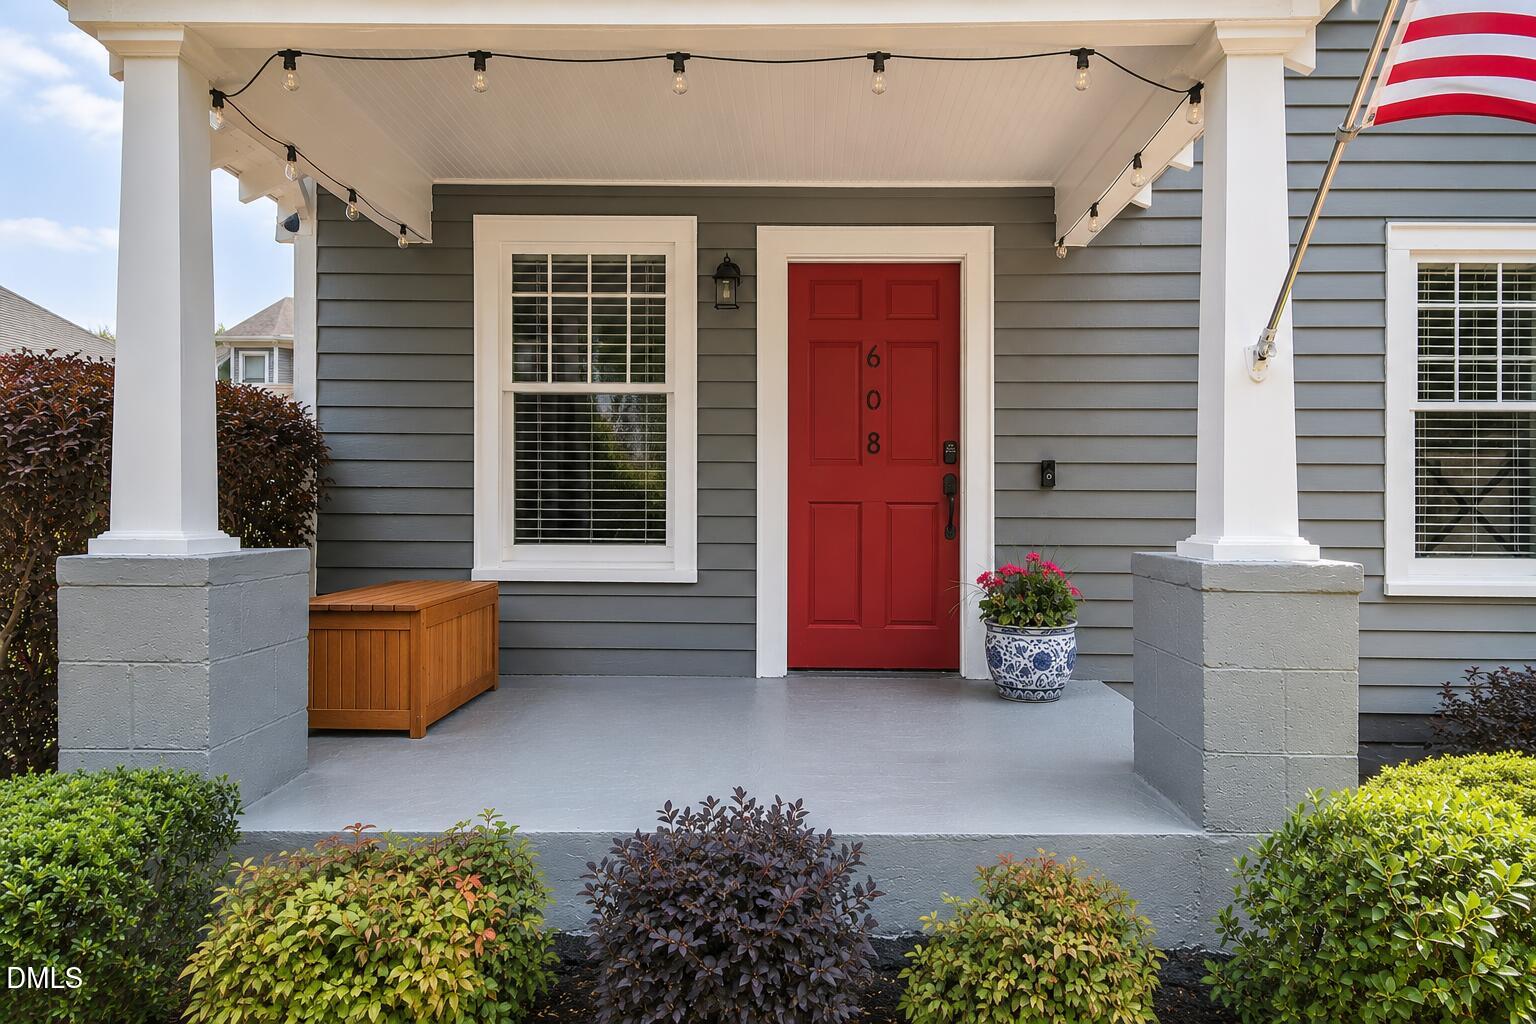
Save
Ask
Tour
Hide
Mortgage Calculator
Monthly Payment (Est.)
$3,326Calculator powered by Showcase IDX, a Constellation1 Company. Copyright ©2026 Information is deemed reliable but not guaranteed.
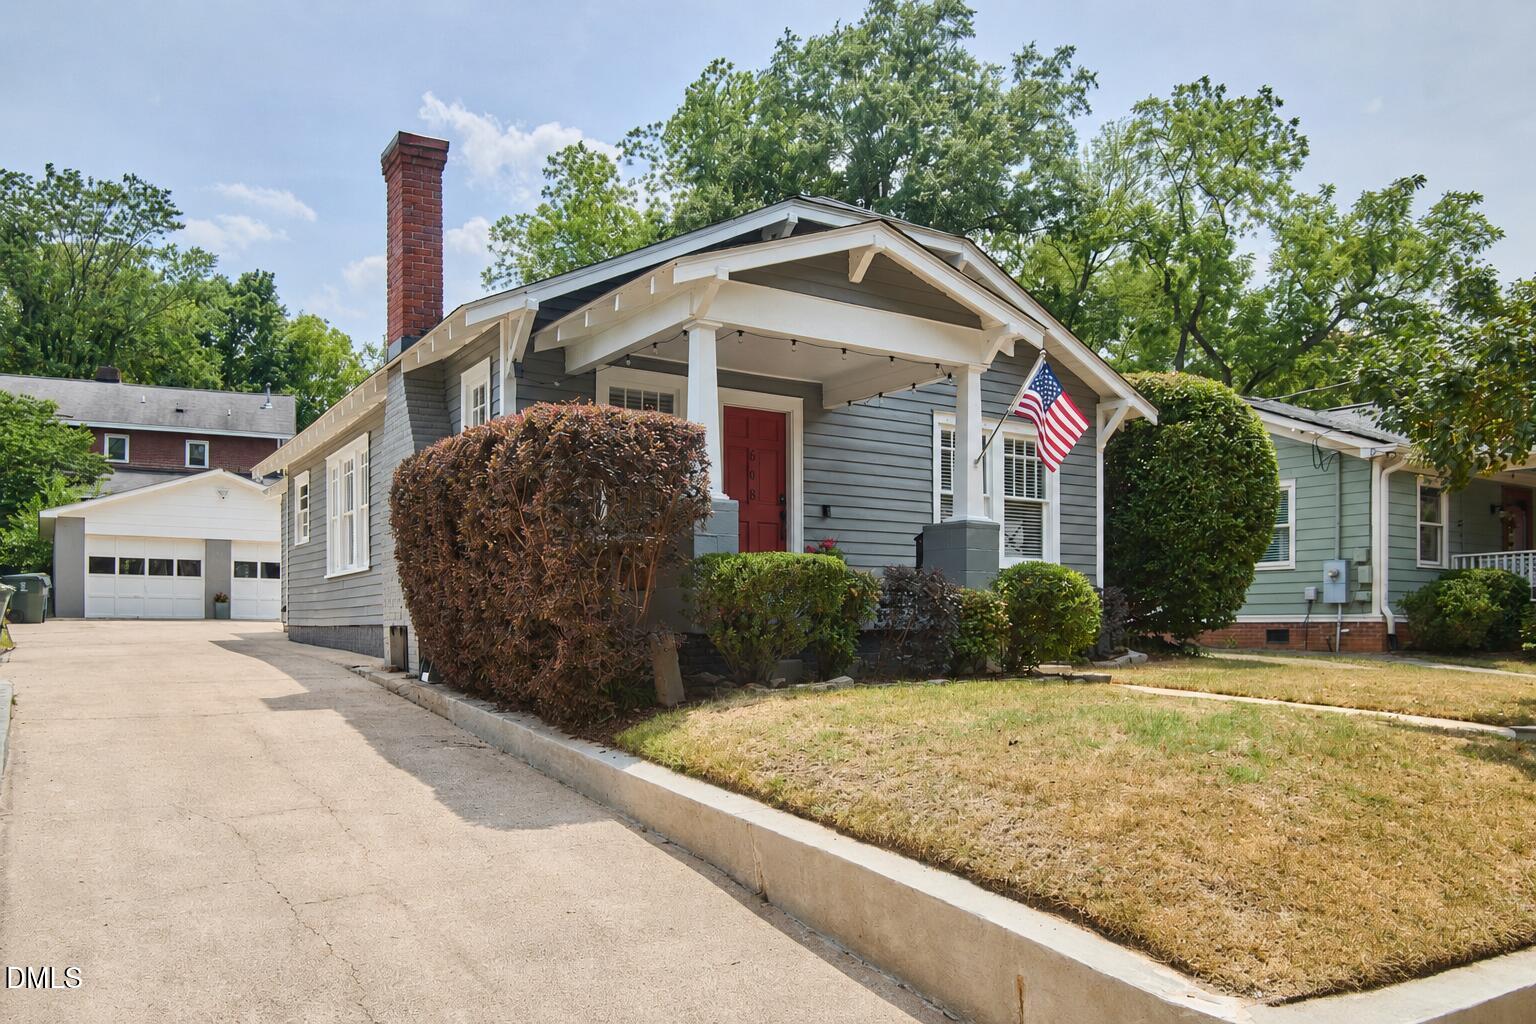
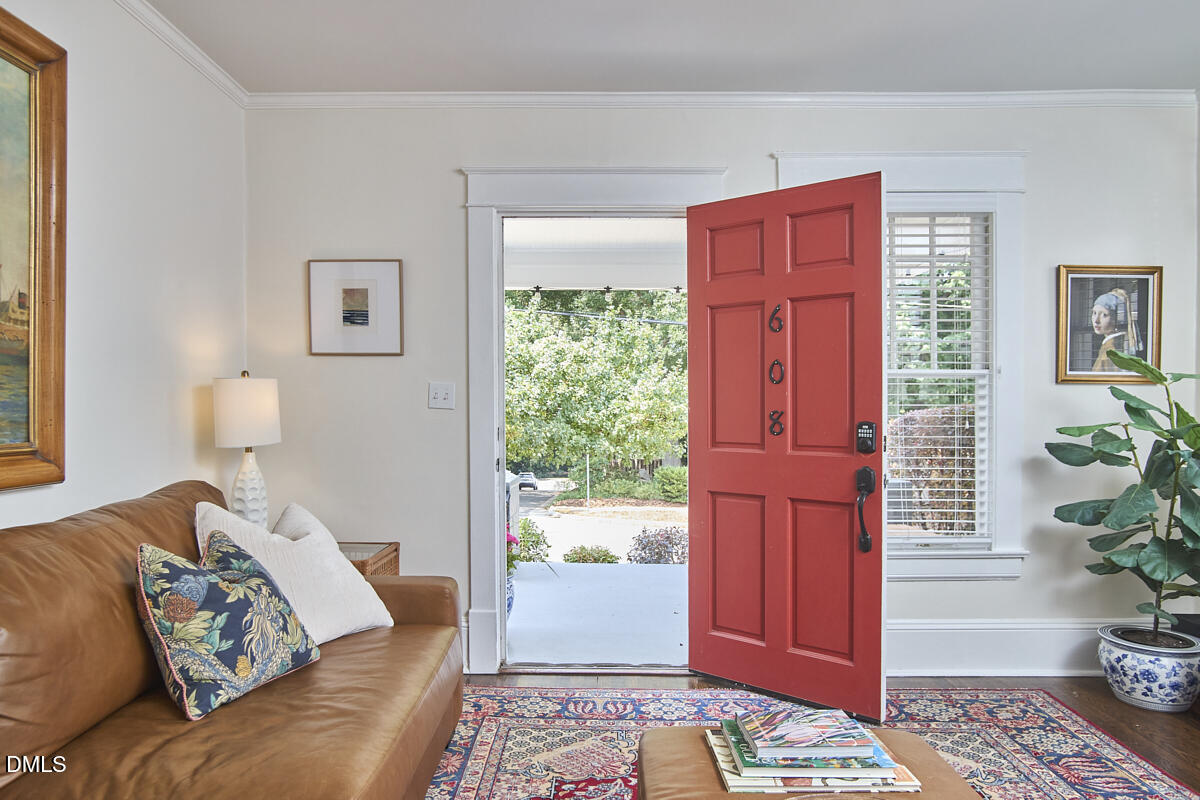
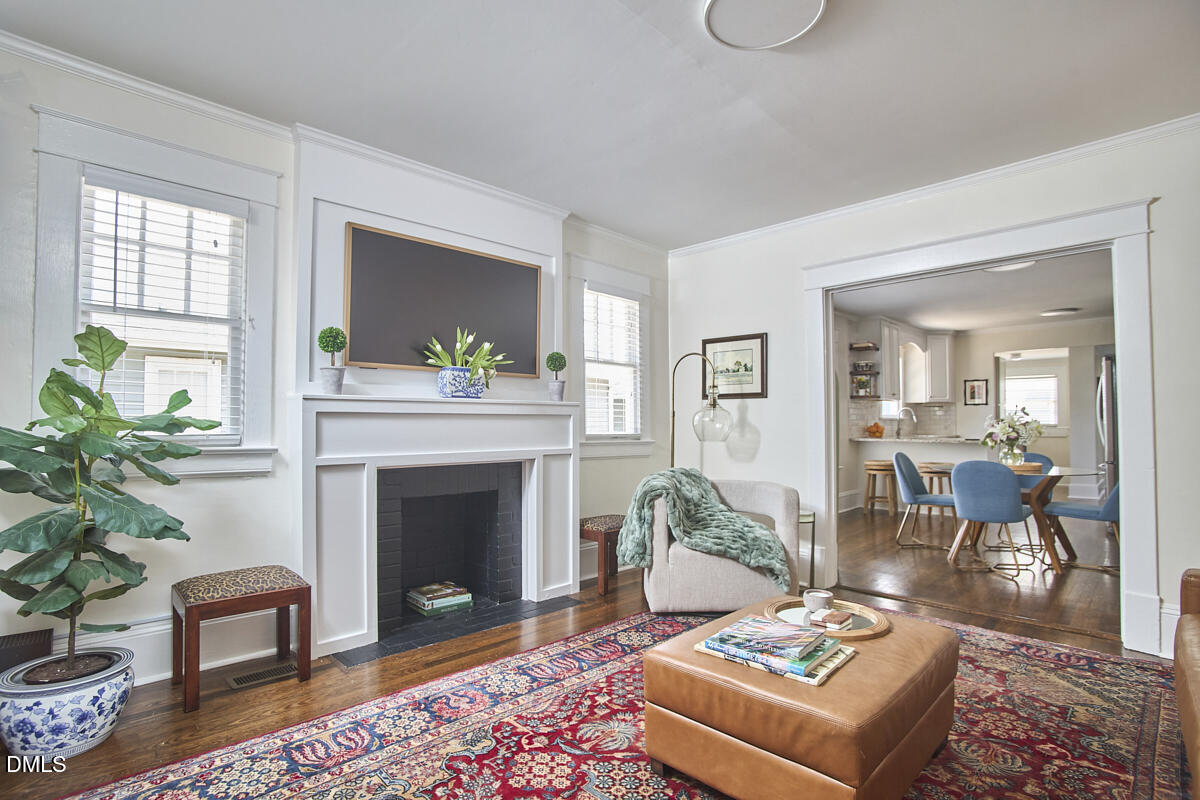
Don't underestimate this historic charmer—she lives large, and it shows. Rare opportunity to own a beautifully renovated bungalow in the heart of Historic Oakwood with an oversized powered two-car garage and workshop—a feature seldom found in the neighborhood. Thoughtfully updated while preserving its historic charm, this move-in-ready home offers one-level living, a well designed floor plan, hardwood floors, abundant natural light, renovated kitchen and baths, and designer finishes throughout. Just blocks from Person Street's restaurants, coffee shops, breweries, parks, and downtown Raleigh, this home offers the ideal blend of historic character, modern convenience, and walkable urban living.
Save
Ask
Tour
Hide
Listing Snapshot
Price
$729,000
Days On Site
72 Days
Bedrooms
2
Inside Area (SqFt)
1,113 sqft
Total Baths
2
Full Baths
2
Partial Baths
N/A
Lot Size
0.15 Acres
Year Built
1933
MLS® Number
10173335
Status
Pending
Property Tax
$6,233.55
HOA/Condo/Coop Fees
N/A
Sq Ft Source
N/A
Friends & Family
Recent Activity
| 6 days ago | Listing updated with changes from the MLS® | |
| 6 days ago | Status changed to Pending | |
| a month ago | Price changed to $729,000 | |
| 2 months ago | Listing first seen on site |
General Features
Acres
0.15
Foundation
BlockConcrete Perimeter
Garage
Yes
Garage Spaces
2
Levels
One
Parking
PavedAdditional ParkingDetachedDrivewayGarageGarage Faces FrontOff StreetOn SiteOn StreetOutsidePrivateStorage
Parking Spaces
5
Property Condition
Updated/Remodeled
Property Sub Type
Single Family Residence
Security
Secured Garage/Parking
Sewer
Public Sewer
Special Circumstances
Standard
SqFt Above
1113
SqFt Total
1113
Style
BungalowTraditional
Utilities
Electricity ConnectedSewer ConnectedWater Connected
Water Source
Public
Zoning
R-10
Interior Features
Appliances
DishwasherElectric Water HeaterGas OvenMicrowaveOven
Basement
Interior EntryUnfinished
Cooling
Ceiling Fan(s)Central Air
Fireplace
Yes
Fireplace Features
DecorativeLiving Room
Fireplaces
1
Flooring
HardwoodMarble
Interior
BookcasesCeiling Fan(s)Eat-in KitchenGranite CountersStorage
Laundry Features
InsideLaundry RoomMain Level
Main Level Bedrooms
2
Bedroom 2
Dimensions - 11.0 x 10.5Level - Main
Dining Room
Dimensions - 13.6 x 12.0Level - Main
Kitchen
Dimensions - 13.5 x 9.6Level - Main
Living Room
Dimensions - 13.6 x 13.6Level - Main
Master Bedroom
Dimensions - 12.8 x 11.2Level - Main
Save
Ask
Tour
Hide
Exterior Features
Construction Details
ConcreteWood Siding
Exterior
LightingPrivate EntranceStorage
Fencing
None
Lot Features
City LotFew TreesLandscaped
Other Structures
Storage
Patio And Porch
CoveredFront Porch
Road Frontage
City Street
Roof
Shingle
View
CityNeighborhood
Waterview
CityNeighborhood
Community Features
Accessibility Features
Visitor Bathroom
Community Features
ParkPlaygroundSidewalksStreet Lights
Financing Terms Available
CashConventionalVA LoanContract
Roads
Paved
Schools
School District
Unknown
Elementary School
Wake - Conn Elementary
Middle School
Wake - Oberlin Middle
High School
Wake - Needham Broughton High
Listing courtesy of Charlotte Davenport of Compass -- Raleigh

Listings that are marked with an icon are provided courtesy of the Triangle MLS, Inc. of North Carolina, Internet Data Exchange Database. Copyright 2026 Triangle MLS, Inc. of North Carolina. All rights reserved.
Last checked: 2026-08-22 07:39 PM UTC
Listings that are marked with an icon are provided courtesy of the Triangle MLS, Inc. of North Carolina, Internet Data Exchange Database. Copyright 2026 Triangle MLS, Inc. of North Carolina. All rights reserved.
Last checked: 2026-08-22 07:39 PM UTC
Neighborhood & Commute
Source: Walkscore
Disclosure: Community information and market data powered by Constellation Data Labs. Information is deemed reliable but not guaranteed.
Save
Ask
Tour
Hide
Did you know? You can invite friends and family to your search. They can join your search, rate and discuss listings with you.