Save
Ask
Tour
Hide
Share
$320,000
41 Days On Site

114 Arbuckle Lane
Cary, NC 27511

Condominium|Pending
3
Beds
3
Total Baths
2
Full Baths
1
Partial Bath
1,362
SqFt
$235
/SqFt
1981
Built
Subdivision:
Kildaire Farms
County:
Wake
Call Now: 919-404-SHOW
Is this the listing for you? We can help make it yours.
919-404-SHOW
114 Arbuckle Lane114 Arbuckle Lane114 Arbuckle Lane114 Arbuckle Lane
Save
Ask
Tour
Hide
Share

Mortgage Calculator

Monthly Payment (Est.)

$1,460
Calculator powered by Showcase IDX, a Constellation1 Company. Copyright ©2026 Information is deemed reliable but not guaranteed.

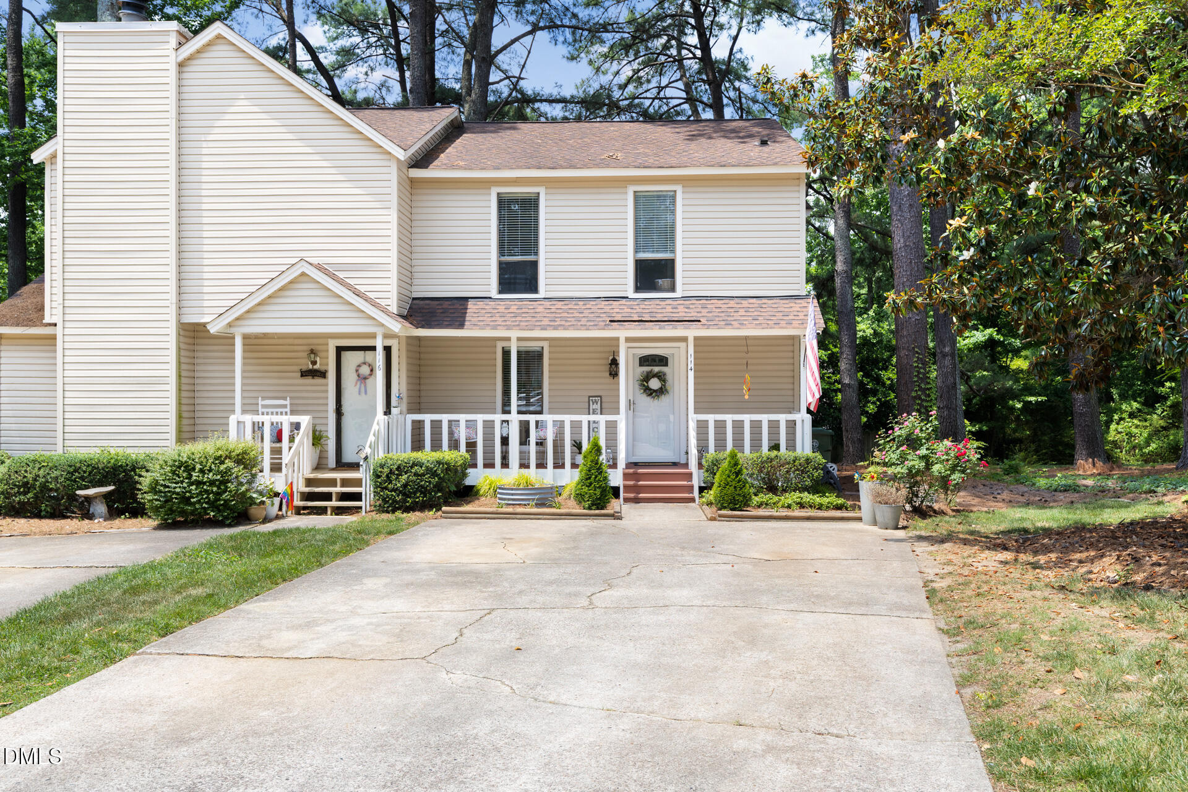
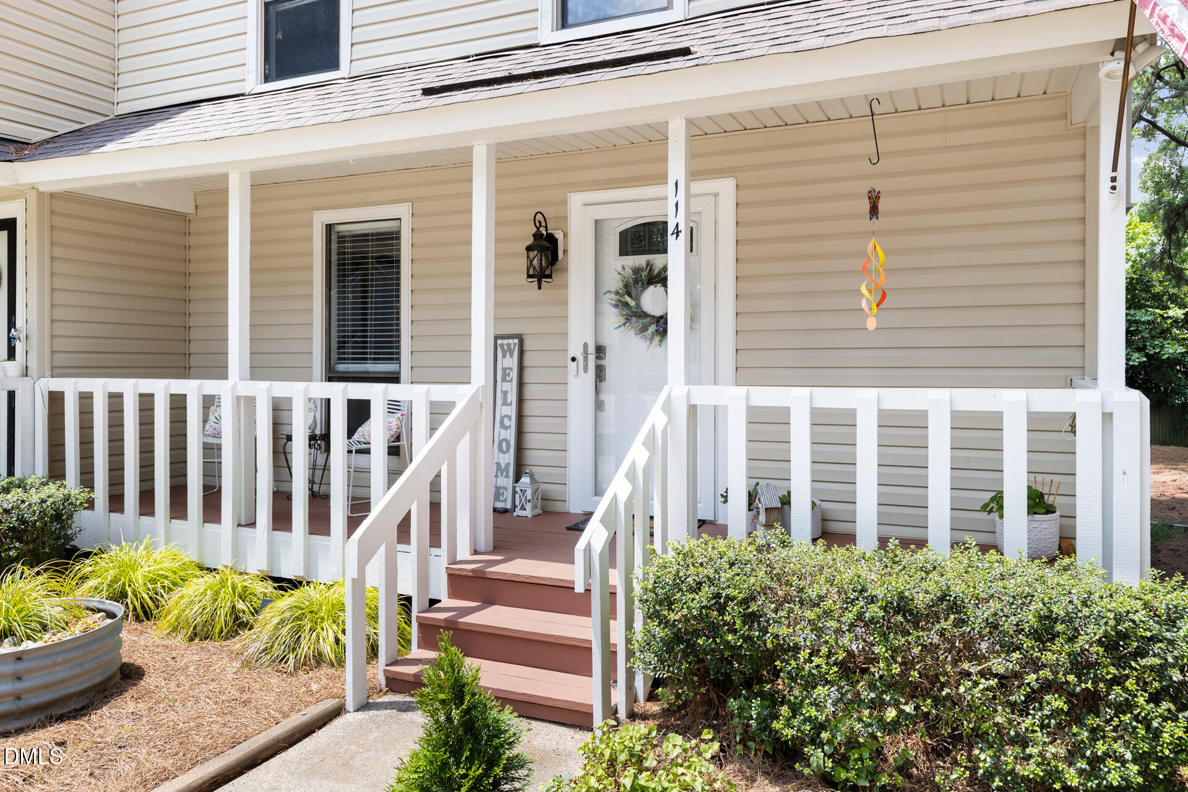
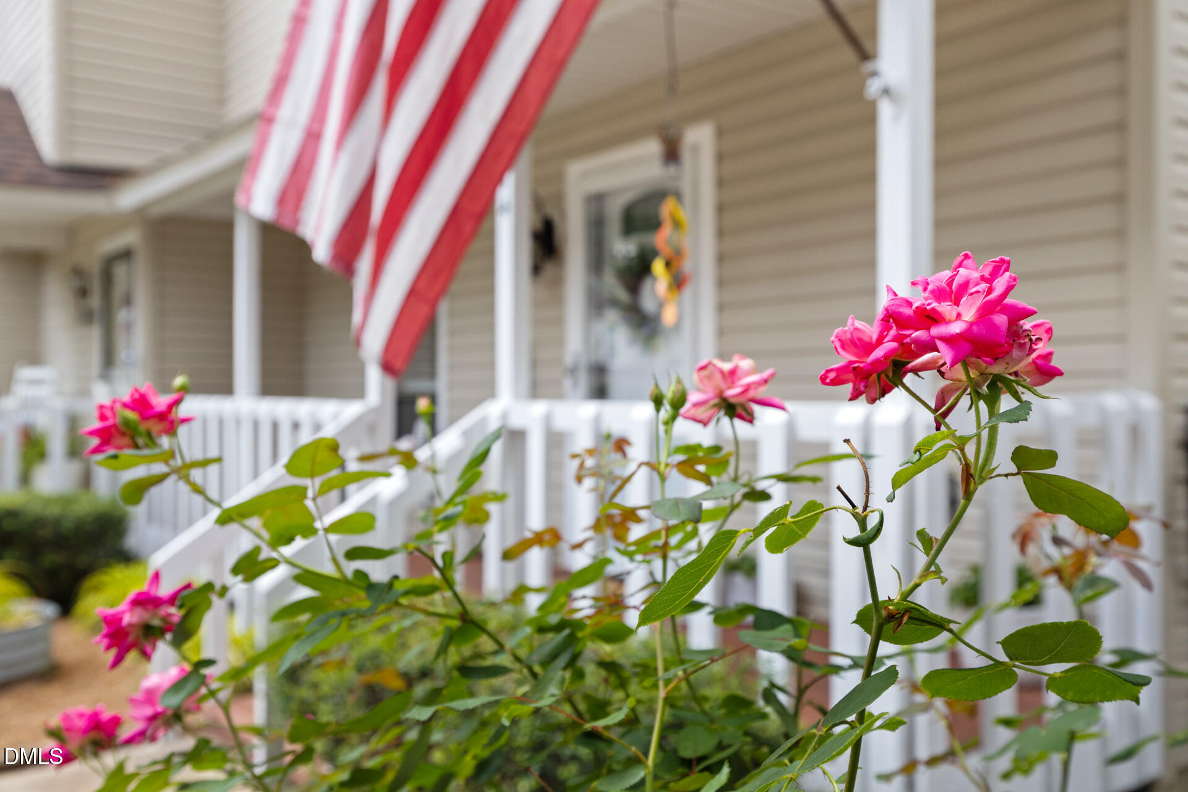
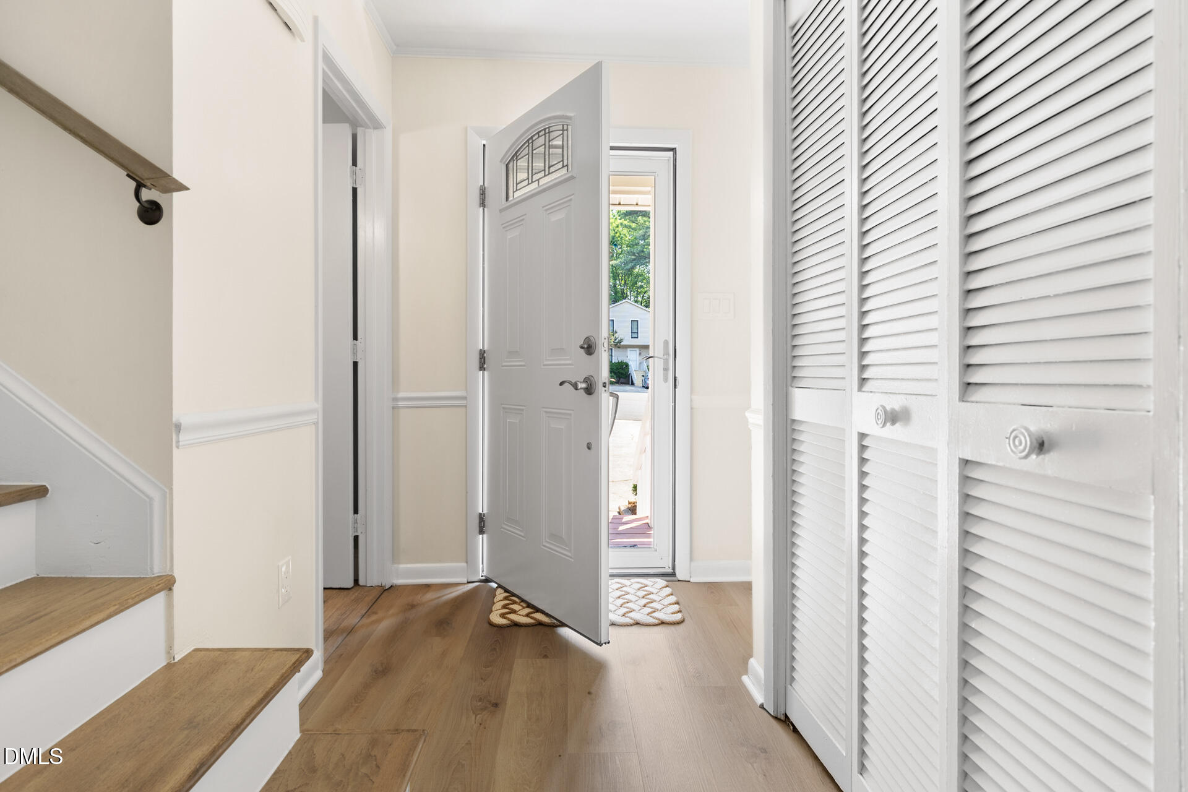
Welcome to 114 Arbuckle Lane, a beautifully updated 3-bedroom, 2.5-bath home located in the highly sought-after Kildaire Farms community. This 1361 square-foot condo lives like an end-unit townhome and blends comfort, charm, and convenience in one inviting package. Inside, you'll find brand-new flooring and carpet, updated bathrooms, and a cozy wood-burning fireplace that creates the perfect gathering space. Major updates, including an HVAC system (2023) and water heater (2020), provide added peace of mind, while the EV charger offers modern-day convenience. Enjoy morning coffee on the front porch or unwind in the private, fenced backyard beneath a canopy of mature trees. Complete with a deck and pergola, the outdoor space is ideal for entertaining, gardening, or simply relaxing at the end of the day. Located just minutes from Downtown Cary, shopping, dining, parks, and greenways, this move-in-ready home offers the perfect balance of privacy, lifestyle, and accessibility.

Save
Ask
Tour
Hide
Share
Listing Snapshot
Price 
$320,000
Days On Site 
41 Days
Bedrooms 
3
Inside Area (SqFt) 
1,362 sqft
Total Baths 
3
Full Baths 
2
Partial Baths 
1
Lot Size 
N/A
Year Built 
1981
MLS® Number 
10173304
Status 
Pending
Property Tax 
$2,494.15
HOA/Condo/Coop Fees 
$220 monthly
Sq Ft Source 
N/A
Friends & Family
Recent Activity
5 days agoListing updated with changes from the MLS®
a month agoStatus changed to Pending
a month agoListing first seen on site
General Features
Levels 
Two
Parking 
PavedElectric Vehicle Charging Station(s)
Parking Spaces 
4
Property Sub Type 
Condominium
Security 
Closed Circuit Camera(s)
Sewer 
Public Sewer
Special Circumstances 
Standard
SqFt Above 
1362
SqFt Total 
1362
Style 
Transitional
Water Source 
Public
Zoning 
RMFP
Interior Features
Cooling 
Central Air
Fireplace 
Yes
Fireplace Features 
Wood Burning
Fireplaces 
1
Flooring 
CarpetVinylTile
Laundry Features 
Laundry Closet
Bedroom 2 
Level - Second
Bedroom 3 
Level - Second
Laundry 
Level - First
Master Bedroom 
Level - Second
Save
Ask
Tour
Hide
Share
Exterior Features
Construction Details 
Vinyl Siding
Exterior 
Private YardRain GuttersStorage
Fencing 
Wood
Lot Features 
Cul-De-Sac
Other Structures 
Shed(s)
Roof 
Shingle
Windows/Doors 
Storm Door(s)
Community Features
Association Dues 
220
Financing Terms Available 
CashConventionalFHAVA Loan
HOA Fee Frequency 
Monthly
Roads 
Paved
Schools
School District
Unknown
Elementary School
Wake - Briarcliff Elementary
Middle School
Wake - East Cary Middle
High School
Wake - Cary High
Listing courtesy of Lisa Merritt of Nest Realty of the Triangle


Listings that are marked with an icon are provided courtesy of the Triangle MLS, Inc. of North Carolina, Internet Data Exchange Database. Copyright 2026 Triangle MLS, Inc. of North Carolina. All rights reserved.

Last checked: 2026-07-23 07:09 AM UTC

Neighborhood & Commute
Source: Walkscore
Disclosure: Community information and market data powered by Constellation Data Labs. Information is deemed reliable but not guaranteed.
Save
Ask
Tour
Hide
Share