
Save
Ask
Tour
Hide
$595,000
31 Days On Site
507 Valleyshire RoadDurham, NC 27707
For Sale|Townhouse|Active
3
Beds
3
Total Baths
2
Full Baths
1
Partial Bath
2,050
SqFt
$290
/SqFt
2015
Built
Subdivision:
Windsor Commons
County:
Durham
Call Now: 919-404-SHOW
Is this the listing for you? We can help make it yours.
919-404-SHOW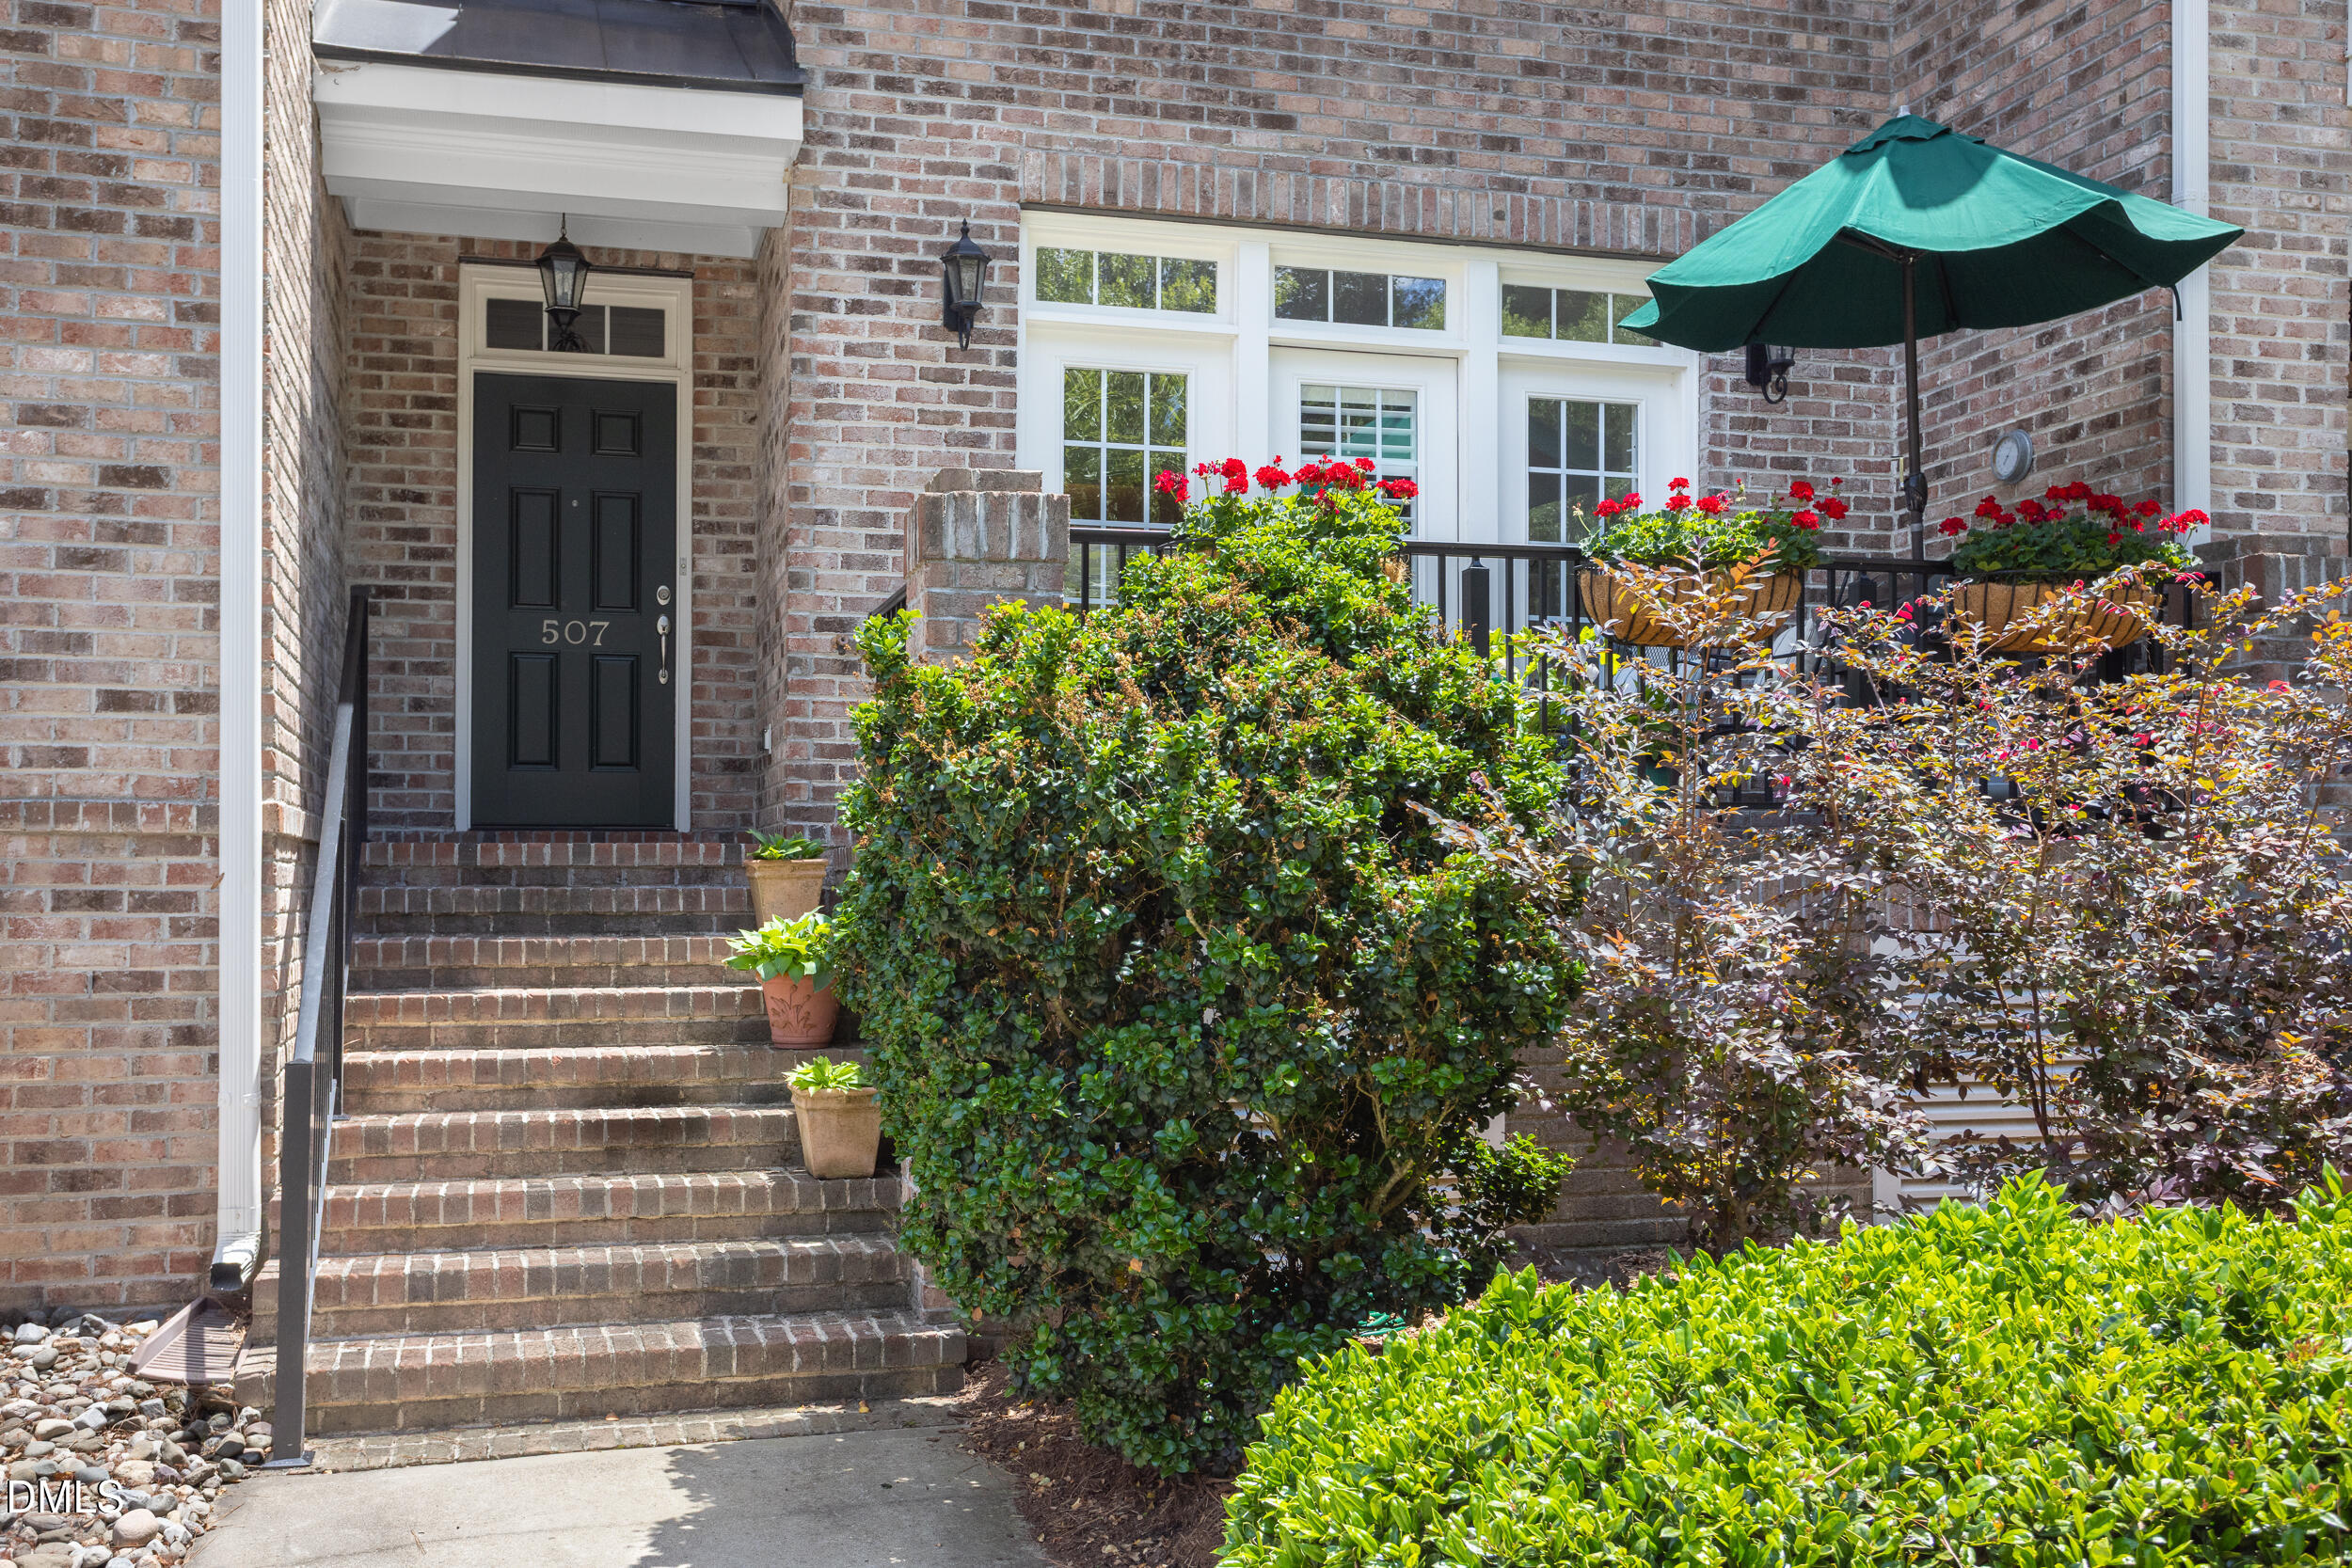
Save
Ask
Tour
Hide
Mortgage Calculator
Monthly Payment (Est.)
$2,715Calculator powered by Showcase IDX, a Constellation1 Company. Copyright ©2026 Information is deemed reliable but not guaranteed.
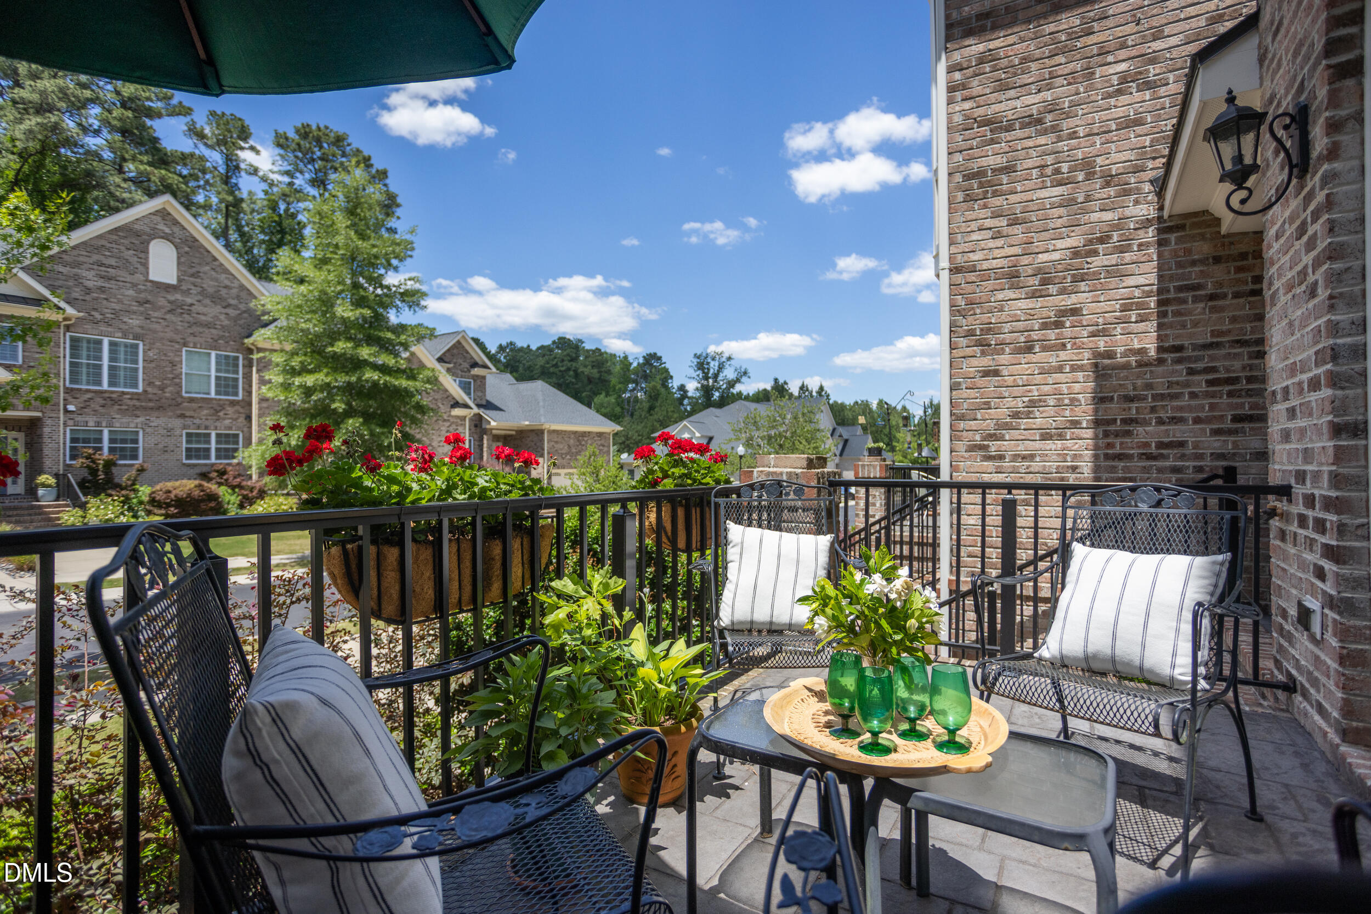
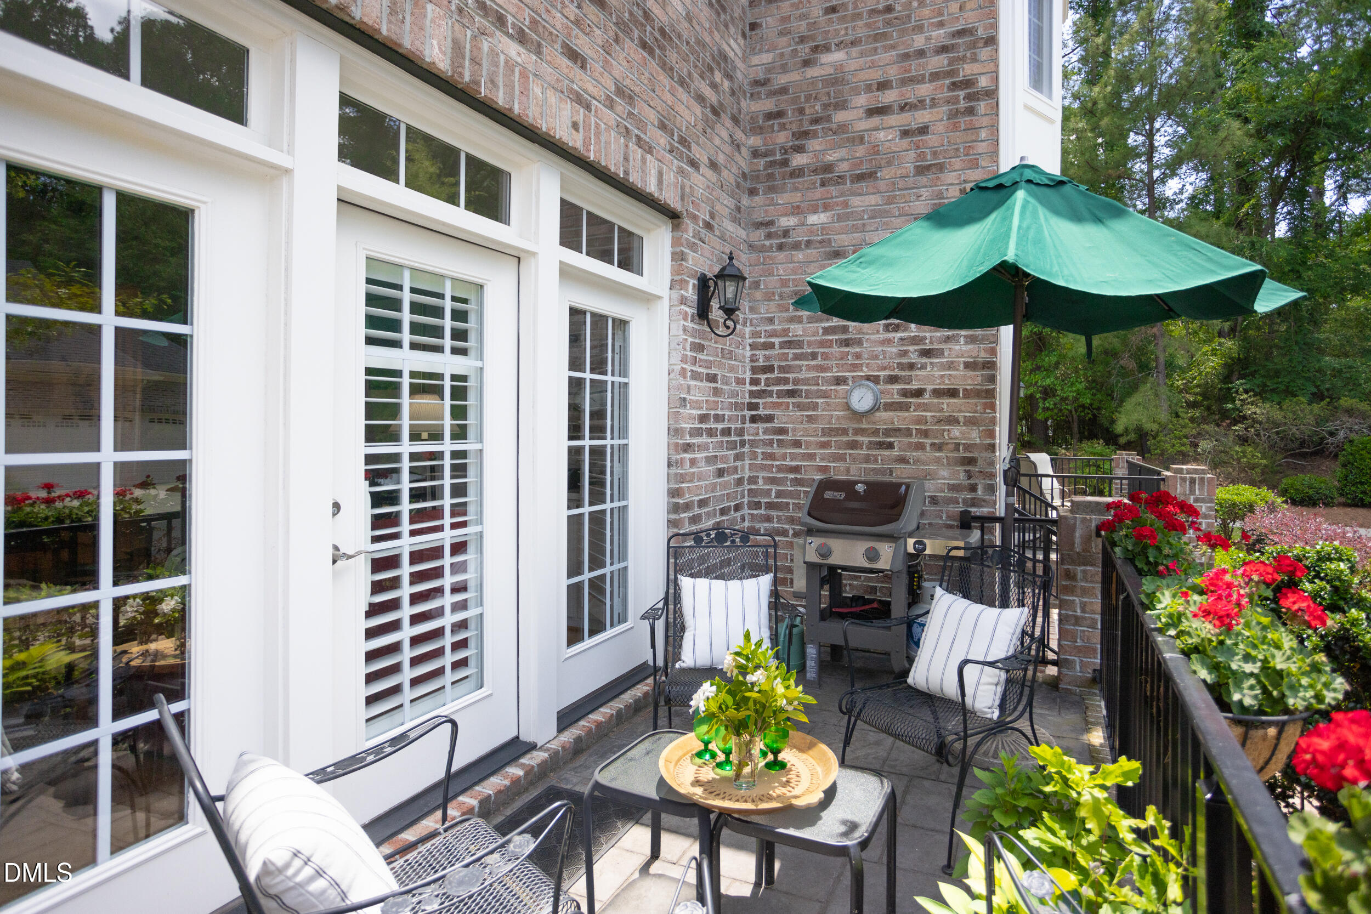
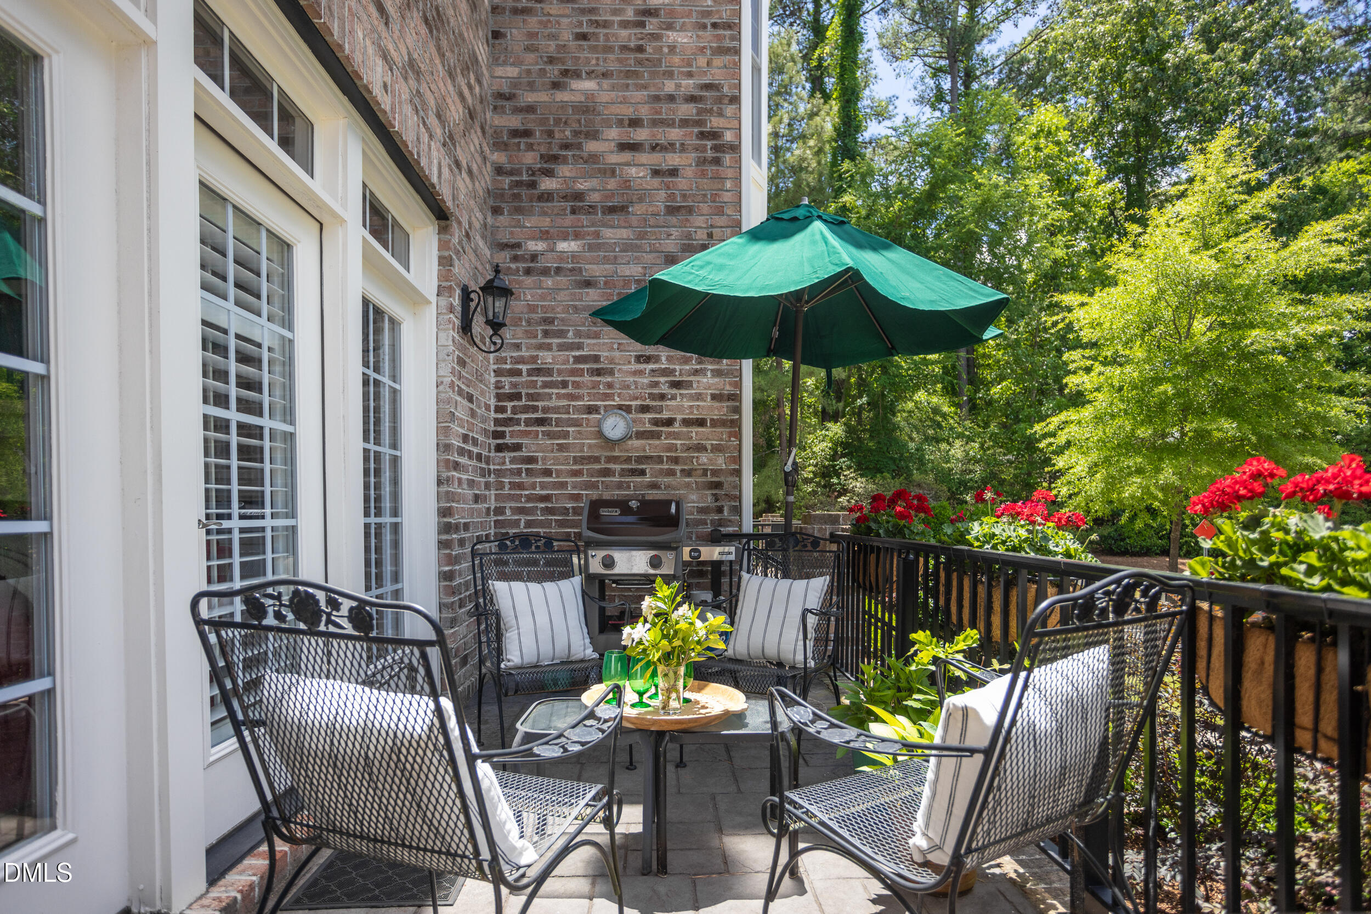
You'll find exceptional curb appeal and functionality in this stately, brick townhouse with an elevator. Nestled on a quiet cul de sac in the coveted Windsor Commons community, this traditional, middle unit offers an unusually serene setting with lush, natural surroundings and outstanding privacy. Inside, the home shines with high ceilings, an open floor plan, a lovely front patio off the living room, and a cozy sitting room beside the kitchen for visiting with the chef. Assessable elevator installed. Thoughtful finishes include plantation shutters, french doors, floor to ceiling windows, granite kitchen countertops, fireplace, and tile bathrooms,. Immaculately maintained and move-in ready, this home is as functional as it is beautiful.
Save
Ask
Tour
Hide
Listing Snapshot
Price
$595,000
Days On Site
31 Days
Bedrooms
3
Inside Area (SqFt)
2,050 sqft
Total Baths
3
Full Baths
2
Partial Baths
1
Lot Size
0.05 Acres
Year Built
2015
MLS® Number
10173285
Status
Active
Property Tax
$6,005.78
HOA/Condo/Coop Fees
$310 monthly
Sq Ft Source
N/A
Friends & Family
Recent Activity
| 6 days ago | Listing updated with changes from the MLS® | |
| a month ago | Listing first seen on site |
General Features
Acres
0.05
Attached Garage
Yes
Garage
Yes
Garage Spaces
1
Levels
Two
Parking
PavedAdditional ParkingOn StreetAttached
Parking Spaces
2
Property Sub Type
Townhouse
Sewer
Public Sewer
Special Circumstances
Standard
SqFt Above
2050
SqFt Total
2050
Style
Traditional
Utilities
Cable ConnectedElectricity ConnectedSewer ConnectedWater Connected
Water Source
Public
Zoning
RM-8
Interior Features
Appliances
DishwasherElectric RangeRefrigeratorWasher/Dryer
Cooling
Central Air
Flooring
CarpetHardwoodTileWood
Heating
CentralElectricHeat PumpNatural Gas
Interior
ElevatorCeiling Fan(s)Double VanityEntrance FoyerGranite CountersHigh CeilingsWalk-In Closet(s)
Laundry Features
In HallLaundry ClosetUpper Level
Window Features
BlindsPlantation ShuttersShutters
Master Bedroom
Level - Second
Save
Ask
Tour
Hide
Exterior Features
Construction Details
BrickBrick Veneer
Patio And Porch
EnclosedFront PorchPatio
Roof
Shingle
Windows/Doors
BlindsPlantation ShuttersShutters
Community Features
Accessibility Features
Accessible BedroomAccessible Central Living AreaAccessible Elevator Installed
Association Dues
310
Financing Terms Available
CashConventionalFHAVA Loan
HOA Fee Frequency
Monthly
Roads
Paved
Schools
School District
Unknown
Elementary School
Durham - Murray Massenburg Elementary
Middle School
Durham - Sherwood Githens Middle
High School
Durham - Charles E Jordan Sr High School
Listing courtesy of Susan Herst of Urban Durham Realty

Listings that are marked with an icon are provided courtesy of the Triangle MLS, Inc. of North Carolina, Internet Data Exchange Database. Copyright 2026 Triangle MLS, Inc. of North Carolina. All rights reserved.
Last checked: 2026-07-13 03:45 AM UTC
Listings that are marked with an icon are provided courtesy of the Triangle MLS, Inc. of North Carolina, Internet Data Exchange Database. Copyright 2026 Triangle MLS, Inc. of North Carolina. All rights reserved.
Last checked: 2026-07-13 03:45 AM UTC
Neighborhood & Commute
Source: Walkscore
Disclosure: Community information and market data powered by Constellation Data Labs. Information is deemed reliable but not guaranteed.
Save
Ask
Tour
Hide