Save
Ask
Tour
Hide
Share
$530,000
31 Days On Site

61 Buttonwood Court
Pittsboro, NC 27312

Single Family Residence|Pending
3
Beds
3
Total Baths
3
Full Baths
2,150
SqFt
$247
/SqFt
2009
Built
Subdivision:
Potterstone Village
County:
Chatham
Call Now: 919-404-SHOW
Is this the listing for you? We can help make it yours.
919-404-SHOW
61 Buttonwood Court61 Buttonwood Court61 Buttonwood Court61 Buttonwood Court
Save
Ask
Tour
Hide
Share

Mortgage Calculator

Monthly Payment (Est.)

$2,418
Calculator powered by Showcase IDX, a Constellation1 Company. Copyright ©2026 Information is deemed reliable but not guaranteed.

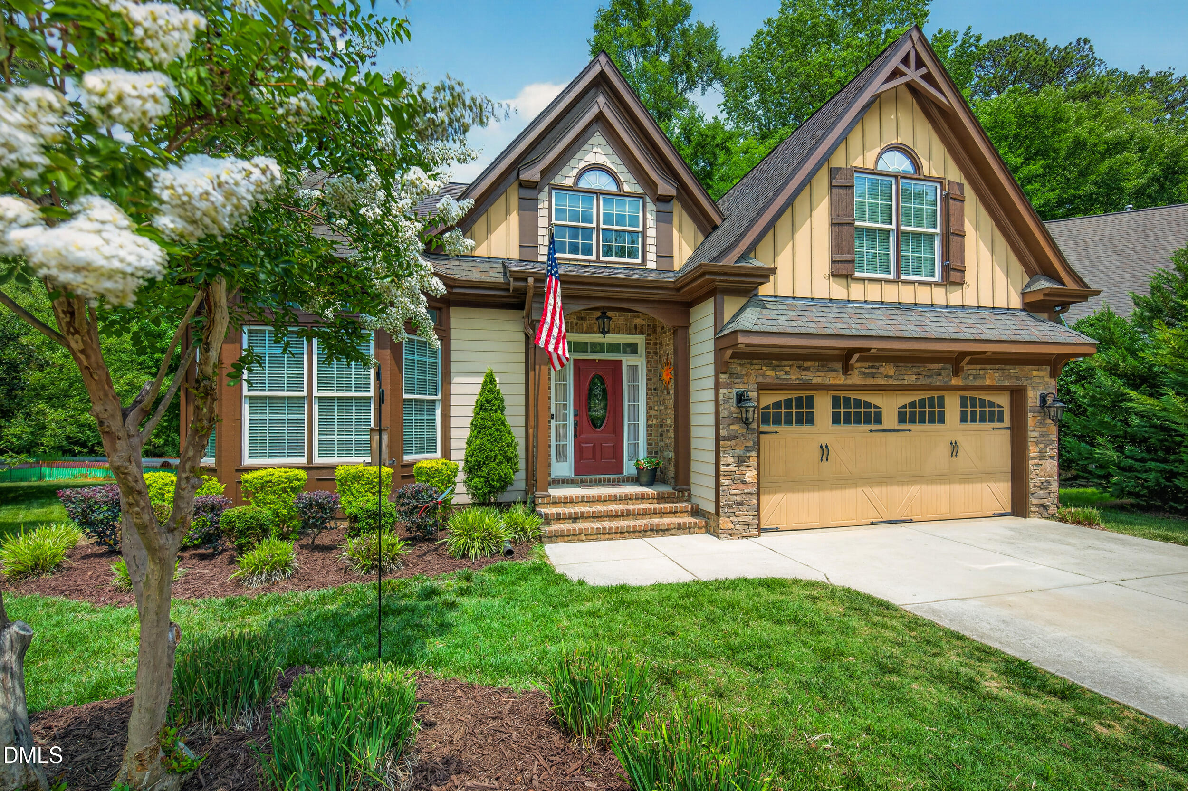
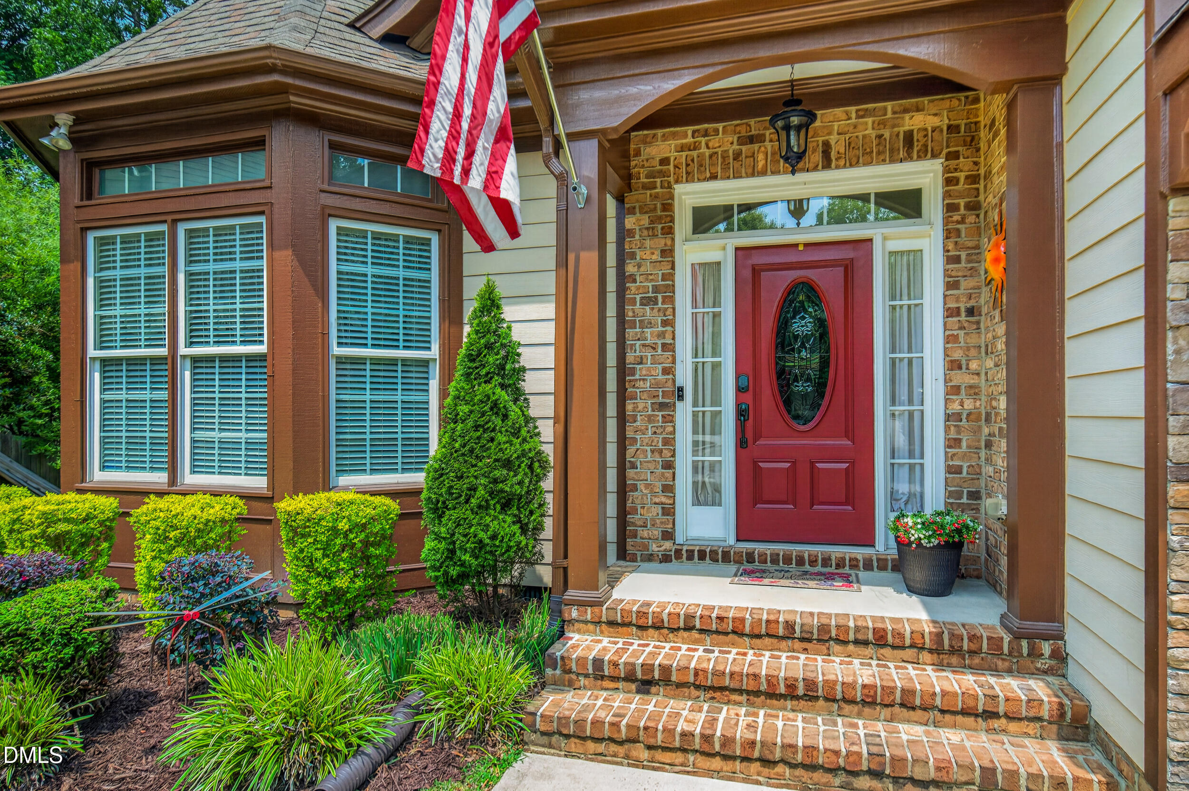
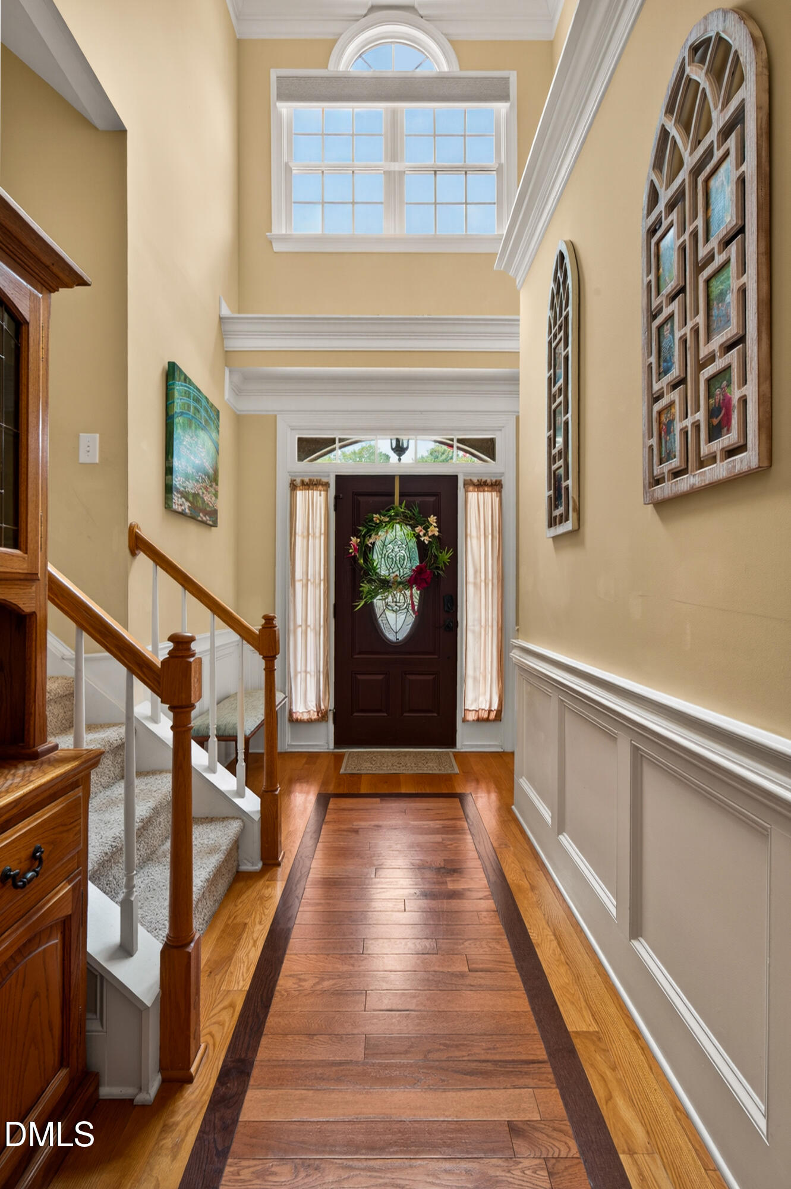
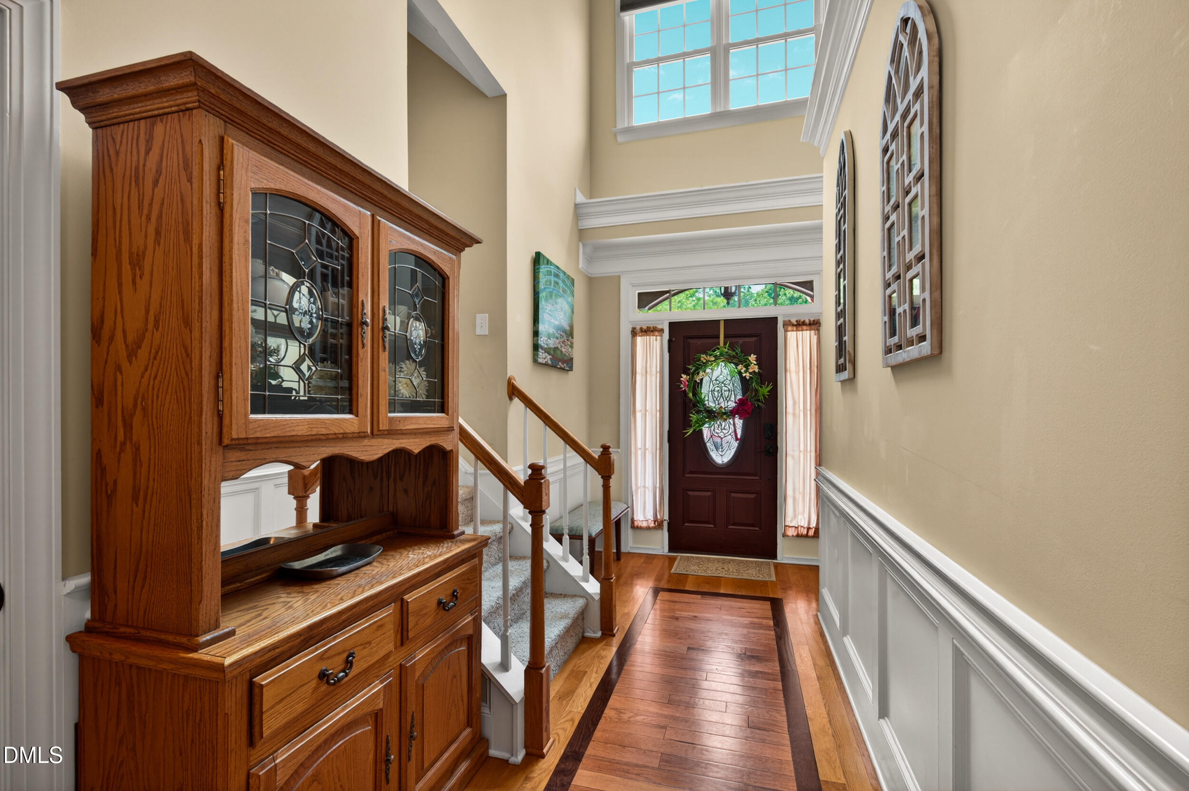
This move-in ready home in the beautiful and well-maintained neighborhood of Potterstone Village is tucked away at the end of a cul-de-sac. With 3 bedrooms and 3 full bathrooms, this home features the primary suite and a secondary bedroom on the main level. Upstairs, you'll find a private retreat with a third bedroom, full bath, bonus room, and a large unfinished attic ready to meet your storage needs or become future finished space. Updates include roof (in process 7/26), HVAC (2025), Dishwasher (2026), Microwave (2025), Downstairs carpet (2025), Exterior paint (2023), Water heater (2021), Fresh paint throughout much of the home, 2" Levolor blinds throughout (2025), Custom Bali motorized blind in foyer (2026). This allergen friendly, pet free home has recently had air ducts cleaned and a whole house UV air filter added. While the stove is currently electric, if gas is preferred, a line for hook-up is already in place. Washer and dryer convey adding to the home's move-in ready convenience. The backyard backs up to the Town of Pittsboro greenway, providing a peaceful wooded backdrop and added privacy. Beyond the home itself, residents enjoy access to neighborhood amenities including a community pool, clubhouse, and catch-and-release pond. Ideally located near historic downtown, schools, parks, shopping, and dining, this home combines small-town charm with everyday convenience.

Save
Ask
Tour
Hide
Share
Listing Snapshot
Price 
$530,000
Days On Site 
31 Days
Bedrooms 
3
Inside Area (SqFt) 
2,150 sqft
Total Baths 
3
Full Baths 
3
Partial Baths 
N/A
Lot Size 
0.17 Acres
Year Built 
2009
MLS® Number 
10173282
Status 
Pending
Property Tax 
$4,873.64
HOA/Condo/Coop Fees 
$73.11 monthly
Sq Ft Source 
N/A
Friends & Family
Recent Activity
2 weeks agoListing updated with changes from the MLS®
2 weeks agoStatus changed to Pending
a month agoListing first seen on site
General Features
Acres 
0.17
Attached Garage 
Yes
Foundation 
Block
Garage 
Yes
Garage Spaces 
2
Levels 
One and One Half
Parking 
ConcreteDrivewayGarageOn StreetAttached
Parking Spaces 
4
Property Sub Type 
Single Family Residence
Sewer 
Public Sewer
Special Circumstances 
Standard
SqFt Above 
2150
SqFt Total 
2150
Style 
French ProvincialTraditional
Water Source 
Public
Zoning 
R-10
Interior Features
Appliances 
DishwasherElectric RangeGas RangeMicrowaveRefrigerator
Cooling 
Central Air
Fireplace 
Yes
Fireplace Features 
Gas LogLiving Room
Fireplaces 
1
Flooring 
CarpetHardwoodTile
Heating 
Natural Gas
Interior 
Ceiling Fan(s)Crown MoldingDouble VanityEntrance FoyerGranite CountersHigh CeilingsHigh Speed InternetPantryMaster DownstairsSmart ThermostatSoaking TubTray Ceiling(s)Vaulted Ceiling(s)Walk-In Closet(s)
Laundry Features 
Laundry RoomMain Level
Main Level Bedrooms 
2
Bedroom 2 
Dimensions - 11.1 x 15.2Level - Main
Bedroom 3 
Dimensions - 19.1 x 10.11Level - Second
Bonus Room 
Dimensions - 13.3 x 12.4Level - Second
Dining Room 
Dimensions - 10.11 x 10.3Level - Main
Kitchen 
Dimensions - 10.11 x 12.3Level - Main
Laundry 
Dimensions - 7.11 x 7.2Level - Main
Living Room 
Dimensions - 15.9 x 15.1Level - Main
Master Bedroom 
Dimensions - 16.4 x 13.5Level - Main
Other 
Dimensions - 11.5 x 7.0Level - SecondDescription - Sitting Room
Save
Ask
Tour
Hide
Share
Exterior Features
Construction Details 
Fiber CementStone Veneer
Exterior 
Rain Gutters
Lot Features 
Back YardCul-De-SacFront YardLandscapedLevel
Patio And Porch 
Patio
Roof 
Shingle
Community Features
Association Dues 
219.32
Community Features 
ClubhouseFishingPoolSidewalksStreet Lights
Financing Terms Available 
CashConventionalFHAVA Loan
HOA Fee Frequency 
Quarterly
Schools
School District
Unknown
Elementary School
Chatham - Pittsboro Elementary
Middle School
Chatham - George Moses Horton Middle
High School
Chatham - Northwood High
Listing courtesy of Laurie Lynch of Chatham Homes Realty


Listings that are marked with an icon are provided courtesy of the Triangle MLS, Inc. of North Carolina, Internet Data Exchange Database. Copyright 2026 Triangle MLS, Inc. of North Carolina. All rights reserved.

Last checked: 2026-07-12 10:56 PM UTC

Neighborhood & Commute
Source: Walkscore
Disclosure: Community information and market data powered by Constellation Data Labs. Information is deemed reliable but not guaranteed.
Save
Ask
Tour
Hide
Share