Save
Ask
Tour
Hide
Share
$629,900
31 Days On Site

7913 River Ridge Road
Wake Forest, NC 27587

Single Family Residence|Pending
3
Beds
3
Total Baths
2
Full Baths
1
Partial Bath
2,488
SqFt
$253
/SqFt
1987
Built
Subdivision:
Neuse Trail
County:
Wake
Call Now: 919-404-SHOW
Is this the listing for you? We can help make it yours.
919-404-SHOW
7913 River Ridge Road7913 River Ridge Road7913 River Ridge Road7913 River Ridge Road
Save
Ask
Tour
Hide
Share

Mortgage Calculator

Monthly Payment (Est.)

$2,874
Calculator powered by Showcase IDX, a Constellation1 Company. Copyright ©2026 Information is deemed reliable but not guaranteed.

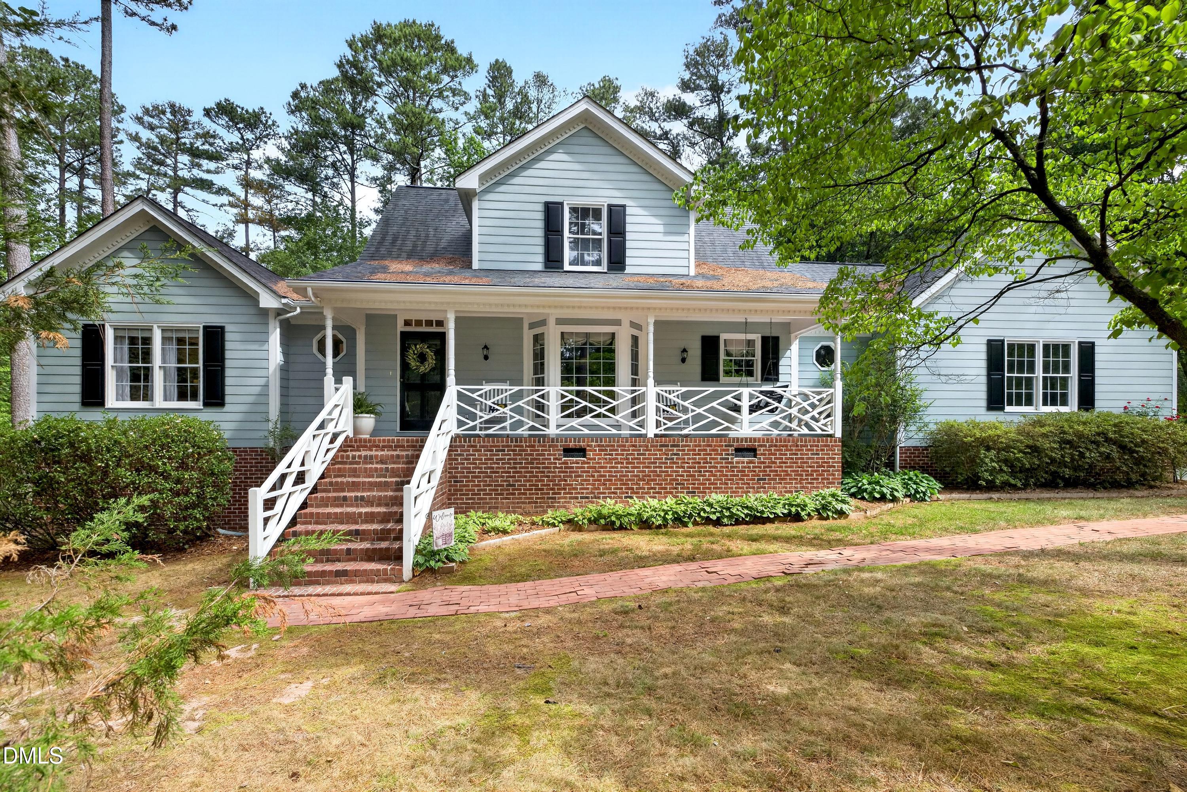
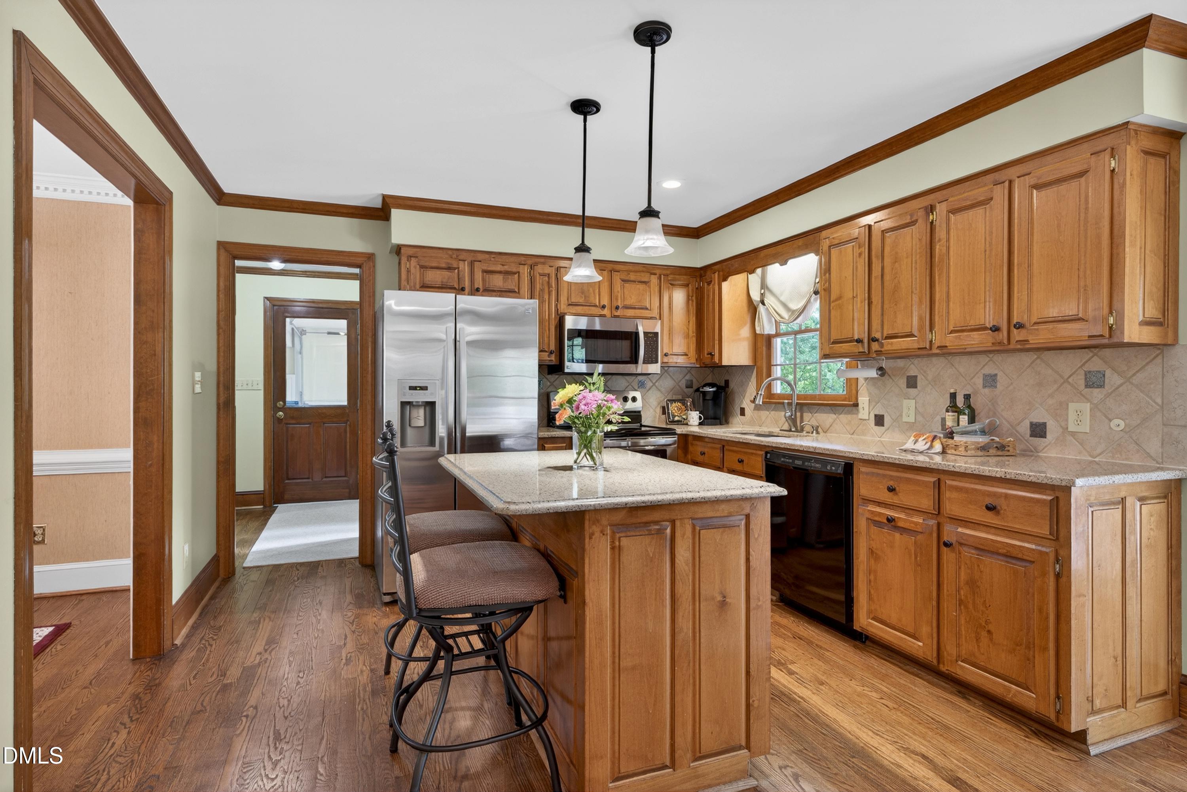
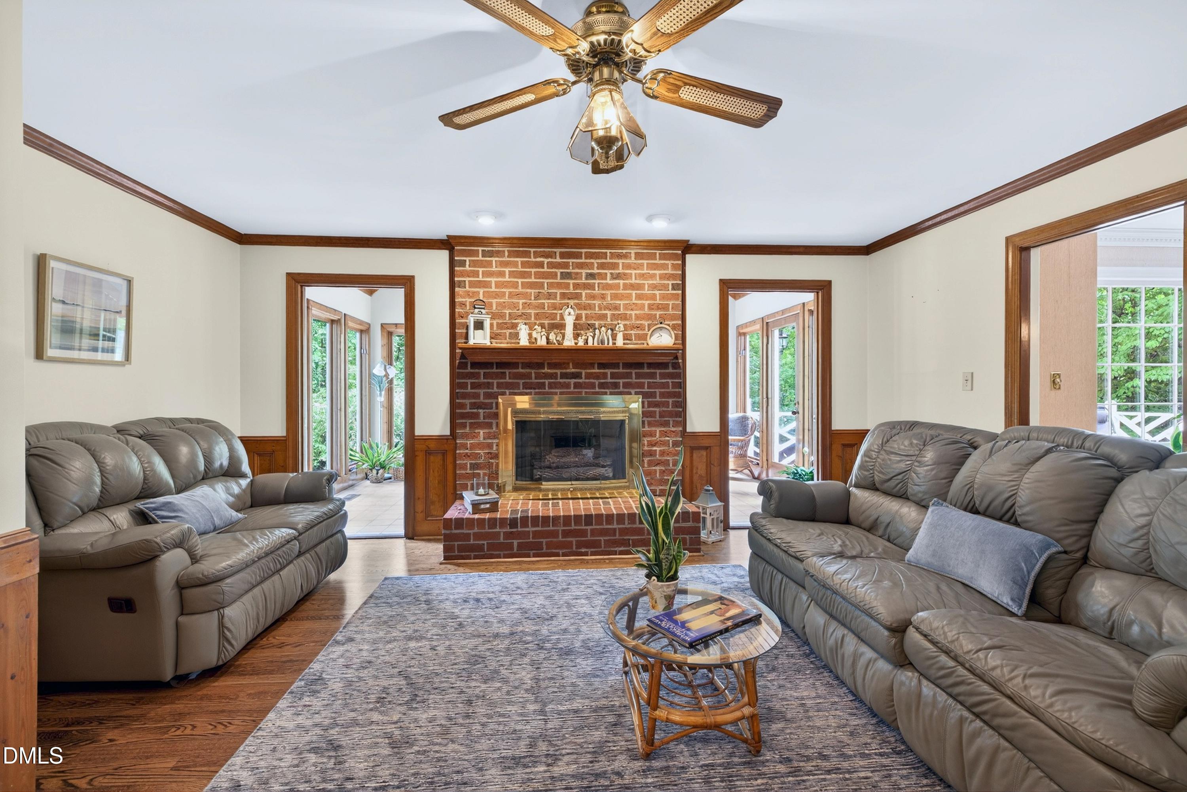
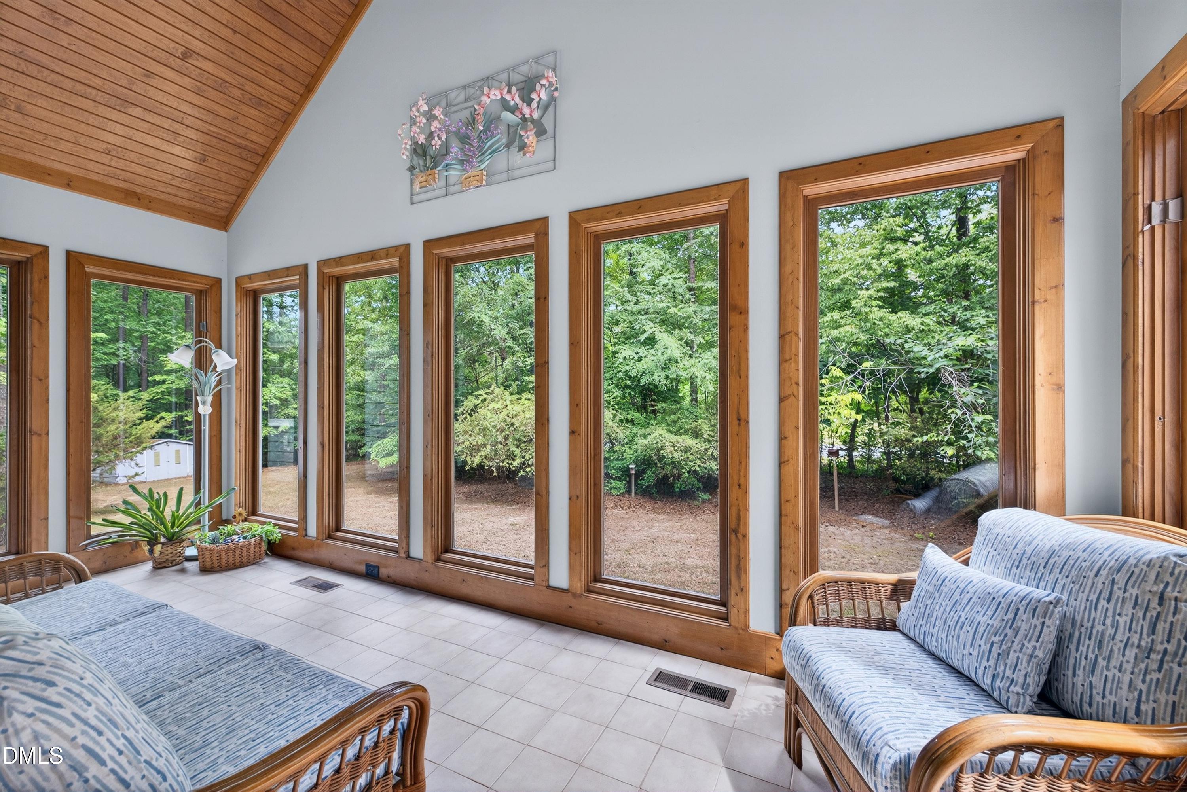
Nestled on a private 1.52-acre cul-de-sac street, this CUSTOM-BUILT, one-owner home offers the perfect blend of space, privacy, and convenience, with no HOA and no city taxes. Located just a short walk from the Neuse River Greenway and Horseshoe Farm Nature Preserve, you'll enjoy nature at your doorstep while remaining minutes from Wake Forest, Rolesville, and Raleigh. The thoughtfully designed floor plan features a welcoming 6x30 covered front porch, side-load two-car garage, and MAIN-LEVEL PRIMARY SUITE complete with vaulted ceiling, skylight, walk-in closet, and adjoining flex room ideal for a home office, nursery, fitness space, or private retreat. The kitchen offers custom cabinetry, granite countertops, center island with counter-height seating, a spacious breakfast area, an impressive walk-in pantry, and easy access to the oversized laundry room. The adjoining formal dining room, with large bay window, accommodates large gatherings. REAL HARDWOOD floors flow throughout much of the main level, while the stunning SUNROOM showcases a vaulted tongue-and-groove wood ceiling and expansive windows overlooking the peaceful backyard. An adjoining 14x20 deck provides the perfect setting for outdoor entertaining or simply enjoying the surrounding natural beauty. Upstairs you'll find two generously sized bedrooms, a full bath, and a versatile loft-style sitting area. Every bedroom offers walk-in closet space with custom shelving. Additional features include approximately 300 sq ft of finished flex space above the garage, not included in the total heated square footage; a 700 sq ft UNFINISHED BASEMENT with plumbing rough-in; a walk-in crawl space with ample storage; a detached 22x18 wired workshop/storage building, fenced pet area, and a secondary access drive to the rear of the property. Dedicated boat/RV/trailer parking and a whole-house generator provide the freedom and peace of mind rarely found in today's market. MAJOR UPDATES include exterior paint (2023), downstairs HVAC and air handler (2023), upstairs HVAC (2020), water heater (2019), whole-house generator (2021), and refinished hardwood floors (2022). Surrounded by mature trees and offering exceptional privacy, this RARE PROPERTY combines acreage, flexibility, and convenience in one of Wake Forest's most desirable natural settings.

Save
Ask
Tour
Hide
Share
Listing Snapshot
Price 
$629,900
Days On Site 
31 Days
Bedrooms 
3
Inside Area (SqFt) 
2,488 sqft
Total Baths 
3
Full Baths 
2
Partial Baths 
1
Lot Size 
1.52 Acres
Year Built 
1987
MLS® Number 
10173250
Status 
Pending
Property Tax 
$2,641.51
HOA/Condo/Coop Fees 
N/A
Sq Ft Source 
N/A
Friends & Family
Recent Activity
a week agoListing updated with changes from the MLS®
4 weeks agoStatus changed to Pending
a month agoListing first seen on site
General Features
Acres 
1.52
Attached Garage 
Yes
Foundation 
Slab
Garage 
Yes
Garage Spaces 
2
Levels 
One and One Half
Parking 
AttachedConcreteDrivewayGarage Door OpenerGarage Faces SideParking PadRV Access/Parking
Property Sub Type 
Single Family Residence
Security 
Security System
Sewer 
Septic Tank
Special Circumstances 
Standard
SqFt Above 
2488
SqFt Total 
2488
Style 
Cape CodTraditional
Utilities 
Cable ConnectedElectricity ConnectedWater ConnectedPropane
Water Source 
PrivateWell
Zoning 
R-30
Interior Features
Appliances 
DishwasherFree-Standing Electric RangeMicrowaveRefrigeratorWasher/Dryer
Basement 
BlockConcreteInterior EntryPartialUnfinishedWalk-Out AccessWalk-Up Access
Cooling 
Ceiling Fan(s)Central AirElectricHeat Pump
Fireplace 
Yes
Fireplace Features 
Family RoomGas LogPropaneRaised Hearth
Flooring 
CarpetHardwoodTile
Heating 
ElectricFireplace(s)Heat PumpPropaneNone
Interior 
Ceiling Fan(s)ChandelierCrown MoldingDouble VanityEat-in KitchenEntrance FoyerGranite CountersHigh Speed InternetKitchen IslandNatural WoodworkPantryMaster DownstairsRecessed LightingVaulted Ceiling(s)Walk-In Closet(s)
Laundry Features 
Laundry RoomMain Level
Main Level Bedrooms 
1
Window Features 
BlindsScreensSkylight(s)Storm Window(s)Wood Frames
Bedroom 2 
Dimensions - 10.8 x 14.5Level - Second
Bedroom 3 
Dimensions - 14.2 x 10.0Level - Second
Bonus Room 
Dimensions - 25.0 x 12.2Level - SecondDescription - 300 sq ft not included in total sq ft, related to ceiling height.
Breakfast Room 
Dimensions - 14.0 x 12.5Level - Main
Dining Room 
Dimensions - 15.0 x 11.6Level - Main
Entrance Hall 
Dimensions - 5.5 x 7.0Level - Main
Family Room 
Dimensions - 17.2 x 17.0Level - Main
Kitchen 
Dimensions - 12.0 x 11.0Level - Main
Loft 
Dimensions - 9.5 x 8.8Level - Second
Master Bedroom 
Dimensions - 19.0 x 13.6Level - Main
Office 
Dimensions - 10.0 x 8.4Level - MainDescription - Flex space that adjoins primary bedroom.
Other 
Dimensions - 5.3 x 8.0Level - MainDescription - Walk-in pantry
Sunroom 
Dimensions - 10.0 x 18.0Level - Main
Utility Room 
Dimensions - 8.0 x 8.0Level - Main
Save
Ask
Tour
Hide
Share
Exterior Features
Construction Details 
Fiber Cement
Exterior 
Private YardRain GuttersStorage
Fencing 
WoodSee Remarks
Lot Features 
Back YardCul-De-SacFront YardLandscapedLevelPrivateViews
Other Structures 
Shed(s)Workshop
Patio And Porch 
CoveredDeckFront PorchGlass EnclosedSee Remarks
Roof 
Shingle
View 
NeighborhoodTrees/Woods
Waterview 
NeighborhoodTrees/Woods
Windows/Doors 
BlindsScreensSkylight(s)Storm Window(s)Wood Frames
Community Features
Financing Terms Available 
CashConventionalFHAVA Loan
Roads 
Asphalt
Schools
School District
Unknown
Elementary School
Wake - Harris Creek Elementary
Middle School
Wake - Rolesville Middle School
High School
Wake - Heritage High School
Listing courtesy of Betsy Simmons of Simmons Realty Group


Listings that are marked with an icon are provided courtesy of the Triangle MLS, Inc. of North Carolina, Internet Data Exchange Database. Copyright 2026 Triangle MLS, Inc. of North Carolina. All rights reserved.

Last checked: 2026-07-12 09:20 PM UTC

Neighborhood & Commute
Source: Walkscore
Disclosure: Community information and market data powered by Constellation Data Labs. Information is deemed reliable but not guaranteed.
Save
Ask
Tour
Hide
Share