Save
Ask
Tour
Hide
Share
$640,000
30 Days On Site

1838 Sandoval Drive
Durham, NC 27703

For Sale|Single Family Residence|Active
4
Beds
4
Total Baths
3
Full Baths
1
Partial Bath
3,094
SqFt
$207
/SqFt
2019
Built
Subdivision:
Brightleaf at the Park
County:
Durham
Call Now: 919-404-SHOW
Is this the listing for you? We can help make it yours.
919-404-SHOW
Upcoming Open Houses
Sun, Jul 12, 2:00 PM - 4:00 PM
1838 Sandoval Drive1838 Sandoval Drive1838 Sandoval Drive1838 Sandoval Drive
Save
Ask
Tour
Hide
Share

Mortgage Calculator

Monthly Payment (Est.)

$2,920
Calculator powered by Showcase IDX, a Constellation1 Company. Copyright ©2026 Information is deemed reliable but not guaranteed.

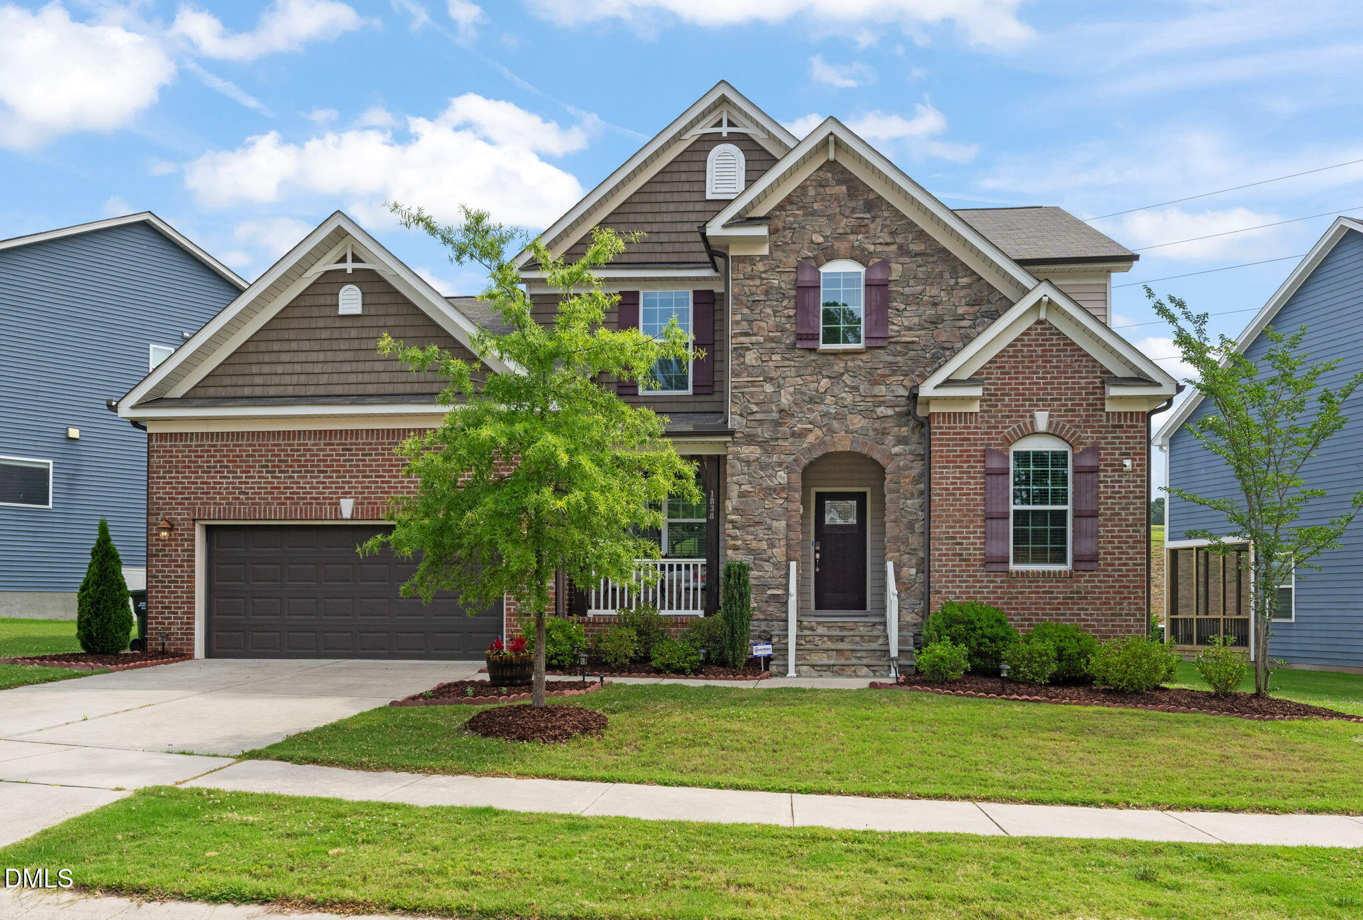
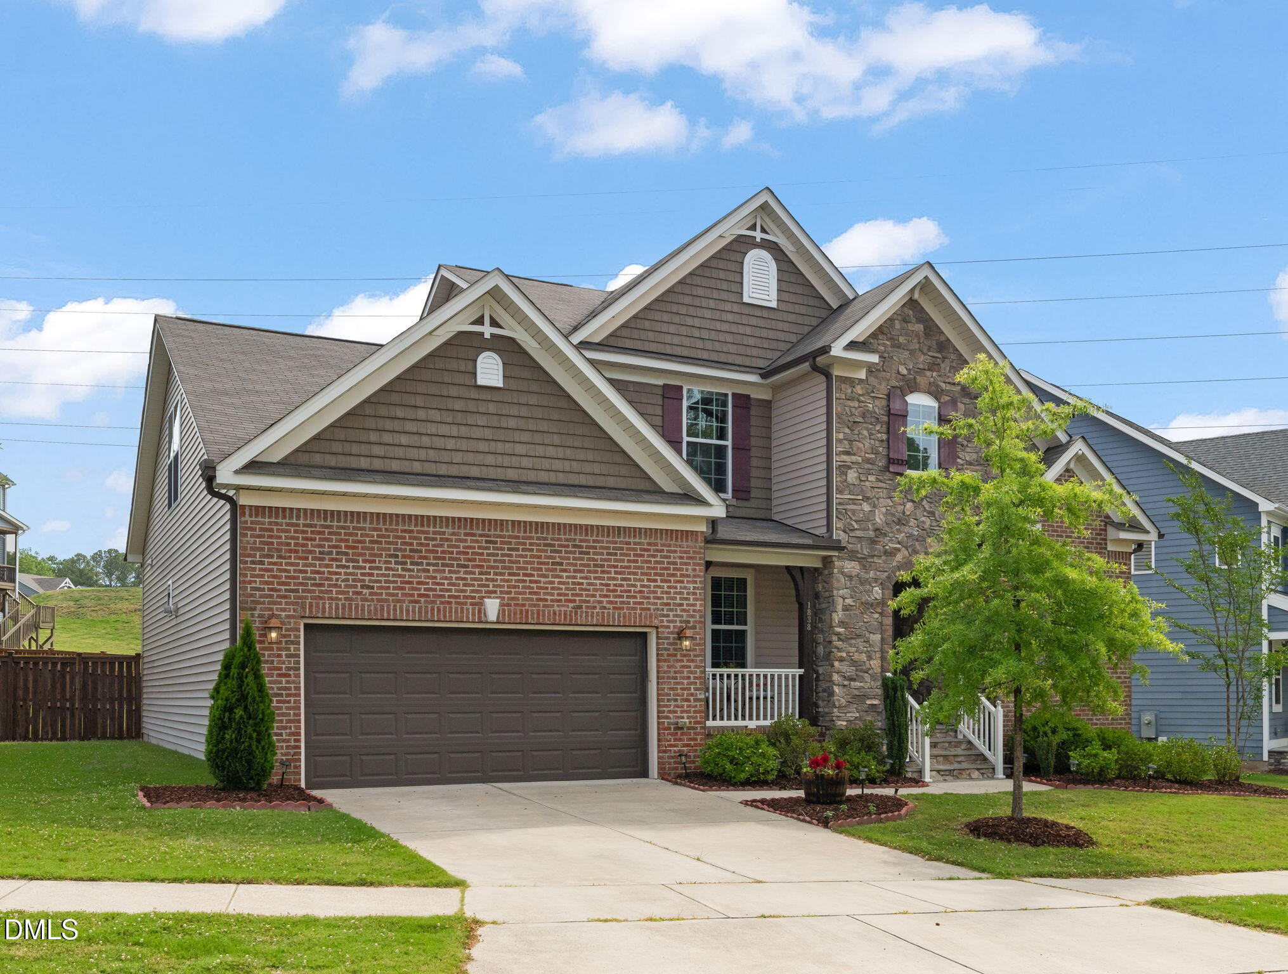
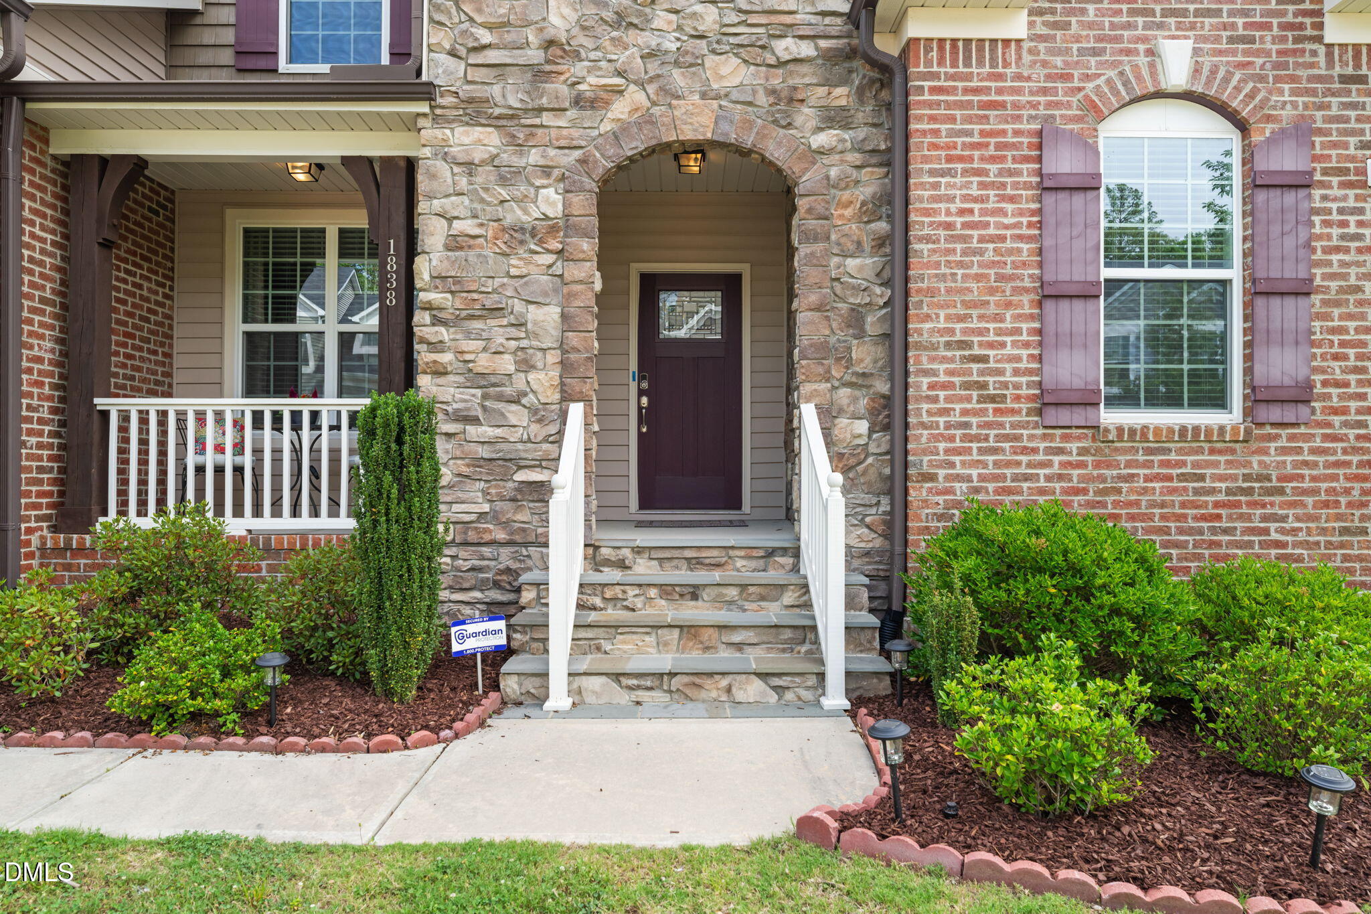
Brightleaf at the Park began construction in 2007. 1838 Sandoval, built in the final phase of 2019, enjoys wide street frontage, and a flat front yard. Step inside and the first thing you notice is how clean and lovingly maintained and cared for this home truly is, and that shows as you walk through, it's in tip top condition. Notice the two story full height living room, with dramatic floor to ceiling windows! The spacious flow of the entire first floor, a modern blend of open concept and separated utility areas. The kitchen offers bar seating and a breakfast nook, loads of counter space, a built in wall oven and gas cooktop. Some of the easy living features are evident when you pull into the garage. There's a mud-room bench, drop zone, a half bath, the kitchen pantry and laundry room on the same side of the home providing seamless utility for your lifestyle. Main floor living continues with the oversized primary ensuite. Owners bathroom has a generous soaking tub separate shower and separate water-closet and an enormous, windowed, walk in closet. New floors throughout the home, no carpet downstairs, and luxury features like remote controlled window shades, built in speakers and media outlets, pre-wired security system, and a sealed crawl space add to the quality of the house. Upstairs, there are three bedrooms, with one being ensuite and a generously sized bonus/flex space that could be a 4th upstairs bedroom, an office (as it is used now) or fun playroom. (there are two large storage spaces flanking this room) To prepare for it's new owners, theres new paint and carpet upstairs. This home is well maintained, and ready for you! Come and see your new life imagined - be a part of Bright Leaf at the Park! While you're out here, check out the fantastic community amenities - including a large outdoor pool, with swim lanes, splash pad, a separate kiddos pool and there are tennis and pickleball courts, multiple playgrounds, walking trails, and a dog park - truly an urban community!

Save
Ask
Tour
Hide
Share
Listing Snapshot
Price 
$640,000
Days On Site 
30 Days
Bedrooms 
4
Inside Area (SqFt) 
3,094 sqft
Total Baths 
4
Full Baths 
3
Partial Baths 
1
Lot Size 
0.24 Acres
Year Built 
2019
MLS® Number 
10173190
Status 
Active
Property Tax 
$6,597.72
HOA/Condo/Coop Fees 
$99.67 monthly
Sq Ft Source 
N/A
Friends & Family
Recent Activity
10 hours agoListing updated with changes from the MLS®
4 days agoPrice changed to $640,000
4 weeks agoListing first seen on site
General Features
Acres 
0.24
Attached Garage 
Yes
Garage 
Yes
Garage Spaces 
2
Levels 
Two
Parking 
GarageAttached
Property Sub Type 
Single Family Residence
Security 
PrewiredSecurity System
Sewer 
Public Sewer
Special Circumstances 
Standard
SqFt Above 
3094
SqFt Total 
3094
Style 
Traditional
Water Source 
Public
Zoning 
PDR
Interior Features
Appliances 
Built-In Gas RangeENERGY STAR Qualified DishwasherENERGY STAR Qualified Water HeaterMicrowaveRefrigeratorOven
Cooling 
GasHeat Pump
Fireplace 
Yes
Fireplace Features 
Gas Log
Flooring 
CarpetCeramic TileCombinationWood
Laundry Features 
Laundry Room
Main Level Bedrooms 
1
Window Features 
ENERGY STAR Qualified Windows
Master Bedroom 
Dimensions - 14.3 x 17.8Level - MainDescription - Main Floor
Save
Ask
Tour
Hide
Share
Exterior Features
Construction Details 
Brick VeneerVinyl Siding
Fencing 
Back YardWood
Lot Features 
Back Yard
Patio And Porch 
PatioScreened
Roof 
Shingle
Windows/Doors 
ENERGY STAR Qualified Windows
Community Features
Association Dues 
299
Community Features 
ClubhouseParkPlaygroundPoolSidewalksStreet LightsTennis Court(s)
Financing Terms Available 
CashConventionalFHAVA Loan1031 Exchange
HOA Fee Frequency 
Quarterly
School District 
https://maps.durhamnc.gov/address/?page=schools&ad
Schools
School District
https://maps.durhamnc.gov/address/?page=schools&ad
Elementary School
Durham - Spring Valley Elementary School
Middle School
Durham - Neal Middle
High School
Durham - Southern School of Energy and Sustainabil
Listing courtesy of Teisha Wymore of Nest Realty of the Triangle


Listings that are marked with an icon are provided courtesy of the Triangle MLS, Inc. of North Carolina, Internet Data Exchange Database. Copyright 2026 Triangle MLS, Inc. of North Carolina. All rights reserved.

Last checked: 2026-07-11 08:53 PM UTC

Neighborhood & Commute
Source: Walkscore
Disclosure: Community information and market data powered by Constellation Data Labs. Information is deemed reliable but not guaranteed.
Save
Ask
Tour
Hide
Share