Save
Ask
Tour
Hide
Share
$749,000
106 Days On Site

24 Carter Walk Way
Chapel Hill, NC 27517

For Sale|Single Family Residence|Active
4
Beds
4
Total Baths
3
Full Baths
1
Partial Bath
3,310
SqFt
$226
/SqFt
2016
Built
Subdivision:
Legend Oaks
County:
Chatham
Call Now: 919-404-SHOW
Is this the listing for you? We can help make it yours.
919-404-SHOW
Upcoming Open Houses
Sat, Sep 26, 1:00 PM - 3:00 PM
24 Carter Walk Way24 Carter Walk Way24 Carter Walk Way24 Carter Walk Way
Save
Ask
Tour
Hide
Share

Mortgage Calculator

Monthly Payment (Est.)

Enter an interest rate to see your estimated monthly payment.
Calculator powered by Showcase IDX, a Constellation1 Company. Copyright ©2026 Information is deemed reliable but not guaranteed.

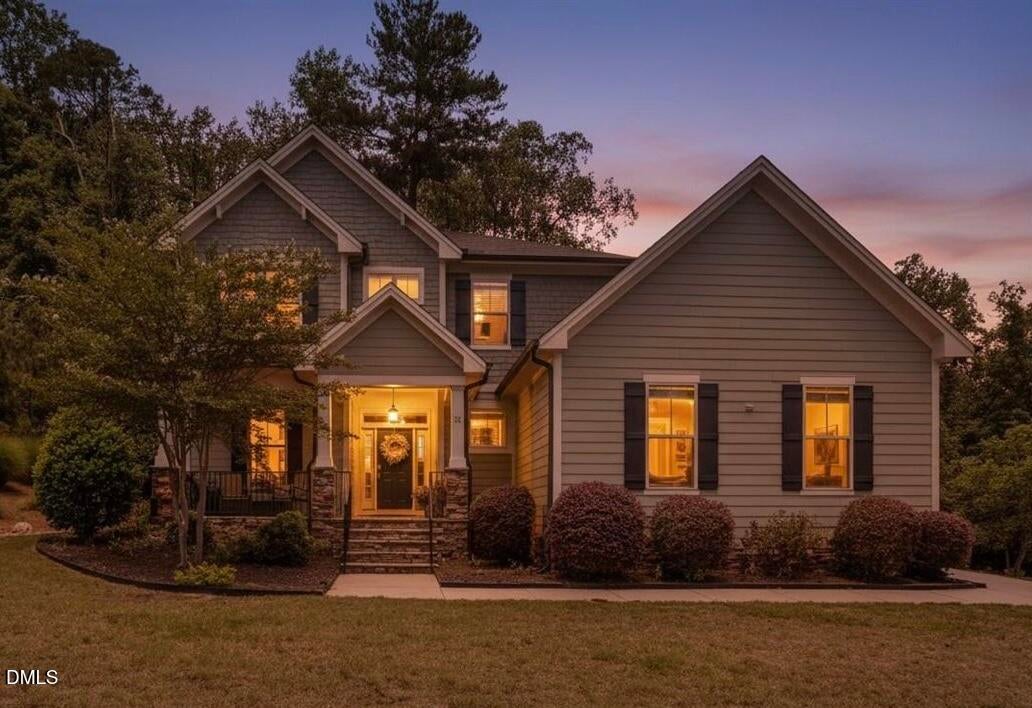
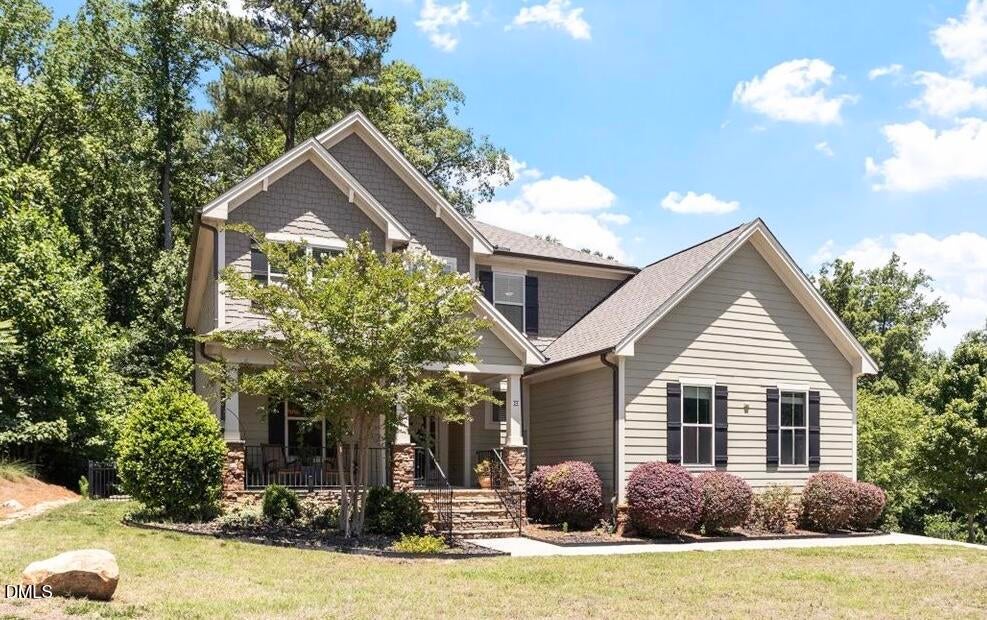
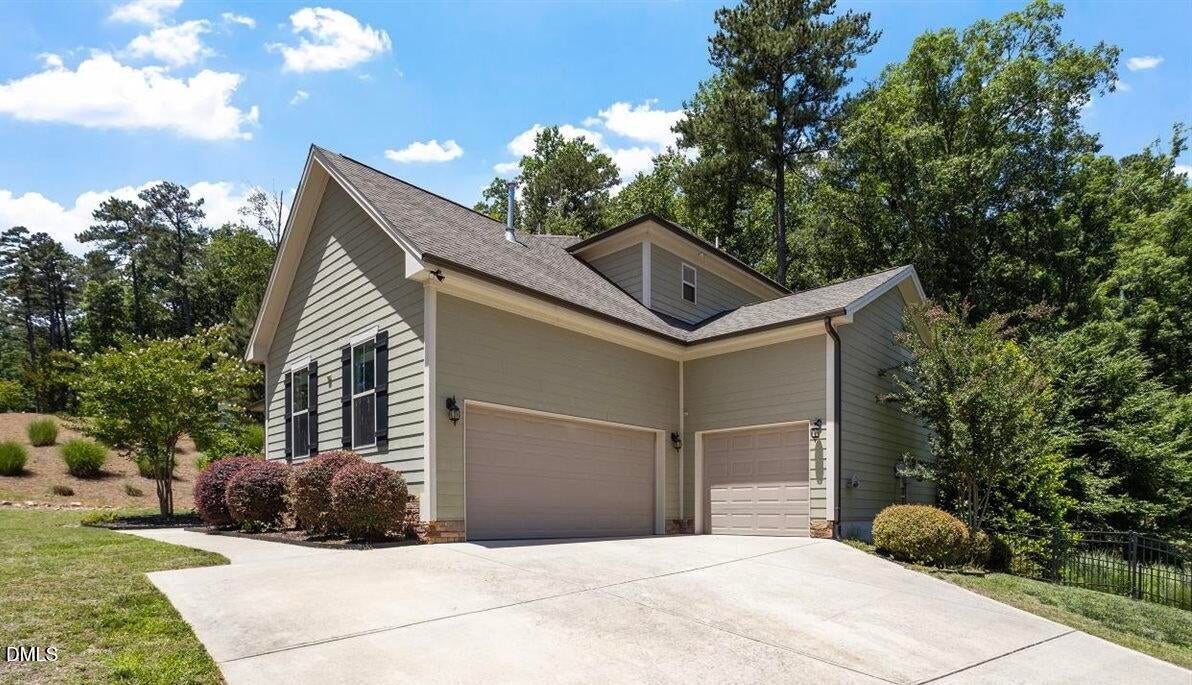
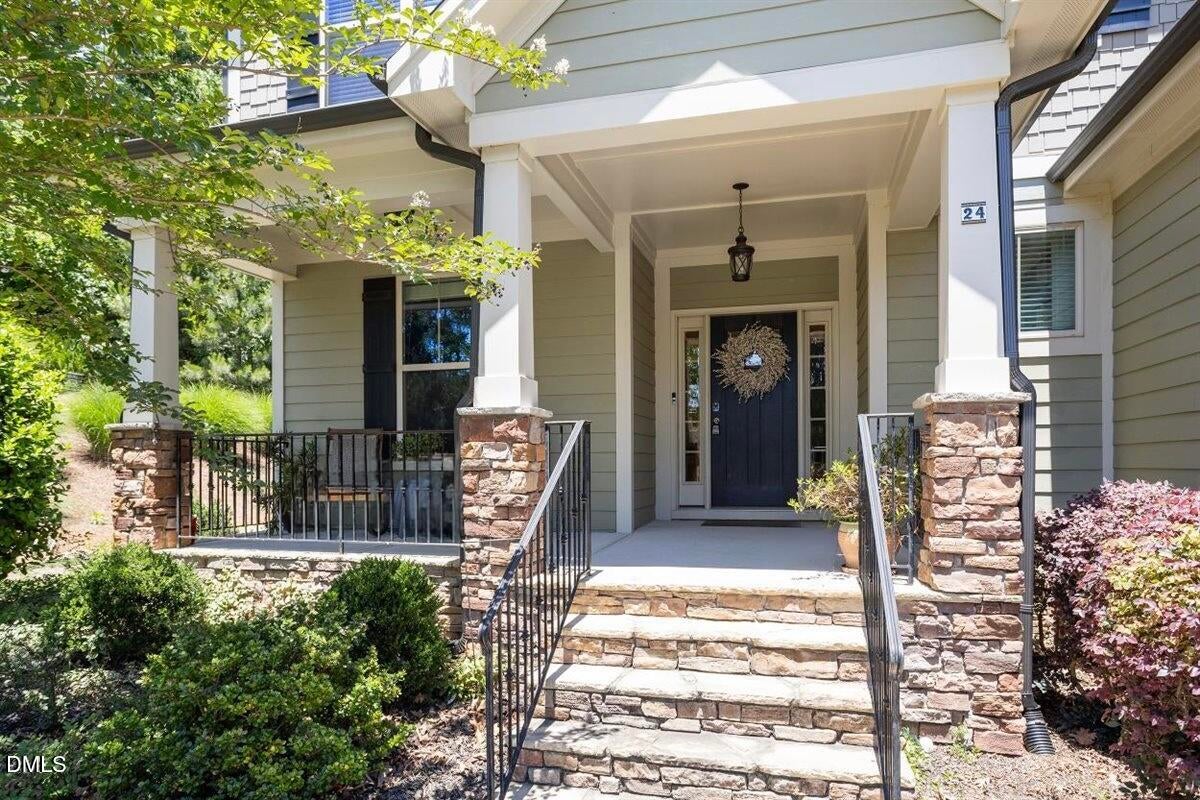
Rare opportunity to own a beautifully enhanced retreat with over $100K in improvements and built-in equity. Set on just over an acre of private, wooded grounds in Chapel Hill, 24 Carter Walk Way is a refined 4-bedroom, 3-bath residence with a first-floor primary suite, generous scale, and beautiful forest views. Surrounded by mature trees, the property feels tucked away in its own peaceful sanctuary, with wooded views from the home and frequent deer sightings creating a true sense of privacy and connection to nature—yet shopping, dining, and everyday conveniences remain close at hand. Inside, the home feels open, airy, and thoughtfully designed for both entertaining and everyday living. Rich bamboo flooring flows throughout the main living areas, complemented by all-new lighting and an added window that brings in abundant natural light. The kitchen features an induction cooktop, while the first-floor primary suite offers exceptional closet space and a peaceful sense of separation. Abundant storage throughout adds both elegance and functionality. The expansive bonus room, complete with a full wall of custom shelving, offers flexible space for a library, study, or executive home office. A 3-car garage provides additional versatility for storage, hobbies, or a private fitness space. Thoughtful upgrades include an encapsulated walk-in crawlspace, tankless water heater, new lighting, added window, induction cooktop, and more. With over $100K invested in improvements, the home offers meaningful built-in equity and allows the next owner to enjoy the benefit of significant upgrades already completed—without the time and expense of doing them themselves. Carter Walk Way also comes with a year warranty. Conveniently located near premier shopping and dining, with easy access to Interstate 40 and the University of North Carolina at Chapel Hill, this exceptional property offers a rare combination of privacy, wooded serenity, sophistication, and value in one of Chapel Hill's most desirable settings.

Save
Ask
Tour
Hide
Share
Listing Snapshot
Price 
$749,000
Days On Site 
106 Days
Bedrooms 
4
Inside Area (SqFt) 
3,310 sqft
Total Baths 
4
Full Baths 
3
Partial Baths 
1
Lot Size 
1.343 Acres
Year Built 
2016
MLS® Number 
10173184
Status 
Active
Property Tax 
$5,859.37
HOA/Condo/Coop Fees 
$50 monthly
Sq Ft Source 
N/A
Friends & Family
Recent Activity
3 weeks agoListing updated with changes from the MLS®
3 weeks agoPrice changed to $749,000
4 months agoListing first seen on site
General Features
Acres 
1.343
Attached Garage 
Yes
Garage 
Yes
Garage Spaces 
3
Levels 
Two
Parking 
AttachedGarage
Property Sub Type 
Single Family Residence
Security 
PrewiredSmoke Detector(s)Security System
Sewer 
Septic Tank
Special Circumstances 
Standard
SqFt Above 
3310
SqFt Total 
3310
Style 
TraditionalTransitional
Utilities 
Cable AvailableCable ConnectedElectricity ConnectedNatural Gas AvailableNatural Gas ConnectedWater AvailableWater Connected
Water Source 
Public
Zoning 
R-1
Interior Features
Appliances 
Built-In Electric OvenDouble OvenDishwasherInduction CooktopIce MakerMicrowaveRefrigeratorSelf Cleaning OvenTankless Water HeaterVented Exhaust FanWasher/Dryer
Basement 
Crawl Space
Cooling 
Central AirDual
Fireplace 
Yes
Fireplace Features 
Gas
Fireplaces 
1
Flooring 
BambooTile
Interior 
Ceiling Fan(s)ChandelierCrown MoldingDouble VanityEntrance FoyerEat-in KitchenGranite CountersHigh CeilingsHigh Speed InternetKitchen IslandPantryRecessed LightingWalk-In Closet(s)
Laundry Features 
Laundry RoomMain Level
Main Level Bedrooms 
1
Bedroom 2 
Dimensions - 13.4 x 14.0Level - Second
Bedroom 3 
Dimensions - 15.6 x 11.6Level - Second
Bedroom 4 
Dimensions - 12.3 x 16.0Level - Second
Bonus Room 
Dimensions - 14.5 x 27.0Level - Second
Breakfast Room 
Dimensions - 10.4 x 12.0Level - Main
Dining Room 
Dimensions - 13.0 x 11.5Level - Main
Entrance Hall 
Dimensions - 17.0 x 7.0Level - Main
Family Room 
Dimensions - 18.6 x 16.0Level - Main
Kitchen 
Dimensions - 15.0 x 11.4Level - Main
Laundry 
Dimensions - 8.0 x 5.0Level - Main
Master Bedroom 
Dimensions - 17.5 x 15.0Level - Main
Save
Ask
Tour
Hide
Share
Exterior Features
Construction Details 
Fiber CementStone
Exterior 
Private YardRain Gutters
Fencing 
Back Yard
Patio And Porch 
DeckFront Porch
Roof 
Shingle
Community Features
Association Fee 
$600.0
Association Fee Frequency 
Annually
Financing Terms Available 
CashConventionalVA Loan
Roads 
Asphalt
Schools
School District
Unknown
Elementary School
Chatham - Chatham Grove Elementary
Middle School
Chatham - Margaret B Pollard Middle School
High School
Chatham - Seaforth High School
Listing courtesy of Alyssa Boreiko Glogowski of LPT Realty, LLC


Listings that are marked with an icon are provided courtesy of the Triangle MLS, Inc. of North Carolina, Internet Data Exchange Database. Copyright 2026 Triangle MLS, Inc. of North Carolina. All rights reserved.

Last checked: 2026-09-26 01:48 AM UTC

Neighborhood & Commute
Source: Walkscore
Disclosure: Community information and market data powered by Constellation Data Labs. Information is deemed reliable but not guaranteed.
Save
Ask
Tour
Hide
Share