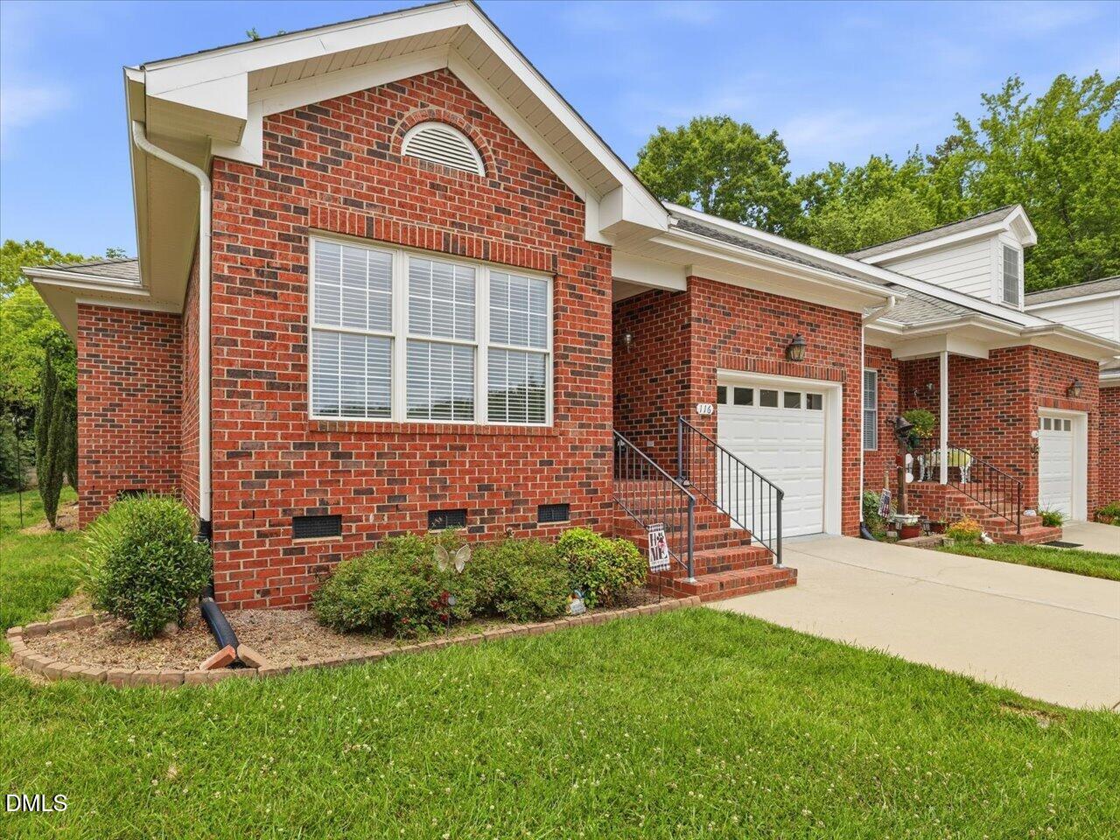
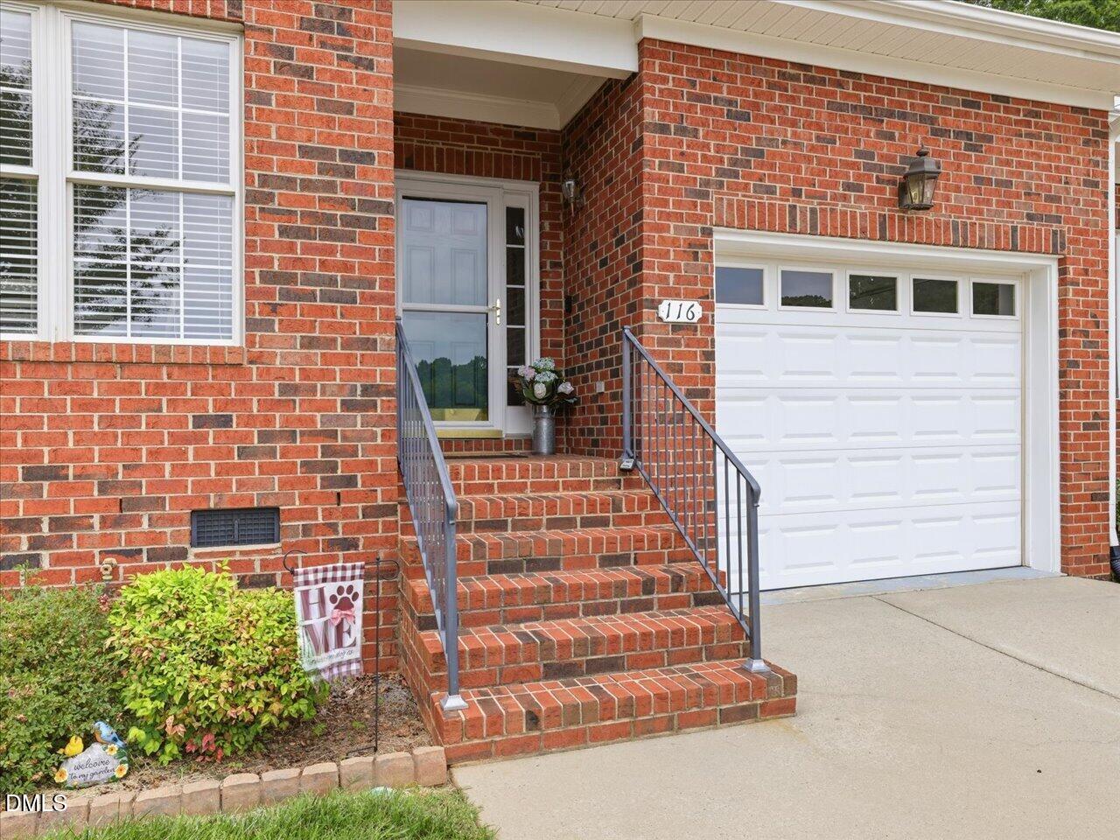
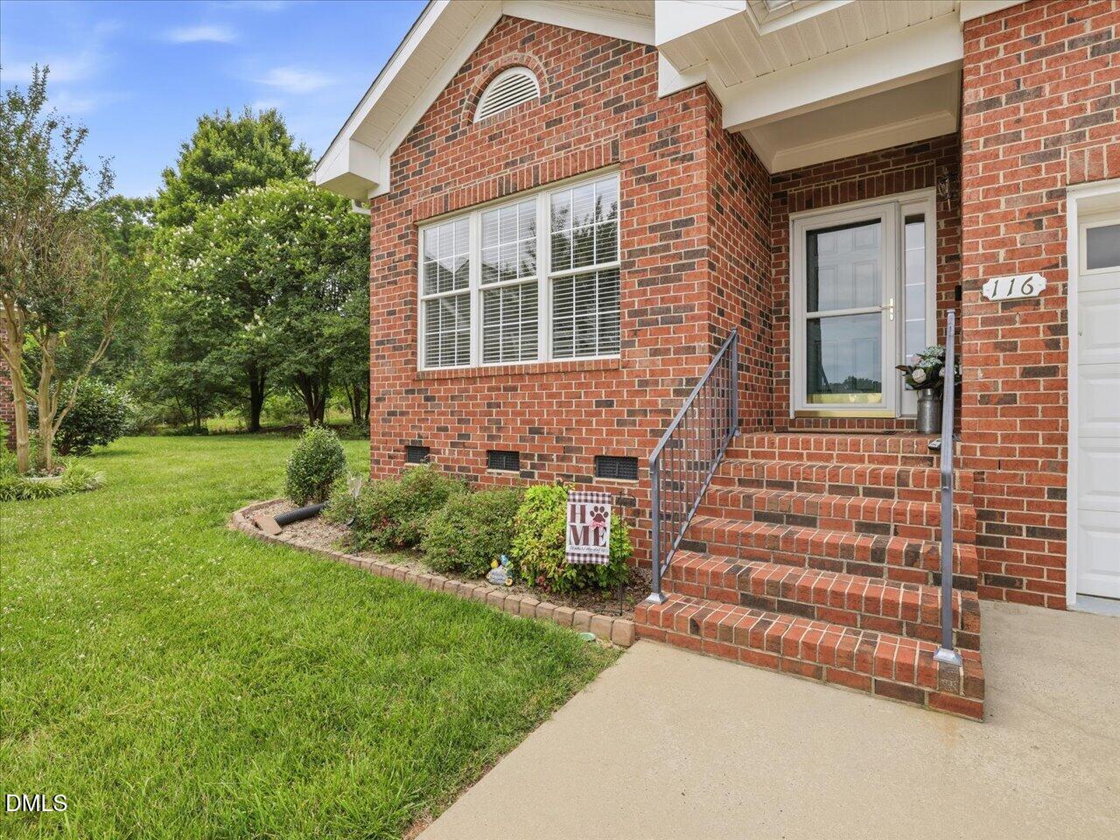
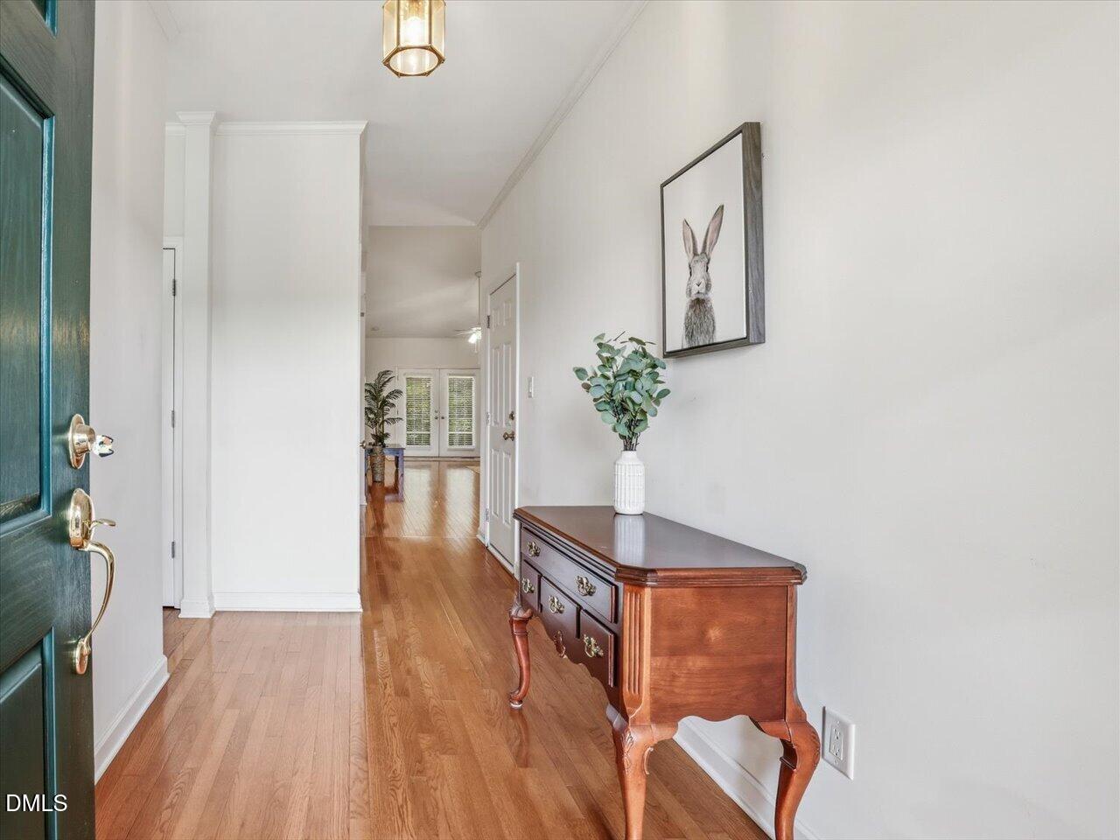
Welcome Home to 116 Olde Manor Ct close to the heart of Siler City, NC! Enjoy one-level living in this beautiful 3BR/2BA end unit townhome in the quiet Lakewood Manor community. The floor plan includes a spacious kitchen & informal dining area with plenty of light from windows on 2 sides, open living and dining room area with cathedral ceilings, good size laundry room, pantry, primary bedroom w/double vanity private bath and new, walk-in California Closet! The 2BR also has a new California Closet! All of this and views of the beautiful common area park from the kitchen & all bedrooms.Oversized 1 car garage w/shelving and a storage shed on the private back patio. Low maintenance living just a short drive to Asheboro, Pittsboro & Sanford. Minutes to downtown shopping, restaurants, Siler City Country Club and several parks! Updates include: New AC, Hot Water Heater, Sealed Crawlspace, 2 Custom California Closets, French Drain and Sump Pump added. All appliances and majority of furniture convey - move in Ready!
Save
Ask
Tour
Hide
Share
Listing Snapshot
Price
$305,000
Days On Site
31 Days
Bedrooms
3
Inside Area (SqFt)
1,619 sqft
Total Baths
2
Full Baths
2
Partial Baths
N/A
Lot Size
0.06 Acres
Year Built
2002
MLS® Number
10173183
Status
Pending
Property Tax
$3,401.02
HOA/Condo/Coop Fees
$200 monthly
Sq Ft Source
N/A
Friends & Family
React
Comment
Invite
No Comments Yet
Did you know? You can invite friends and family to your search. They can join your search, rate and discuss listings with you.
Recent Activity
4 weeks ago
Listing updated with changes from the MLS®
4 weeks ago
Status changed to Pending
a month ago
Listing first seen on site
General Features
Acres
0.06
Attached Garage
Yes
Foundation
BlockBrick/Mortar
Garage
Yes
Garage Spaces
1
Levels
One
Parking
ConcreteGarageGarage Door OpenerGarage Faces FrontInside EntranceParking PadPrivateAttached
Parking Spaces
2
Property Sub Type
Townhouse
Security
Smoke Detector(s)
Sewer
Public Sewer
Special Circumstances
Standard
SqFt Above
1619
SqFt Total
1619
Style
Traditional
Utilities
Electricity ConnectedNatural Gas ConnectedSewer ConnectedWater Connected
Water Source
Public
Zoning
R-10Hgh Density
Interior Features
Appliances
DishwasherFree-Standing Electric RangeRefrigeratorWasher/Dryer
Listing courtesy of Cathy Sauls of Carolina One Realty
Listings that are marked with an icon are provided courtesy of the Triangle MLS, Inc. of North Carolina, Internet Data Exchange Database. Copyright 2026 Triangle MLS, Inc. of North Carolina. All rights reserved.
Last checked: 2026-07-13 03:10 AM UTC
Neighborhood & Commute
Source: Walkscore
Disclosure: Community information and market data powered by Constellation Data Labs. Information is deemed reliable but not guaranteed.


Did you know? You can invite friends and family to your search. They can join your search, rate and discuss listings with you.