Save
Ask
Tour
Hide
Share
$920,000
44 Days On Site

6218 Kim's Drive
Hurdle Mills, NC 27541

For Sale|Single Family Residence|Active
5
Beds
4
Total Baths
4
Full Baths
3,312
SqFt
$278
/SqFt
2009
Built
Subdivision:
Spring Crest Meadow
County:
Orange
Call Now: 919-404-SHOW
Is this the listing for you? We can help make it yours.
919-404-SHOW
6218 Kim's Drive6218 Kim's Drive6218 Kim's Drive6218 Kim's Drive
Save
Ask
Tour
Hide
Share

Mortgage Calculator

Monthly Payment (Est.)

$4,197
Calculator powered by Showcase IDX, a Constellation1 Company. Copyright ©2026 Information is deemed reliable but not guaranteed.

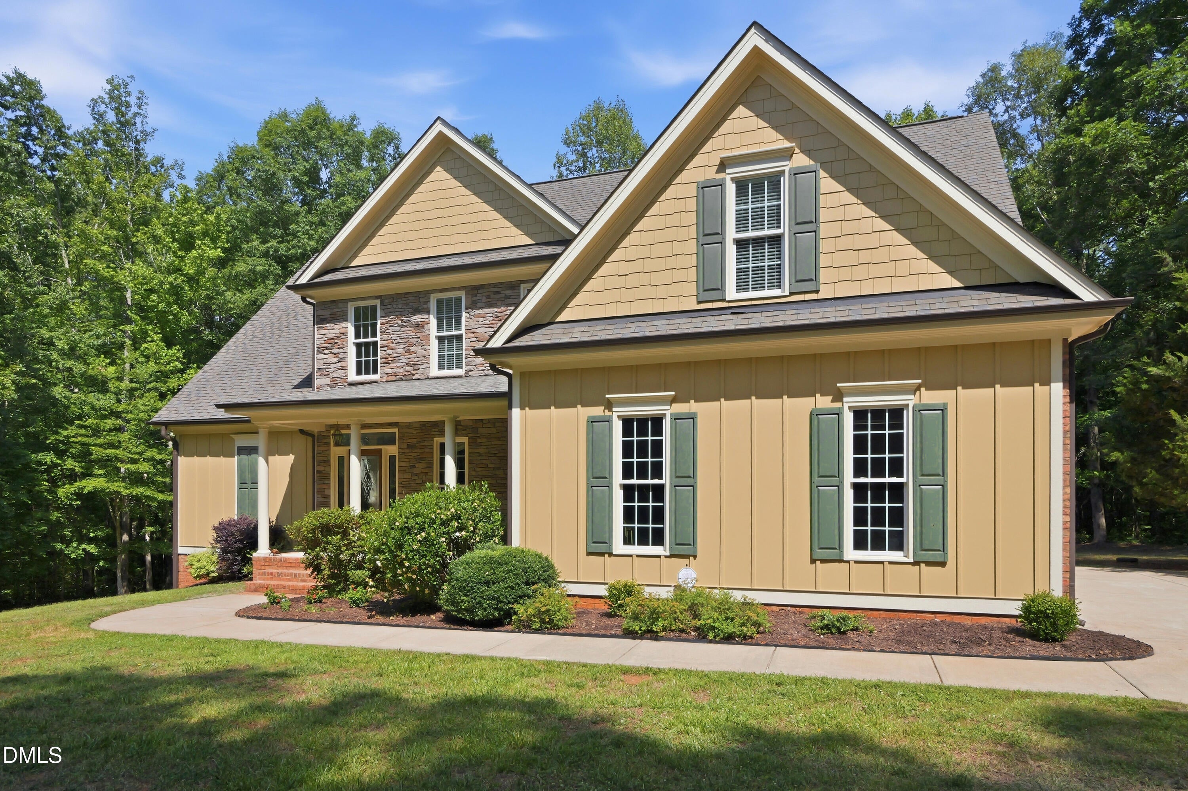
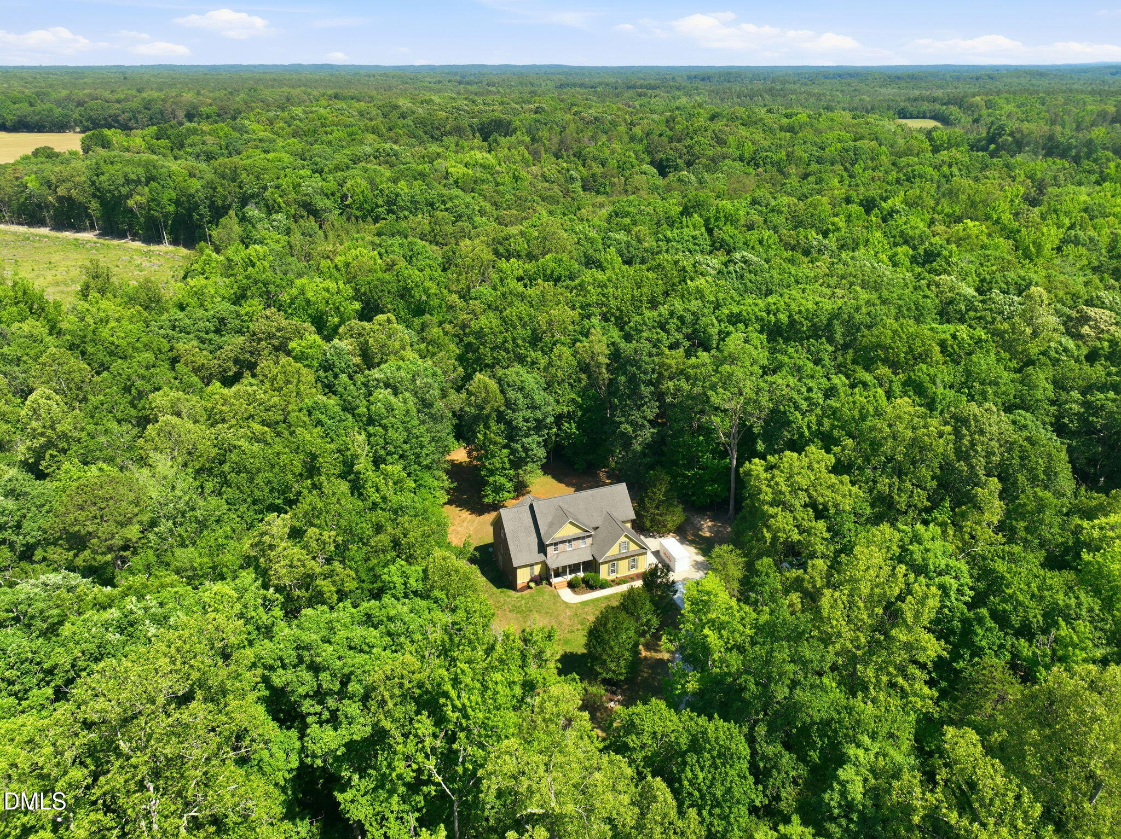
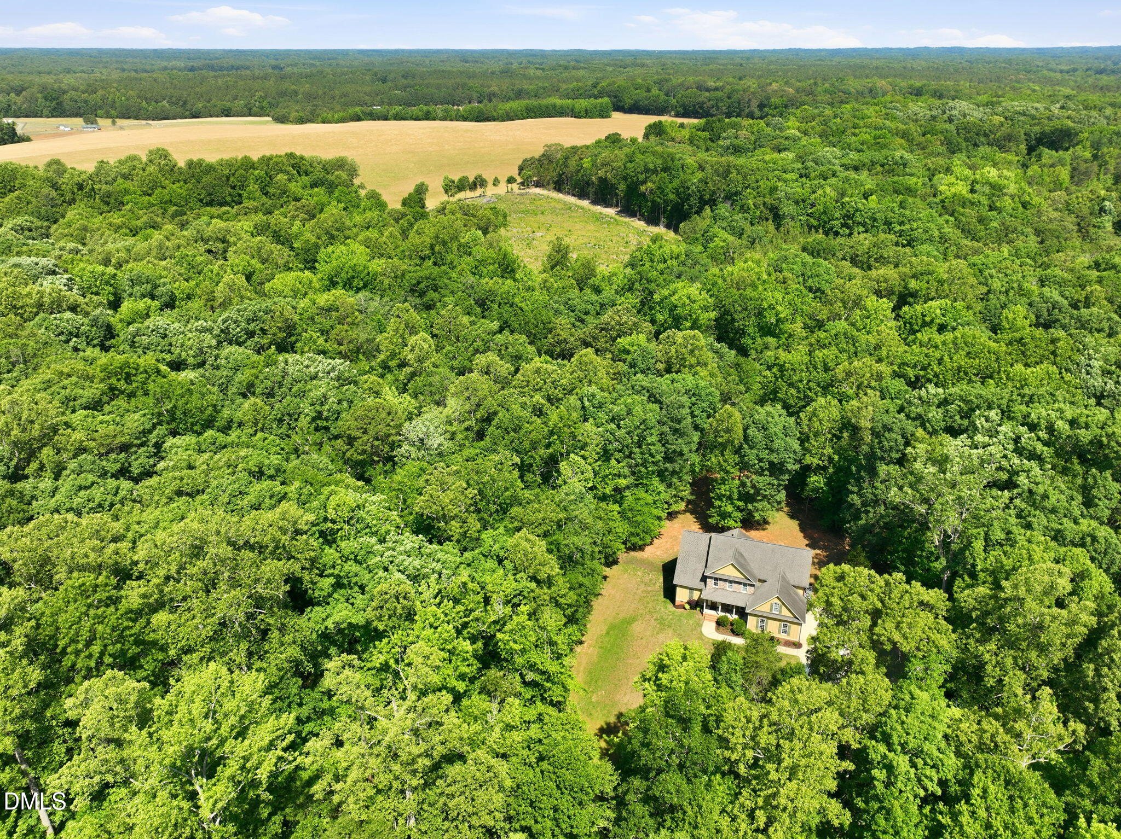
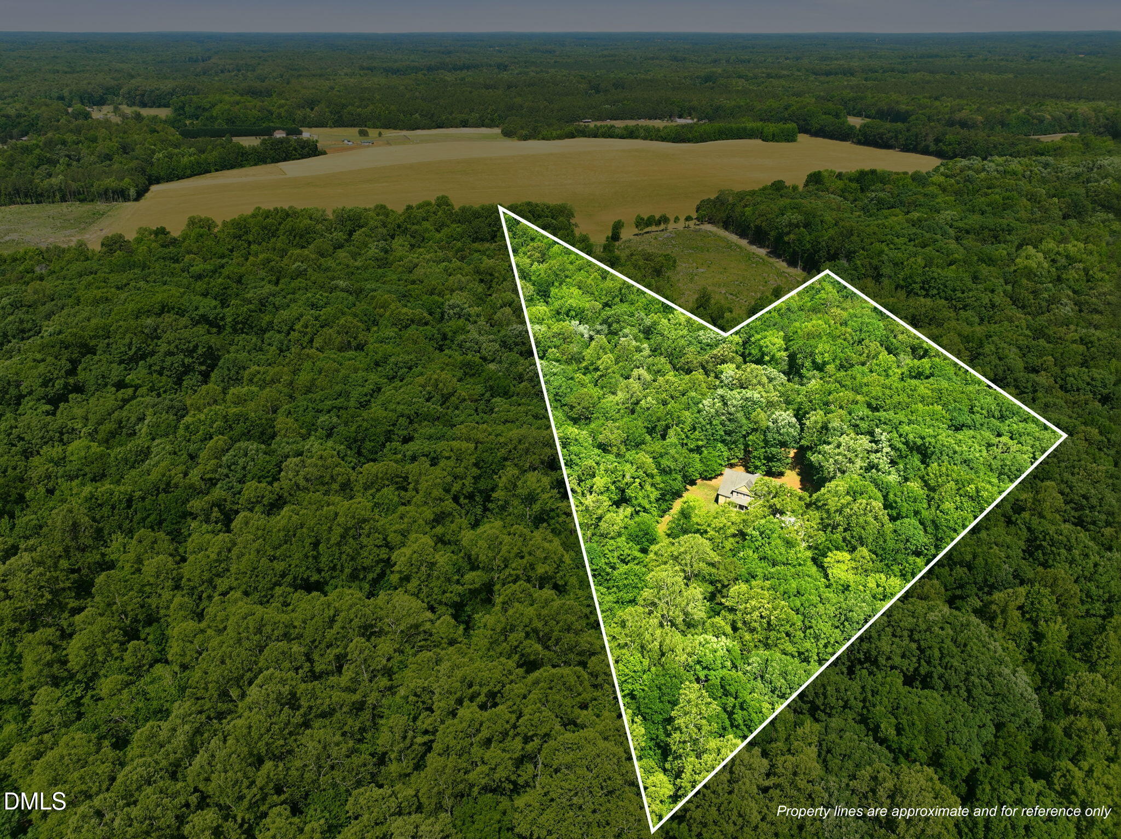
Discover your private retreat in this custom-built home nestled on a secluded 10-acre lot. Offering 5 bedrooms and 4 full bathrooms, this thoughtfully designed home blends comfort, space, and peaceful surroundings. The main-level primary suite features a newly renovated, spa-inspired bathroom with frameless shower, garden tub and an oversized walk-in closet with custom built-in shelving. The first floor also includes a formal dining room, second bedroom and full bath, laundry room, and an expansive kitchen with granite countertops, stainless steel appliances, custom cabinetry, and a breakfast nook that opens into the inviting living area. Enjoy the beauty of the outdoors year-round from the screened porch and deck overlooking scenic natural views. Upstairs, you'll find three additional bedrooms, two full bathrooms, a spacious bonus room, and a walk-in attic for added storage. Two bedrooms include generous walk-in closets, while the bonus room is equipped with a sink, mini fridge, and built-in speakers—creating the perfect space for entertaining, hosting guests, or unwinding. Move-in ready and ideally located just minutes from Historic Downtown Hillsborough's shopping and dining, with convenient access to Duke University and Hospital as well as UNC Chapel Hill. With horses and chickens welcome in the community, this exclusive private estate offers the rare opportunity to enjoy space, privacy, and flexibility—all in an exceptional location. Your sanctuary awaits. Seller is providing a 2-10 Home Warranty.

Save
Ask
Tour
Hide
Share
Listing Snapshot
Price 
$920,000
Days On Site 
44 Days
Bedrooms 
5
Inside Area (SqFt) 
3,312 sqft
Total Baths 
4
Full Baths 
4
Partial Baths 
N/A
Lot Size 
10.11 Acres
Year Built 
2009
MLS® Number 
10173180
Status 
Active
Property Tax 
$4,268.05
HOA/Condo/Coop Fees 
N/A
Sq Ft Source 
N/A
Friends & Family
Recent Activity
21 hours agoListing updated with changes from the MLS®
a month agoListing first seen on site
General Features
Acres 
10.11
Attached Garage 
Yes
Foundation 
Pillar/Post/Pier
Garage 
Yes
Garage Spaces 
2
Levels 
Two
Parking 
DrivewayGarageGarage Door OpenerGravelPavedAttached
Property Sub Type 
Single Family Residence
Sewer 
Septic Tank
Special Circumstances 
Standard
SqFt Above 
3312
SqFt Total 
3312
Style 
TraditionalTransitional
Utilities 
Cable Not AvailableElectricity ConnectedWater ConnectedUnderground Utilities
Water Source 
PrivateWell
Interior Features
Appliances 
DishwasherElectric OvenGas RangeRange HoodRefrigeratorWater Softener
Cooling 
Ceiling Fan(s)Central AirHeat Pump
Fireplace 
Yes
Fireplace Features 
Gas
Fireplaces 
1
Flooring 
CarpetTileWood
Interior 
ChandelierCrown MoldingDouble VanityEat-in KitchenEntrance FoyerGranite CountersHigh CeilingsHigh Speed InternetKitchen IslandOpen FloorplanPantryMaster DownstairsRecessed LightingSoaking TubVaulted Ceiling(s)Walk-In Closet(s)
Laundry Features 
Electric Dryer HookupLaundry RoomLower LevelMain LevelSinkWasher Hookup
Main Level Bedrooms 
2
Window Features 
BlindsInsulated Windows
Bedroom 2 
Dimensions - 13.3 x 11.0Level - First
Bedroom 3 
Dimensions - 14.0 x 13.8Level - Second
Bedroom 4 
Dimensions - 12.8 x 12.4Level - Second
Bedroom 5 
Dimensions - 12.9 x 11.6Level - Second
Bonus Room 
Dimensions - 23.9 x 15.0Level - Second
Breakfast Room 
Dimensions - 11.6 x 11.3Level - First
Dining Room 
Dimensions - 12.8 x 12.3Level - First
Entrance Hall 
Dimensions - 12.8 x 7.9Level - First
Family Room 
Dimensions - 15.5 x 15.1Level - First
Kitchen 
Dimensions - 15.7 x 13.5Level - First
Laundry 
Dimensions - 8.3 x 5.2Level - First
Master Bedroom 
Dimensions - 15.8 x 14.1Level - First
Save
Ask
Tour
Hide
Share
Exterior Features
Construction Details 
Blown-In InsulationBrickFiber CementStone Veneer
Fencing 
None
Lot Features 
Back YardMany TreesPaved
Patio And Porch 
CoveredDeckPorchRear PorchScreened
Roof 
ShingleAsphalt
Windows/Doors 
BlindsInsulated Windows
Community Features
Accessibility Features 
Therapeutic Whirlpool
Financing Terms Available 
CashConventional
Roads 
Gravel
Schools
School District
Unknown
Elementary School
Orange - Pathways Elementary
Middle School
Orange - Orange Middle
High School
Orange - Orange High
Listing courtesy of David Andrew Whitman of Howard Hanna Allen Tate Raleigh Glenwood


Listings that are marked with an icon are provided courtesy of the Triangle MLS, Inc. of North Carolina, Internet Data Exchange Database. Copyright 2026 Triangle MLS, Inc. of North Carolina. All rights reserved.

Last checked: 2026-07-26 03:22 AM UTC

Neighborhood & Commute
Source: Walkscore
Disclosure: Community information and market data powered by Constellation Data Labs. Information is deemed reliable but not guaranteed.
Save
Ask
Tour
Hide
Share