Save
Ask
Tour
Hide
Share
$310,000
42 Days On Site

90 Royal Street
Fuquay Varina, NC 27526

For Sale|Single Family Residence|Active
4
Beds
3
Total Baths
3
Full Baths
1,736
SqFt
$179
/SqFt
2000
Built
Subdivision:
Captains Landing
County:
Harnett
Call Now: 919-404-SHOW
Is this the listing for you? We can help make it yours.
919-404-SHOW
90 Royal Street90 Royal Street90 Royal Street90 Royal Street
Save
Ask
Tour
Hide
Share

Mortgage Calculator

Monthly Payment (Est.)

$1,414
Calculator powered by Showcase IDX, a Constellation1 Company. Copyright ©2026 Information is deemed reliable but not guaranteed.

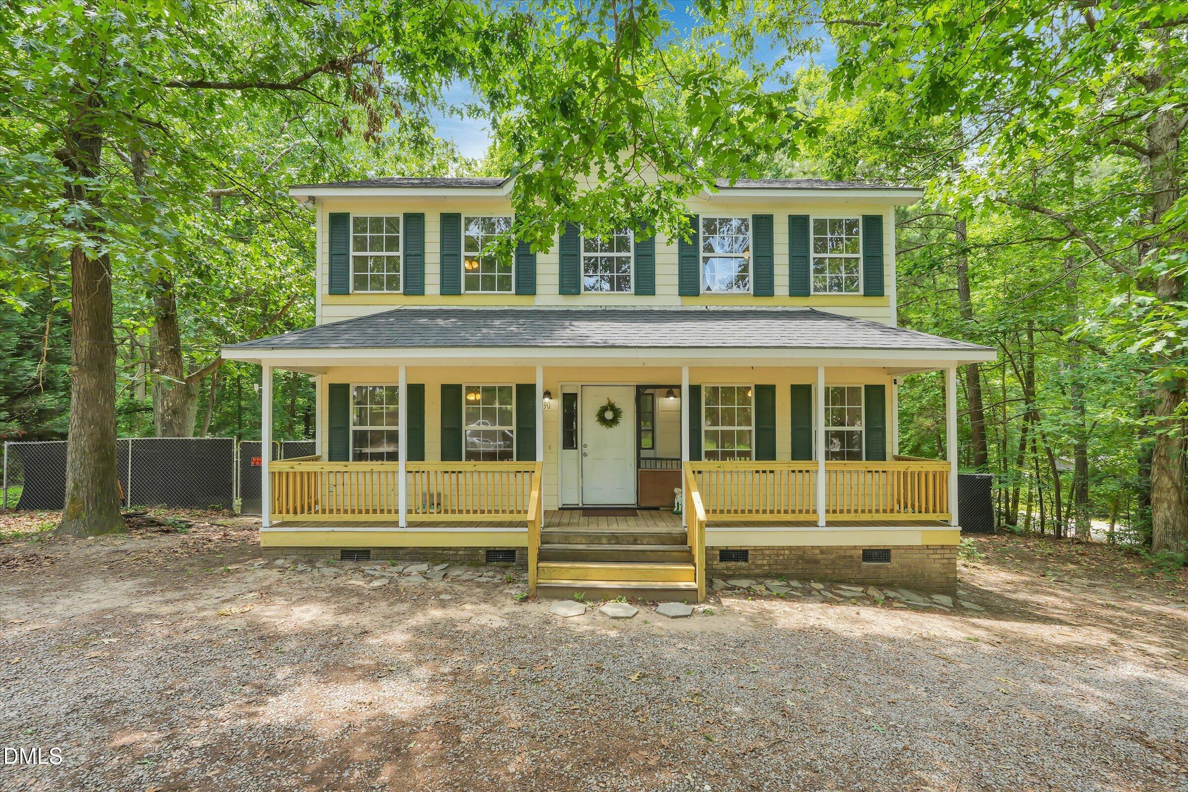
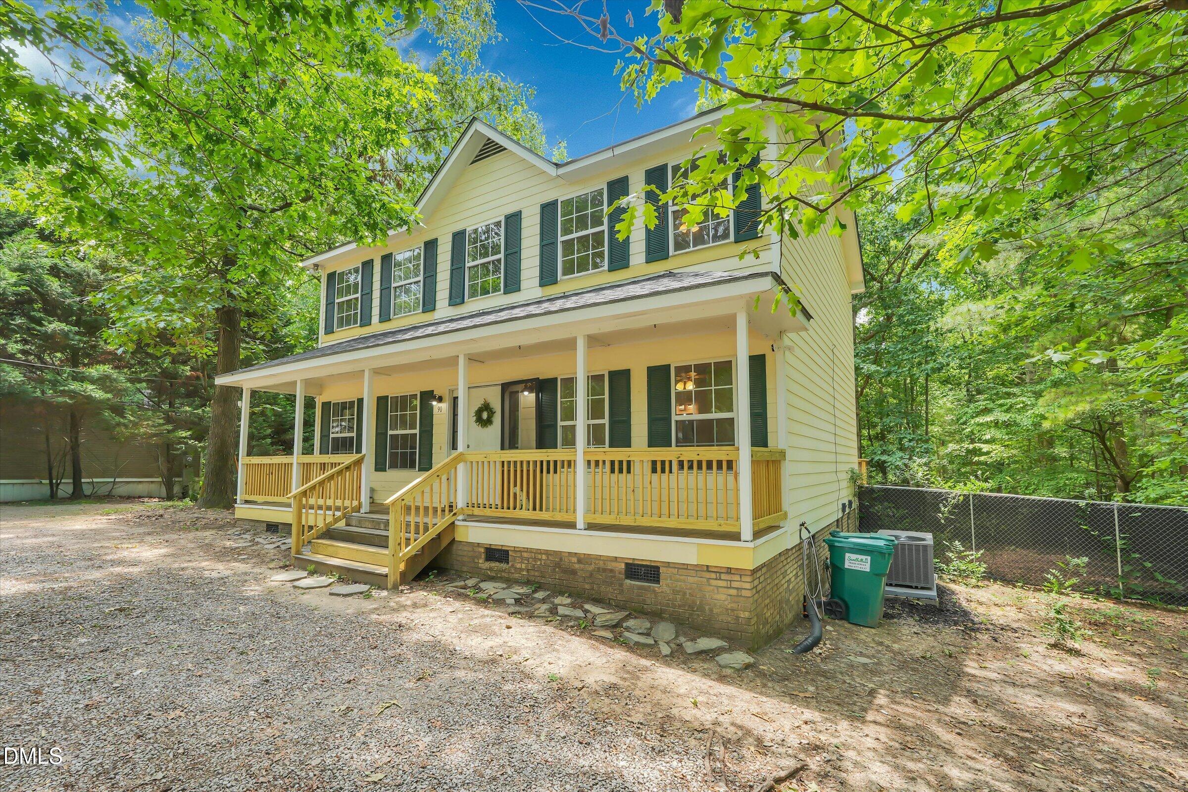
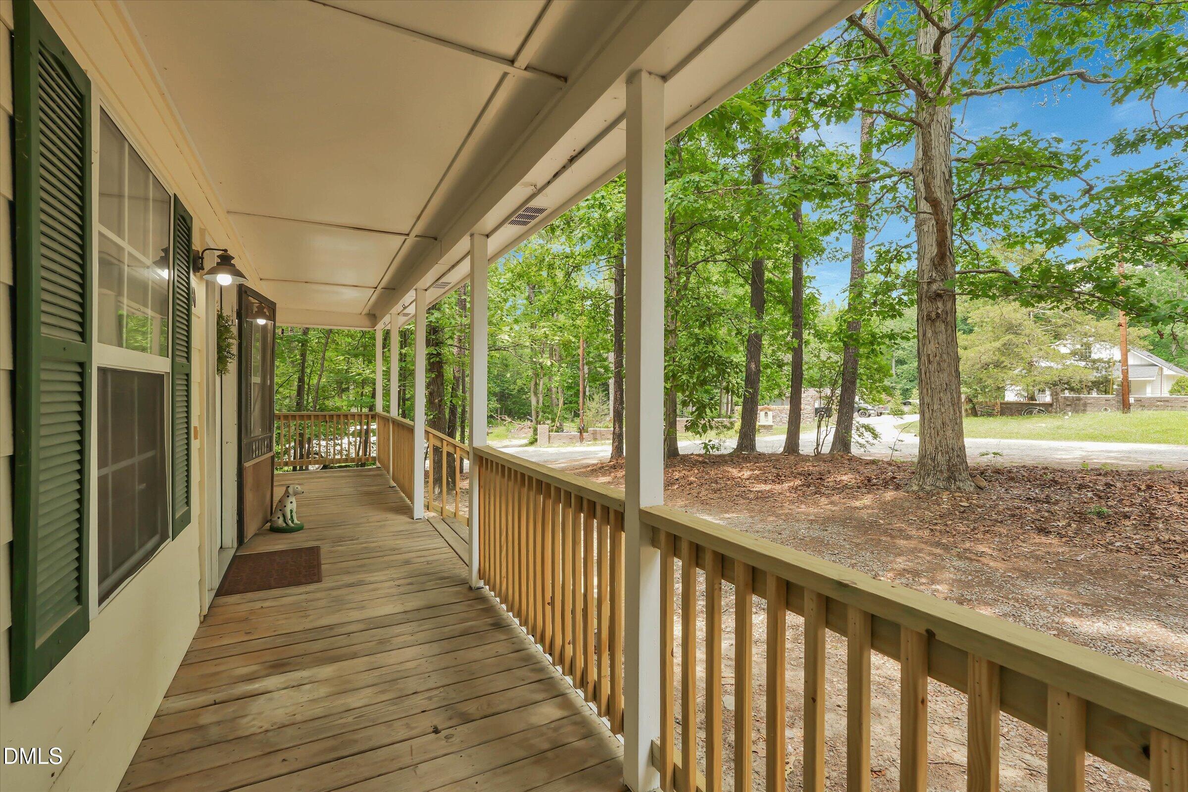
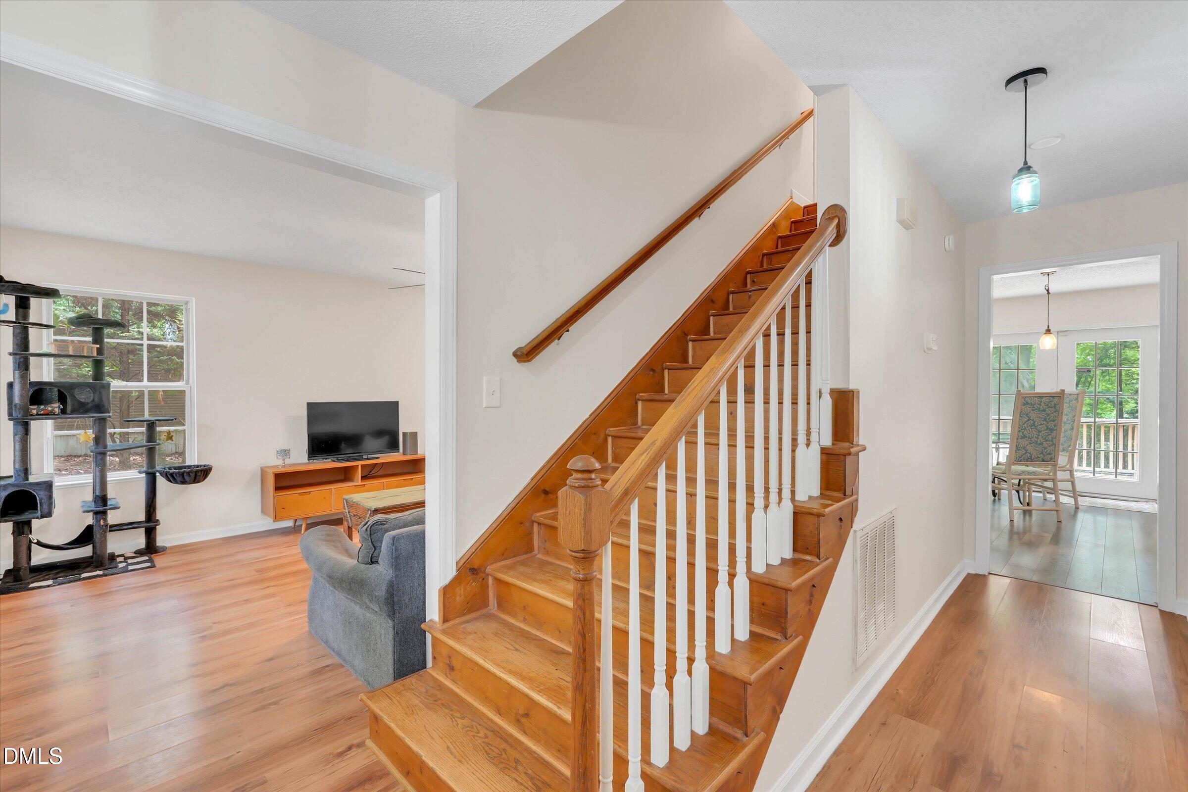
Welcome home to this beautiful 4-bedroom, 3-bath residence nestled on a spacious .46-acre corner lot in desirable Captain's Landing community in Fuquay-Varina! Offering the perfect blend of comfort, style, and location, this home is truly move-in ready. Step onto the charming covered front porch, ideal for morning coffee or relaxing evenings, and into a thoughtfully designed interior featuring fresh paint throughout and a versatile floor plan. The main-floor bedroom and full bath provide excellent flexibility for guests, multigenerational living, or a private home office. The heart of the home boasts a well-appointed kitchen with stainless steel appliances, flowing seamlessly into the living and dining areas—perfect for entertaining. Upstairs, you'll find generously sized bedrooms, including a comfortable owner's suite retreat. Enjoy outdoor living at its best with a large back deck overlooking a fully fenced backyard, offering privacy and plenty of space for gatherings, pets, or play—all enhanced by the premium corner lot setting. Major updates provide peace of mind, including a NEW roof, AC units, and furnaces (2026)—a rare and valuable upgrade package for worry-free ownership. Located in the welcoming Captain's Landing neighborhood, residents enjoy access to a community clubhouse and scenic pond, along with close proximity to the Cape Fear River, making it easy to enjoy nature, recreation, and everything Fuquay-Varina has to offer.

Save
Ask
Tour
Hide
Share
Listing Snapshot
Price 
$310,000
Days On Site 
42 Days
Bedrooms 
4
Inside Area (SqFt) 
1,736 sqft
Total Baths 
3
Full Baths 
3
Partial Baths 
N/A
Lot Size 
0.46 Acres
Year Built 
2000
MLS® Number 
10173132
Status 
Active
Property Tax 
$1,144.09
HOA/Condo/Coop Fees 
$3.33 monthly
Sq Ft Source 
N/A
Friends & Family
Recent Activity
2 days agoListing updated with changes from the MLS®
2 days agoPrice changed to $310,000
a month agoListing first seen on site
General Features
Acres 
0.46
Carport 
2
Foundation 
Block
Levels 
Two
Parking 
Drive ThroughDrivewayOff StreetUnpaved
Parking Spaces 
6
Property Sub Type 
Single Family Residence
Security 
Smoke Detector(s)
Sewer 
Septic Tank
Special Circumstances 
Standard
SqFt Above 
1736
SqFt Total 
1736
Style 
ColonialTraditional
Water Source 
Public
Zoning 
RA-30
Interior Features
Appliances 
DishwasherElectric OvenElectric RangeElectric Water HeaterFree-Standing Electric RangeFree-Standing FreezerFree-Standing RangeFree-Standing RefrigeratorRangeRange HoodRefrigeratorStainless Steel Appliance(s)
Cooling 
Central AirElectricHeat Pump
Flooring 
Vinyl
Heating 
CentralElectricHeat PumpNone
Interior 
Built-in FeaturesCeiling Fan(s)Eat-in KitchenLaminate CountersRecessed LightingWalk-In Closet(s)
Laundry Features 
InsideLaundry Room
Main Level Bedrooms 
1
Bathroom 2 
Dimensions - 7.4 x 5.4Level - First
Bathroom 3 
Dimensions - 7.25 x 4.6Level - Second
Bedroom 2 
Dimensions - 11.7 x 10.3Level - First
Bedroom 3 
Dimensions - 11.7 x 11.25Level - Second
Bedroom 4 
Dimensions - 11.7 x 10.9Level - Second
Dining Room 
Dimensions - 9.25 x 12.6Level - First
Entrance Hall 
Dimensions - 7.25 x 16.2Level - First
Kitchen 
Dimensions - 10.0 x 8.5Level - First
Laundry 
Dimensions - 7.5 x 6.75Level - First
Living Room 
Dimensions - 11.5 x 17.8Level - First
Master Bathroom 
Dimensions - 11.5 x 8.1Level - Second
Master Bedroom 
Dimensions - 11.5 x 20.0Level - Second
Mud Room 
Dimensions - 3.6 x 6.75Level - First
Save
Ask
Tour
Hide
Share
Exterior Features
Construction Details 
HardiPlank Type
Exterior 
Private YardStorage
Fencing 
Back YardChain LinkFenced
Lot Features 
Back YardGentle Sloping
Other Structures 
OutbuildingShed(s)Storage
Patio And Porch 
CoveredDeckFront PorchPorch
Roof 
Shingle
View 
Trees/Woods
Waterview 
Trees/Woods
Windows/Doors 
French Doors
Community Features
Association Dues 
40
Community Features 
ClubhouseOther
Financing Terms Available 
CashConventionalFHAVA LoanUSDA Loan
HOA Fee Frequency 
Annually
Roads 
Dirt
School District 
https://gis.harnett.org/SchoolLocator/
Schools
School District
https://gis.harnett.org/SchoolLocator/
Elementary School
Harnett - Northwest Harnett Elementary
Middle School
Harnett - Harnett Central Middle
High School
Harnett - Harnett Central High
Listing courtesy of Brian Askew of Askew Realty


Listings that are marked with an icon are provided courtesy of the Triangle MLS, Inc. of North Carolina, Internet Data Exchange Database. Copyright 2026 Triangle MLS, Inc. of North Carolina. All rights reserved.

Last checked: 2026-07-23 06:49 PM UTC

Neighborhood & Commute
Source: Walkscore
Disclosure: Community information and market data powered by Constellation Data Labs. Information is deemed reliable but not guaranteed.
Save
Ask
Tour
Hide
Share