
Save
Ask
Tour
Hide
$479,999
46 Days On Site
112 Tyler Gate LaneHolly Springs, NC 27540
For Sale|Single Family Residence|Active
4
Beds
4
Total Baths
3
Full Baths
1
Partial Bath
2,681
SqFt
$179
/SqFt
2005
Built
Subdivision:
Braxton Village
County:
Wake
Call Now: 919-404-SHOW
Is this the listing for you? We can help make it yours.
919-404-SHOW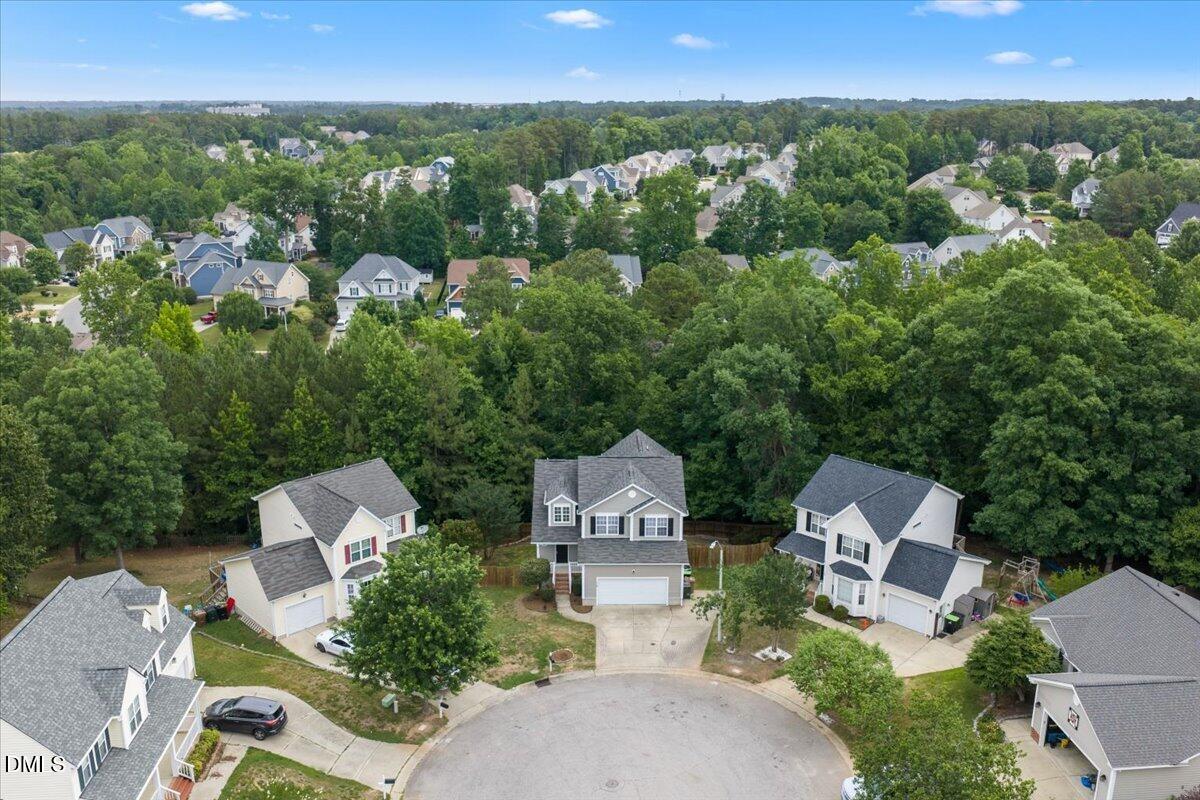
Save
Ask
Tour
Hide
Mortgage Calculator
Monthly Payment (Est.)
$2,190Calculator powered by Showcase IDX, a Constellation1 Company. Copyright ©2026 Information is deemed reliable but not guaranteed.
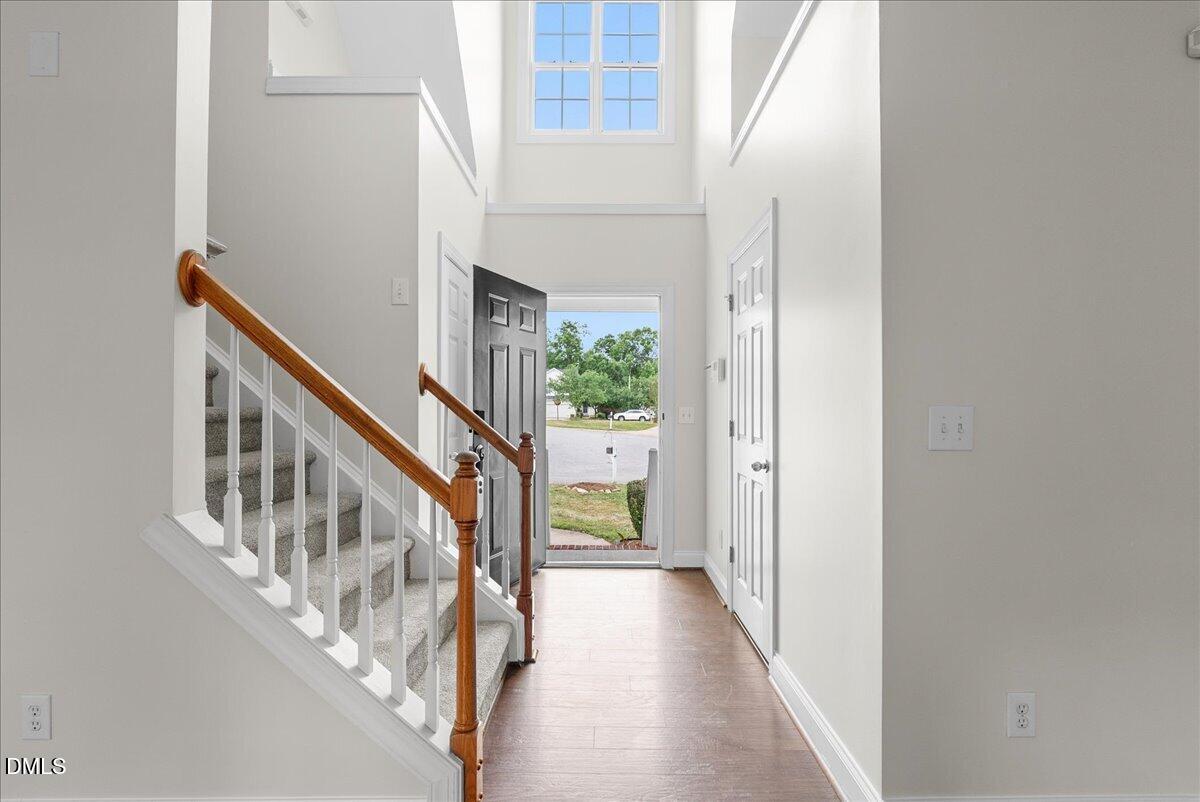
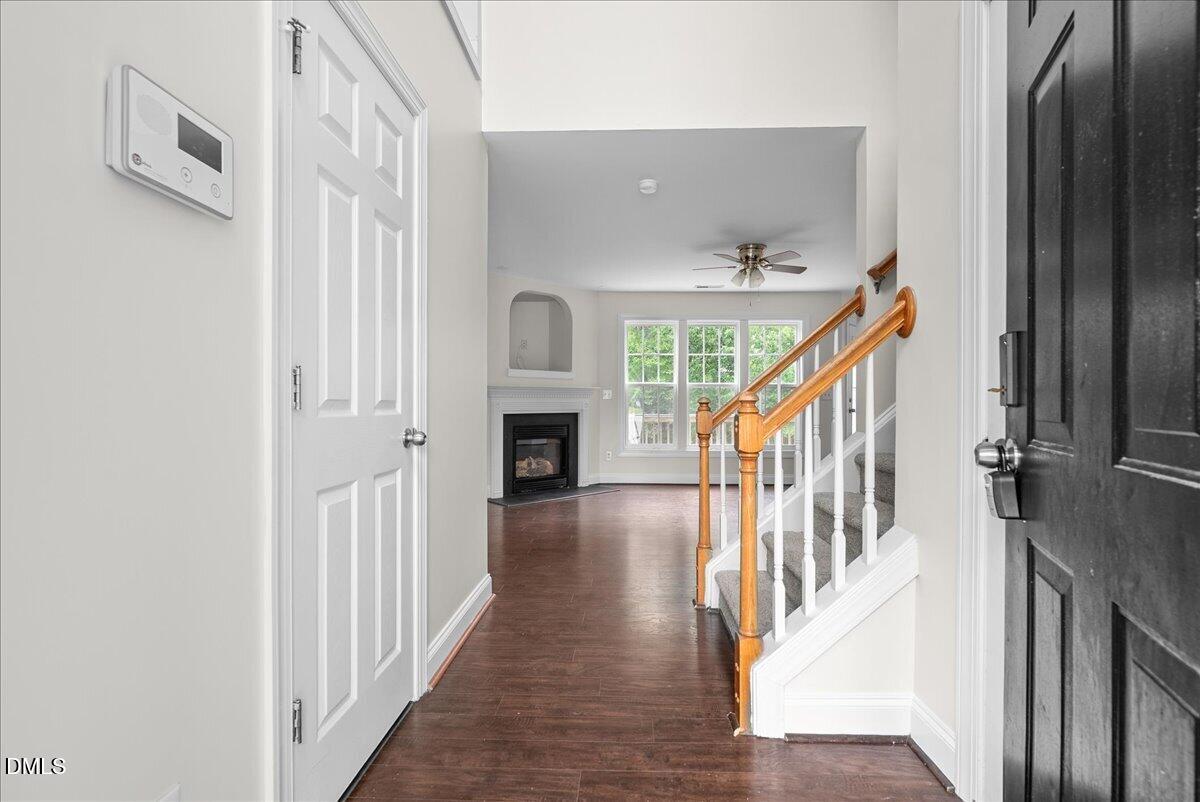
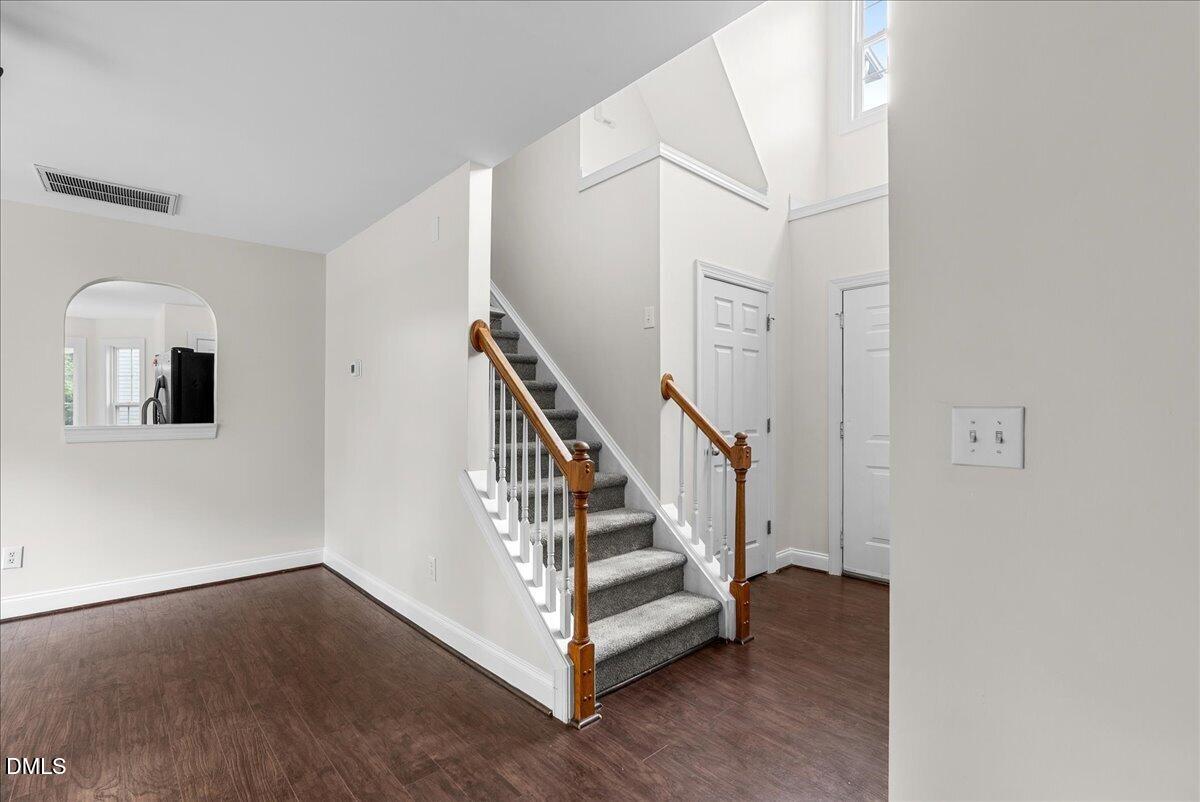
Welcome home! Nestled in the highly sought-after Braxton Village community, this stunning 4-bedroom, 3.5-bath residence provides the perfect blend of comfort, space, and convenience. Enjoy peace of mind and a move-in-ready feel with fresh paint throughout and new, plush carpet upstairs. The expansive finished basement offers versatile space for a media room, play area, or home gym. It conveniently walks out to a large, flat, and fully fenced backyard—ideal for pets and outdoor gatherings. Move in just in time to hang by the community pool for the summer!
Save
Ask
Tour
Hide
Listing Snapshot
Price
$479,999
Days On Site
46 Days
Bedrooms
4
Inside Area (SqFt)
2,681 sqft
Total Baths
4
Full Baths
3
Partial Baths
1
Lot Size
0.27 Acres
Year Built
2005
MLS® Number
10173095
Status
Active
Property Tax
$3,713.57
HOA/Condo/Coop Fees
$29.42 monthly
Sq Ft Source
N/A
Friends & Family
Recent Activity
| yesterday | Listing updated with changes from the MLS® | |
| 2 weeks ago | Price changed to $479,999 | |
| 2 months ago | Listing first seen on site |
General Features
Acres
0.27
Attached Garage
Yes
Foundation
BlockPermanent
Garage
Yes
Garage Spaces
2
Levels
Two
Parking
ConcreteAttached
Property Sub Type
Single Family Residence
Sewer
Public Sewer
Special Circumstances
Standard
SqFt Above
2681
SqFt Total
2681
Style
Traditional
Water Source
Public
Zoning
PUD
Interior Features
Appliances
RangeRefrigerator
Basement
FinishedWalk-Out Access
Cooling
Ceiling Fan(s)Central Air
Flooring
CarpetCeramic TileLaminateVinyl
Interior
Eat-in KitchenTray Ceiling(s)
Bedroom 2
Dimensions - 11.0 x 11.0Level - Second
Master Bedroom
Dimensions - 16.0 x 12.0Level - Second
Save
Ask
Tour
Hide
Exterior Features
Construction Details
Vinyl Siding
Fencing
Back Yard
Lot Features
Back YardCul-De-Sac
Patio And Porch
Deck
Roof
Shingle
Community Features
Association Dues
88.25
Community Features
Pool
Financing Terms Available
CashConventionalFHAVA Loan
HOA Fee Frequency
Quarterly
Schools
School District
Unknown
Elementary School
Wake - Holly Grove Elementary
Middle School
Wake - Holly Grove Middle School
High School
Wake - Holly Springs High
Listing courtesy of Brelyn Guyer of Pinecrest Residential

Listings that are marked with an icon are provided courtesy of the Triangle MLS, Inc. of North Carolina, Internet Data Exchange Database. Copyright 2026 Triangle MLS, Inc. of North Carolina. All rights reserved.
Last checked: 2026-07-27 02:21 AM UTC
Listings that are marked with an icon are provided courtesy of the Triangle MLS, Inc. of North Carolina, Internet Data Exchange Database. Copyright 2026 Triangle MLS, Inc. of North Carolina. All rights reserved.
Last checked: 2026-07-27 02:21 AM UTC
Neighborhood & Commute
Source: Walkscore
Disclosure: Community information and market data powered by Constellation Data Labs. Information is deemed reliable but not guaranteed.
Save
Ask
Tour
Hide
Did you know? You can invite friends and family to your search. They can join your search, rate and discuss listings with you.