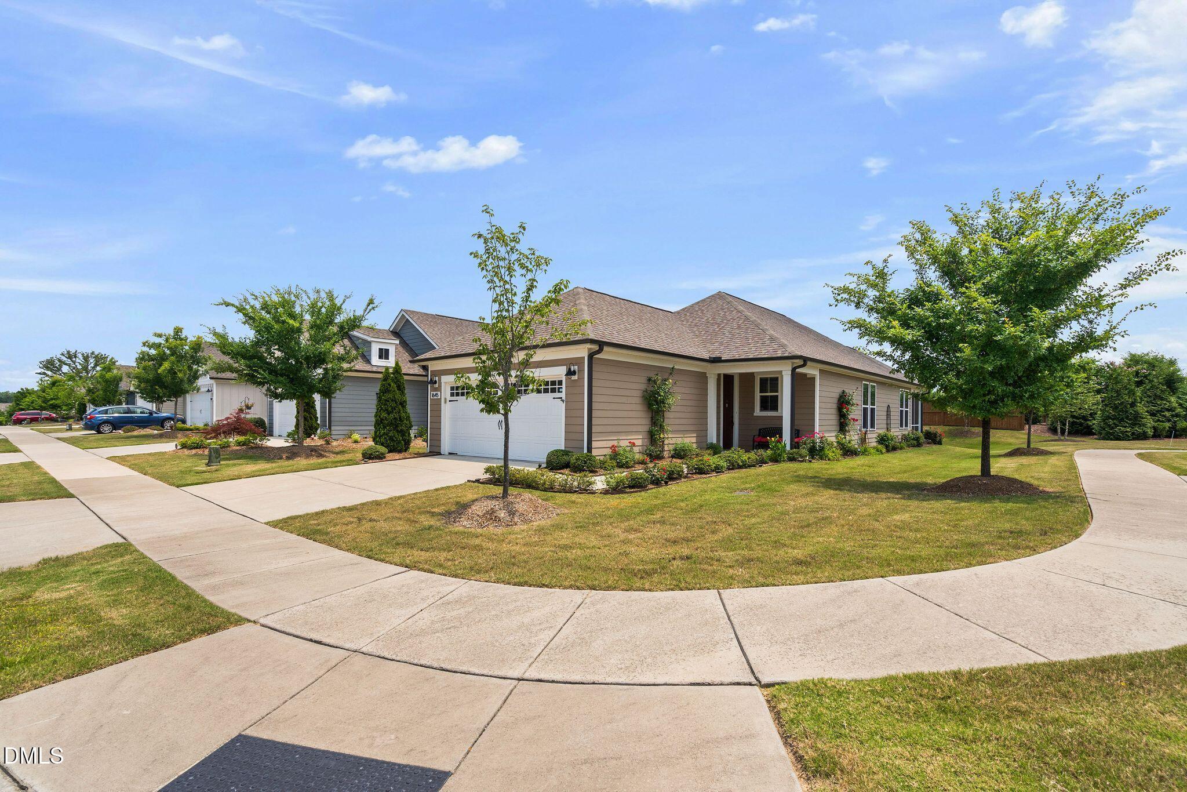
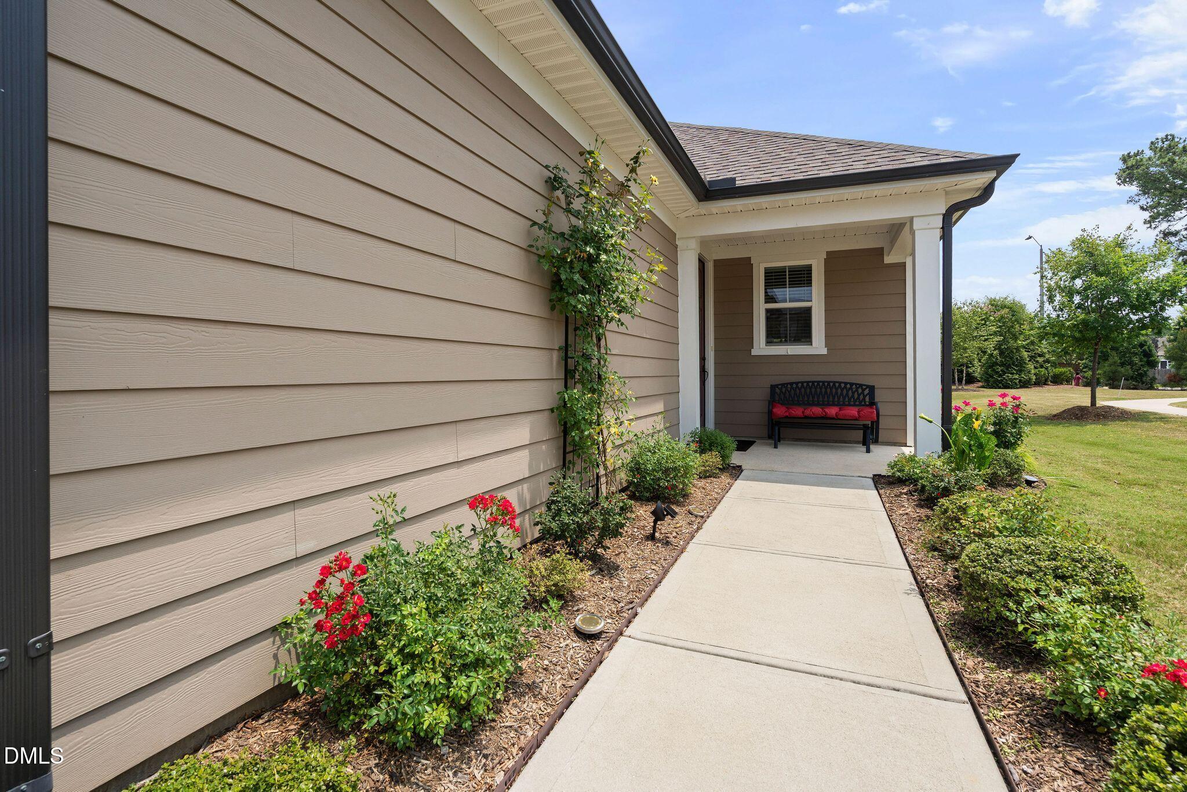
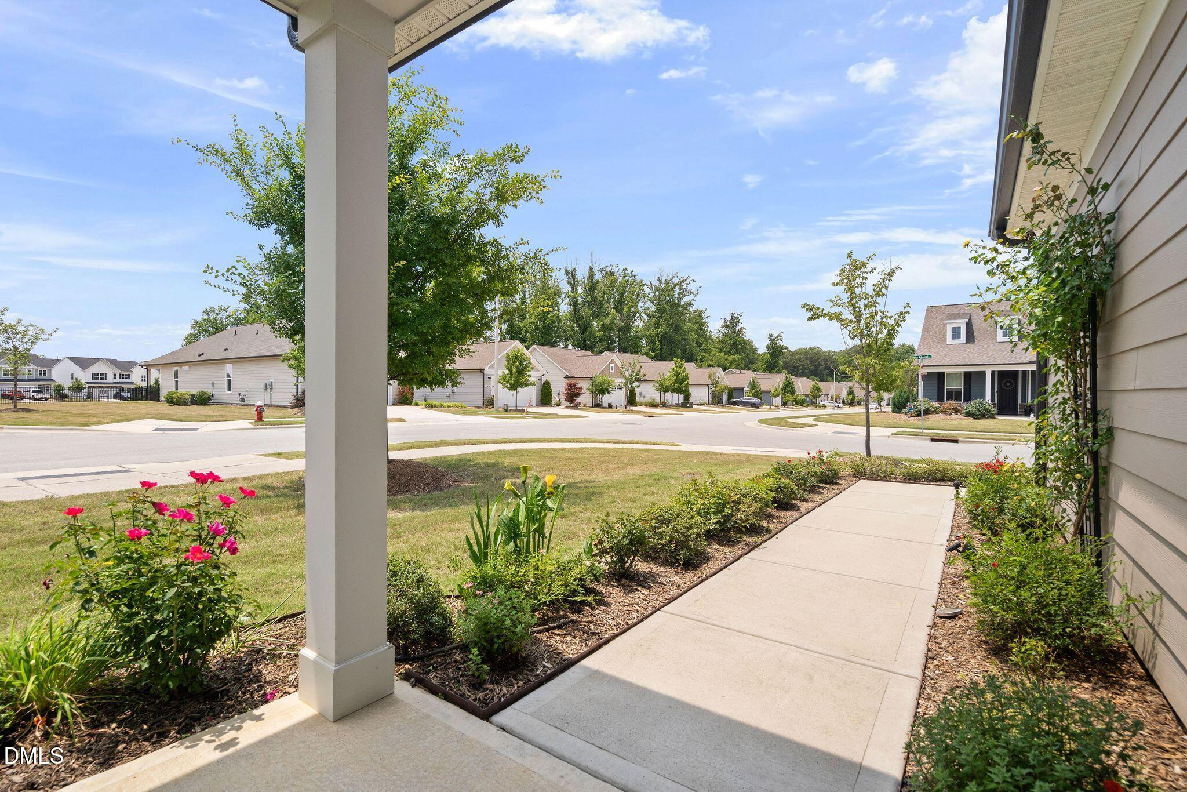
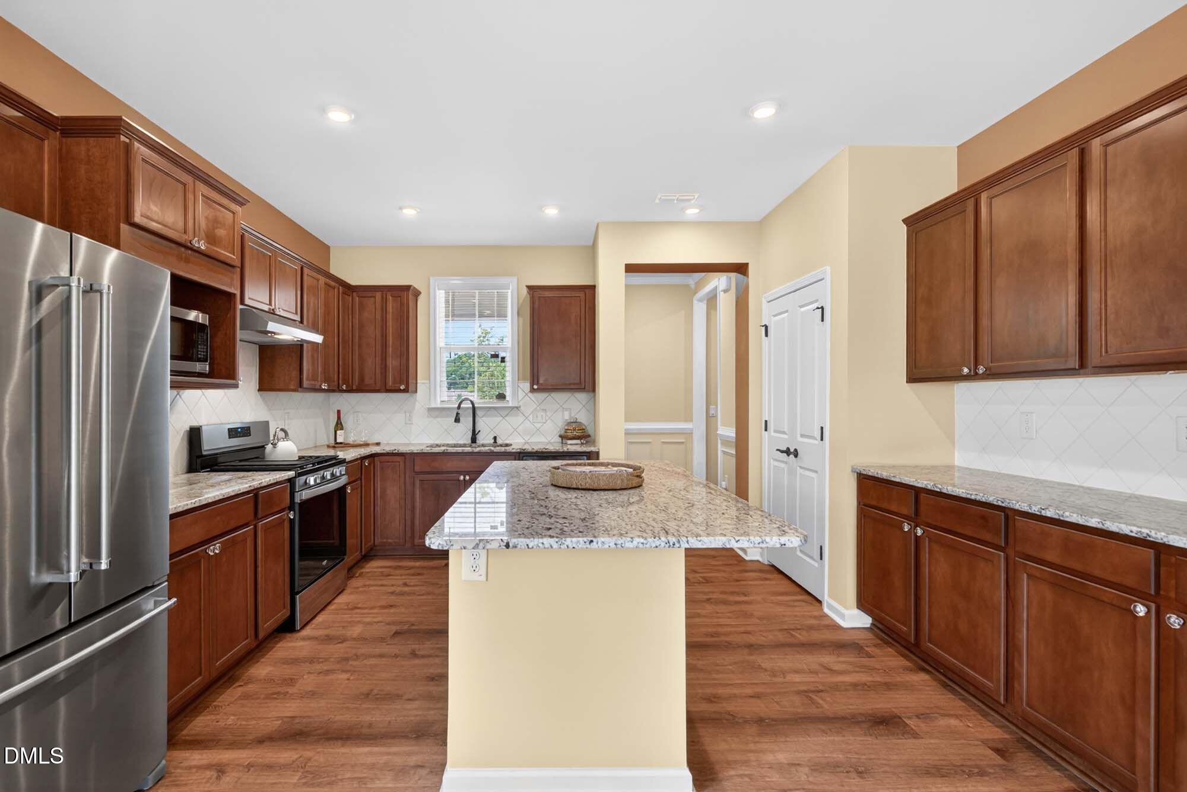
Welcome to this charming 2-bedroom home in the 55+ Del Webb Carolina Gardens community. Tucked away at the end of the street with no neighbors on one side, this home offers a private setting that is hard to find. Inside, you'll love the open floor plan with LVP flooring throughout and bright designer color choices that give the home a cheerful, welcoming feel. The spacious kitchen features a large island and opens to the dining area, family room, and sunroom, creating an easy flow for everyday living and entertaining. Enjoy the outdoors from the screened porch or patio overlooking the beautifully landscaped yard. Raised garden beds add charm and character, making the outdoor space feel special and inviting. HOA fees include yard maintenance, cable, and internet. Enjoy the active Del Webb Carolina Gardens lifestyle with an impressive clubhouse, indoor and outdoor pools, fitness center, and so many clubs and activities.
Save
Ask
Tour
Hide
Share
Listing Snapshot
Price
$415,000
Days On Site
103 Days
Bedrooms
2
Inside Area (SqFt)
1,398 sqft
Total Baths
2
Full Baths
2
Partial Baths
N/A
Lot Size
0.17 Acres
Year Built
2021
MLS® Number
10173040
Status
Active
Property Tax
$3,601.96
HOA/Condo/Coop Fees
$291 monthly
Sq Ft Source
N/A
Friends & Family
React
Comment
Invite
No Comments Yet
Did you know? You can invite friends and family to your search. They can join your search, rate and discuss listings with you.
Recent Activity
a month ago
Price changed to $415,000
a month ago
Listing updated with changes from the MLS®
2 months ago
Status changed to Active
3 months ago
Listing first seen on site
General Features
Acres
0.17
Attached Garage
Yes
Disclosures
Seller Disclosure
Foundation
Slab
Garage
Yes
Garage Spaces
2
Levels
One
Parking
AttachedGarage
Parking Spaces
2
Property Sub Type
Single Family Residence
Security
Security System
Sewer
Public Sewer
SqFt Above
1398
SqFt Total
1398
Style
Traditional
Water Source
Public
Zoning
RMD-C
Interior Features
Appliances
DisposalDishwasherElectric Water HeaterGas RangeMicrowaveOvenRefrigeratorStainless Steel Appliance(s)Washer/Dryer
Cooling
Central Air
Flooring
Ceramic TileVinyl
Heating
CentralNatural Gas
Interior
Crown MoldingGranite CountersKitchen IslandOpen FloorplanRecessed LightingWalk-In Closet(s)Master DownstairsHigh Speed Internet
Laundry Features
Laundry RoomMain Level
Main Level Bedrooms
2
Window Features
Window Coverings
Bedroom 2
Dimensions - 11.0 x 10.5Level - Main
Dining Room
Dimensions - 15.0 x 9.0Level - Main
Family Room
Dimensions - 14.5 x 11.3Level - Main
Kitchen
Dimensions - 13.6 x 15.0Level - Main
Laundry
Dimensions - 5.0 x 5.0Level - Main
Master Bedroom
Dimensions - 14.0 x 12.8Level - Main
Other
Dimensions - 8.0 x 16.0Level - MainDescription - Screened Porch
Listing courtesy of Karen Tehrani of Keller Williams Legacy
Listings that are marked with an icon are provided courtesy of the Triangle MLS, Inc. of North Carolina, Internet Data Exchange Database. Copyright 2026 Triangle MLS, Inc. of North Carolina. All rights reserved.
Last checked: 2026-09-22 04:46 PM UTC
Neighborhood & Commute
Source: Walkscore
Disclosure: Community information and market data powered by Constellation Data Labs. Information is deemed reliable but not guaranteed.


Did you know? You can invite friends and family to your search. They can join your search, rate and discuss listings with you.