Save
Ask
Tour
Hide
Share
$227,222
99 Days On Site

315 6th Street
Butner, NC 27509

For Sale|Single Family Residence|Active
3
Beds
1
Total Bath
1
Full Bath
912
SqFt
$249
/SqFt
1960
Built
Subdivision:
Not in a Subdivision
County:
Granville
Call Now: 919-404-SHOW
Is this the listing for you? We can help make it yours.
919-404-SHOW
315 6th Street315 6th Street315 6th Street315 6th Street
Save
Ask
Tour
Hide
Share

Mortgage Calculator

Monthly Payment (Est.)

$1,037
Calculator powered by Showcase IDX, a Constellation1 Company. Copyright ©2026 Information is deemed reliable but not guaranteed.

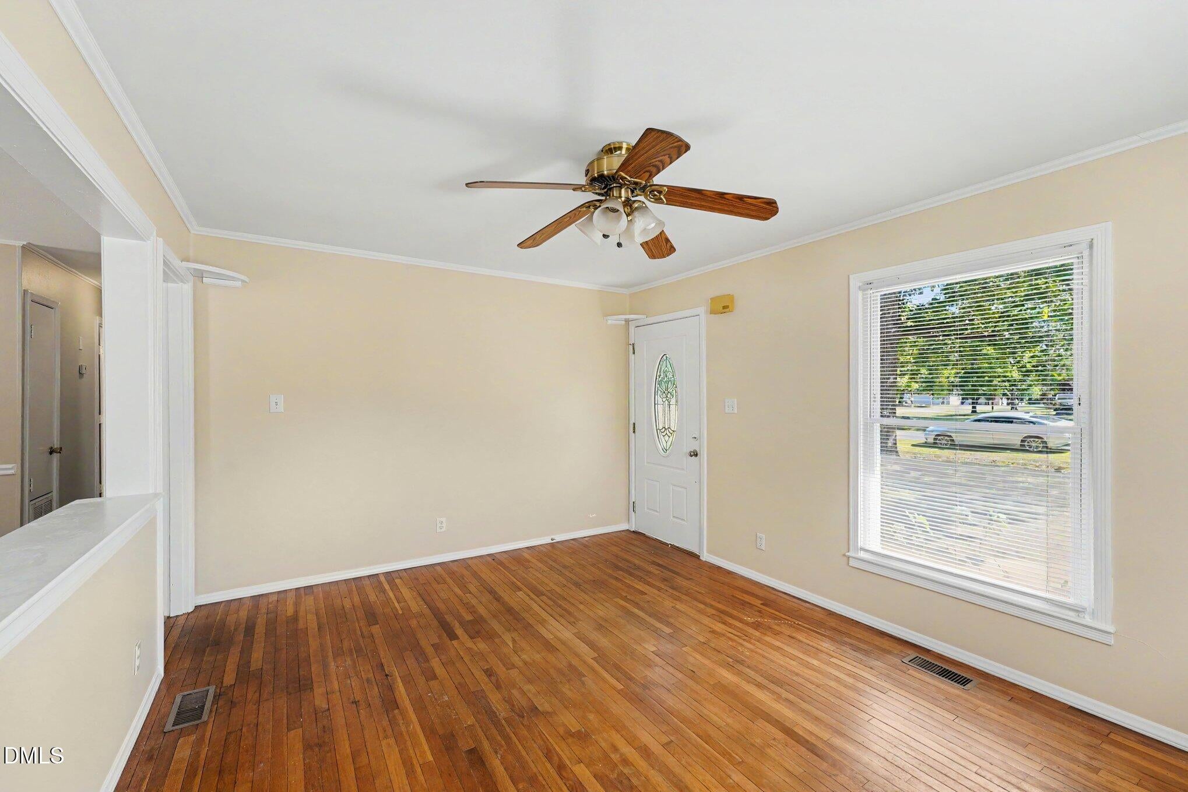
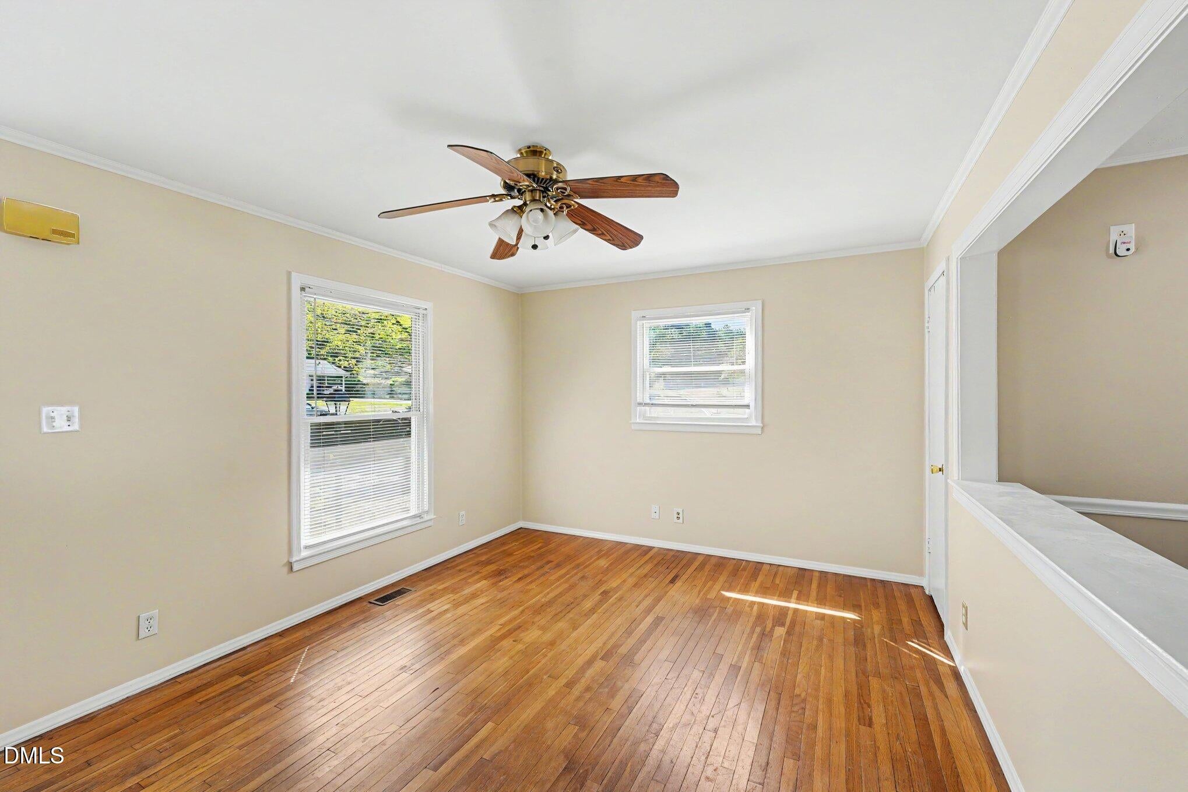
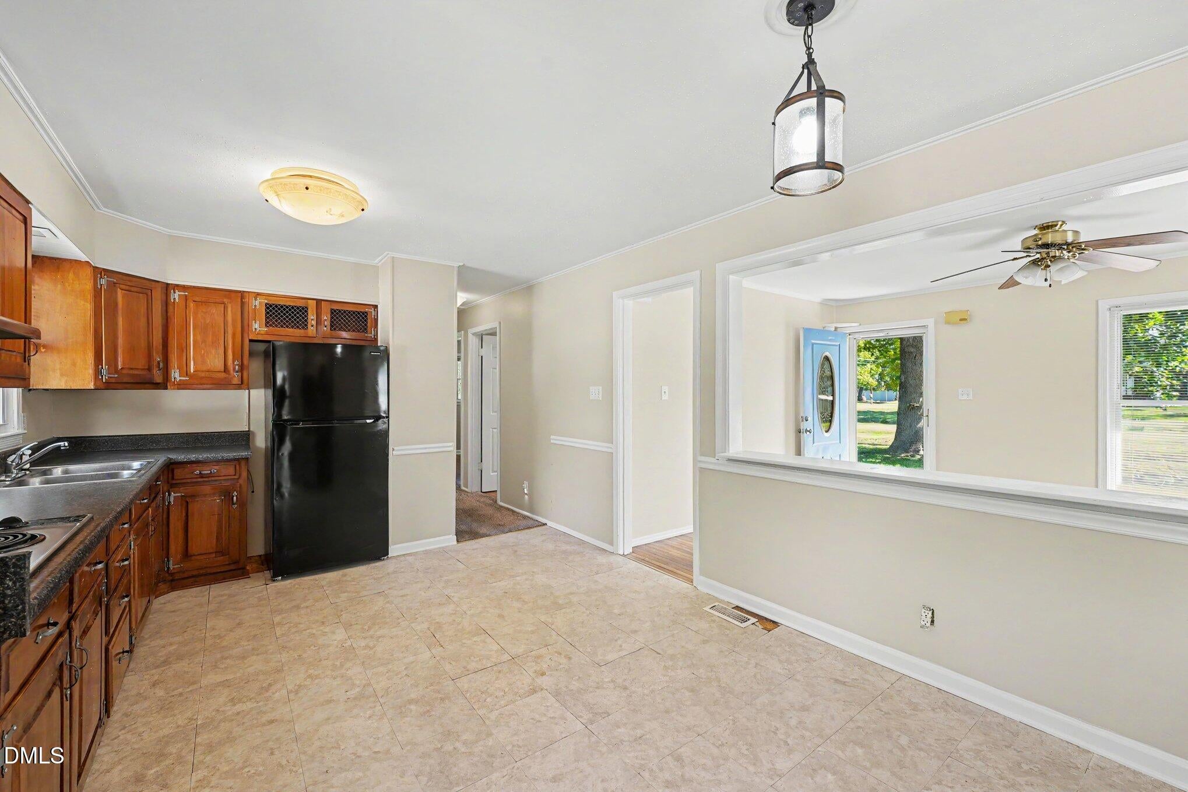
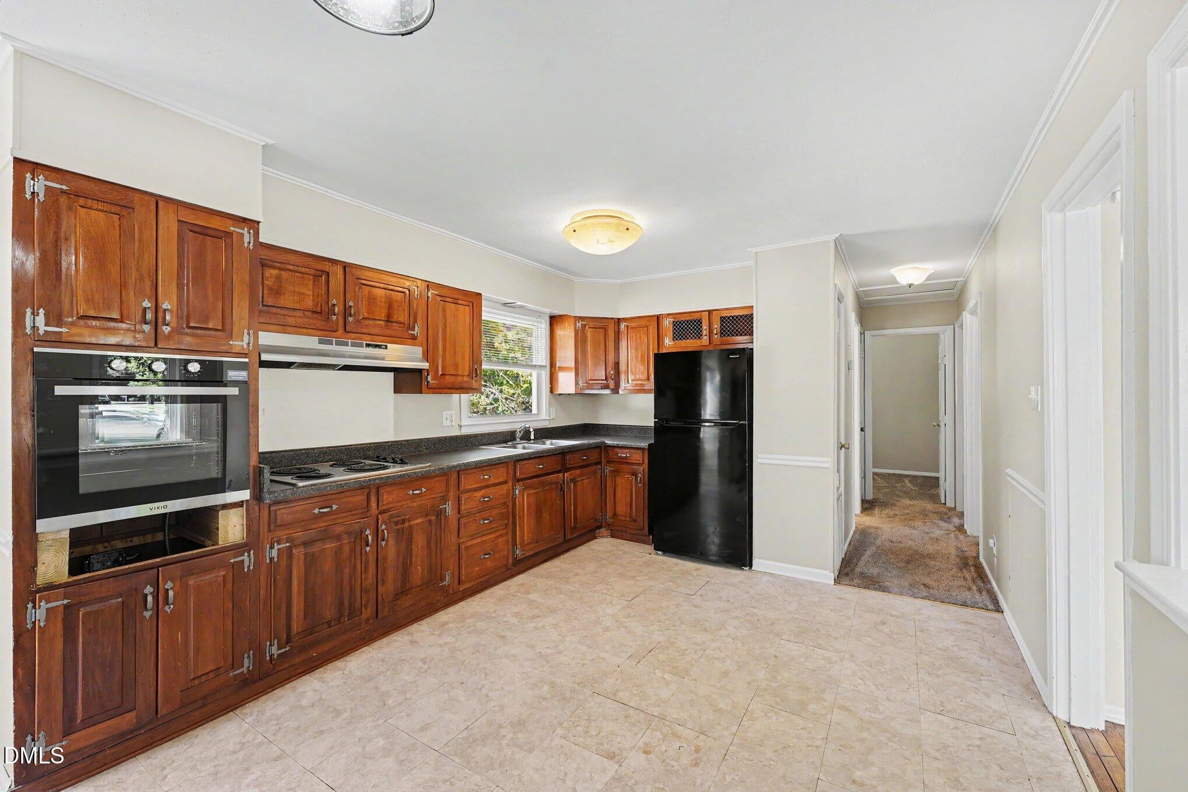
*** Price Improvement *** Don't miss out on the opportunity to own this charming ranch home on a spacious corner lot in the heart of Butner! This 3-bedroom, 1-bath home offers comfortable one-level living with bright hardwood floors and a warm, inviting feel throughout. The eat-in kitchen and cozy living spaces make it perfect for first-time buyers, a small family, downsizers, or investors alike. Situated on nearly half an acre, the fenced backyard features a large deck ideal for entertaining, relaxing, or enjoying quiet evenings outdoors. A storage shed/workshop adds extra functionality and storage space. Conveniently located just minutes from I-85, Durham, RTP, shopping, and dining, this home combines small-town charm with easy access to everything the Triangle has to offer. Listing firm does not hold EM. Listing agent is the homeowner.

Save
Ask
Tour
Hide
Share
Listing Snapshot
Price 
$227,222
Days On Site 
99 Days
Bedrooms 
3
Inside Area (SqFt) 
912 sqft
Total Baths 
1
Full Baths 
1
Partial Baths 
N/A
Lot Size 
0.44 Acres
Year Built 
1960
MLS® Number 
10173034
Status 
Active
Property Tax 
$1,862.08
HOA/Condo/Coop Fees 
N/A
Sq Ft Source 
N/A
Friends & Family
Recent Activity
5 days agoPrice changed to $227,222
5 days agoListing updated with changes from the MLS®
3 months agoStatus changed to Active
3 months agoListing first seen on site
General Features
Acres 
0.44
Disclosures 
Lead Based PaintSeller Disclosure
Foundation 
Block
Levels 
One
Parking 
DetachedGarage
Property Sub Type 
Single Family Residence
Special Circumstances 
Standard
SqFt Above 
912
SqFt Total 
912
Style 
A-FrameRanch
Interior Features
Appliances 
CooktopDryerElectric CooktopElectric OvenElectric Water HeaterFree-Standing RefrigeratorOvenRefrigeratorRange HoodWasherWasher/Dryer
Basement 
Crawl Space
Cooling 
Central AirCeiling Fan(s)Electric
Flooring 
CarpetHardwoodTile
Interior 
Ceiling Fan(s)Crown MoldingLaminate Counters
Laundry Features 
InsideIn KitchenMain Level
Main Level Bedrooms 
3
Master Bedroom 
Level - Main
Save
Ask
Tour
Hide
Share
Exterior Features
Construction Details 
Vinyl Siding
Exterior 
Private YardRain GuttersStorage
Fencing 
Back YardChain LinkFencedGate
Lot Features 
Back Yard
Other Structures 
Garage(s)OutbuildingShed(s)Storage
Patio And Porch 
Deck
Roof 
Shingle
View 
Trees/Woods
Waterview 
Trees/Woods
Community Features
Financing Terms Available 
CashConventionalVA Loan
Schools
School District
Unknown
Elementary School
Granville - Butner Stem Elementary
Middle School
Granville - Granville Central Middle School
High School
Granville - South Granville High
Listing courtesy of Daniel Strickland of The Ocean Group


Listings that are marked with an icon are provided courtesy of the Triangle MLS, Inc. of North Carolina, Internet Data Exchange Database. Copyright 2026 Triangle MLS, Inc. of North Carolina. All rights reserved.

Last checked: 2026-09-18 05:18 PM UTC

Neighborhood & Commute
Source: Walkscore
Disclosure: Community information and market data powered by Constellation Data Labs. Information is deemed reliable but not guaranteed.
Save
Ask
Tour
Hide
Share