
256 Summer Ranch DriveFuquay Varina, NC 27526
Mortgage Calculator
Monthly Payment (Est.)
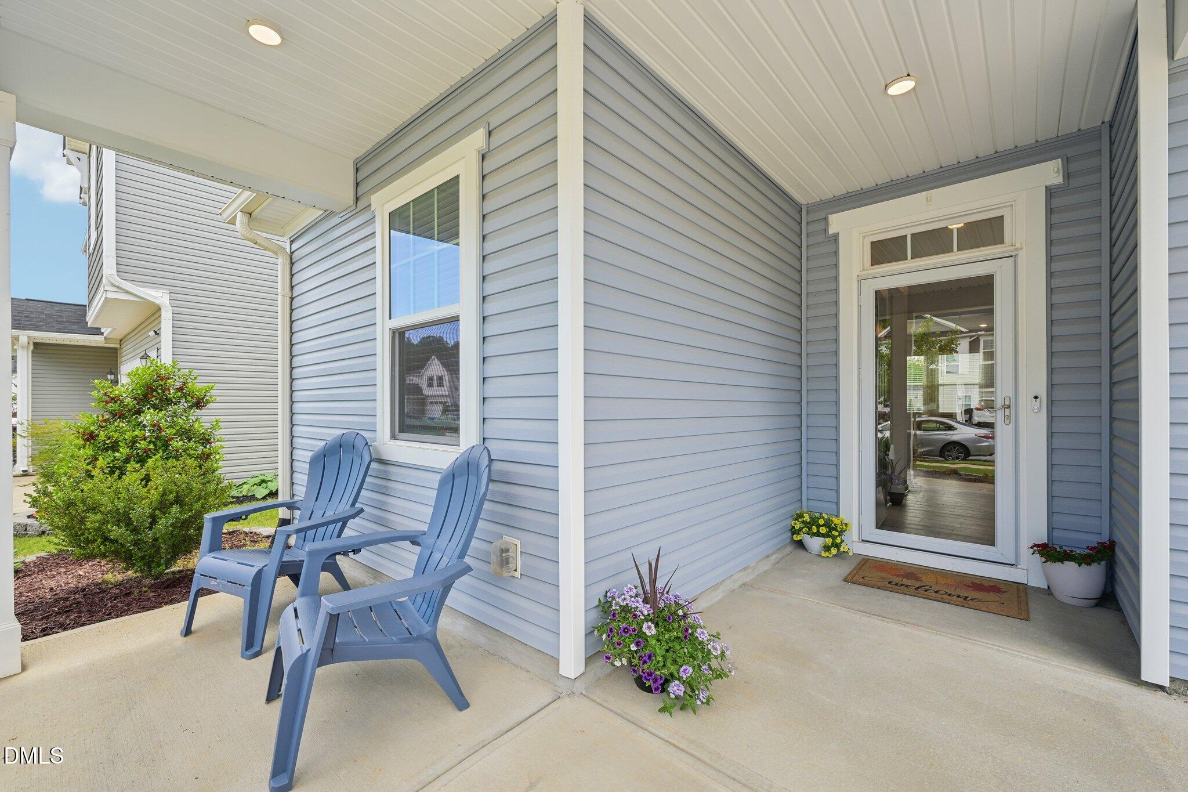
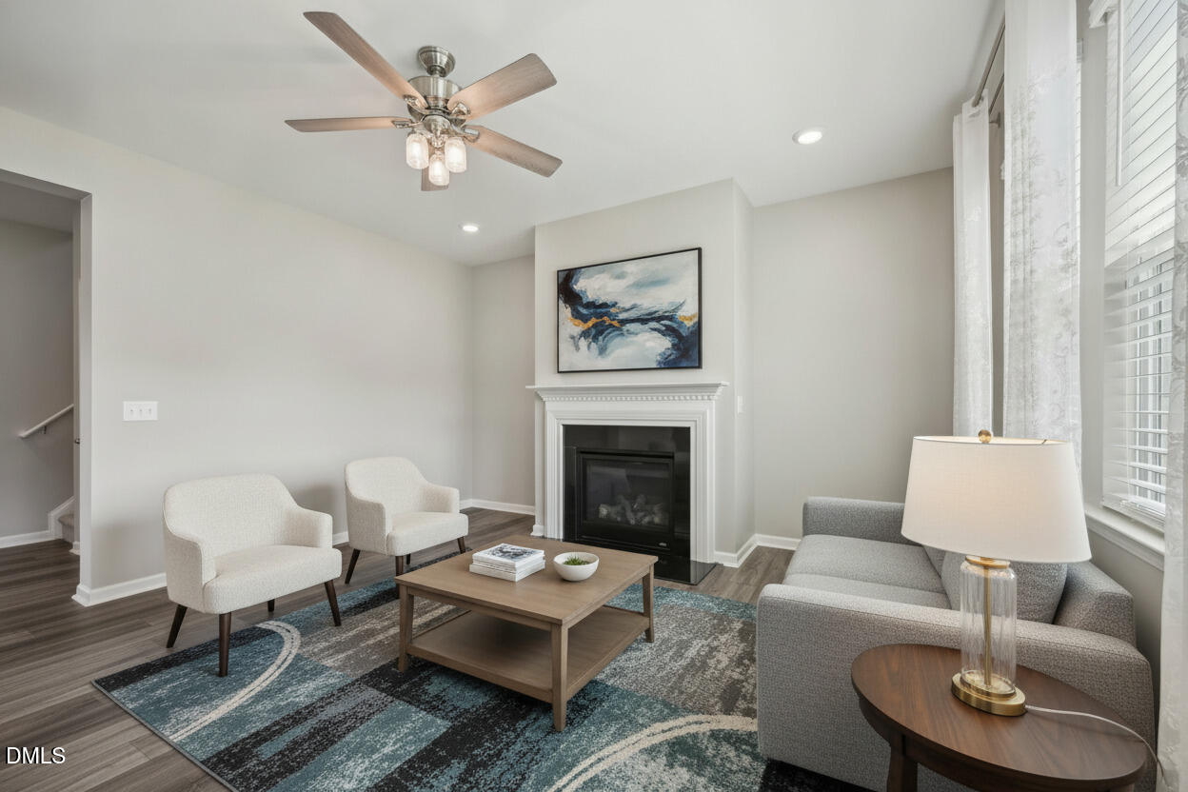
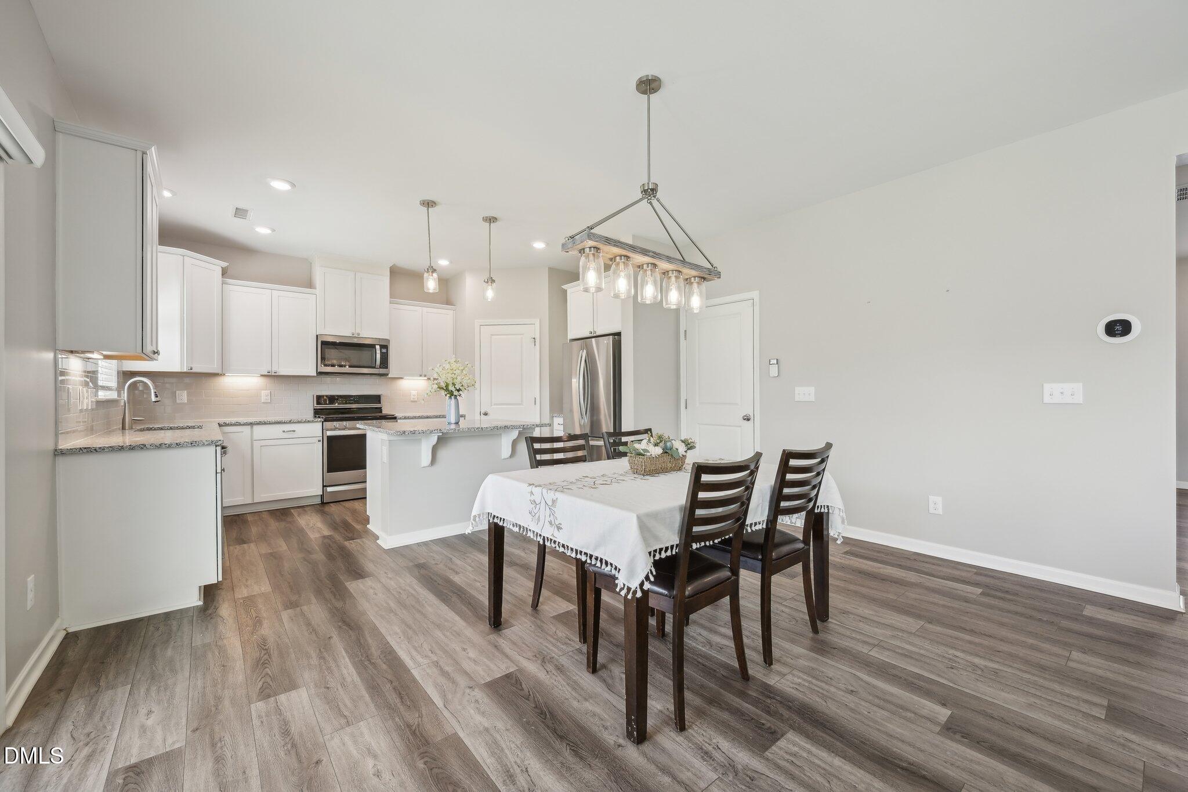
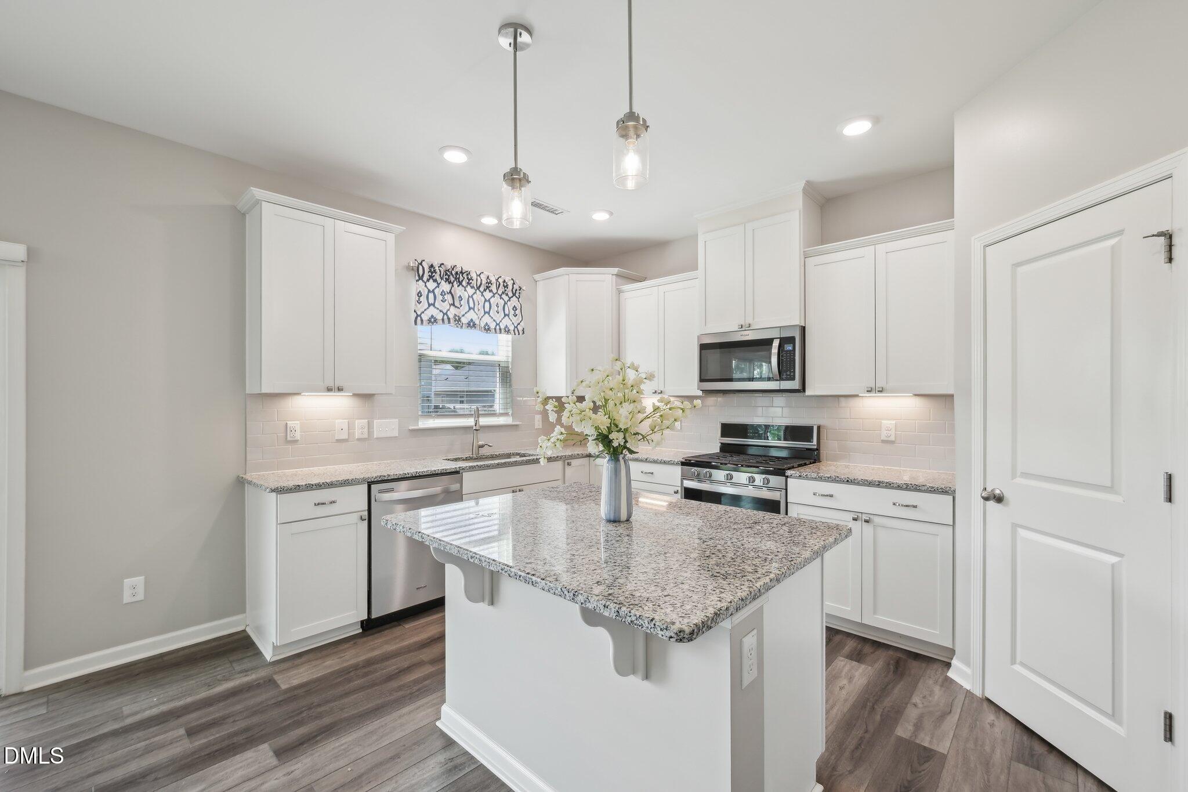
$2,007Welcome to 256 Summer Ranch Drive, where thoughtful design, flexible living spaces, and modern finishes come together in one of Fuquay-Varina's most convenient locations. This spacious 4-bedroom, 3-bath home offers an inviting open-concept layout designed for both everyday living and effortless entertaining. At the center of the home, the well-appointed kitchen features stainless steel appliances, a gas cooktop, an oversized island with seating, and a walk-in pantry, creating the perfect space for gathering, cooking, and hosting. Luxury vinyl plank flooring flows throughout the main living areas, while a cozy gas fireplace adds warmth and character to the living room. The main level includes a private bedroom and full bathroom, offering excellent flexibility for guests, a home office, or multigenerational living. Upstairs, a generous loft provides additional living space, while the expansive primary suite serves as a relaxing retreat with a beautifully tiled en-suite bath and walk in closet. Enjoy quiet mornings or evening unwinding in the screened porch, and take advantage of the epoxy-coated 2-car garage for added durability and functionality. For even greater convenience, the refrigerator, washer, and dryer convey with an acceptable offer. Fence is being installed at the end of the month!!! Located a short distance from the community pool and minutes from shopping, dining, and major conveniences, this home is perfectly positioned near over 800,000 square feet of planned and existing retail and office space, including a new Target. Qualified buyers may be eligible for up to $17,500 in homebuyer assistance through Bank of America's America's Home Grant® and Down Payment Grant programs, including up to $7,500 toward closing costs and up to $10,000 in down payment assistance. These funds are grants that do not require repayment. Eligibility applies to first-time homebuyers or those who have not owned a home within the past three years.
| 3 weeks ago | Listing updated with changes from the MLS® | |
| 2 months ago | Listing first seen on site |

Listings that are marked with an icon are provided courtesy of the Triangle MLS, Inc. of North Carolina, Internet Data Exchange Database. Copyright 2026 Triangle MLS, Inc. of North Carolina. All rights reserved.
Last checked: 2026-08-14 11:27 PM UTC
Did you know? You can invite friends and family to your search. They can join your search, rate and discuss listings with you.