
3039 Us 421 NLillington, NC 27546
Mortgage Calculator
Monthly Payment (Est.)
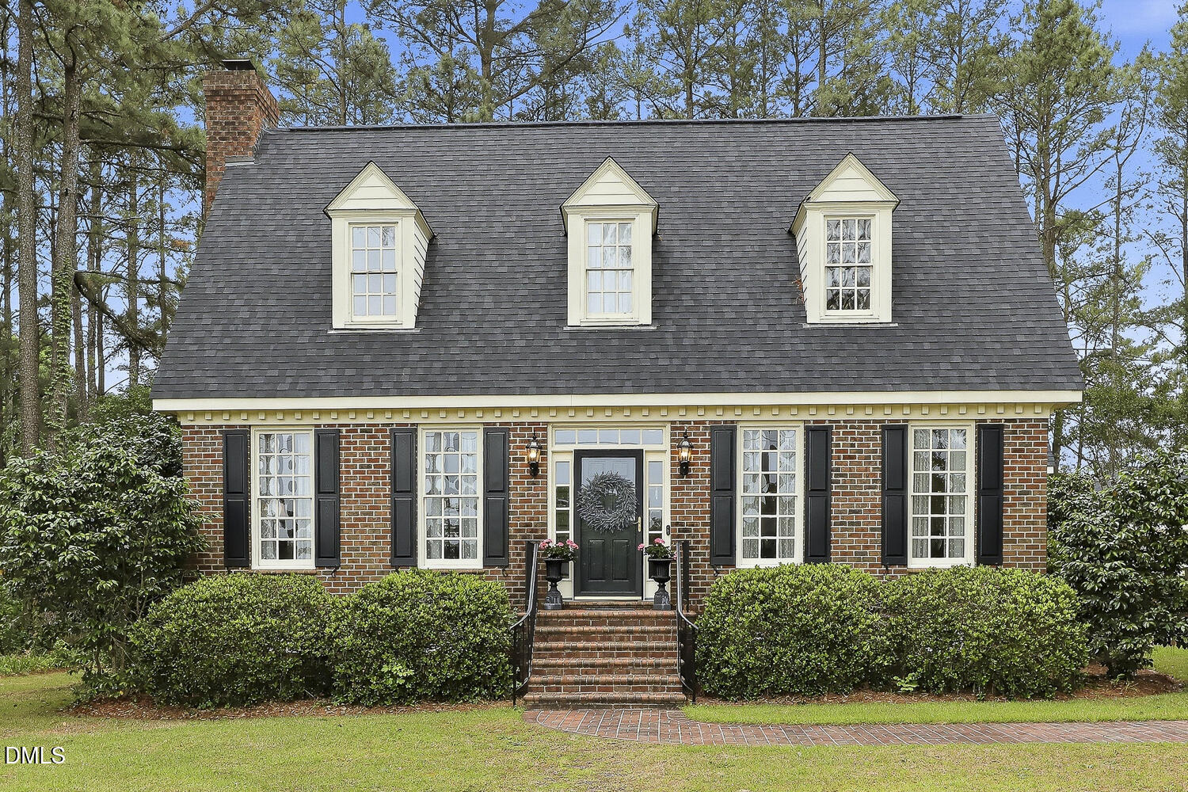
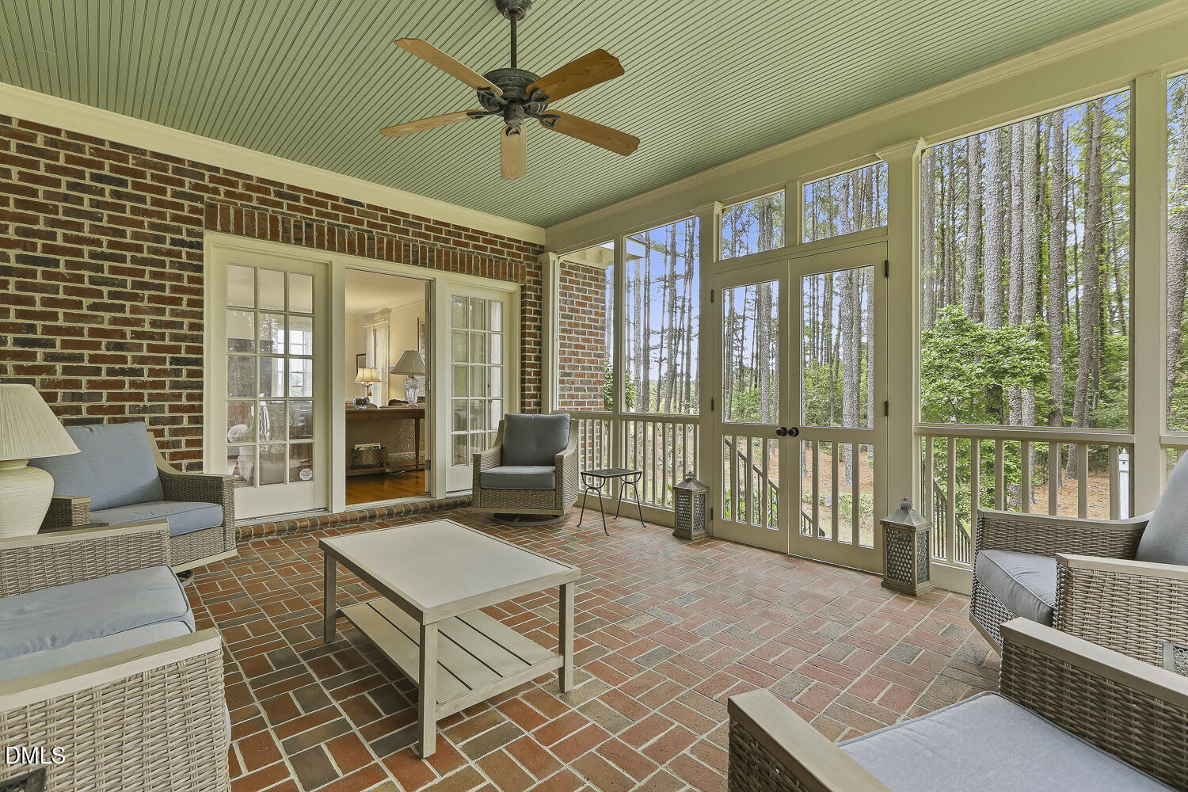
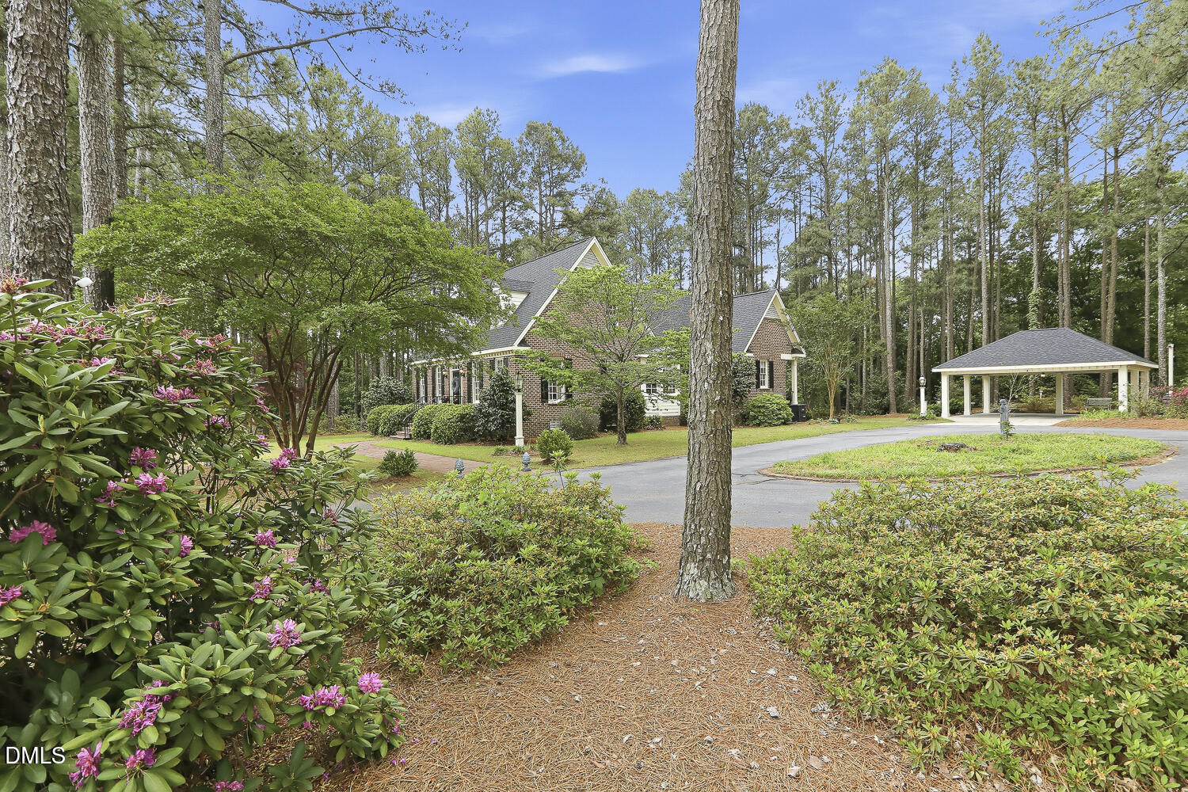
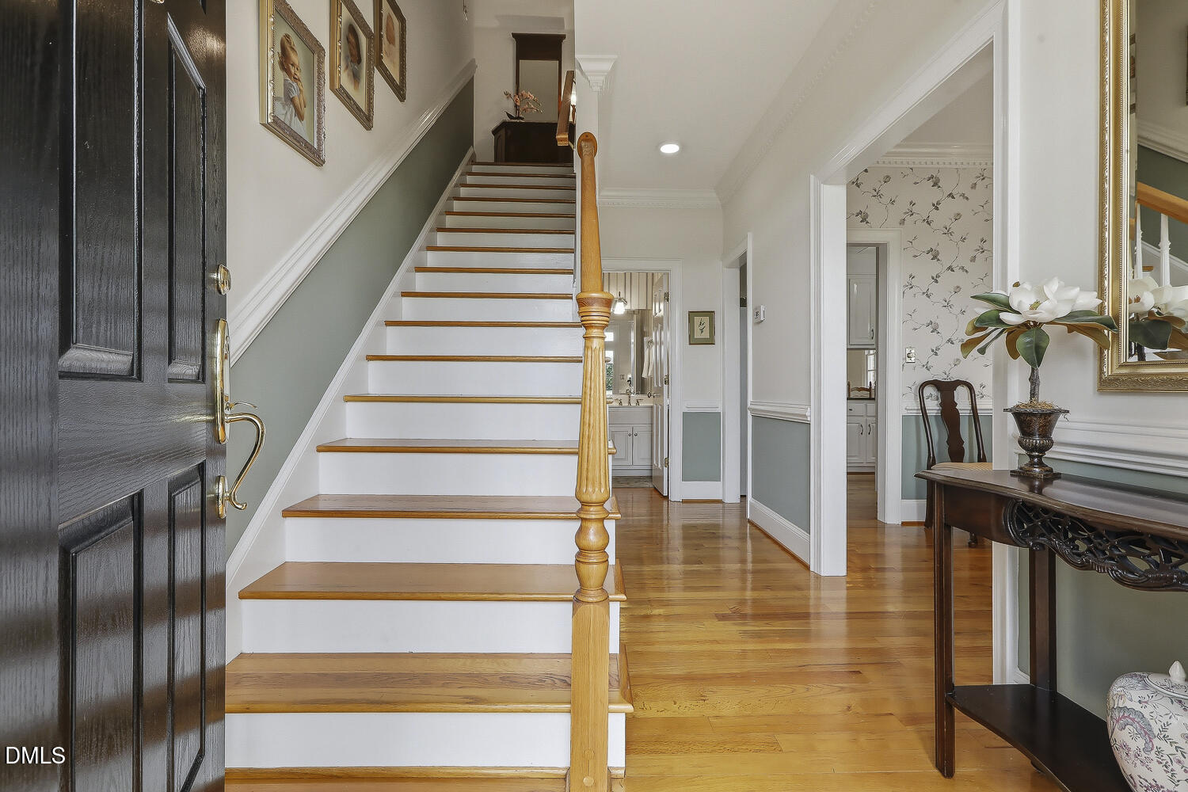
$2,509Welcome to 3039 US Highway 421, a timeless Williamsburg Colonial-inspired custom home where classic architecture meets modern comfort on 2.04 private, beautifully landscaped acres. Offering 2,857 square feet, this meticulously maintained home features 3 spacious bedrooms, 2.5 bathrooms, a large bonus room, and a desirable first-floor primary suite, making it ideal for those seeking both everyday convenience and room to grow. Step inside to discover rich oak hardwood floors, elegant formal living and dining spaces, custom millwork, abundant natural light, and exceptional craftsmanship throughout. The inviting family room centers around a stunning wood-burning fireplace with gas log option, creating a warm gathering space for every season. The well-appointed kitchen offers a walk-in pantry with built-in shelving, generous storage, and an effortless flow for entertaining. The private owner's suite serves as a peaceful retreat with a walk-in closet, beautifully updated ensuite featuring quartz countertops, a custom tiled shower, and direct access to the expansive screened porch. French doors from the living room extend the living space outdoors to a stunning brick-paver screened-in porch, perfect for morning coffee, evening gatherings, or simply enjoying the peaceful surroundings. Outside, mature landscaping, open green space, and thoughtful exterior details create a setting that's both welcoming and serene. Whether you're looking for room to garden, entertain, or simply enjoy country living with modern conveniences, this property offers endless possibilities. Additional premium features include: • Whole-home generator • Copper flashing roof • M&W Jefferson windows • Baldwin door hardware • Dentil molding architectural details • Walk-in attic with abundant storage • Paved circular driveway • Custom 24x24 detached carport with beaded ceiling and new roof • 10x10 garden shed If you've been searching for a custom home with acreage, timeless design, first-floor living, and unmatched craftsmanship, this one is truly a rare find. Every detail has been thoughtfully maintained, creating a home that must be experienced in person. Schedule your private showing today and discover everything 3039 US Highway 421 has to offer.
| 2 weeks ago | Listing updated with changes from the MLS® | |
| 4 weeks ago | Status changed to Pending | |
| a month ago | Price changed to $550,000 | |
| 2 months ago | Listing first seen on site |

Listings that are marked with an icon are provided courtesy of the Triangle MLS, Inc. of North Carolina, Internet Data Exchange Database. Copyright 2026 Triangle MLS, Inc. of North Carolina. All rights reserved.
Last checked: 2026-08-10 08:47 AM UTC
Did you know? You can invite friends and family to your search. They can join your search, rate and discuss listings with you.