Save
Ask
Tour
Hide
Share
$326,990
45 Days On Site

600 Rosy Court
Rolesville, NC 27571

For Sale|Townhouse|Active
3
Beds
3
Total Baths
2
Full Baths
1
Partial Bath
1,463
SqFt
$224
/SqFt
2026
Built
Subdivision:
The Point
County:
Wake
Call Now: 919-404-SHOW
Is this the listing for you? We can help make it yours.
919-404-SHOW
600 Rosy Court600 Rosy Court600 Rosy Court600 Rosy Court
Save
Ask
Tour
Hide
Share

Mortgage Calculator

Monthly Payment (Est.)

$1,492
Calculator powered by Showcase IDX, a Constellation1 Company. Copyright ©2026 Information is deemed reliable but not guaranteed.

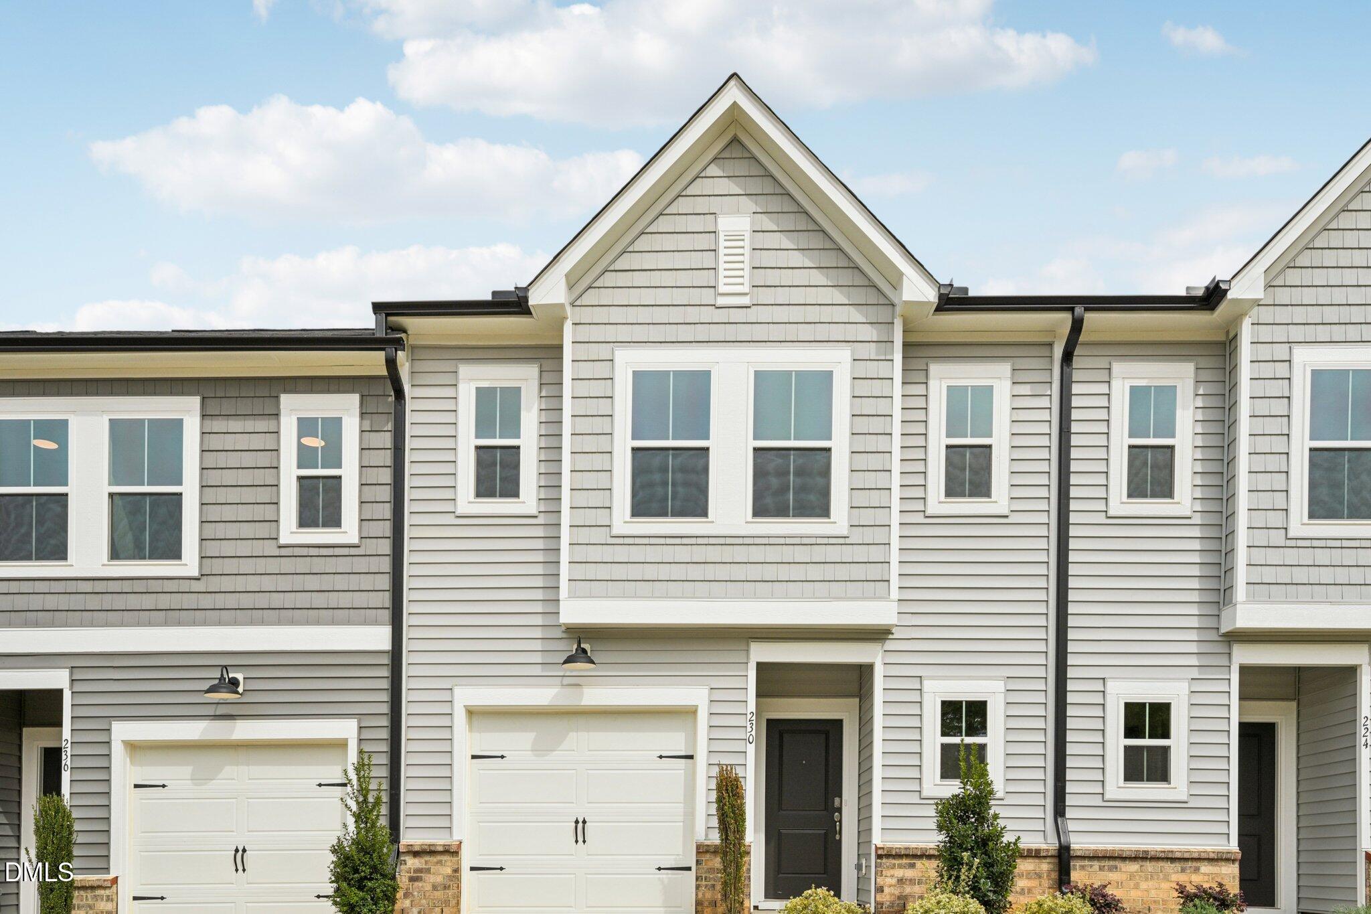
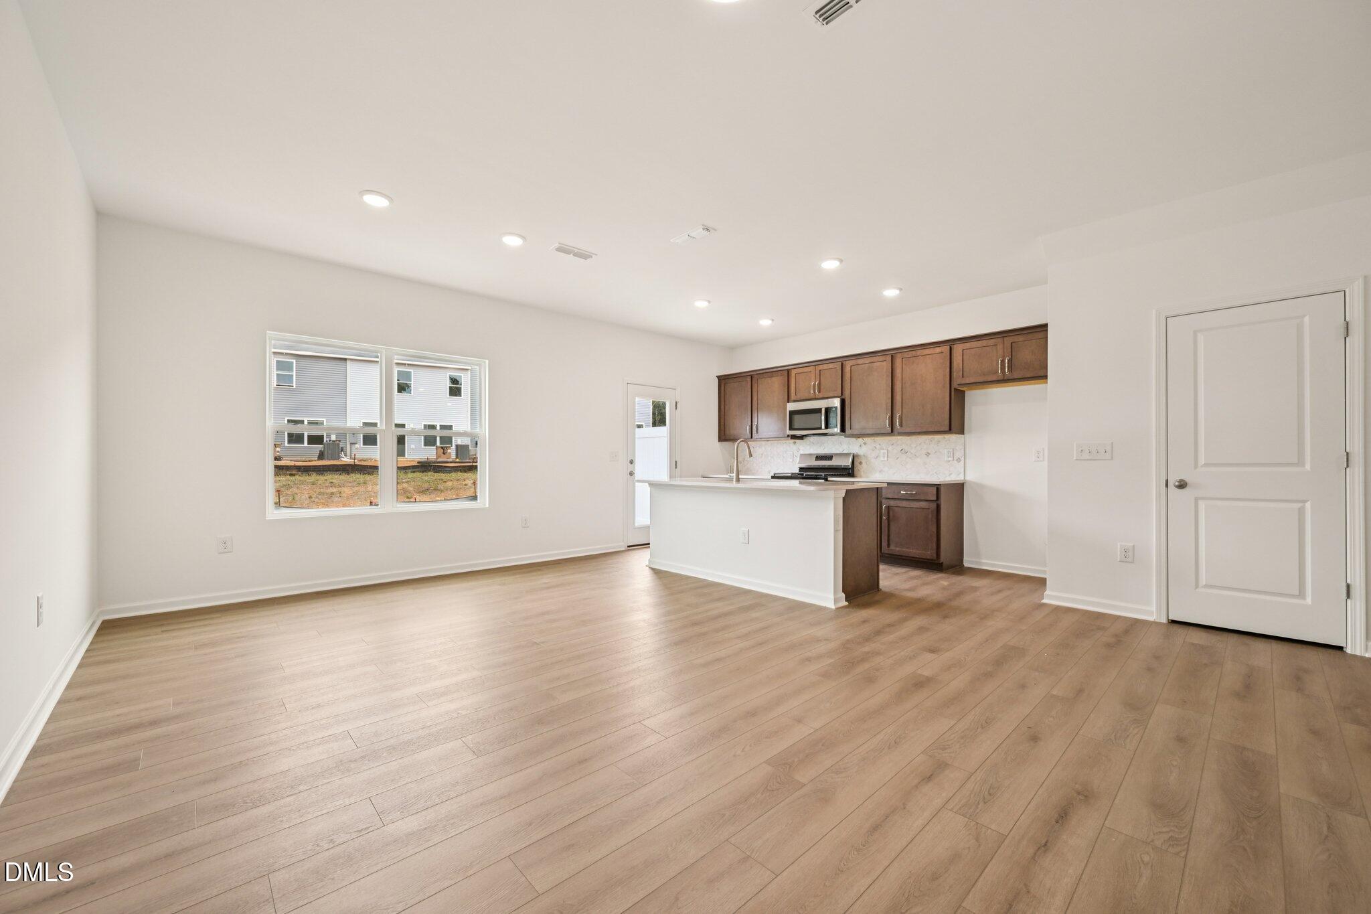
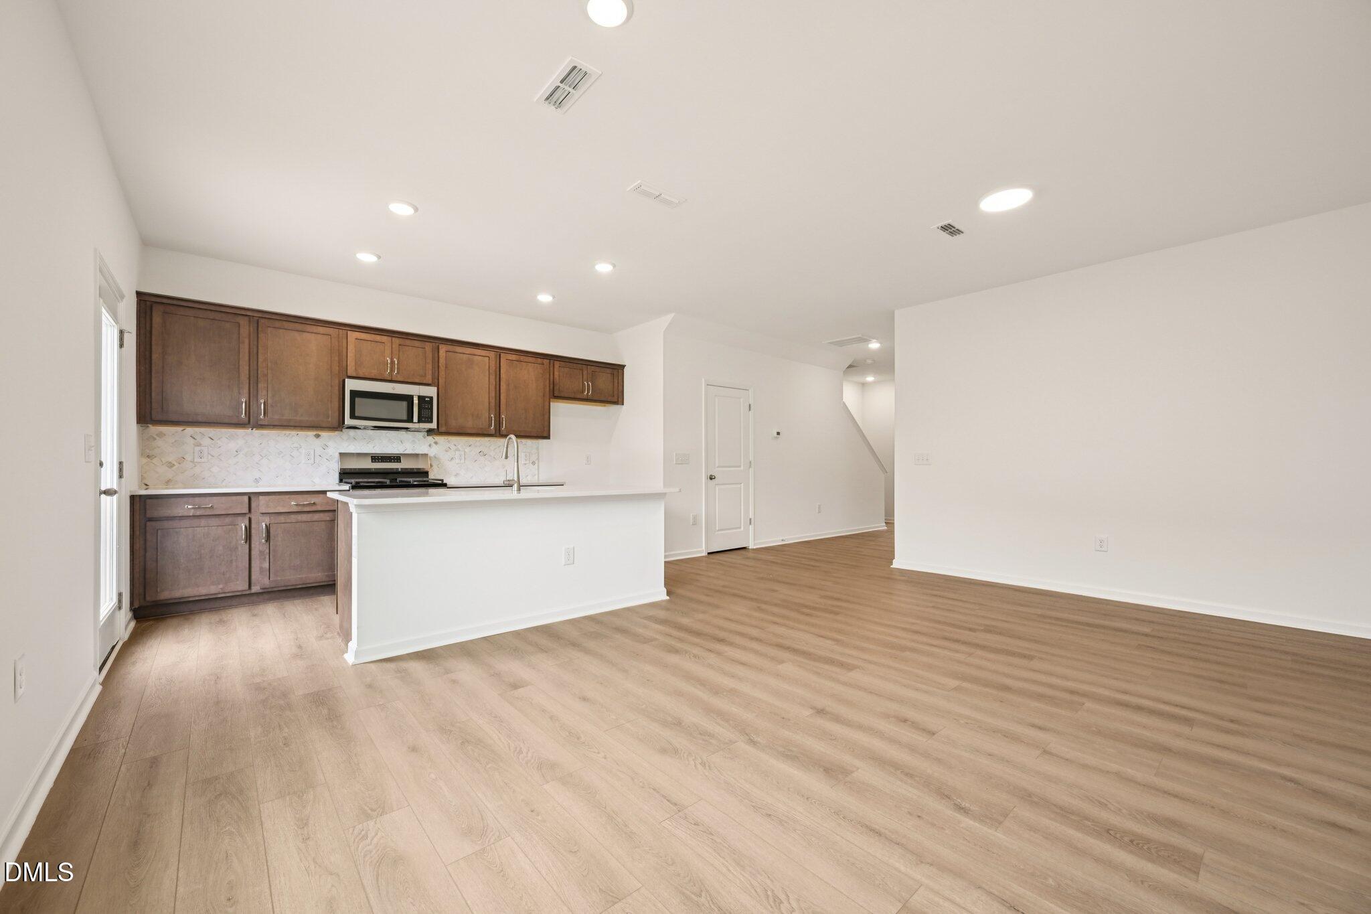
4.99% FHA/VA/USDA available! Discover the Dogwood floorplan, a beautifully designed 3-bedroom, 2.5-bath townhome featuring an open-concept layout, spacious primary suite, versatile loft, full laundry room, and a private backyard perfect for relaxing or entertaining. Located in The Point, Rolesville's newest amenity-rich community, residents enjoy a resort-style pool with waterslide, fitness center, clubhouse, outdoor grilling areas, nearly 3 miles of greenway trails, dog parks, playgrounds, pocket parks, and more. Just 1 mile from Cobblestone Village and minutes from the new Publix, with easy access to Wake Forest, Raleigh, and RDU. Under construction. Photos are representative of the same floorplan and design collection. Come see why everyone is talking about The Point!

Save
Ask
Tour
Hide
Share
Listing Snapshot
Price 
$326,990
Days On Site 
45 Days
Bedrooms 
3
Inside Area (SqFt) 
1,463 sqft
Total Baths 
3
Full Baths 
2
Partial Baths 
1
Lot Size 
0.05 Acres
Year Built 
2026
MLS® Number 
10172841
Status 
Active
Property Tax 
N/A
HOA/Condo/Coop Fees 
$132.33 monthly
Sq Ft Source 
N/A
Friends & Family
Recent Activity
yesterdayListing updated with changes from the MLS®
2 weeks agoPrice changed to $326,990
a month agoListing first seen on site
General Features
Acres 
0.05
Attached Garage 
Yes
Foundation 
Slab
Garage 
Yes
Garage Spaces 
1
Levels 
Two
Parking 
GarageGarage Door OpenerAttached
Parking Spaces 
2
Property Condition 
Under ConstructionNew Construction
Property Sub Type 
Townhouse
Sewer 
Public Sewer
Special Circumstances 
Standard
SqFt Above 
1463
SqFt Total 
1463
Style 
TraditionalTransitional
Water Source 
Public
Interior Features
Appliances 
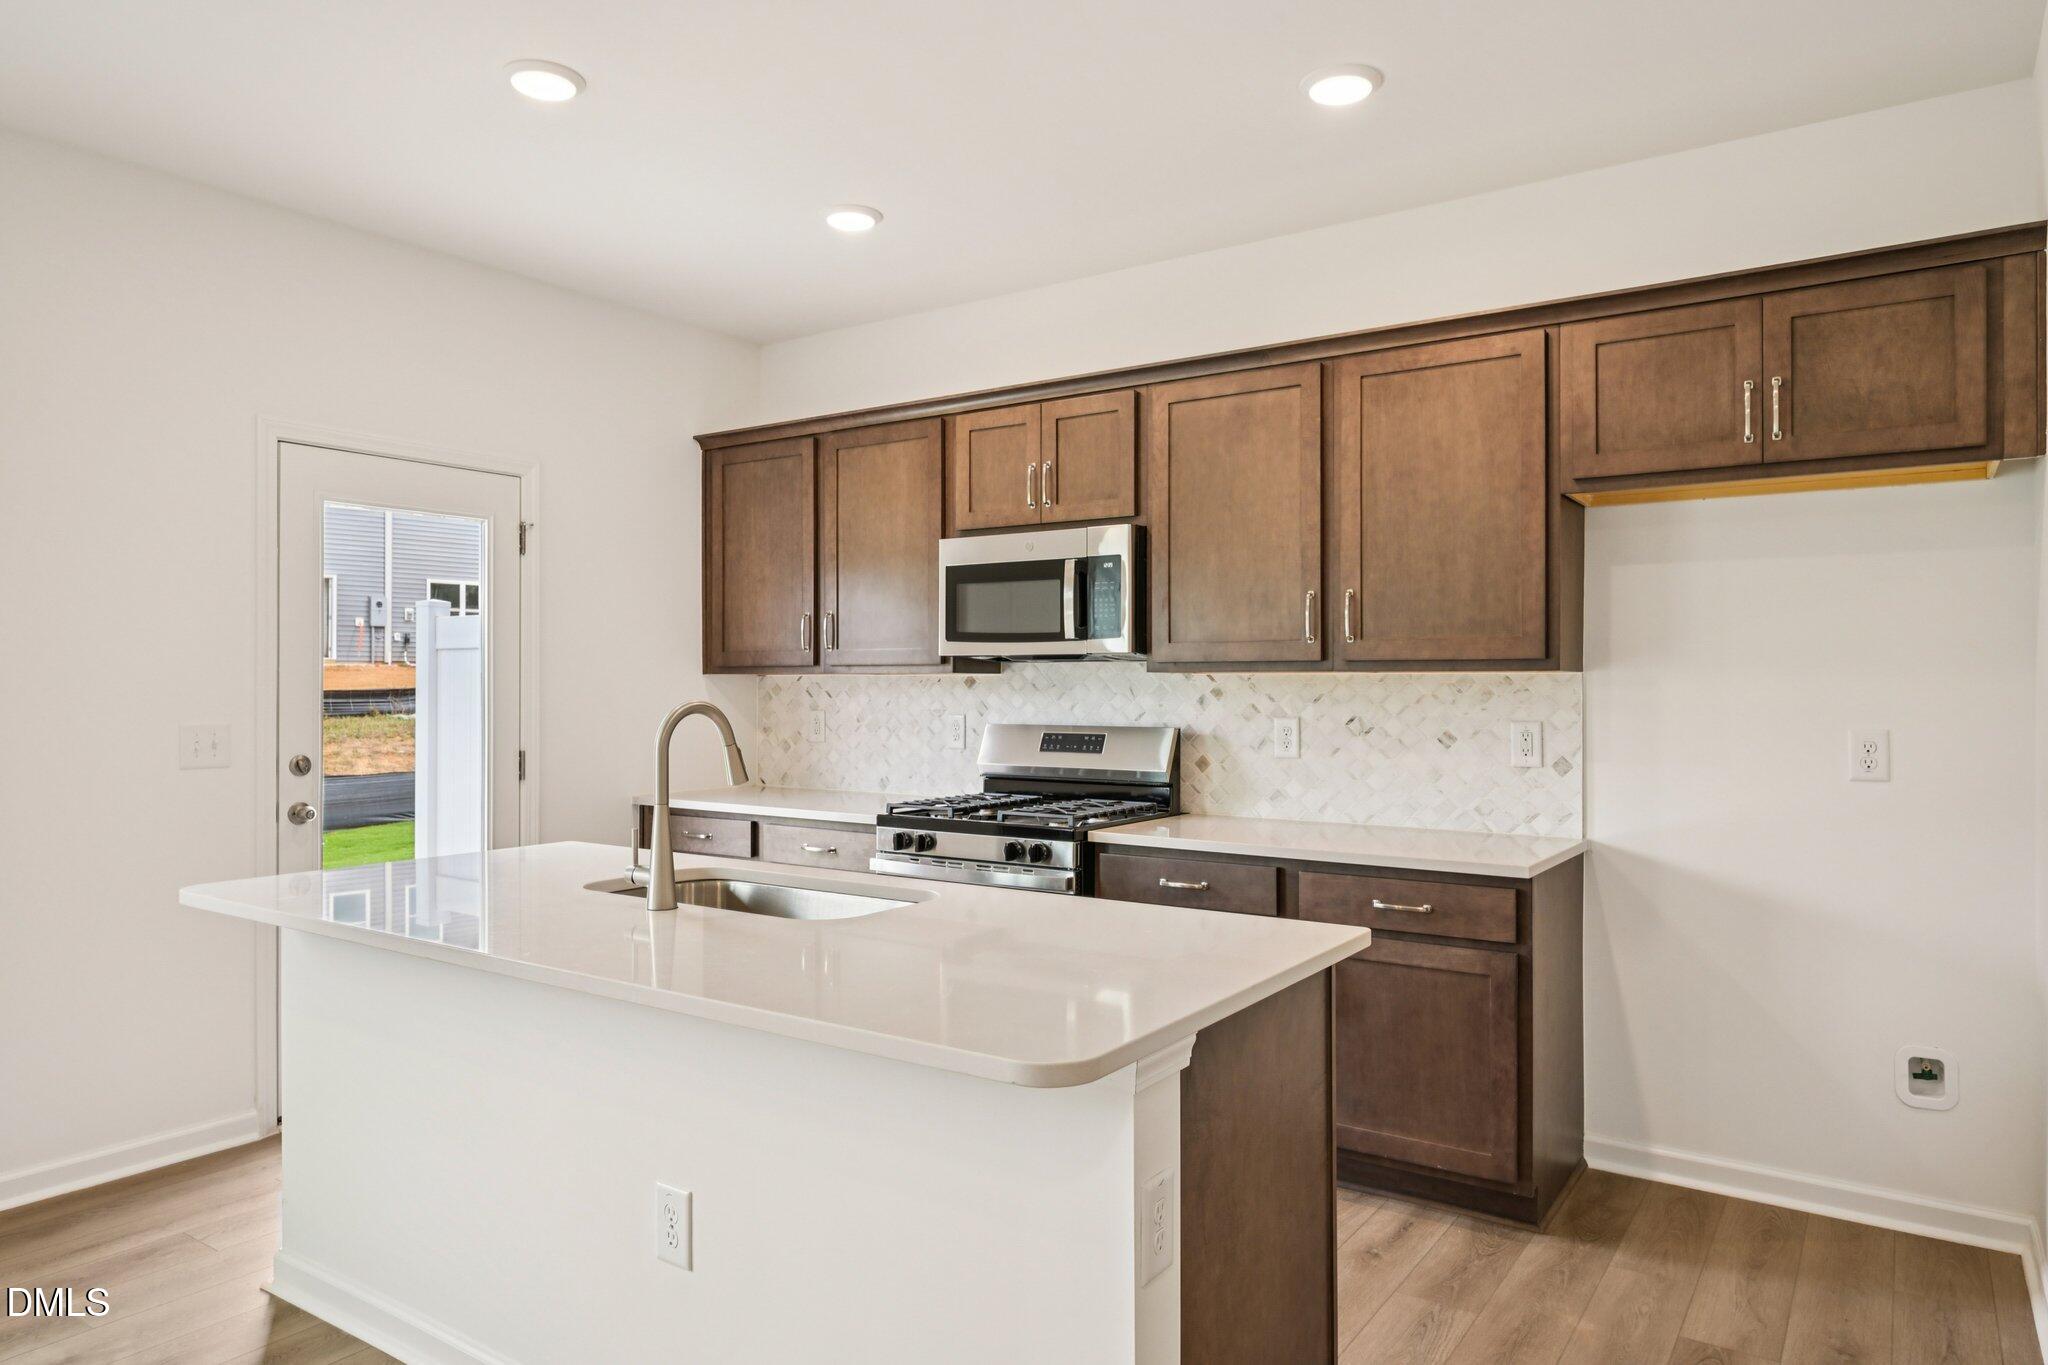
DishwasherGas RangeMicrowaveWater Heater
Cooling 
Central AirElectric
Flooring 
CarpetVinyl
Heating 
CentralForced AirNatural Gas
Interior 
Entrance FoyerKitchen Island
Laundry Features 
Upper Level
Master Bedroom 
Level - Second
Save
Ask
Tour
Hide
Share
Exterior Features
Construction Details 
Vinyl Siding
Patio And Porch 
Patio
Roof 
Shingle
Community Features
Association Dues 
132.33
Community Features 
ClubhouseCurbsFishingFitness CenterParkPlaygroundPoolSidewalks
Financing Terms Available 
CashConventionalFHAVA LoanUSDA Loan
HOA Fee Frequency 
Monthly
Schools
School District
Unknown
Elementary School
Wake - Rolesville Elementary
Middle School
Wake - Rolesville Middle School
High School
Wake - Rolesville High School
Listing courtesy of Diana Kathryn Fields of Ashton Woods Homes


Listings that are marked with an icon are provided courtesy of the Triangle MLS, Inc. of North Carolina, Internet Data Exchange Database. Copyright 2026 Triangle MLS, Inc. of North Carolina. All rights reserved.

Last checked: 2026-07-24 11:30 PM UTC

Neighborhood & Commute
Source: Walkscore
Disclosure: Community information and market data powered by Constellation Data Labs. Information is deemed reliable but not guaranteed.
Save
Ask
Tour
Hide
Share