Save
Ask
Tour
Hide
Share
$272,500
55 Days On Site

247 Blandford Street
Franklinton, NC 27525

Townhouse|Pending
3
Beds
3
Total Baths
2
Full Baths
1
Partial Bath
1,682
SqFt
$162
/SqFt
2024
Built
Subdivision:
The Townes at Essex
County:
Franklin
Call Now: 919-404-SHOW
Is this the listing for you? We can help make it yours.
919-404-SHOW
247 Blandford Street247 Blandford Street247 Blandford Street247 Blandford Street
Save
Ask
Tour
Hide
Share

Mortgage Calculator

Monthly Payment (Est.)

$1,243
Calculator powered by Showcase IDX, a Constellation1 Company. Copyright ©2026 Information is deemed reliable but not guaranteed.

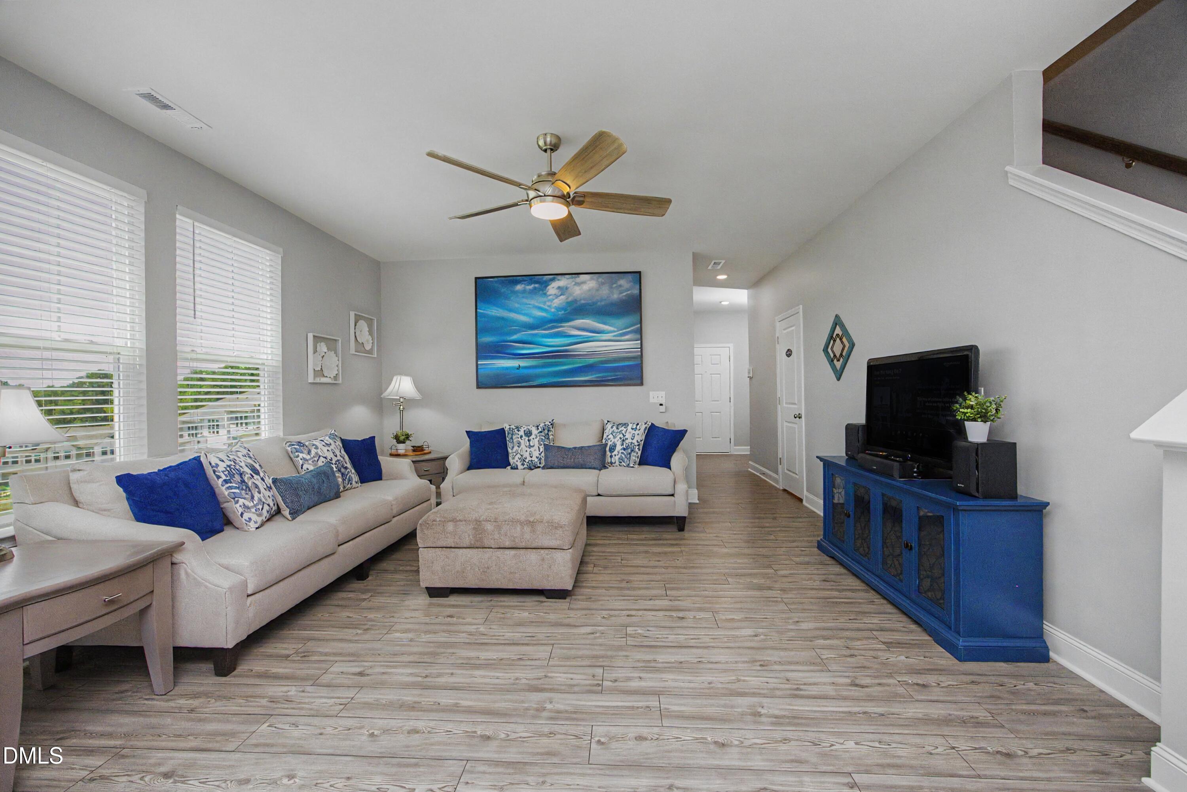
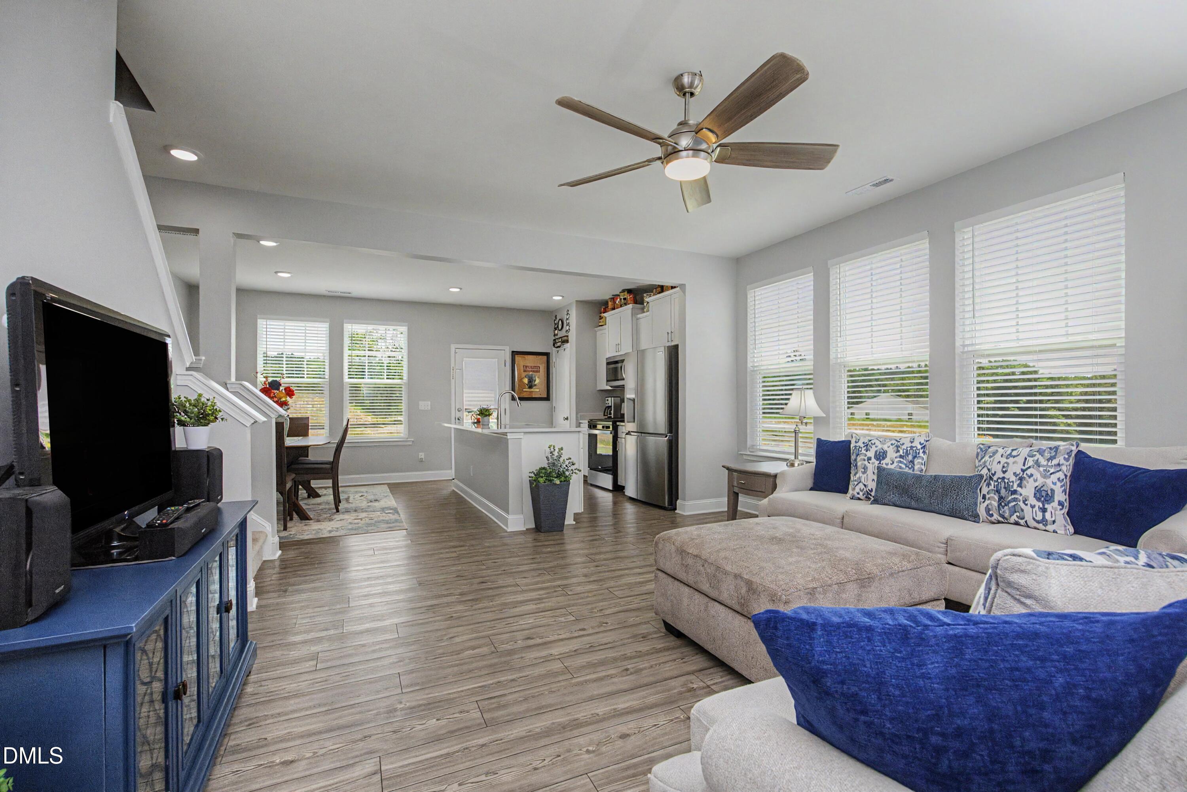
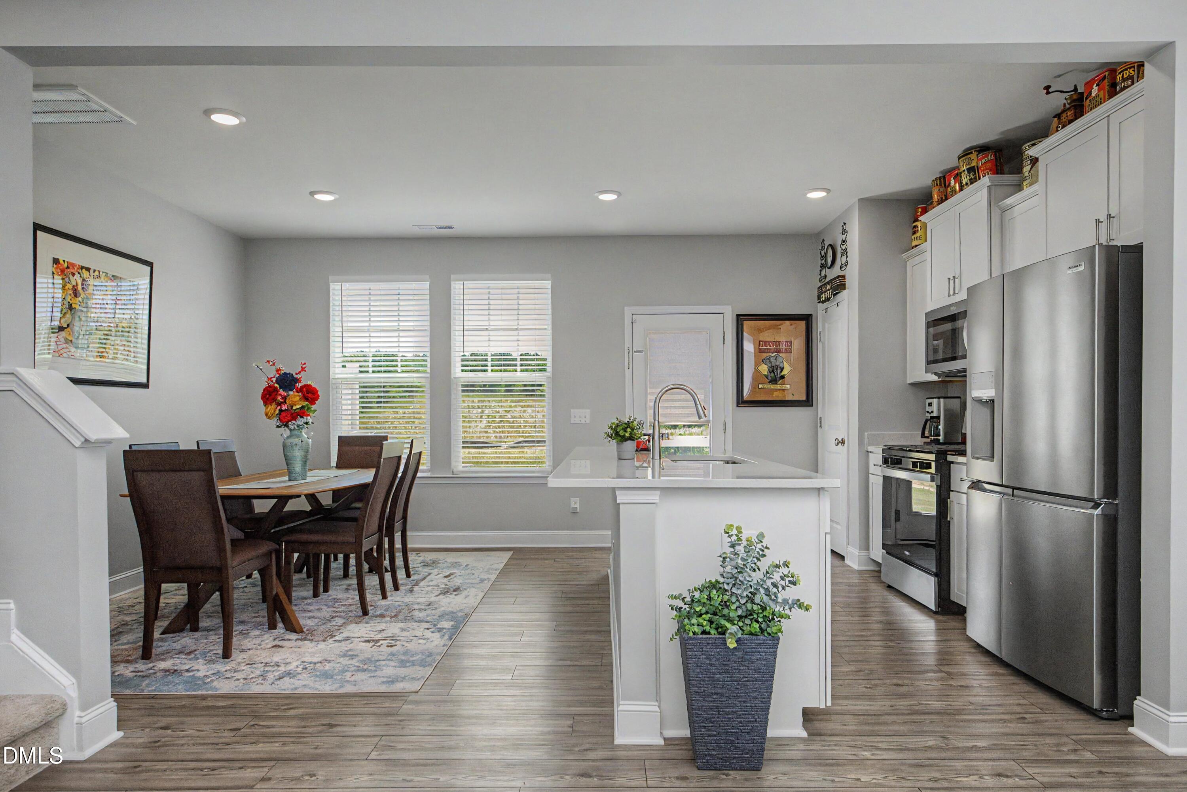
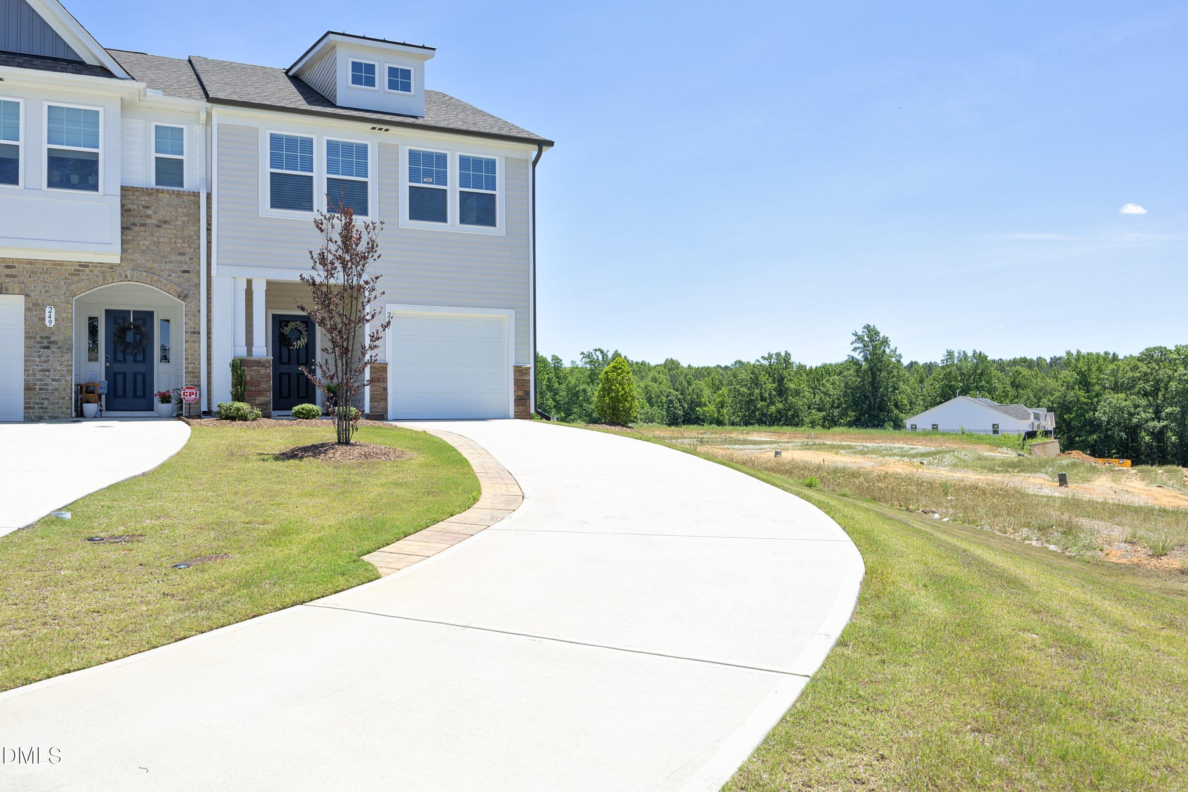
Discover the sought-after Litchfield floorplan featuring 3 bedrooms, 2.5 baths, and a one-car garage in a prime Franklinton location. End unit in a cul-de-sac! Better than new, this beautifully maintained townhome offers the perfect blend of modern style, comfort, and convenience. Filled with natural light, the open-concept floor plan features 9-foot ceilings and luxury vinyl plank flooring throughout the main living areas, bathrooms, and laundry room. The spacious family room flows seamlessly into the upgraded kitchen, complete with quartz countertops, a large island, stainless steel appliances, upgraded cabinetry, and an eat-in dining area, with easy access to the private patio, backyard, and outdoor storage—perfect for relaxing or entertaining while enjoying beautiful sunset views. Upstairs, the generous primary suite offers a sitting area, walk-in closet, dual quartz vanity, and a spacious walk-in tile shower. Two additional bedrooms provide plenty of space for family, guests, or a home office. Located just off Capital Boulevard and minutes from downtown Franklinton, this home provides convenient access to shopping, dining, major commuter routes, Downtown Raleigh, and RDU International Airport, while still offering the charm of small-town living. A unique bonus: although the current owner used the property as a primary residence, they obtained a Special Use Permit for short-term rentals, creating an exciting opportunity for investors or buyers seeking additional income potential. Beautiful, gently used furniture and appliances are also available for purchase separately. Buyers interested in purchasing any of the furnishings may request a furniture price sheet. This is a rare opportunity to own a move-in-ready home with optional turnkey furnishings in one of Franklinton's fastest-growing communities.

Save
Ask
Tour
Hide
Share
Listing Snapshot
Price 
$272,500
Days On Site 
55 Days
Bedrooms 
3
Inside Area (SqFt) 
1,682 sqft
Total Baths 
3
Full Baths 
2
Partial Baths 
1
Lot Size 
0.06 Acres
Year Built 
2024
MLS® Number 
10172838
Status 
Pending
Property Tax 
$3,592.07
HOA/Condo/Coop Fees 
$101 monthly
Sq Ft Source 
N/A
Friends & Family
Recent Activity
3 days agoListing updated with changes from the MLS®
4 days agoStatus changed to Pending
3 weeks agoPrice changed to $272,500
2 months agoListing first seen on site
General Features
Acres 
0.06
Attached Garage 
Yes
Foundation 
Slab
Garage 
Yes
Garage Spaces 
1
Levels 
Two
Parking 
AttachedDriveway
Parking Spaces 
3
Property Sub Type 
Townhouse
Security 
Smoke Detector(s)
Sewer 
Public Sewer
Special Circumstances 
Standard
SqFt Above 
1682
SqFt Total 
1682
Style 
Transitional
Water Source 
Public
Zoning 
PD
Interior Features
Appliances 
DishwasherDisposalDryerExhaust FanIce MakerMicrowavePlumbed For Ice MakerRangeRefrigeratorStainless Steel Appliance(s)Washer
Cooling 
Ceiling Fan(s)Central Air
Flooring 
Vinyl
Heating 
Natural Gas
Interior 
Ceiling Fan(s)Kitchen IslandOpen FloorplanPantryRecessed LightingSmart ThermostatStorageWalk-In Closet(s)
Laundry Features 
Upper Level
Window Features 
Blinds
Bedroom 2 
Dimensions - 17.2 x 9.6Level - Second
Bedroom 3 
Dimensions - 14.2 x 9.5Level - Second
Dining Room 
Dimensions - 12.5 x 9.0Level - Main
Family Room 
Dimensions - 16.2 x 15.7Level - Main
Kitchen 
Dimensions - 12.5 x 11.0Level - Main
Master Bedroom 
Dimensions - 19.0 x 14.8Level - Second
Save
Ask
Tour
Hide
Share
Exterior Features
Construction Details 
Vinyl Siding
Exterior 
Rain Gutters
Lot Features 
Back YardCul-De-Sac
Patio And Porch 
CoveredFront PorchPatio
Roof 
Shingle
Windows/Doors 
Blinds
Community Features
Association Dues 
101
Community Features 
CurbsSidewalks
Financing Terms Available 
CashConventionalFHAVA LoanUSDA Loan1031 Exchange
HOA Fee Frequency 
Monthly
Roads 
Asphalt
Schools
School District
Unknown
Elementary School
Franklin - Franklinton Elementary
Middle School
Franklin - Franklinton Middle School
High School
Franklin - Franklinton High
Listing courtesy of Susan Abshire of Coldwell Banker HPW


Listings that are marked with an icon are provided courtesy of the Triangle MLS, Inc. of North Carolina, Internet Data Exchange Database. Copyright 2026 Triangle MLS, Inc. of North Carolina. All rights reserved.

Last checked: 2026-08-04 03:37 AM UTC

Neighborhood & Commute
Source: Walkscore
Disclosure: Community information and market data powered by Constellation Data Labs. Information is deemed reliable but not guaranteed.
Save
Ask
Tour
Hide
Share