Save
Ask
Tour
Hide
Share
$450,000
33 Days On Site

982 Tender Drive
Apex, NC 27502

Townhouse|Pending
4
Beds
4
Total Baths
3
Full Baths
1
Partial Bath
2,100
SqFt
$214
/SqFt
2014
Built
Subdivision:
The Villages of Apex
County:
Wake
Call Now: 919-404-SHOW
Is this the listing for you? We can help make it yours.
919-404-SHOW
982 Tender Drive982 Tender Drive982 Tender Drive982 Tender Drive
Save
Ask
Tour
Hide
Share

Mortgage Calculator

Monthly Payment (Est.)

$2,053
Calculator powered by Showcase IDX, a Constellation1 Company. Copyright ©2026 Information is deemed reliable but not guaranteed.

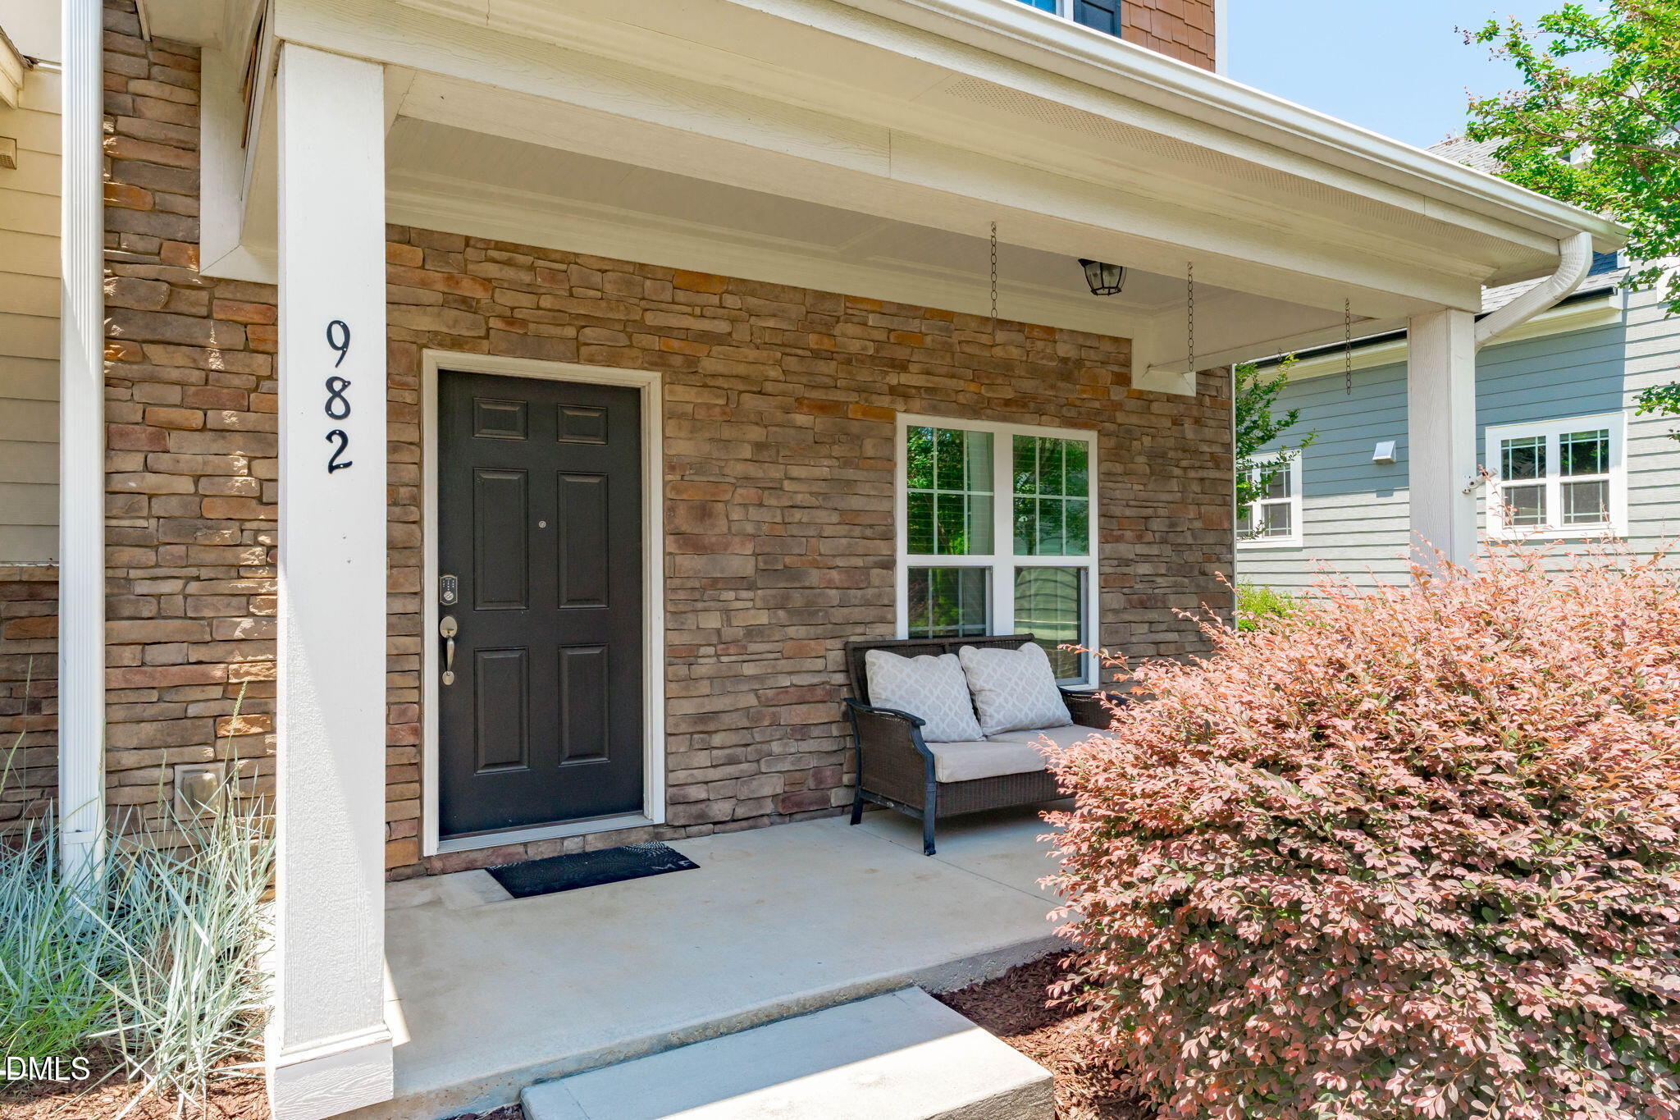
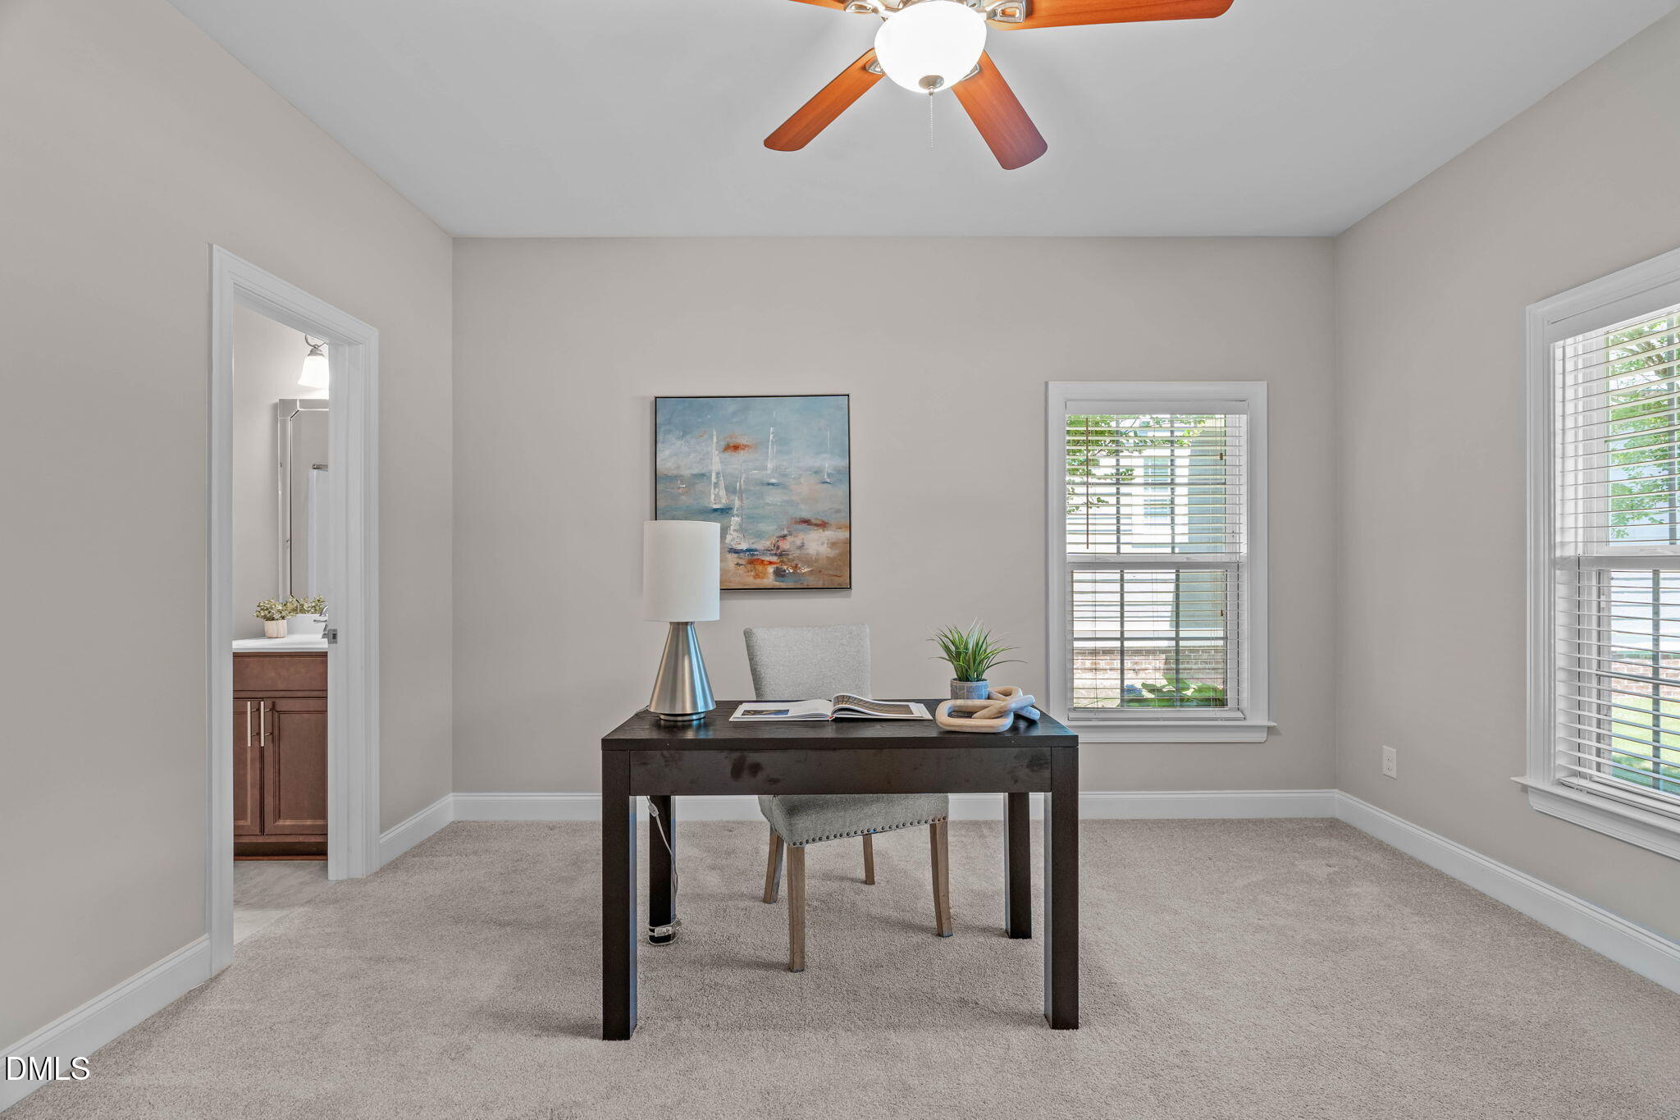
Stylish Space, Prime Location, Exceptional Value in The Villages of Apex Welcome to this beautifully designed 4-bedroom, 3.5-bathroom townhouse in the highly sought-after Villages of Apex community. Offering a spacious multi-level floor plan, this home seamlessly blends comfort, functionality, and modern convenience in one of the Triangle's most desirable locations. Thoughtfully designed to accommodate today's lifestyle, the home features generous living spaces that are ideal for both everyday living and entertaining. With four well-appointed bedrooms and multiple levels of flexible living space, there is plenty of room to work from home, host guests, or simply enjoy the extra space. The two-car garage provides added convenience and valuable storage, enhancing the home's practical appeal. Located just minutes from charming downtown Apex, residents enjoy easy access to local boutiques, restaurants, parks, shopping, and major commuting routes. Whether you're seeking a low-maintenance lifestyle, room to grow, or a home in a vibrant and established community, this property offers an outstanding opportunity to enjoy the best of Apex living. Combining space, versatility, and an exceptional location, this townhouse is the perfect place to call home.

Save
Ask
Tour
Hide
Share
Listing Snapshot
Price 
$450,000
Days On Site 
33 Days
Bedrooms 
4
Inside Area (SqFt) 
2,100 sqft
Total Baths 
4
Full Baths 
3
Partial Baths 
1
Lot Size 
0.09 Acres
Year Built 
2014
MLS® Number 
10172749
Status 
Pending
Property Tax 
$3,801.34
HOA/Condo/Coop Fees 
$92.33 monthly
Sq Ft Source 
N/A
Friends & Family
Recent Activity
2 weeks agoListing updated with changes from the MLS®
2 weeks agoStatus changed to Pending
a month agoListing first seen on site
General Features
Acres 
0.09
Attached Garage 
Yes
Foundation 
Slab
Garage 
Yes
Garage Spaces 
2
Levels 
Three Or More
Parking 
DrivewayGarageAttached
Parking Spaces 
4
Property Sub Type 
Townhouse
Sewer 
Public Sewer
Special Circumstances 
Standard
SqFt Above 
2100
SqFt Total 
2100
Style 
Traditional
Utilities 
Electricity ConnectedNatural Gas ConnectedSewer ConnectedWater Connected
Water Source 
Public
Zoning 
PUD-C
Interior Features
Appliances 
DishwasherElectric RangeMicrowavePlumbed For Ice MakerTankless Water Heater
Cooling 
Ceiling Fan(s)Central AirHeat Pump
Flooring 
CarpetHardwoodTile
Interior 
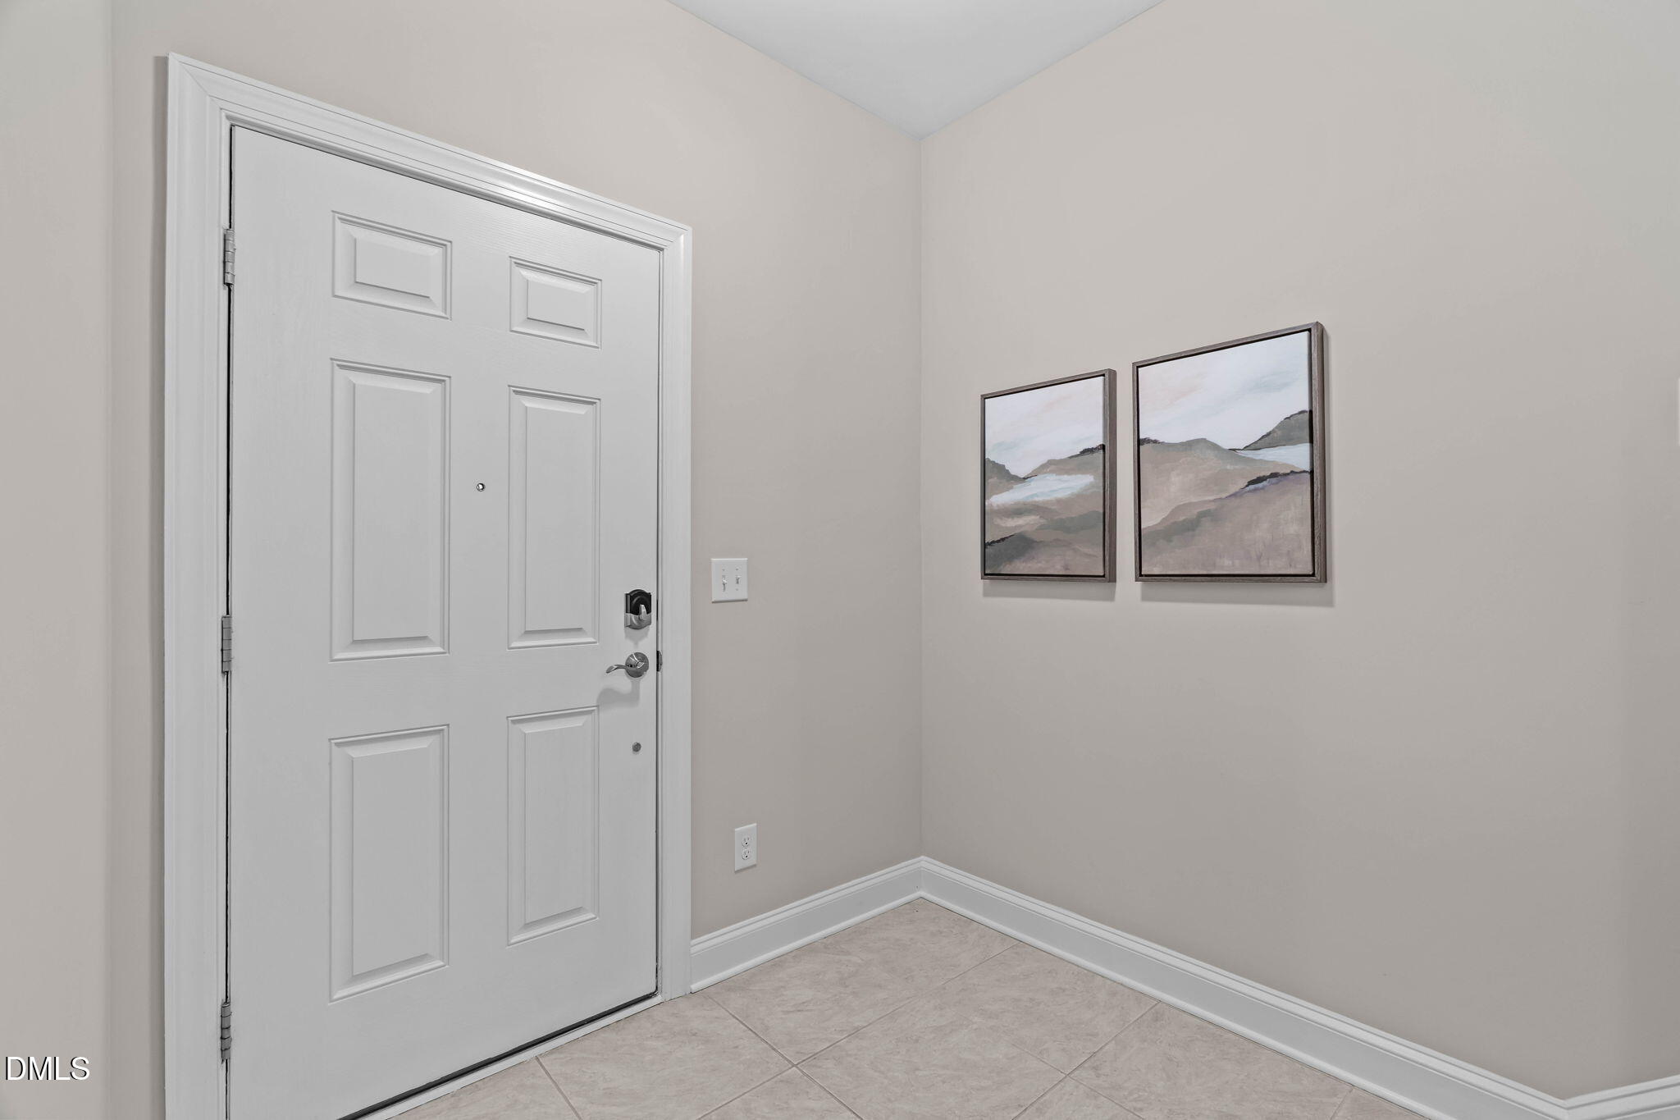
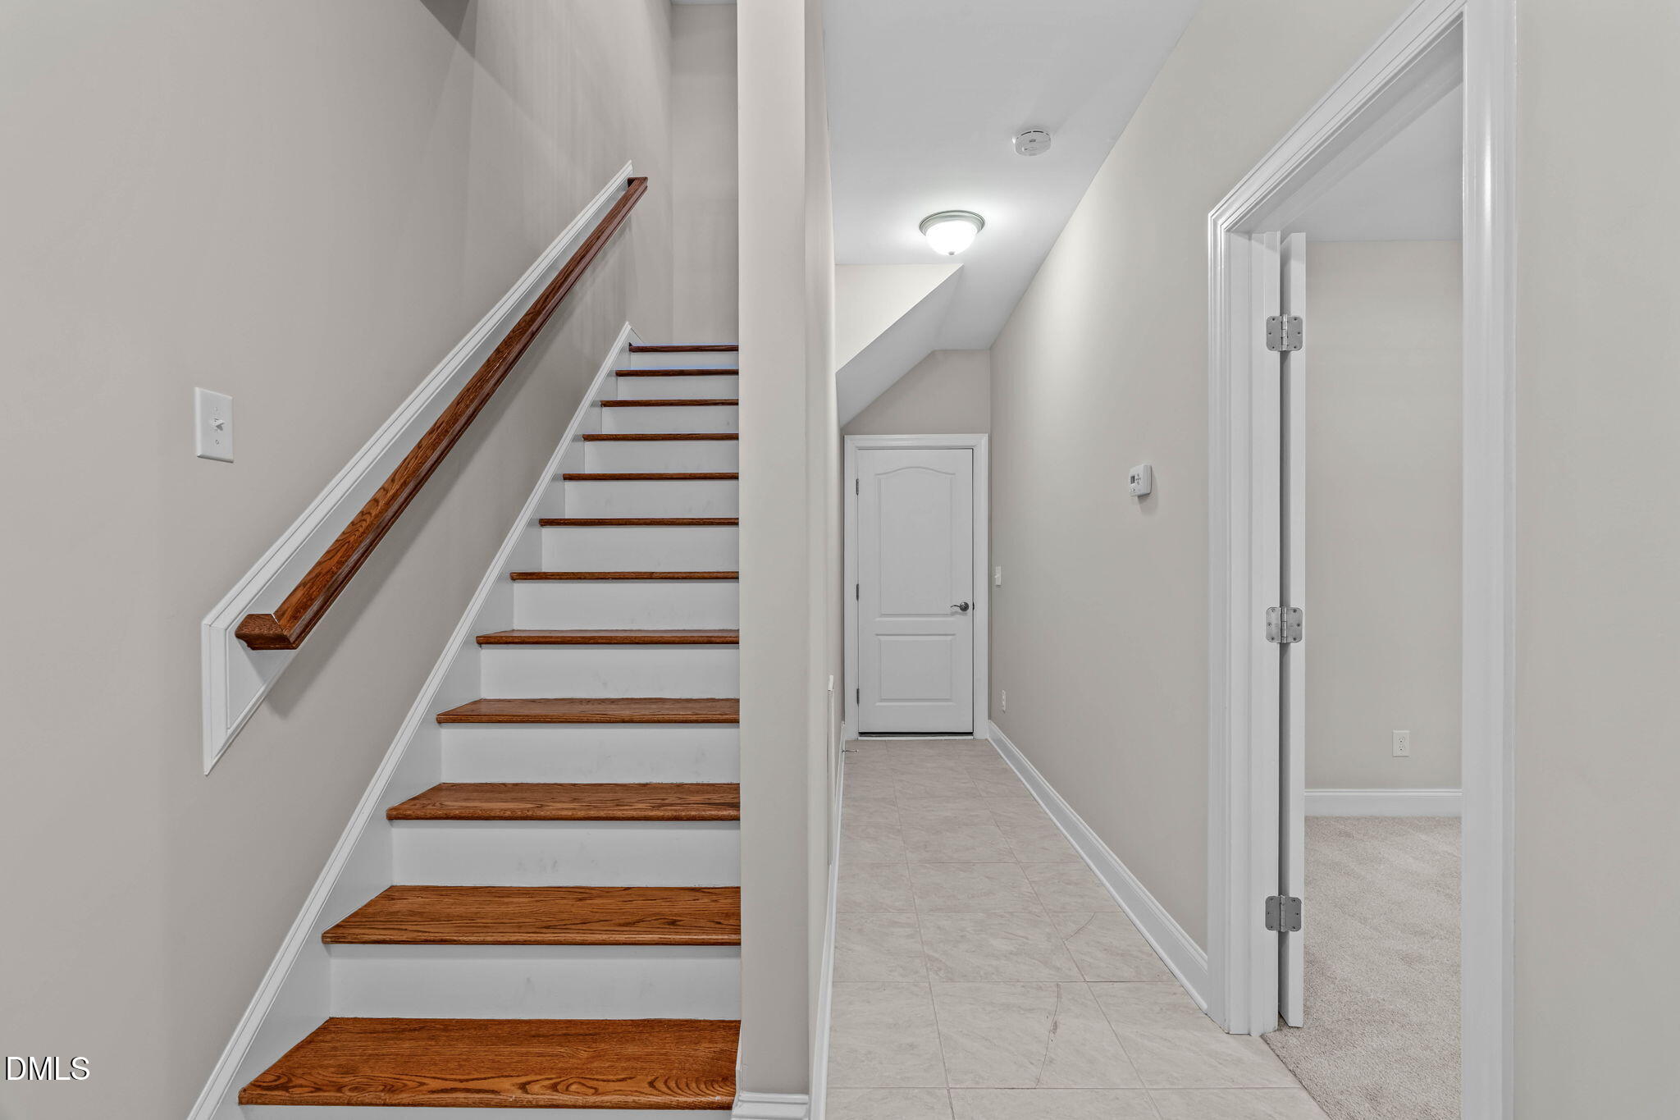
Ceiling Fan(s)Crown MoldingDouble VanityEntrance FoyerPantryWalk-In Closet(s)
Laundry Features 
In Unit
Main Level Bedrooms 
1
Bathroom 2 
Level - Third
Bathroom 3 
Level - First
Bathroom 4 
Level - SecondDescription - Half Bathroom
Bedroom 2 
Level - Third
Bedroom 3 
Level - Third
Bedroom 4 
Level - First
Dining Room 
Level - Second
Family Room 
Level - Second
Kitchen 
Level - Second
Laundry 
Level - Third
Master Bathroom 
Level - Third
Master Bedroom 
Level - Third
Save
Ask
Tour
Hide
Share
Exterior Features
Construction Details 
Fiber CementHardiPlank TypeStone
Exterior 
BalconyRain Gutters
Fencing 
None
Lot Features 
Landscaped
Patio And Porch 
CoveredFront Porch
Roof 
Shingle
View 
Neighborhood
Waterview 
Neighborhood
Community Features
Association Dues 
277
Community Features 
ClubhousePoolOther
Financing Terms Available 
CashConventionalFHAVA LoanUSDA Loan
HOA Fee Frequency 
Quarterly
Roads 
Asphalt
Schools
School District
Unknown
Elementary School
Wake - Laurel Park Elementary
Middle School
Wake - Salem Middle
High School
Wake - Apex High
Listing courtesy of Joshua Dale Vick of Team Anderson Realty


Listings that are marked with an icon are provided courtesy of the Triangle MLS, Inc. of North Carolina, Internet Data Exchange Database. Copyright 2026 Triangle MLS, Inc. of North Carolina. All rights reserved.

Last checked: 2026-07-12 10:00 PM UTC

Neighborhood & Commute
Source: Walkscore
Disclosure: Community information and market data powered by Constellation Data Labs. Information is deemed reliable but not guaranteed.
Save
Ask
Tour
Hide
Share